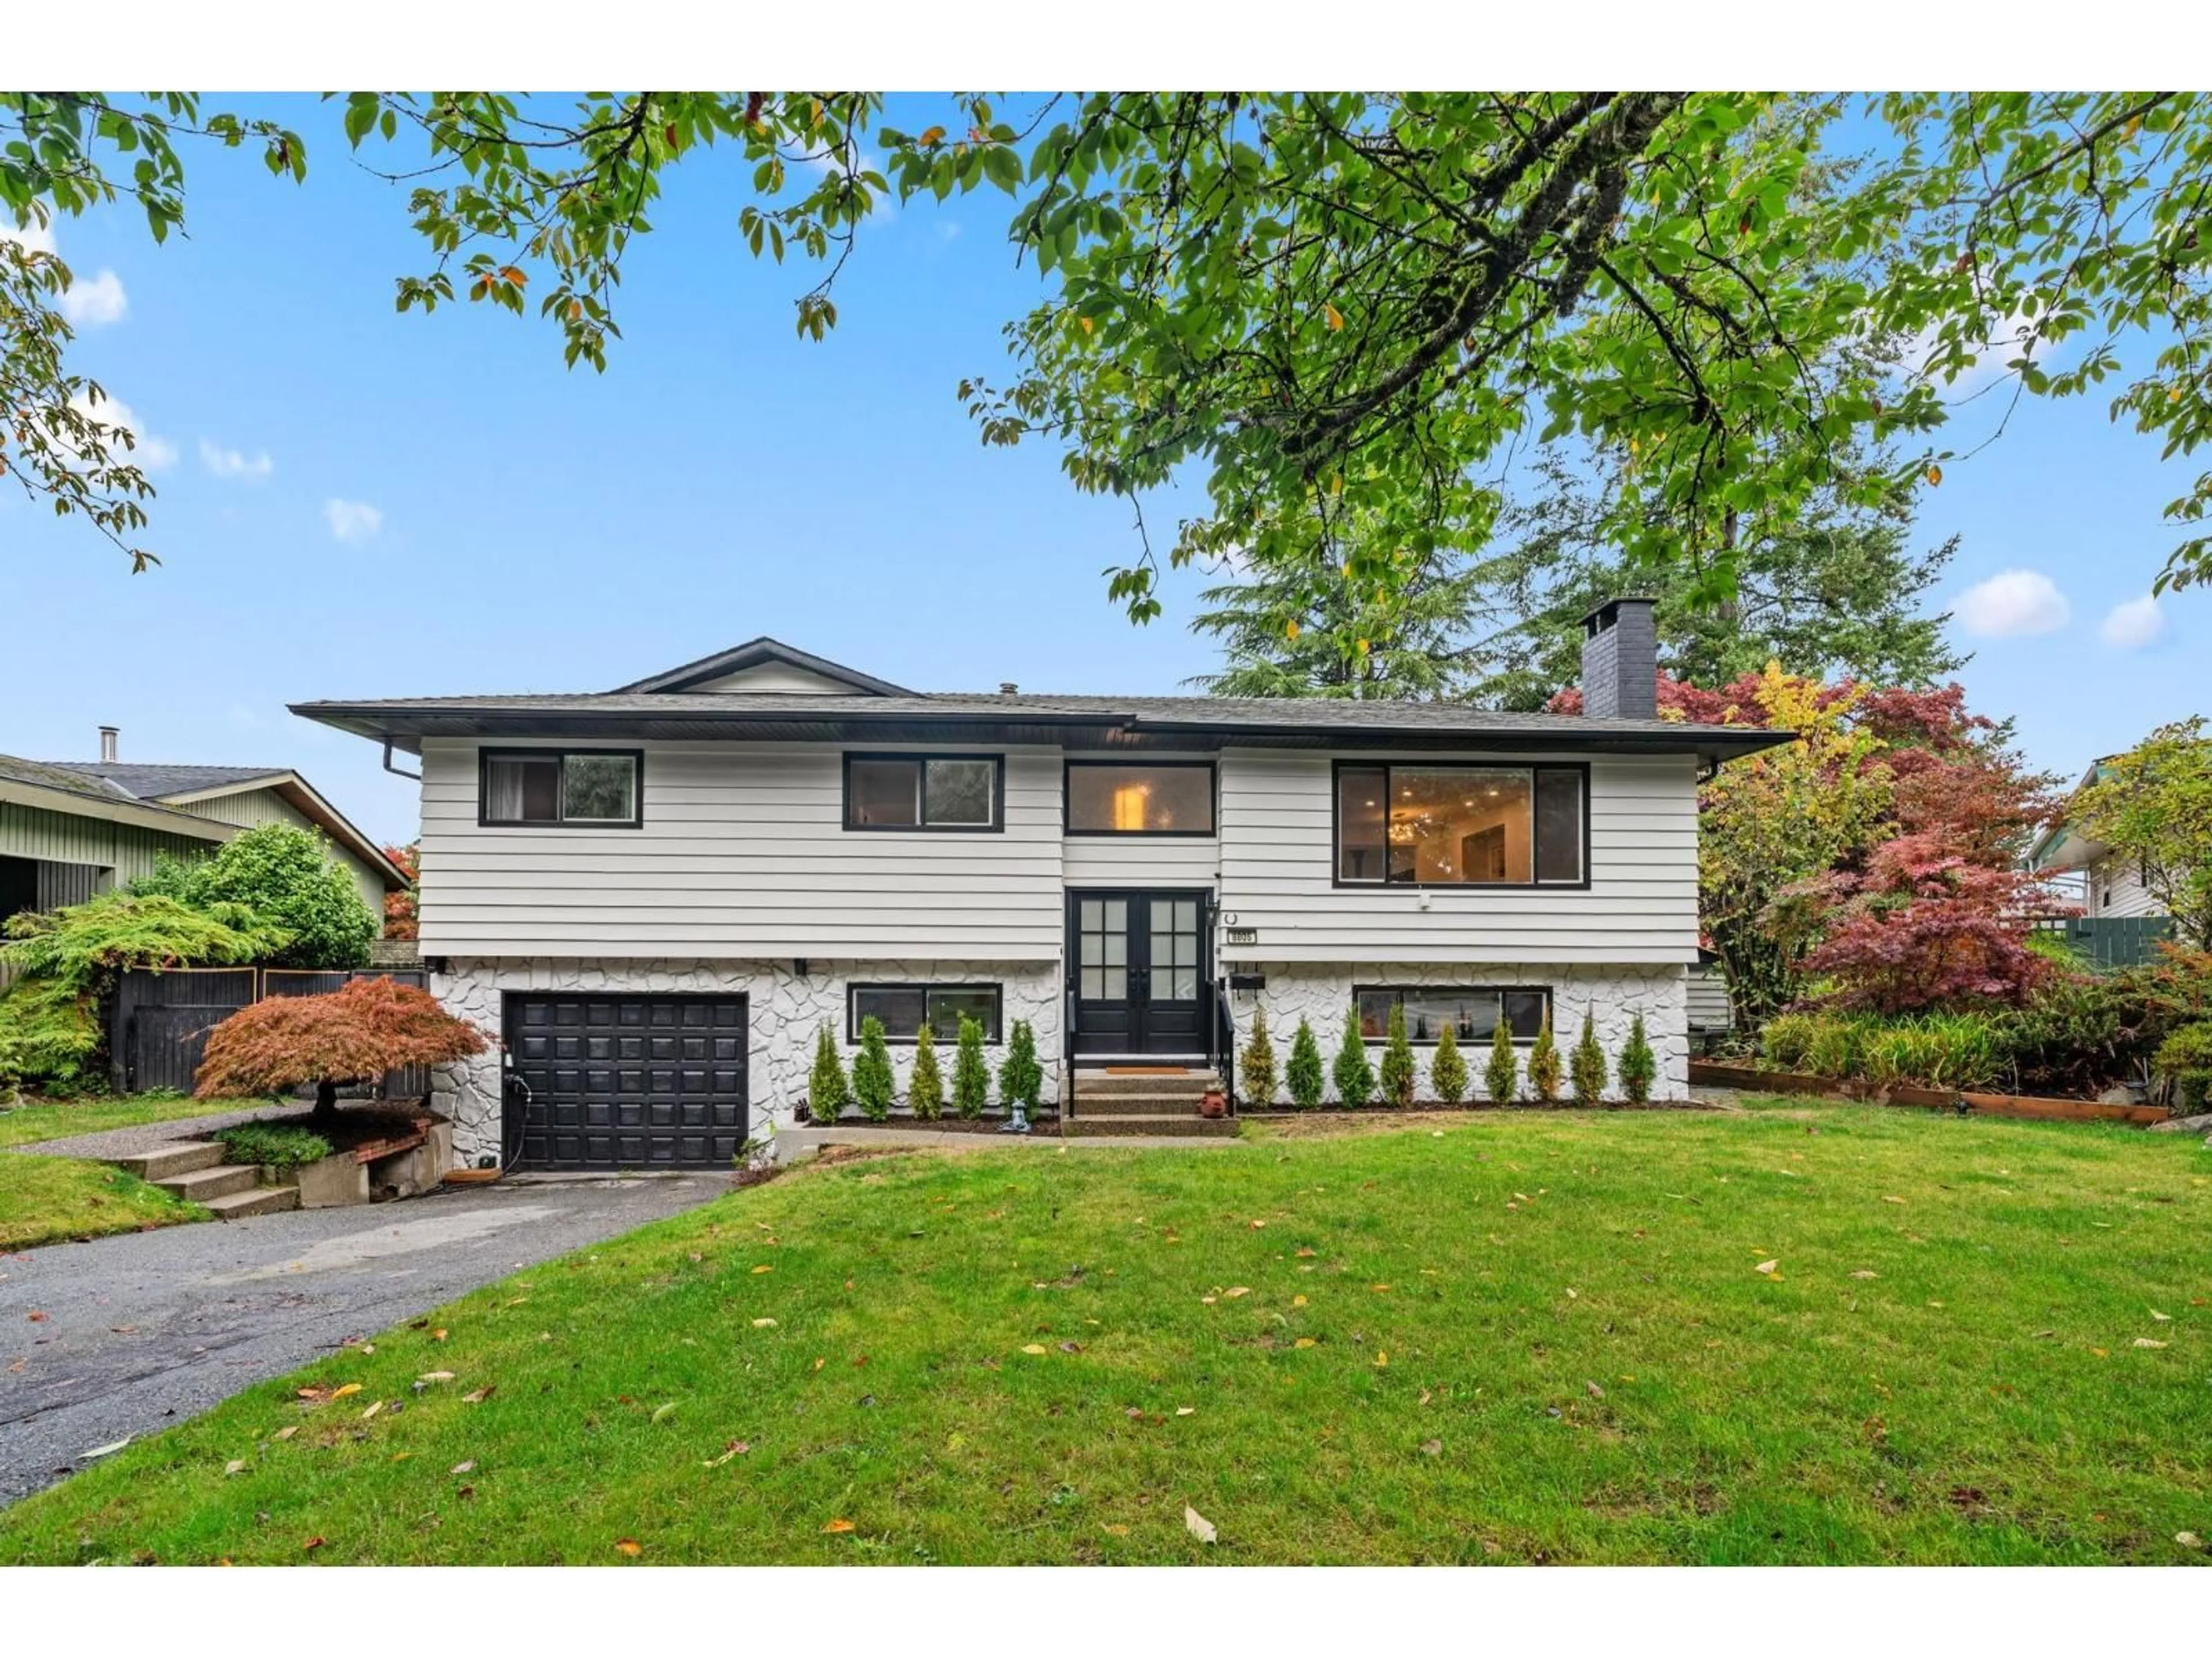
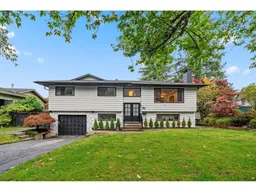
Home with vinyl exterior material, street for 8805 DELCOURT CRESCENT, Delta British Columbia V4C3Z8
1 day on Market

8805 DELCOURT CRESCENT, Delta, British Columbia V4C3Z8

Detached
5
4
~3008 sqft
$1,499,000
Get pre-qualifiedPowered by nesto
Detached
5
4
~3008 sqft

Contact us about this property

Call

Highlights

Property Estimate

Days on market1 day

Estimated valueNot available

Price/Sqft$498/sqft

Monthly cost

Open Calculator

Description

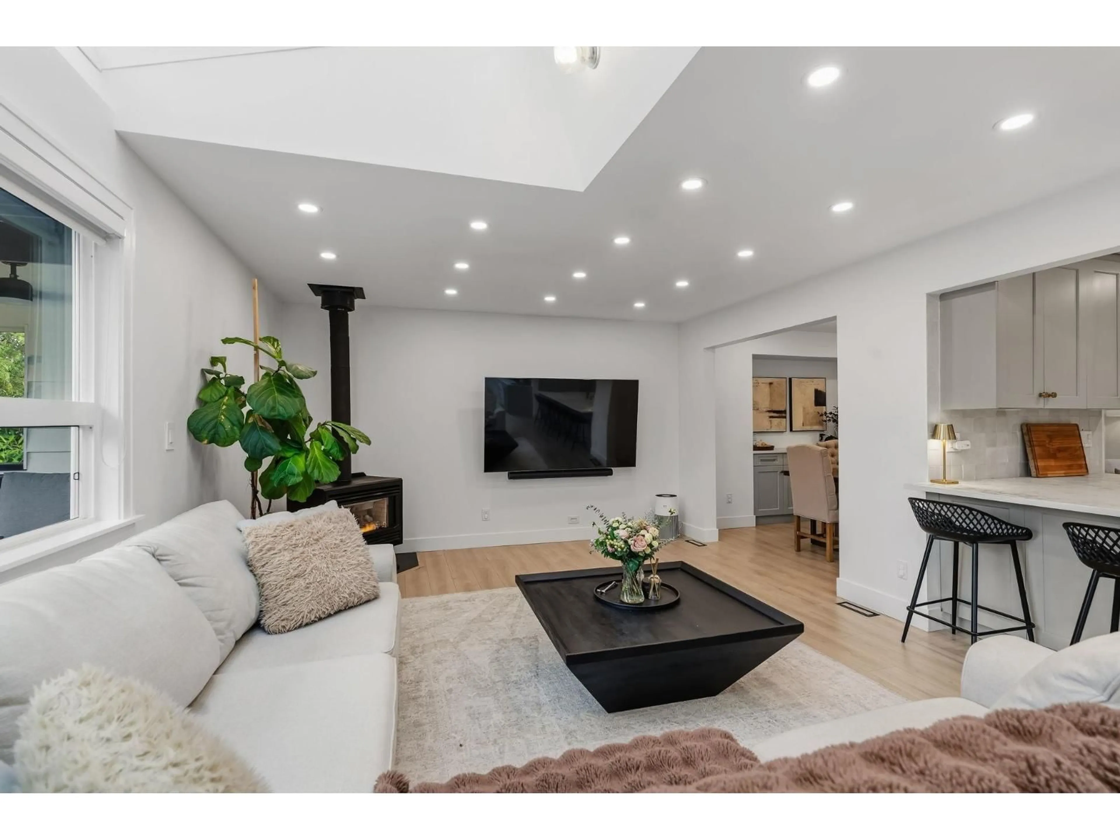
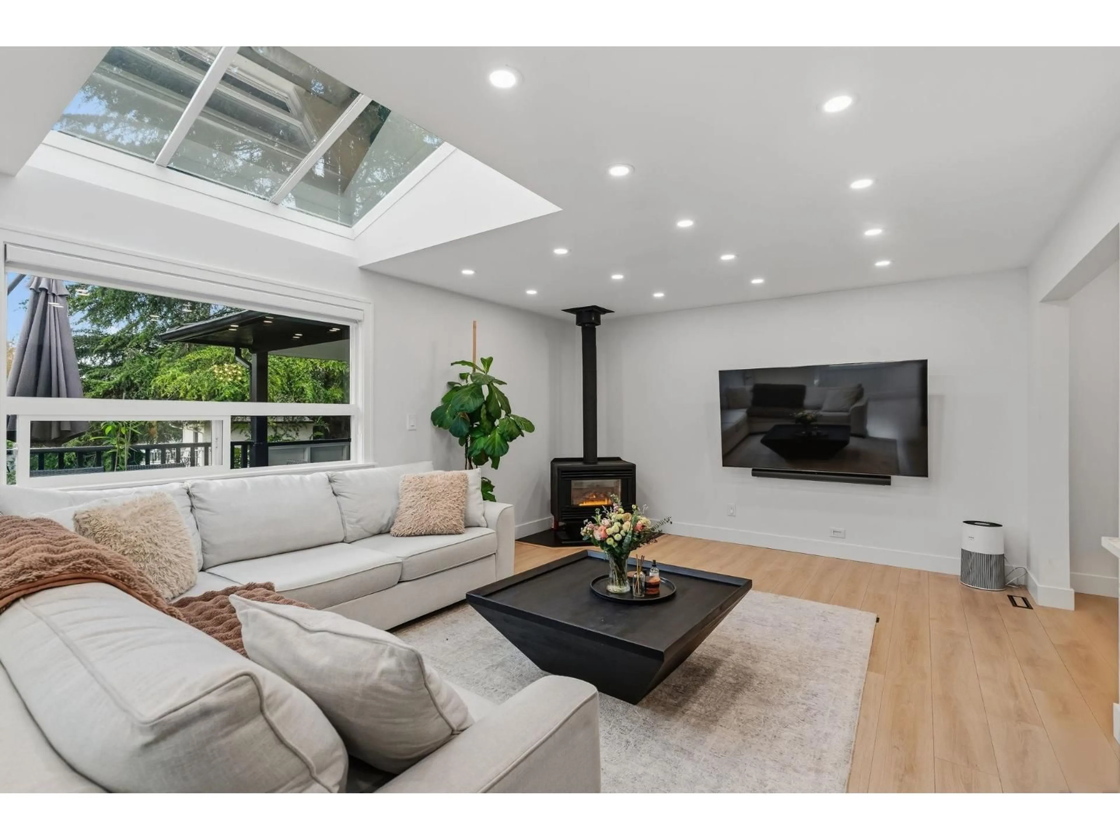
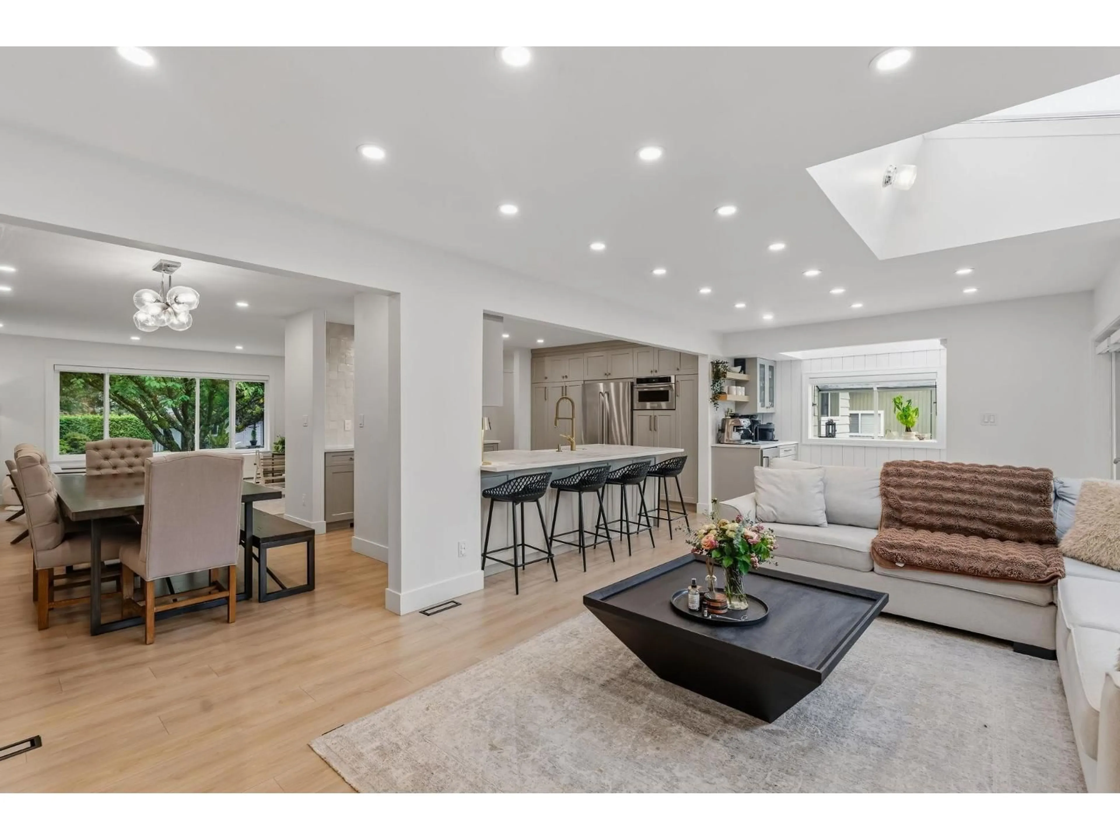
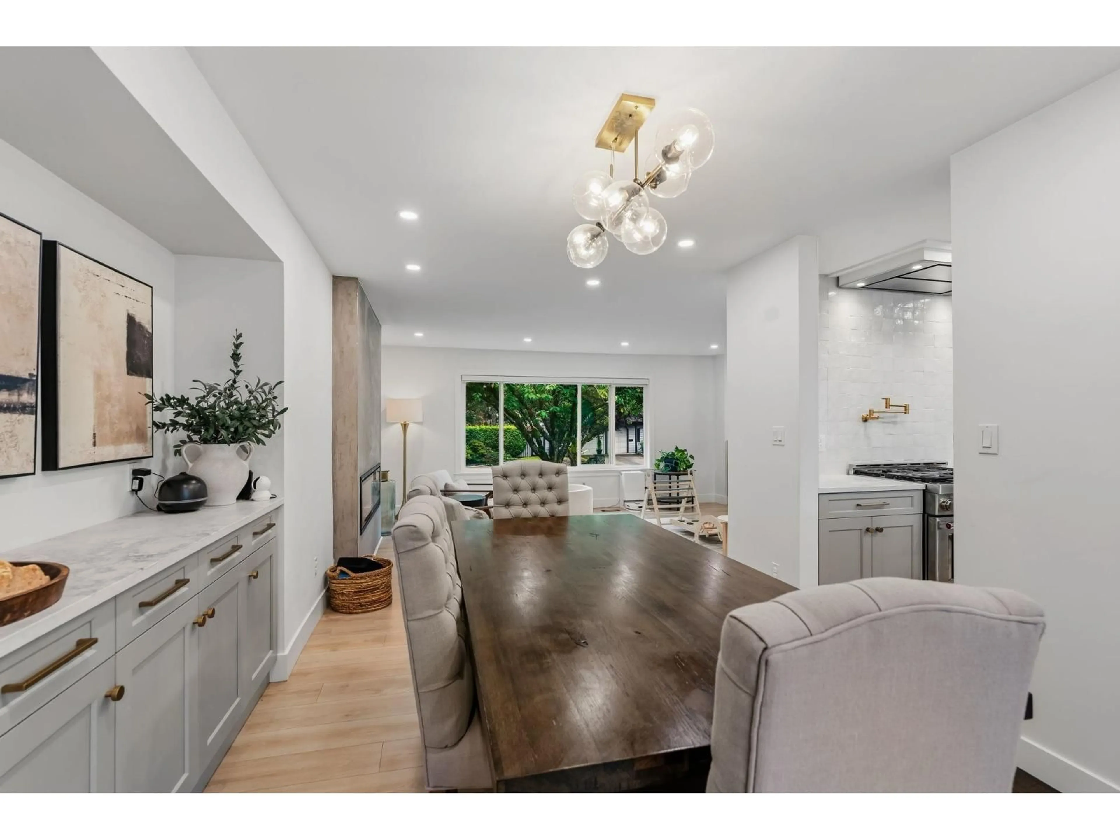
THIS IS THE ONE! This stunning North Delta home is FULLY RENOVATED with over $150,000 in updates. This home features 5 bedrooms and 4 bathrooms with 3,000 sqft of living space on an 8,400 sqft lot. The DESIGNER KITCHEN is the centerpiece, featuring KitchenAid appliances, gas stove, an oversized island and a dedicated coffee bar, built for everyday cooking and entertaining. Multiple living spaces: a living room, cozy family room w/ gas fireplace and a SOUNDPROOFED MEDIA ROOM with a wet bar. Added bonus: a den that works as a home office or gym. Step outside to a large deck & a spacious backyard, made for summer BBQs and kids to play in. Centrally located close to schools, parks and easy access to the highway. This home shows 12/10. Book your private showing today. (id:39198)


Property Details

StyleHouse
View-
Age of property1973
SqFt~3008 SqFt
Lot Size-
Parking Spaces3
MLS ®NumberR3172429
Community NameSunbury-Terrace
Data SourceCREA
Listing byLPT Realty ULC

Features

Heating: Baseboard heaters, Forced air, Natural gas
Basement: Finished, Full

Parking

Garage spaces -

Garage type -

Total parking spaces 3


Property History
Oct 6, 2026
ListedActive
$1,499,000
1 day on market
history photo preview29
Listing by crea®
Property listed by LPT Realty ULC, Brokerage
Agent Banner Image
Interested in this property?Get in touch to get the inside scoop.

Population and Demographics

Overview

Total population 3452
Average household income $139,425

Age (%)

0 to 19
23%
20 to 34
18%
35 to 49
23%
50 to 64
22%
65 and plus
14%

Household composition (%)

Single family
80%
Single person
14%
Multi person
4%
Multi family
2%

Mother tongue (%)

English
63%
Punjabi (Panjabi)
9%
Mandarin
8%
Yue (Cantonese)
6%
Others
3%
Tagalog (Pilipino, Filipino)
3%
Hindi
2%

House tenancy (%)

Owners
85%
Renters
15%

What’s nearby?Essentials within 5 km

Local Logic

Transportation Scores

Estimated Budget

Powered by:
The trademarks REALTOR®, REALTORS®, and the REALTOR® logo are controlled by The Canadian Real Estate Association (CREA) and identify real estate professionals who are members of CREA. The trademarks MLS®, Multiple Listing Service® and the associated logos are owned by CREA and identify the quality of services provided by real estate professionals who are members of CREA. Used under license.
