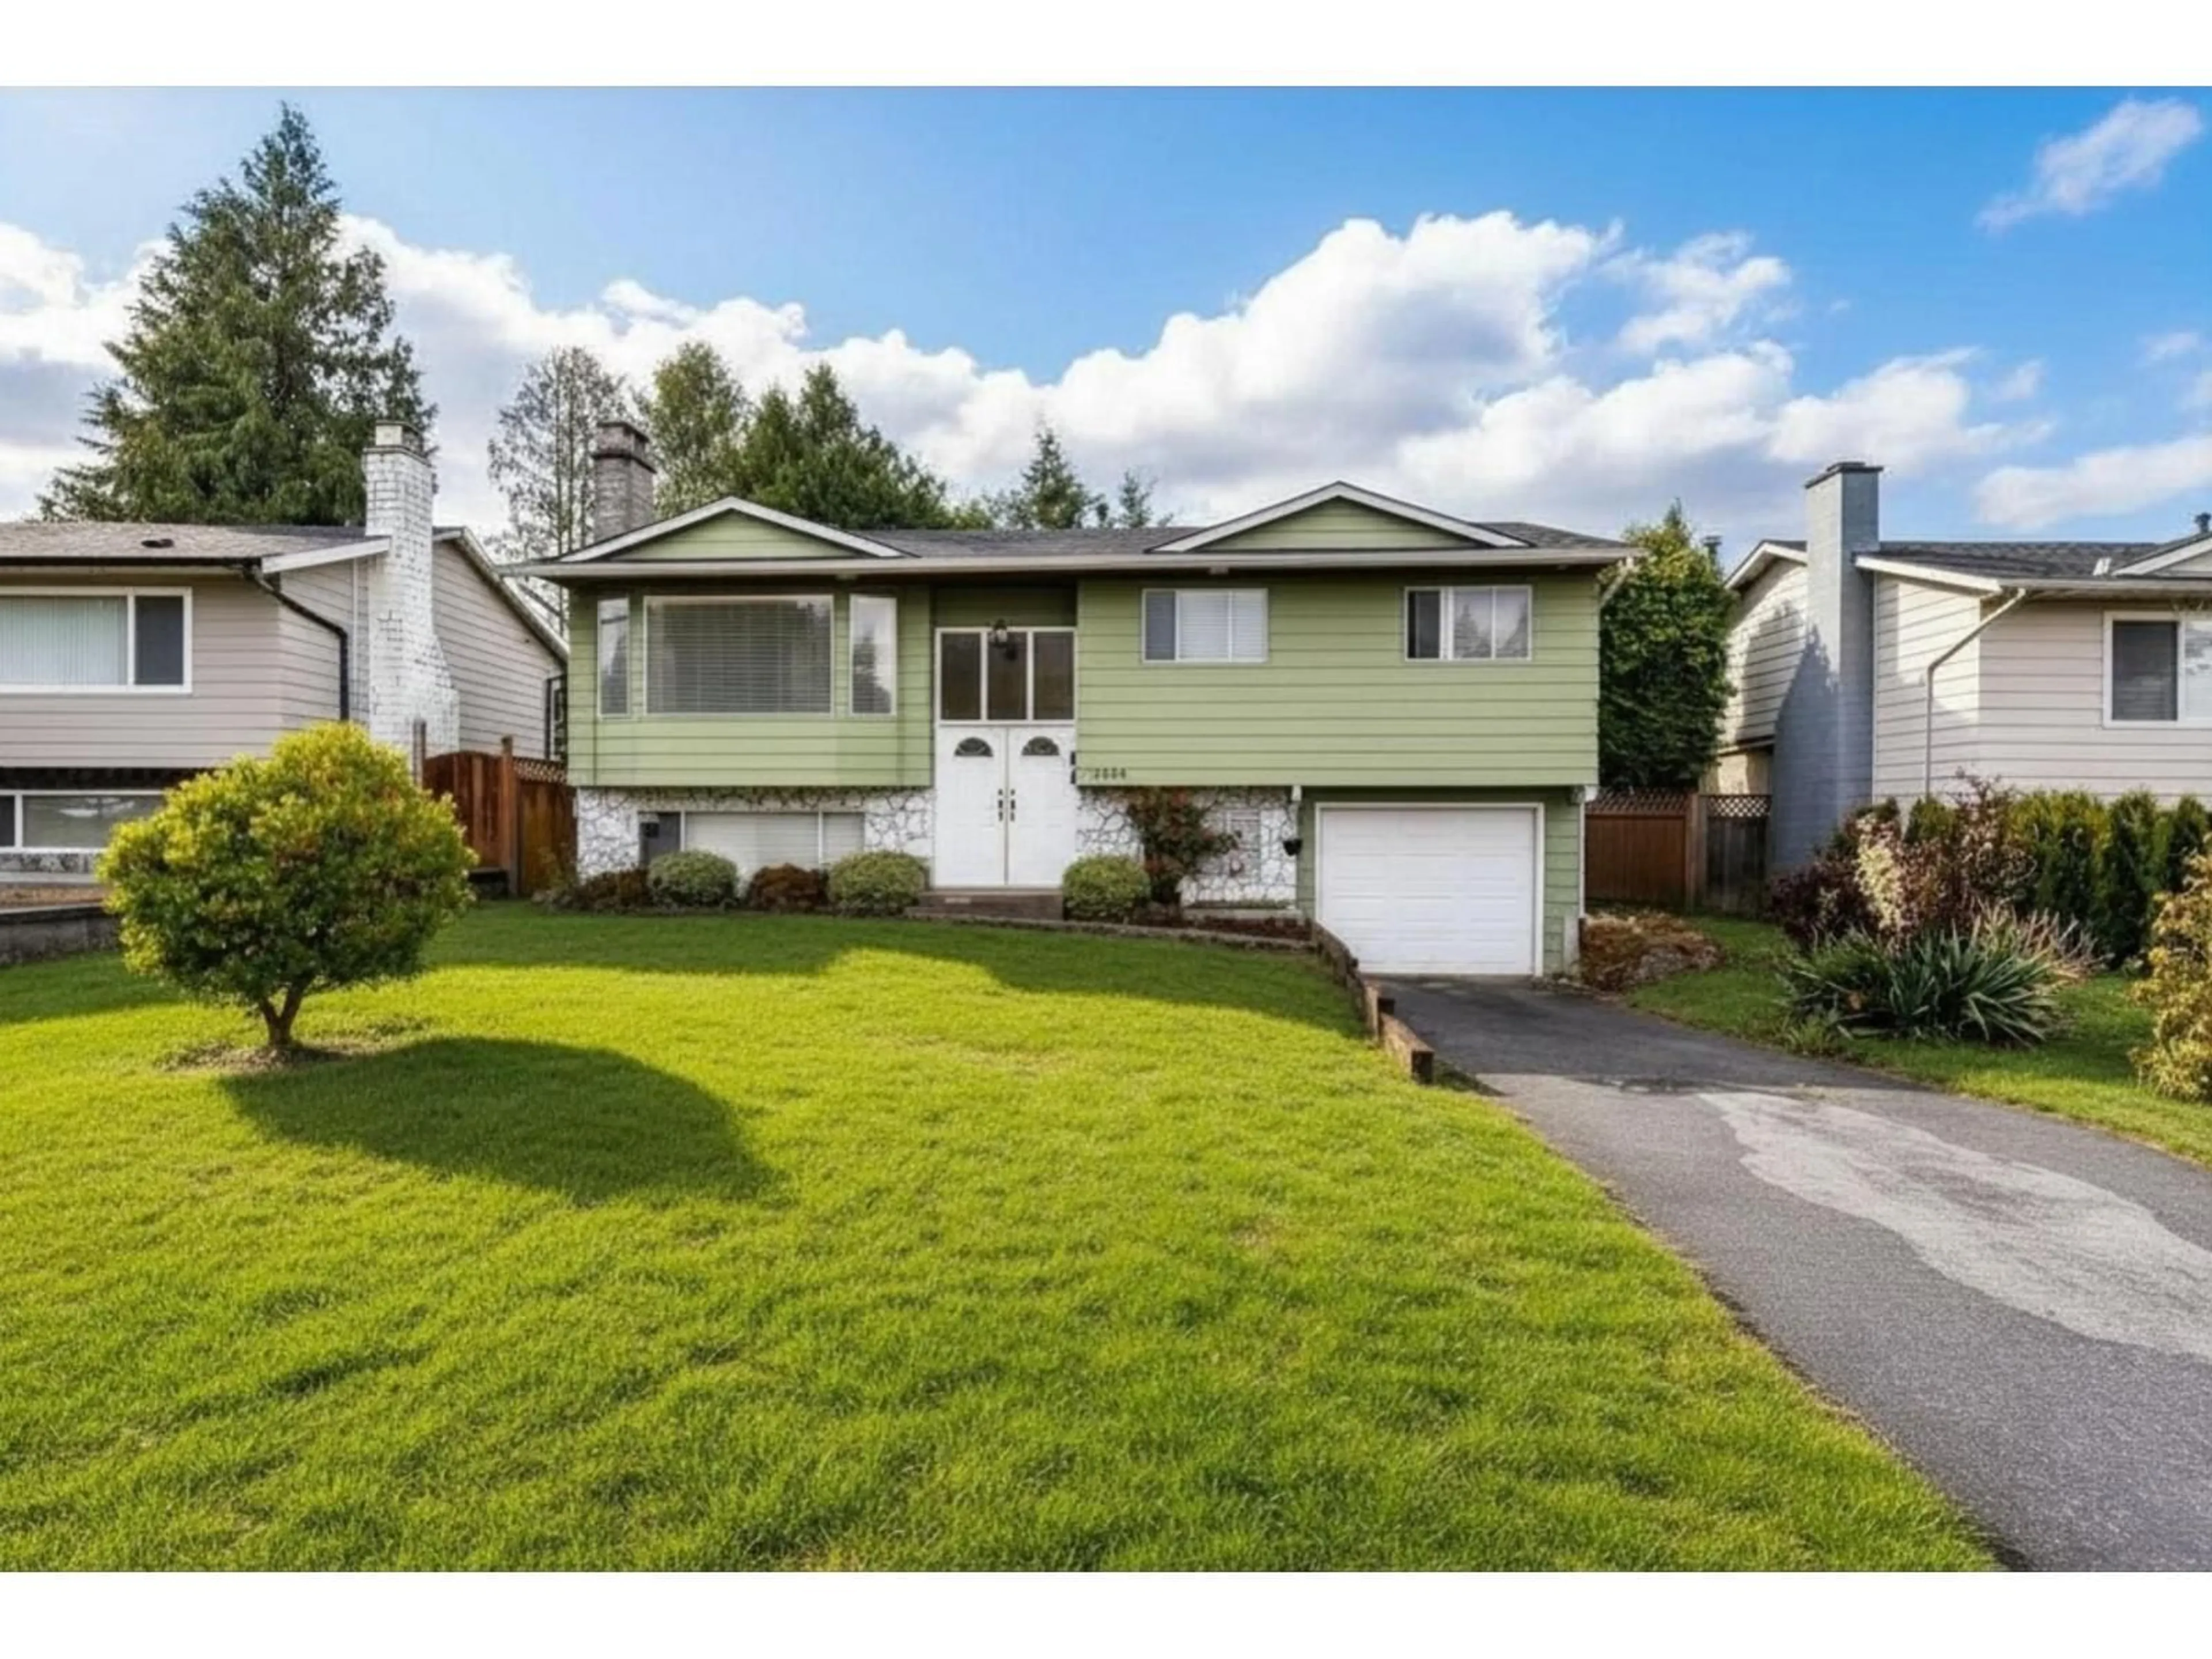
Home with vinyl exterior material, street for 11805 COWLEY DRIVE NORTH, Delta British Columbia V4E1W5
5 days on Market

11805 COWLEY DRIVE NORTH, Delta, British Columbia V4E1W5

Detached
4
3
~1836 sqft
$1,125,000
Get pre-qualifiedPowered by nesto
Detached
4
3
~1836 sqft

Contact us about this property

Call

Highlights

Property Estimate

Days on market5 days

Estimated valueNot available

Price/Sqft$612/sqft

Monthly cost

Open Calculator

Description

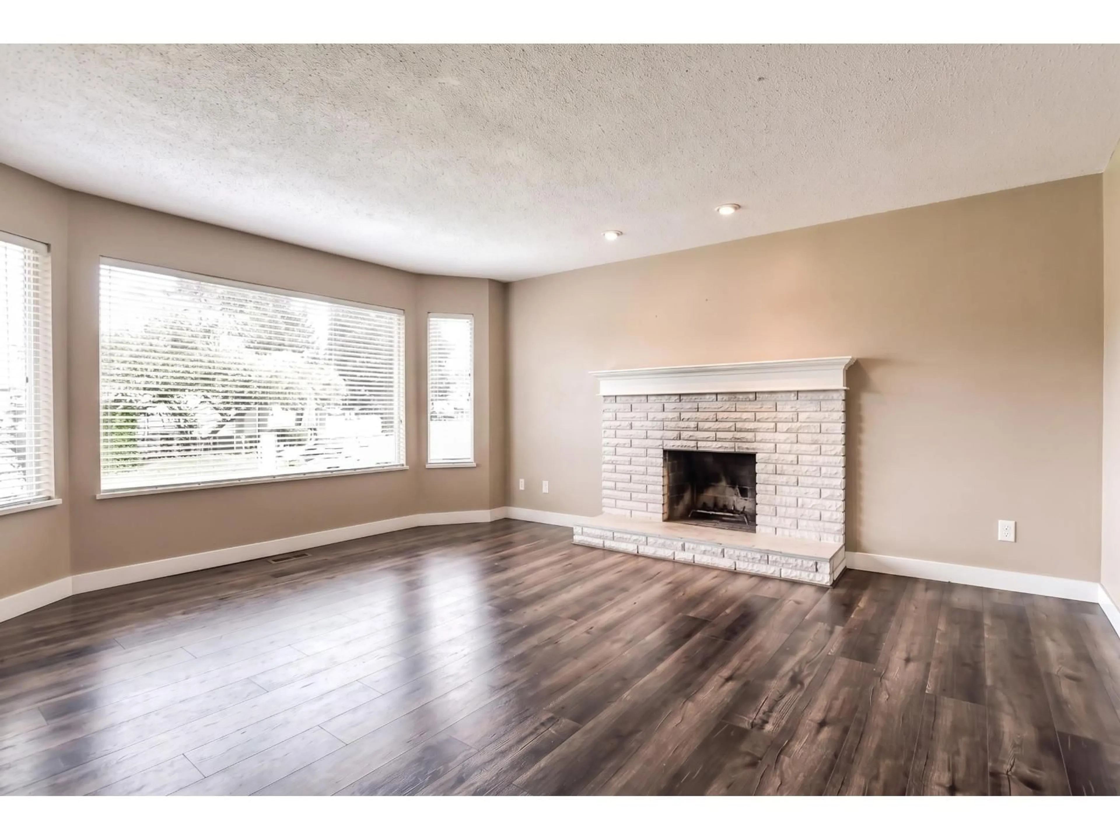
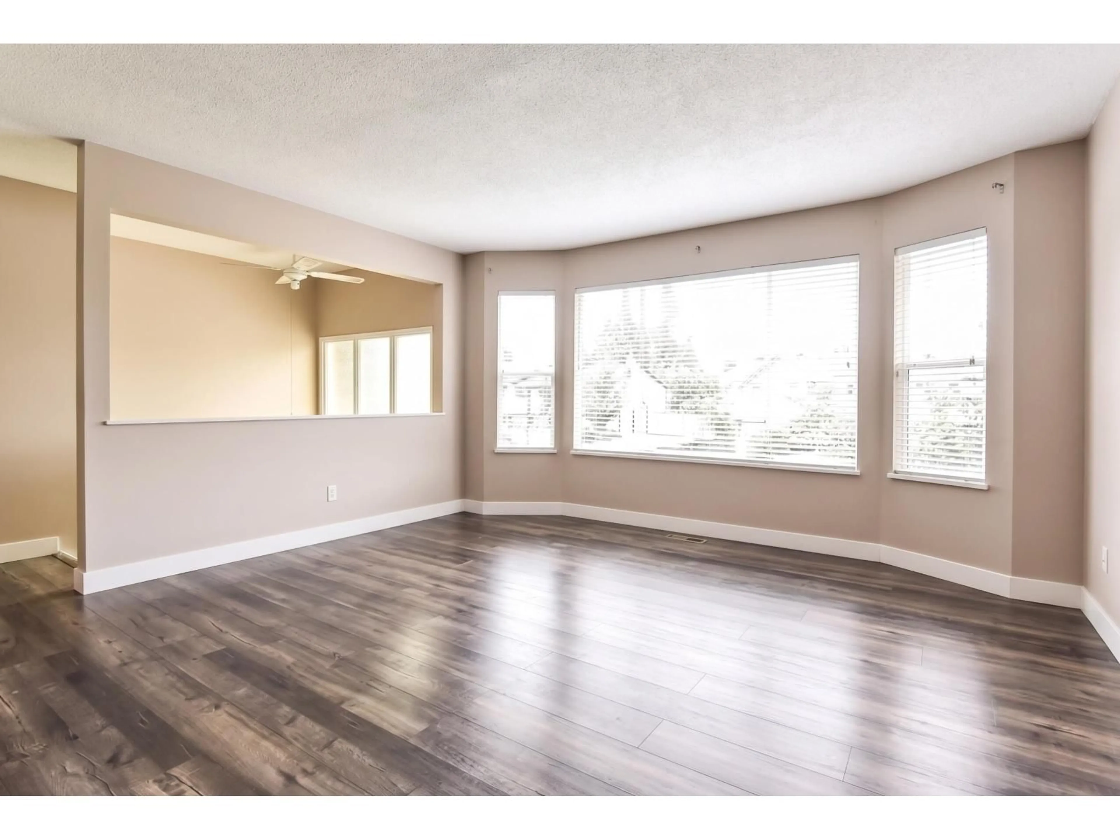
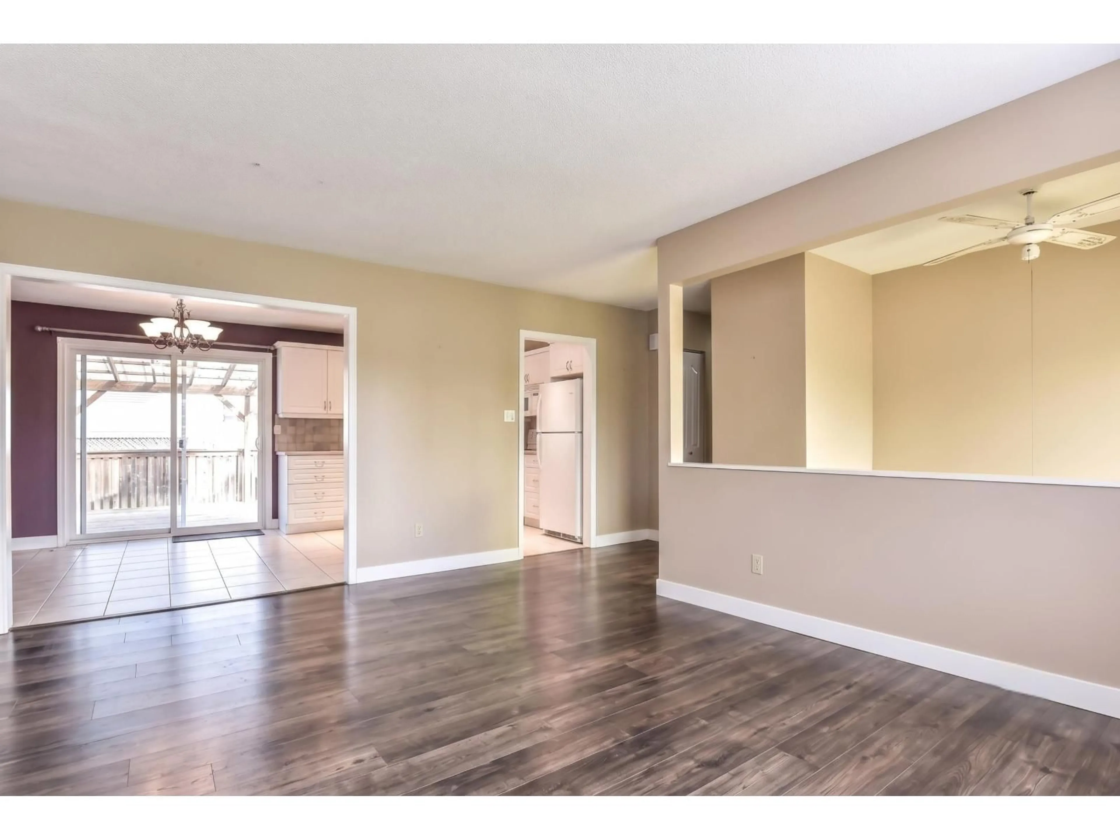
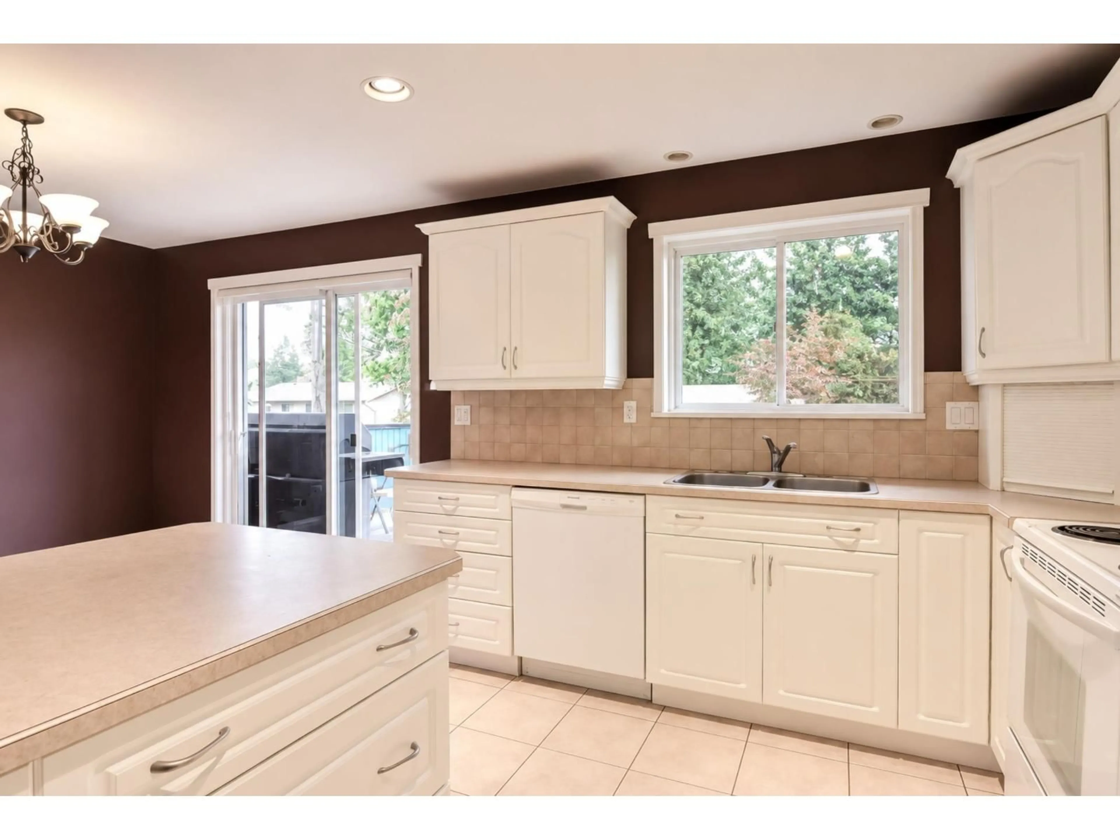
Welcome to this beautifully bright & well-maintained family haven, desirable, safe, & quiet enclave of Sunshine Hills Woods. Sitting on a generous 6,000sf lot. The main lvl radiates warmth, showcasing high-quality laminate & tile flooring throughout an expansive living room, dining area, & a kitchen. Step out onto your large balcony & sundeck, which overlooks a magnificent, park-like, fully fenced private South- facing backyard. The lower lvl feat a spacious family room, bedroom + DEN, a powder room, laundry, & ample storage-all easily accessed via separate entrance through the single-car garage. Walking dist to Heath & Cougar Canyon Elem & Seaquam Secondary. Just minutes from transit, shopping, and dining, with effortless highway access and a short drive to the Alex Fraser Bridge. OPEN HOUSE Sunday Jul 12th 2-4pm (id:39198)


Property Details

StyleHouse
View-
Age of property1973
SqFt~1836 SqFt
Lot Size-
Parking Spaces4
MLS ®NumberR3143208
Community NameScottsdale-Heath
Data SourceCREA
Listing byDracco Pacific Realty

Features

Heating: Forced air, Natural gas
Basement: Finished, Full, Unknown

Parking

Garage spaces -

Garage type -

Total parking spaces 4


Property History
Jul 6, 2026
ListedActive
$1,125,000
5 days on market
history photo preview20
Listing by crea®
Property listed by Dracco Pacific Realty, Brokerage
Agent Banner Image
Interested in this property?Get in touch to get the inside scoop.

Population and Demographics

Overview

Total population 3363
Average household income $123,606

Age (%)

0 to 19
23%
20 to 34
22%
35 to 49
20%
50 to 64
19%
65 and plus
17%

Household composition (%)

Single family
73%
Single person
18%
Multi person
6%
Multi family
2%

Mother tongue (%)

English
44%
Punjabi (Panjabi)
30%
Mandarin
7%
Hindi
3%
Yue (Cantonese)
3%
Others
2%
Tagalog (Pilipino, Filipino)
2%
Urdu
1%

House tenancy (%)

Owners
78%
Renters
22%

What’s nearby?Essentials within 5 km

Local Logic

Transportation Scores

Estimated Budget

Powered by:
The trademarks REALTOR®, REALTORS®, and the REALTOR® logo are controlled by The Canadian Real Estate Association (CREA) and identify real estate professionals who are members of CREA. The trademarks MLS®, Multiple Listing Service® and the associated logos are owned by CREA and identify the quality of services provided by real estate professionals who are members of CREA. Used under license.
