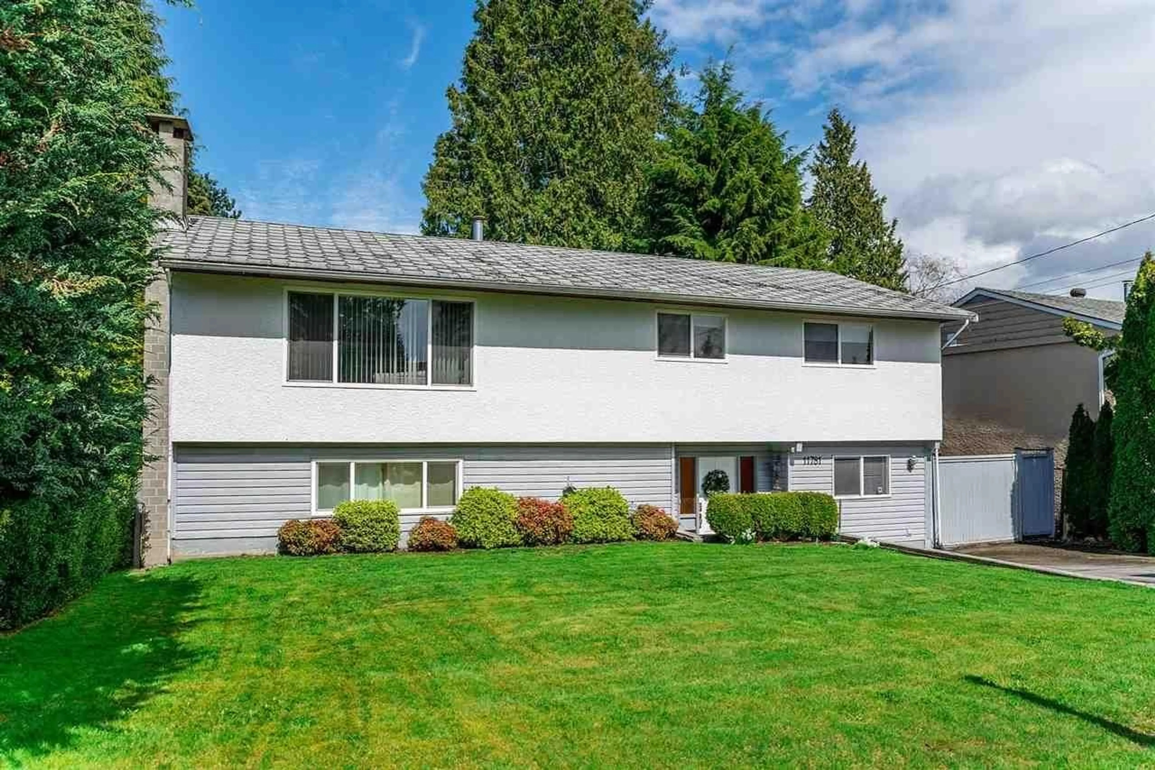
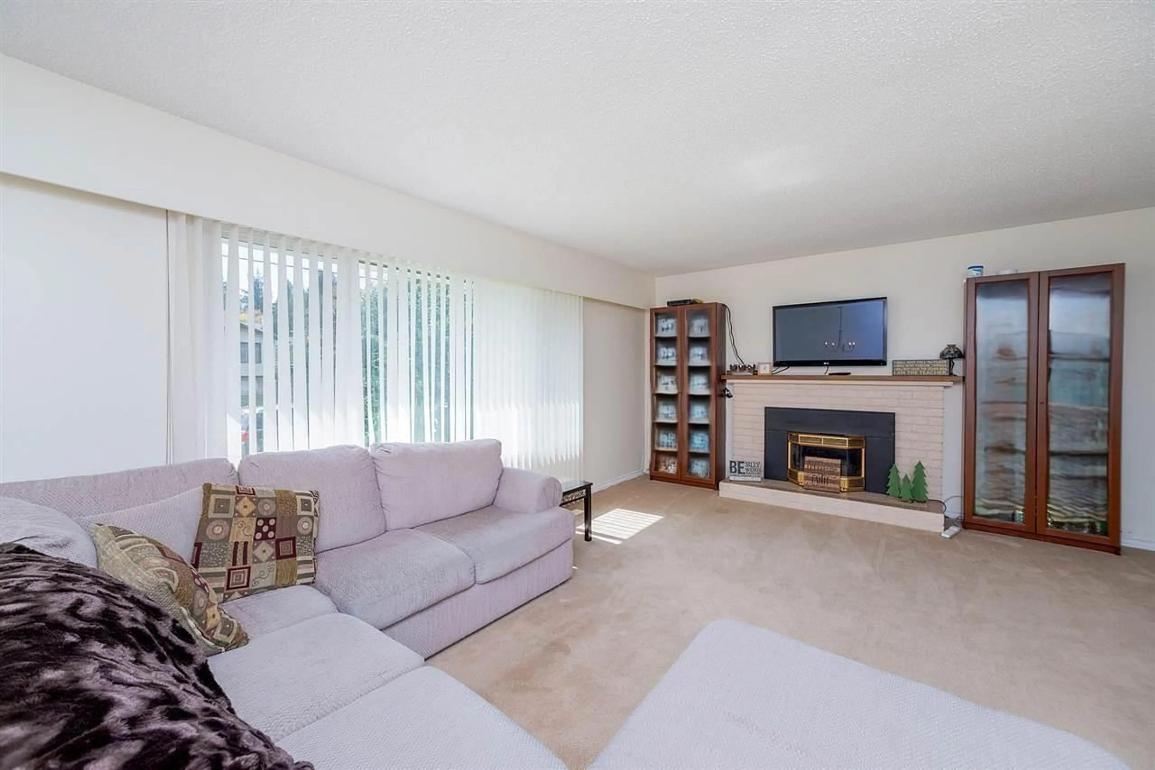
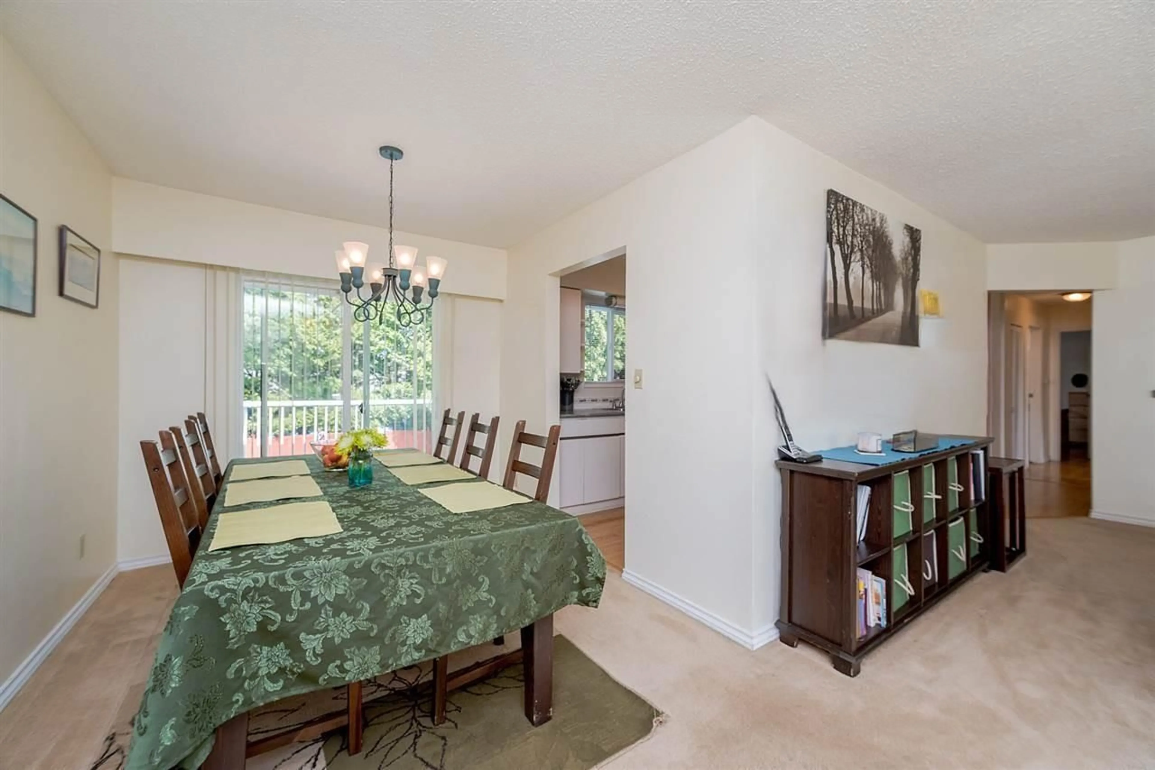
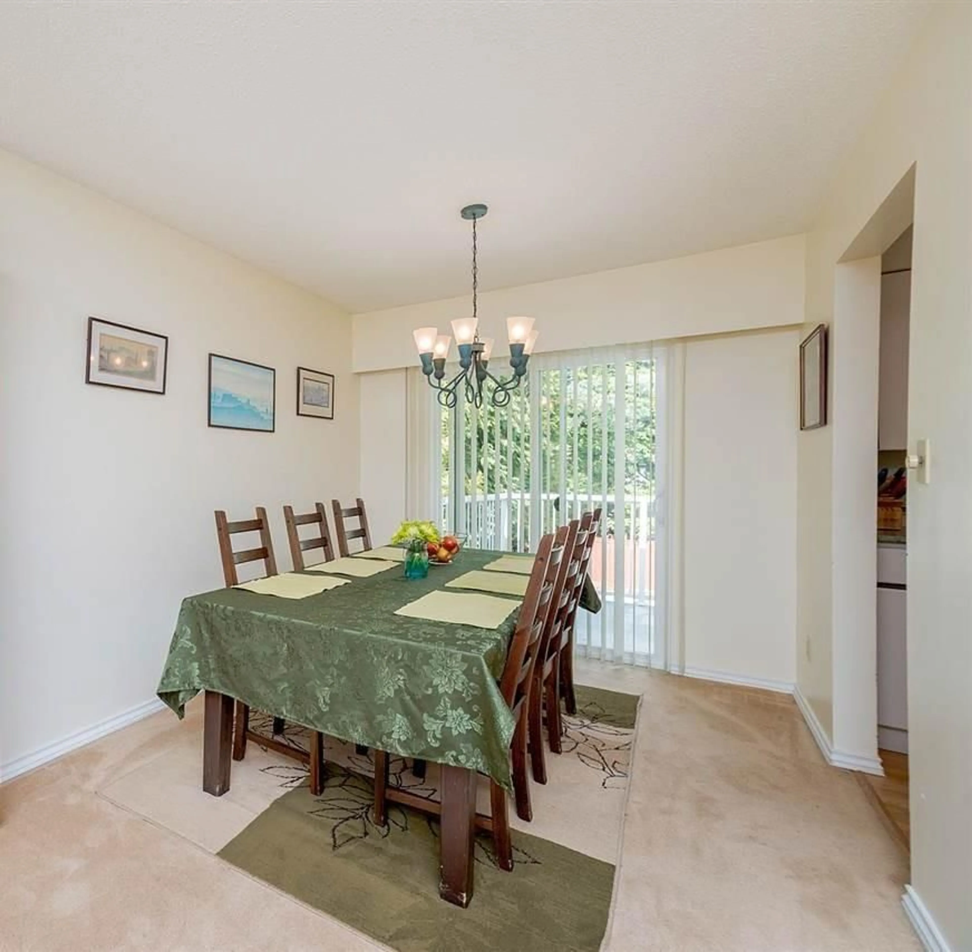
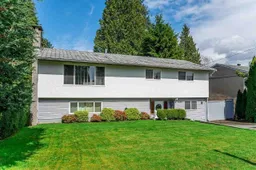
Home with vinyl exterior material, street for 11781 71A AVENUE, Delta British Columbia V4E1W9
3 days on Market

11781 71A AVENUE, Delta, British Columbia V4E1W9

Detached
5
2
~2486 sqft
$1,279,800
Get pre-qualifiedPowered by nesto
Detached
5
2
~2486 sqft

Contact us about this property

Call

Highlights

Property Estimate

Days on market3 days

Estimated valueNot available

Price/Sqft$514/sqft

Monthly cost

Open Calculator

Description

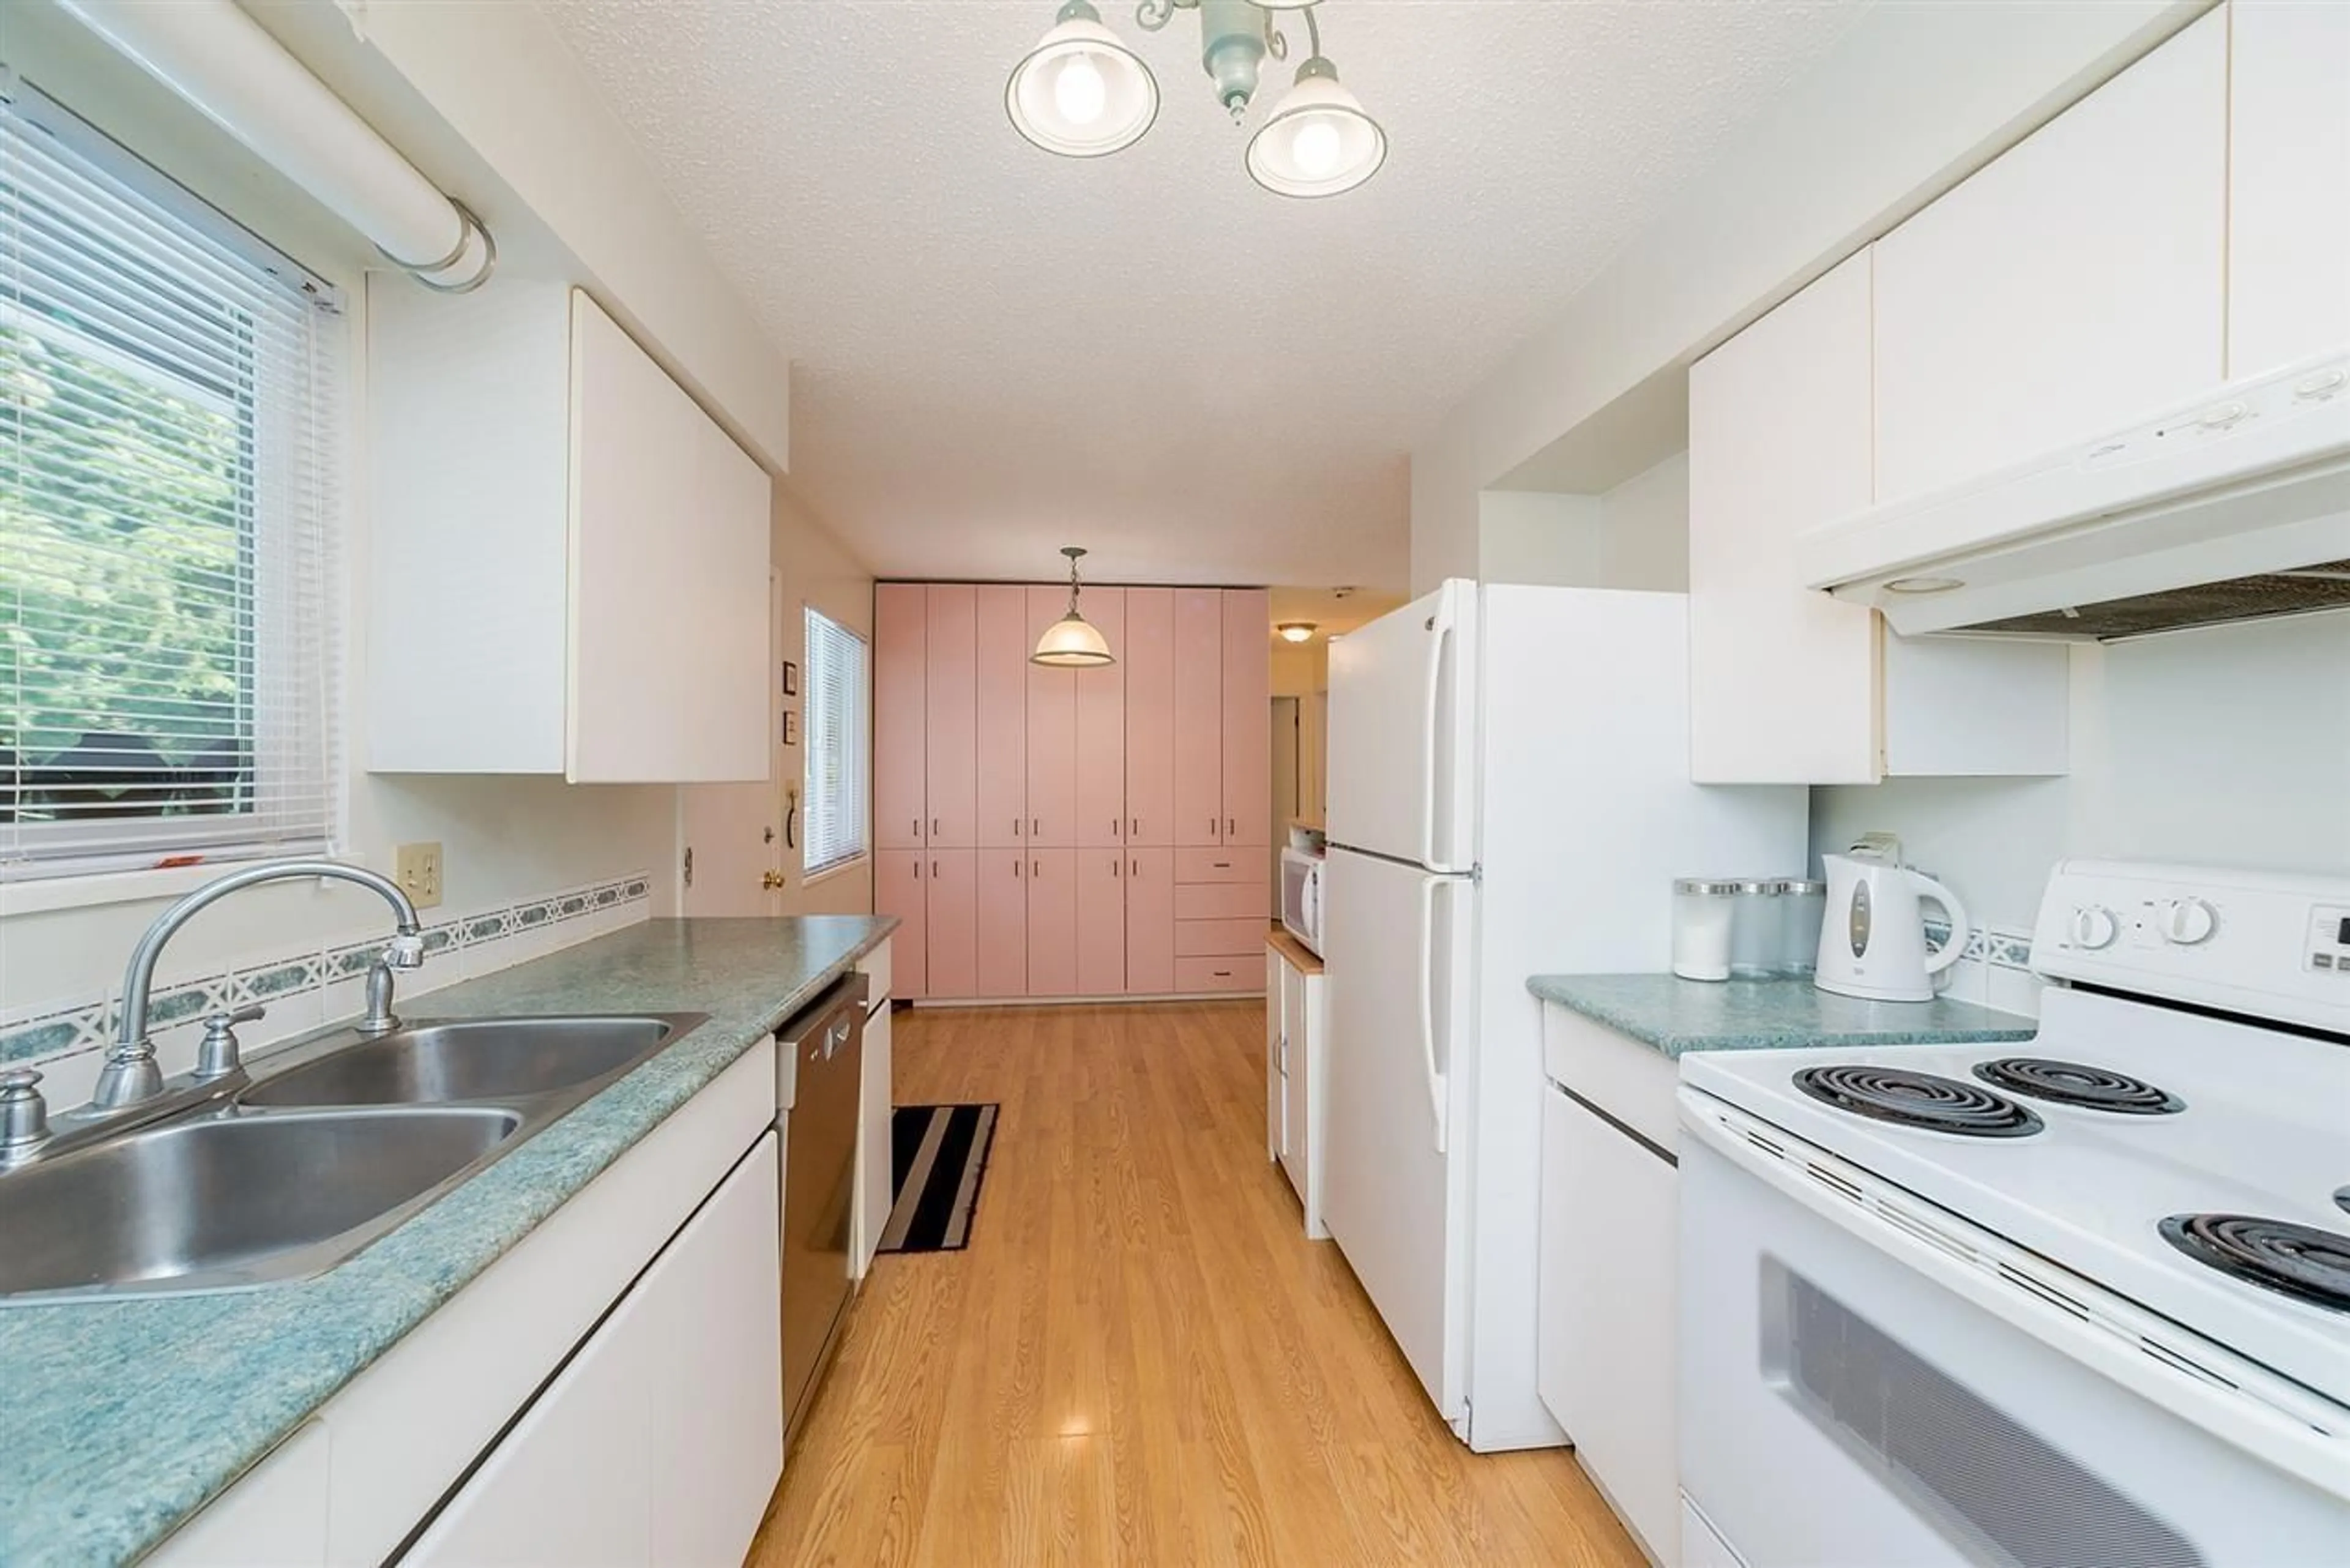
Rare opportunity in prestigious Sunshine Hills, one of North Delta's most sought-after neighbourhoods. Zoned TH-2 (Townhouse Residential 2), offering excellent future development potential, including opportunity for land assembly. Located within Delta's OCP for multi-family development, with nearby 72 Avenue already seeing townhouse projects. Excellent family neighbourhood near parks, amenities and highly regarded Seaquam Secondary with its IB Program. This 2,450 sq ft home sits on an over 7,000 sq ft lot, featuring 3 bedrooms up, 2 bedrooms down, a spacious rec room, basement living space with rental potential and a large backyard swimming pool. Currently tenanted. Buyers to confirm zoning and use with City of Delta. Come join us at our Open House Saturday August 15th from 1pm-3pm! (id:39198)


Property Details

StyleHouse
View-
Age of property1972
SqFt~2486 SqFt
Lot Size-
Parking Spaces4
MLS ®NumberR3154714
Community NameScottsdale-Heath
Data SourceCREA
Listing byCentury 21 Coastal Realty Ltd.

Features

Heating: Forced air
Basement: Finished, Full, Separate entrance

Features

Pool: Outdoor pool

Parking

Garage spaces -

Garage type -

Total parking spaces 4


Property History
Aug 11, 2026
ListedActive
$1,279,800
3 days on market
history photo preview20
Listing by crea®
Property listed by Century 21 Coastal Realty Ltd., Brokerage
Agent Banner Image
Interested in this property?Get in touch to get the inside scoop.

Population and Demographics

Overview

Total population 3363
Average household income $123,606

Age (%)

0 to 19
23%
20 to 34
22%
35 to 49
20%
50 to 64
19%
65 and plus
17%

Household composition (%)

Single family
73%
Single person
18%
Multi person
6%
Multi family
2%

Mother tongue (%)

English
44%
Punjabi (Panjabi)
30%
Mandarin
7%
Hindi
3%
Yue (Cantonese)
3%
Others
2%
Tagalog (Pilipino, Filipino)
2%
Urdu
1%

House tenancy (%)

Owners
78%
Renters
22%

What’s nearby?Essentials within 5 km

Local Logic

Transportation Scores

Estimated Budget

Powered by:
The trademarks REALTOR®, REALTORS®, and the REALTOR® logo are controlled by The Canadian Real Estate Association (CREA) and identify real estate professionals who are members of CREA. The trademarks MLS®, Multiple Listing Service® and the associated logos are owned by CREA and identify the quality of services provided by real estate professionals who are members of CREA. Used under license.
