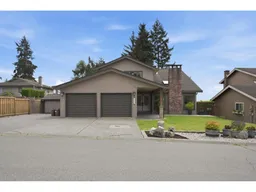
11040 WARWICK ROAD, Delta, British Columbia V4C7S4
Contact us about this property
Highlights
Estimated valueThis is the price Wahi expects this property to sell for.
The calculation is powered by our Instant Home Value Estimate, which uses current market and property price trends to estimate your home’s value with a 90% accuracy rate.Not available
Price/Sqft$596/sqft
Monthly cost
Open Calculator
Description
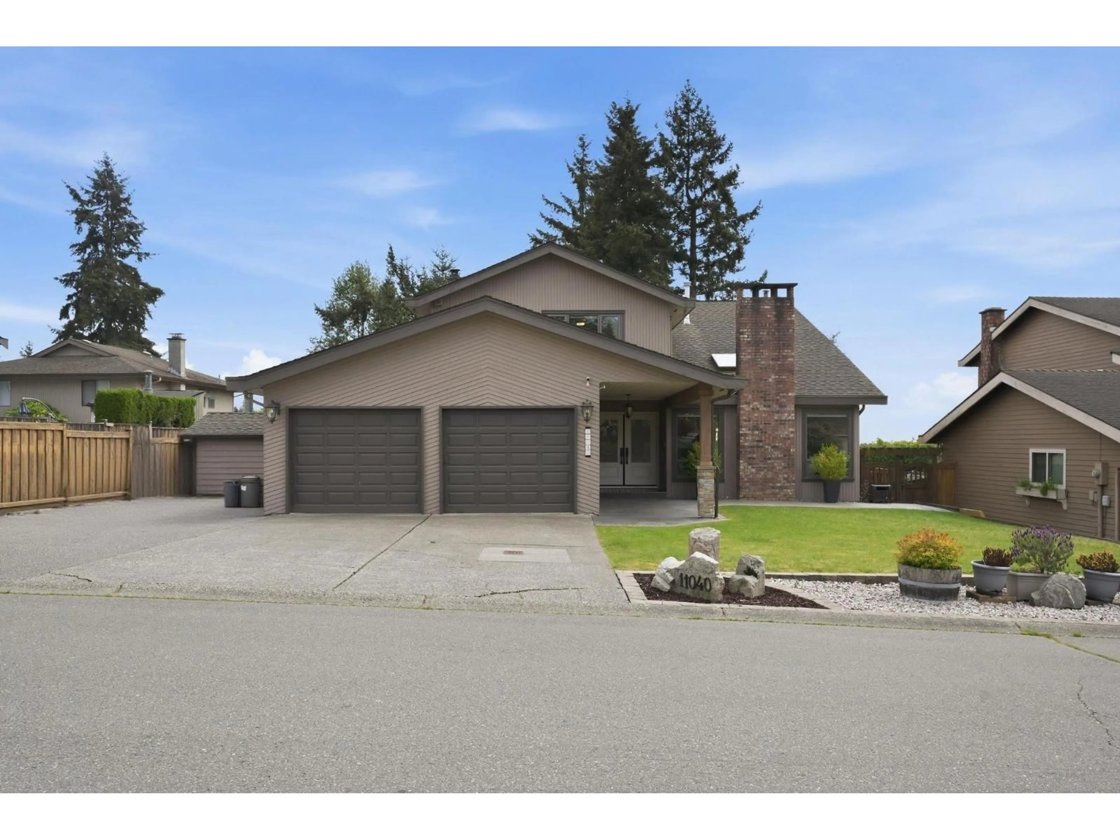
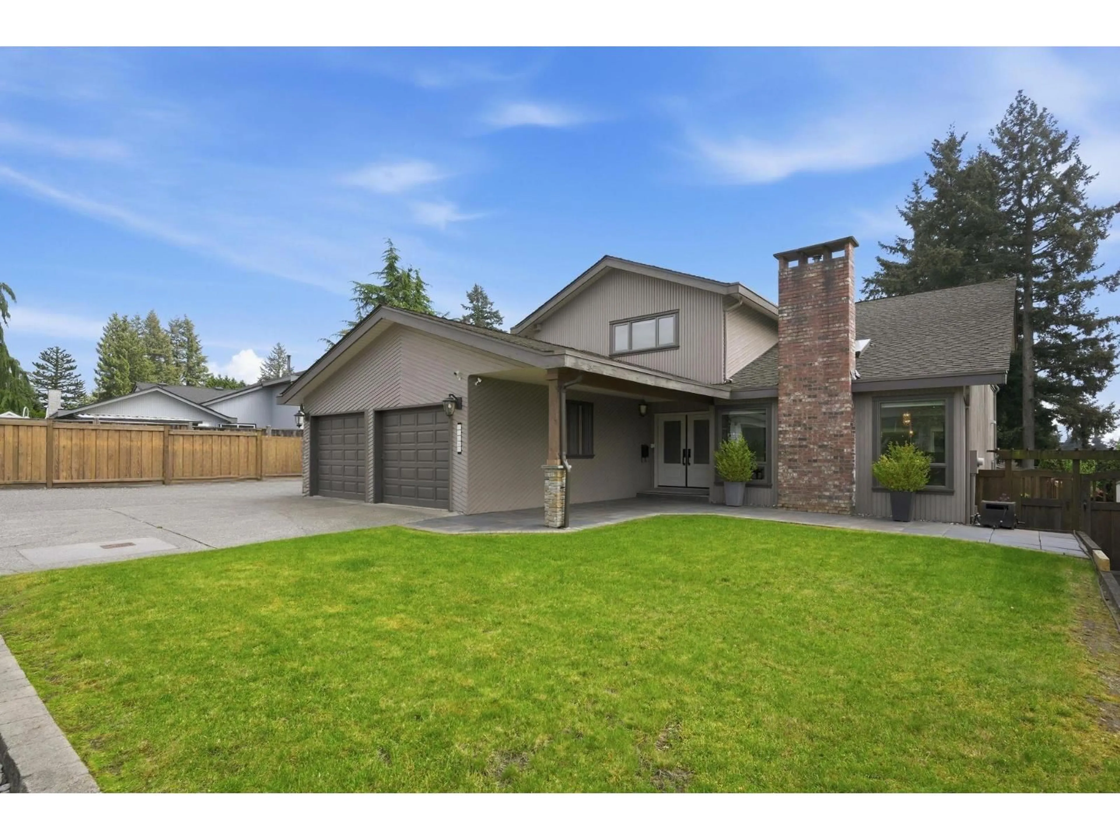
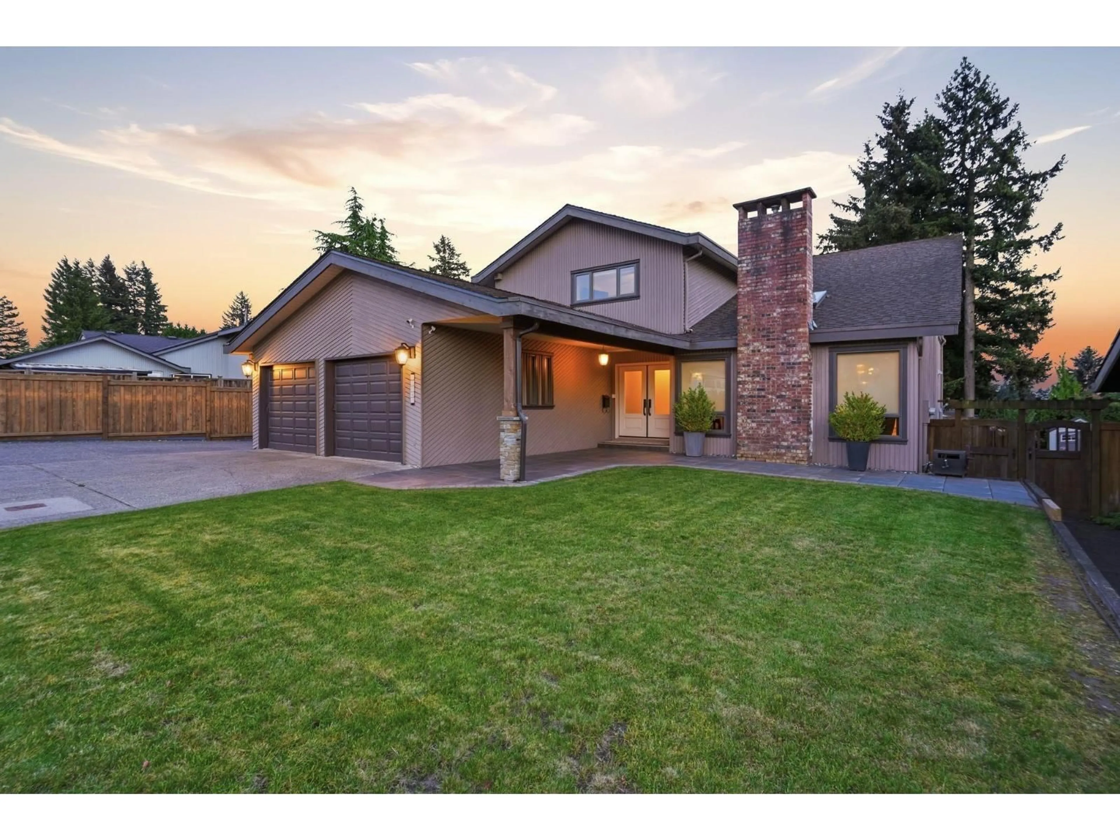
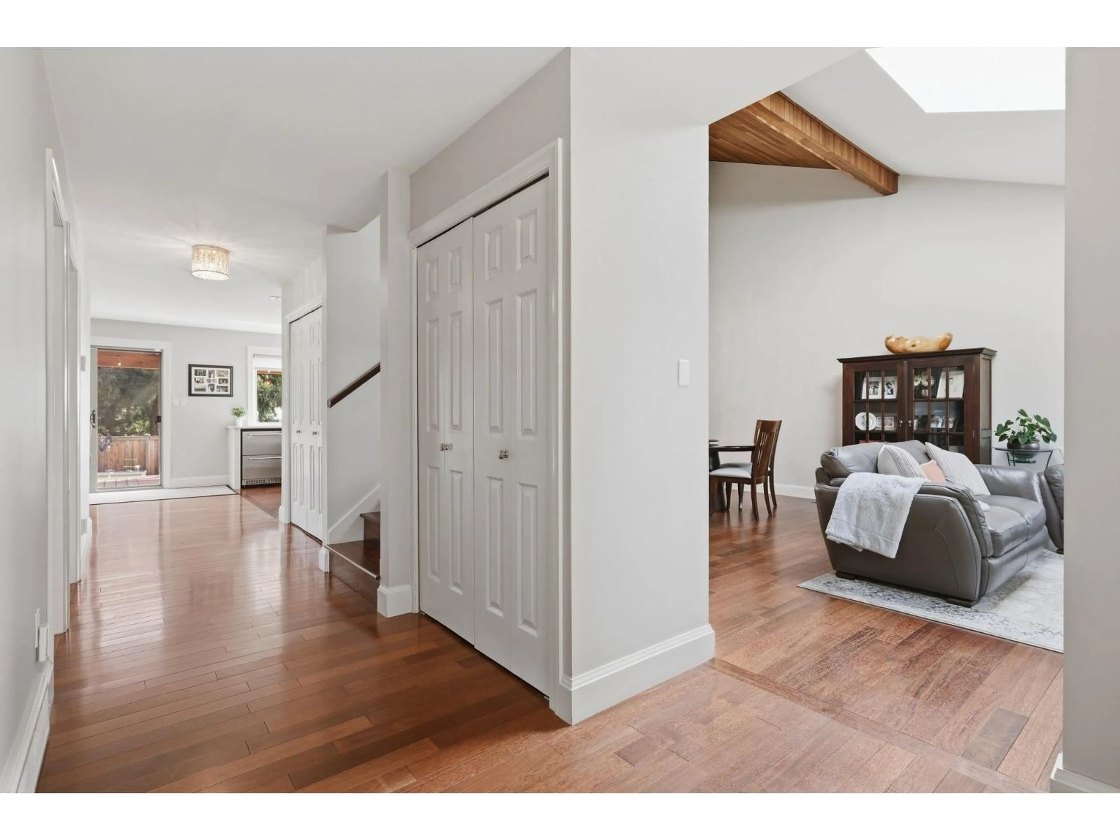
Exceptional quality and timeless design define this stunning fully renovated 2-storey home, perfectly positioned to capture breathtaking ocean and sunset views. Thoughtfully redesigned with premium materials and meticulous craftsmanship throughout, this impressive 5-bedroom, 3 full bathroom residence offers the perfect blend of luxury and functionality. Rich hardwood flooring flows throughout the home, while an abundance of windows fills every room with natural light. The spectacular chef's kitchen is the heart of the home, featuring solid maple cabinetry, an oversized island ideal for gathering, and exceptional workspace for everyday living or entertaining. Step outside to the sun-drenched south-facing backyard, beautifully landscaped with multiple seating areas and a covered deck for year-round enjoyment. Every detail has been carefully considered, creating a warm, inviting home that's as beautiful as it is functional. A truly outstanding property you'll be proud to call home! (id:39198)
Property Details
Interior
Features
Exterior
Parking
Garage spaces -
Garage type -
Total parking spaces 9
Property History
 40
40
