10 - 3871 RIVER ROAD, Delta, British Columbia V4K5E9
Contact us about this property
Highlights
Estimated valueThis is the price Wahi expects this property to sell for.
The calculation is powered by our Instant Home Value Estimate, which uses current market and property price trends to estimate your home’s value with a 90% accuracy rate.Not available
Price/Sqft$693/sqft
Monthly cost
Open Calculator
Description
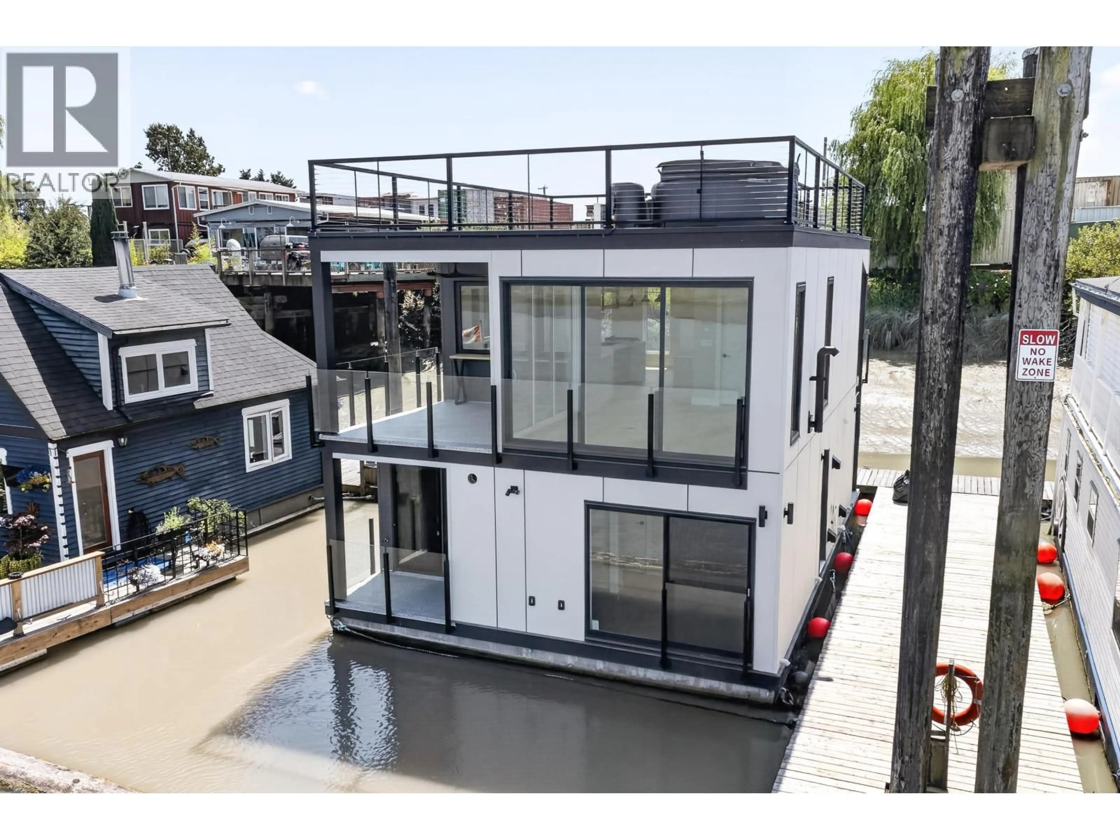
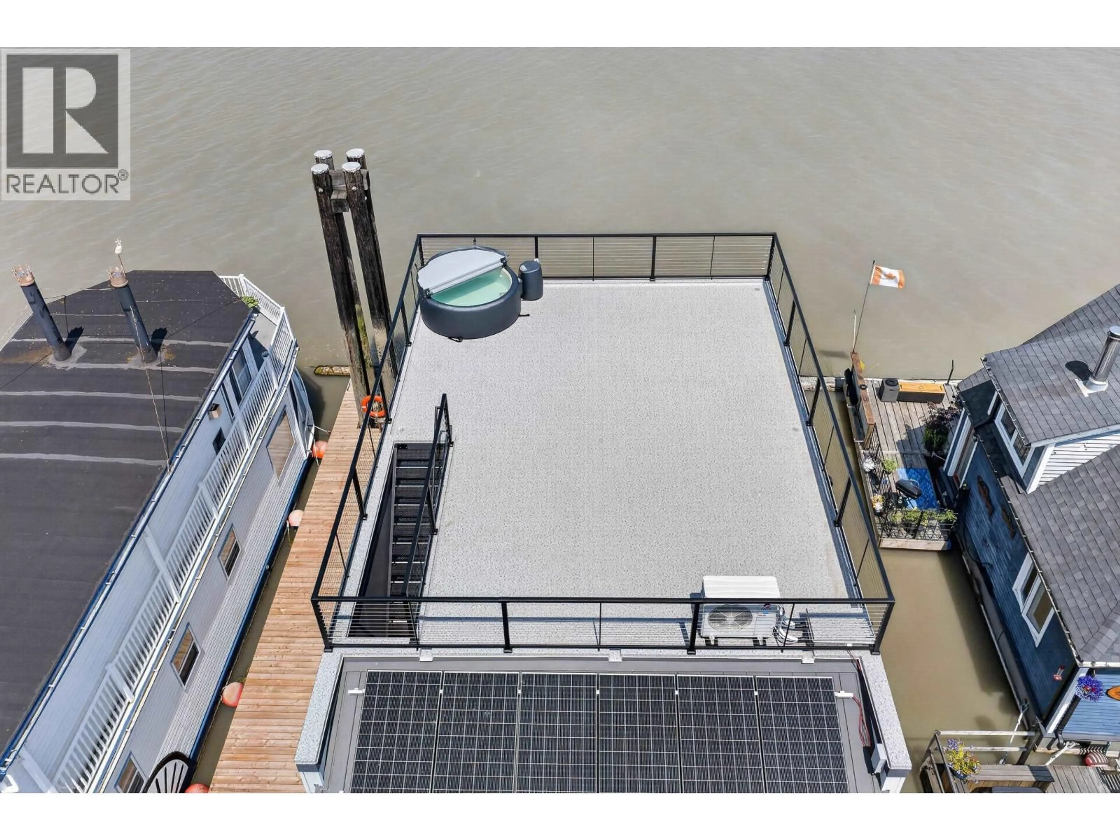
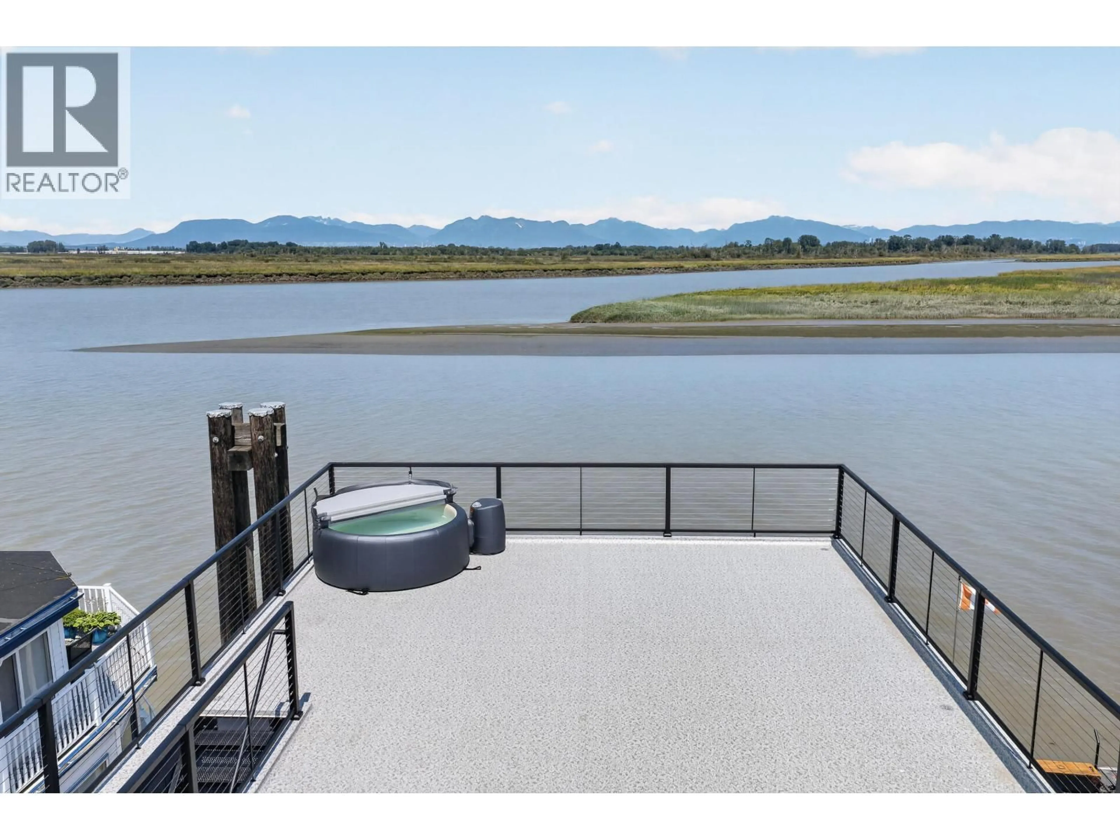
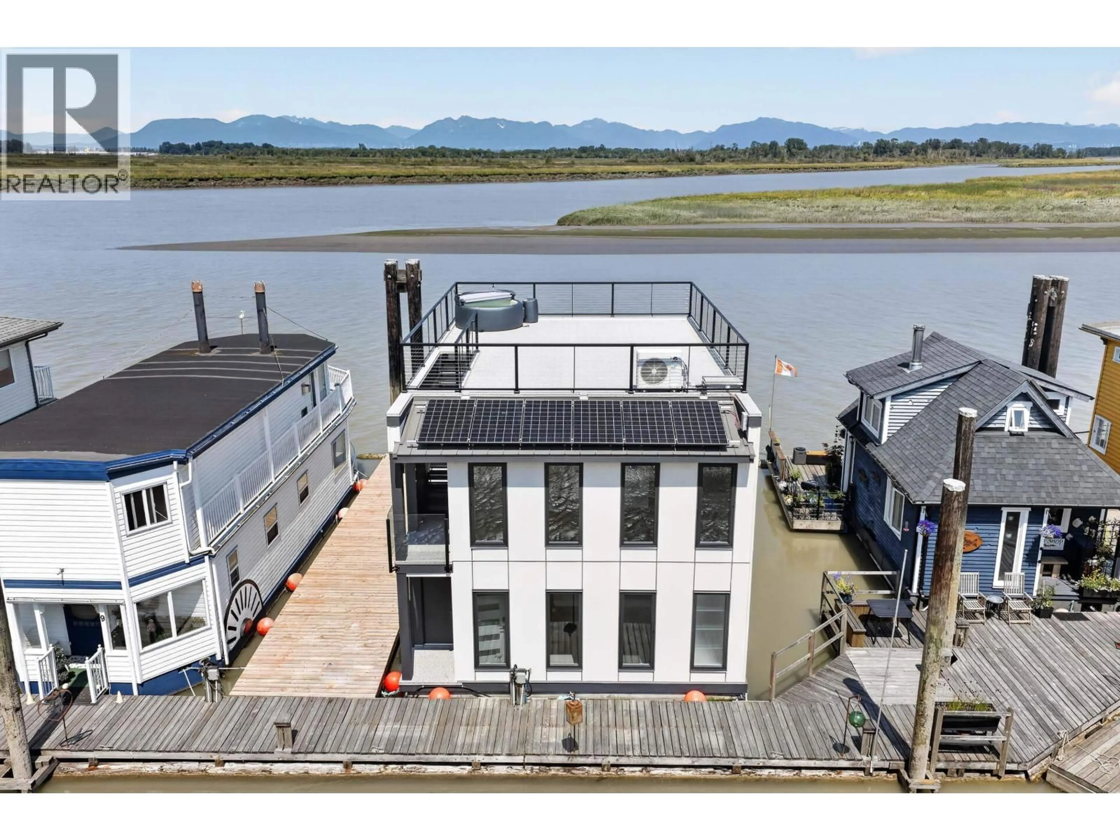
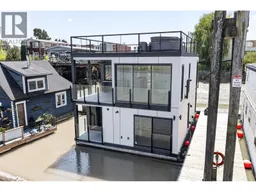
A contemporary custom designed home with concrete float for waterfront living at its finest. Efficiency & luxury combine with natural beauty and water views. Solar system with 48 hr. batter back-up. Central ducted heat pump with infloor radiant heat, hotwater and A/C system. Expansive windows throughout allow light to flood into the home. The heart of the home is open concept designed for seamless indoor-outdoor living. A dramatic wall of glass opens to frame spectacular views of North Shore Mountains and Fraser river. A pass through window from kitchen offers a perfect connection to patio for entertaining. Chef inspired kitchen features induction cooktop, built in oven/microwave & generous pantry. Spa like primary bedroom/ensuite. Roof top deck Crowns home with panoramic unobstructed views and a Hot tub. 12'x24' private concrete dock & 2 parking spaces plus exclusive use storage container. Not subject to Foreign Buyer tax or Spec/Vacancy Tax. (id:39198)
Property Details
Interior
Features
Exterior
Parking
Garage spaces -
Garage type -
Total parking spaces 2
Property History
 39

