No images are available for this listing

Looks like no photos have been added to this listing just yet.

4 hours on Market

11384 86A AVENUE, Delta, British Columbia V4C2Y8

Detached
5
3
~2330 sqft
$1,399,999
Get pre-qualifiedPowered by nesto
Detached
5
3
~2330 sqft

Contact us about this property

Call

Highlights

Property Estimate

Days on market4 hours

Estimated valueNot available

Price/Sqft$600/sqft

Monthly cost

Open Calculator

Description

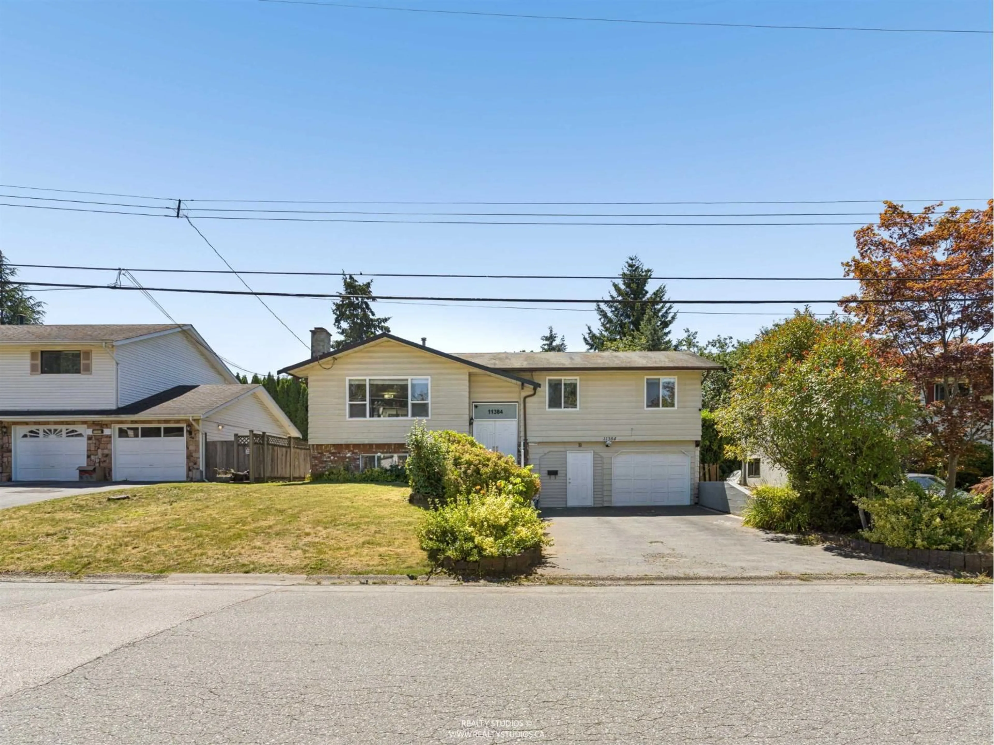
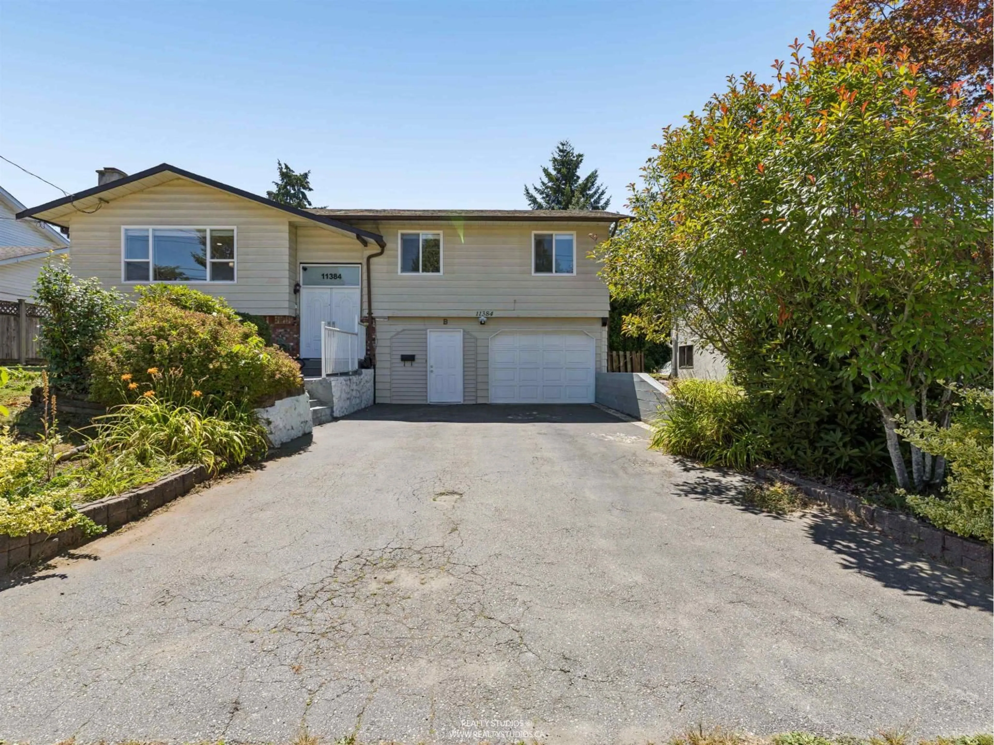
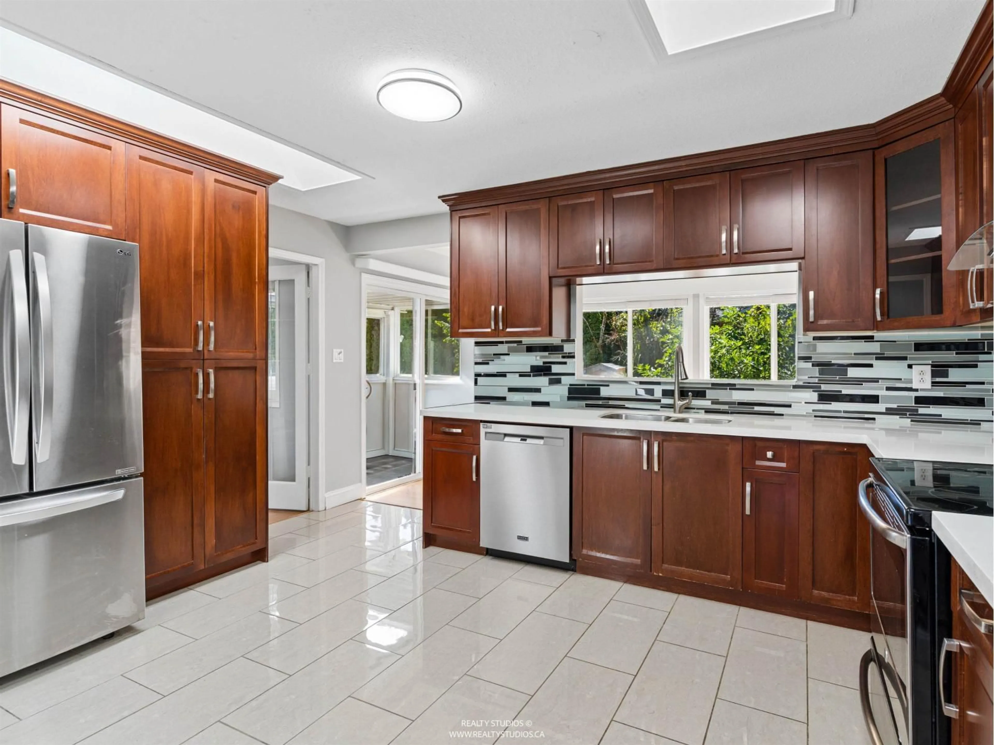
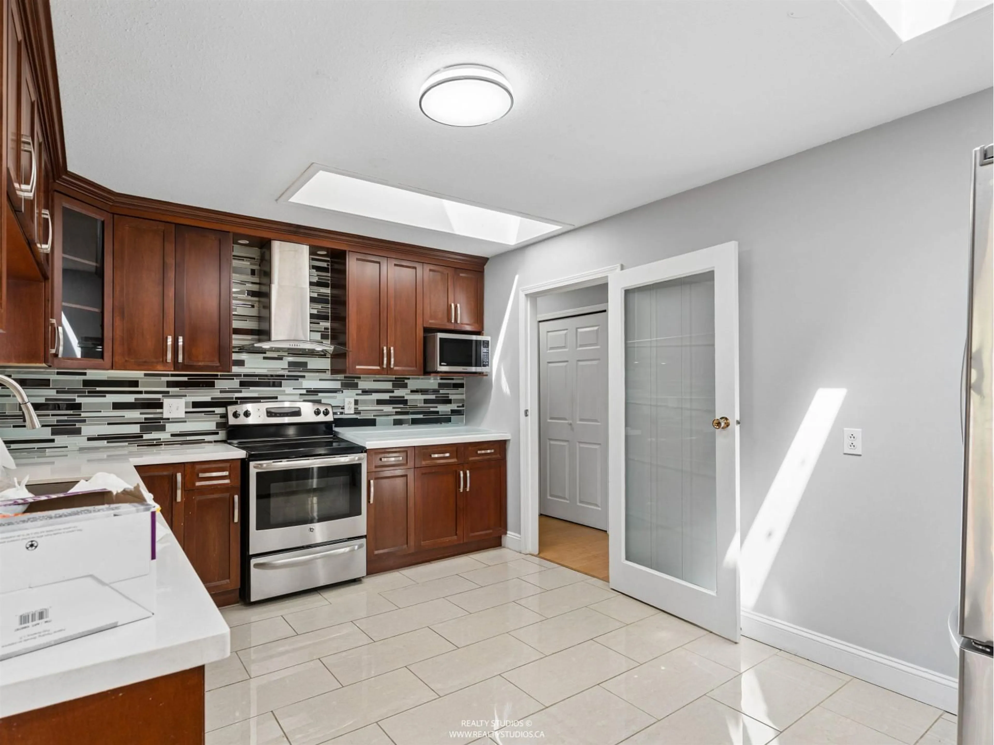
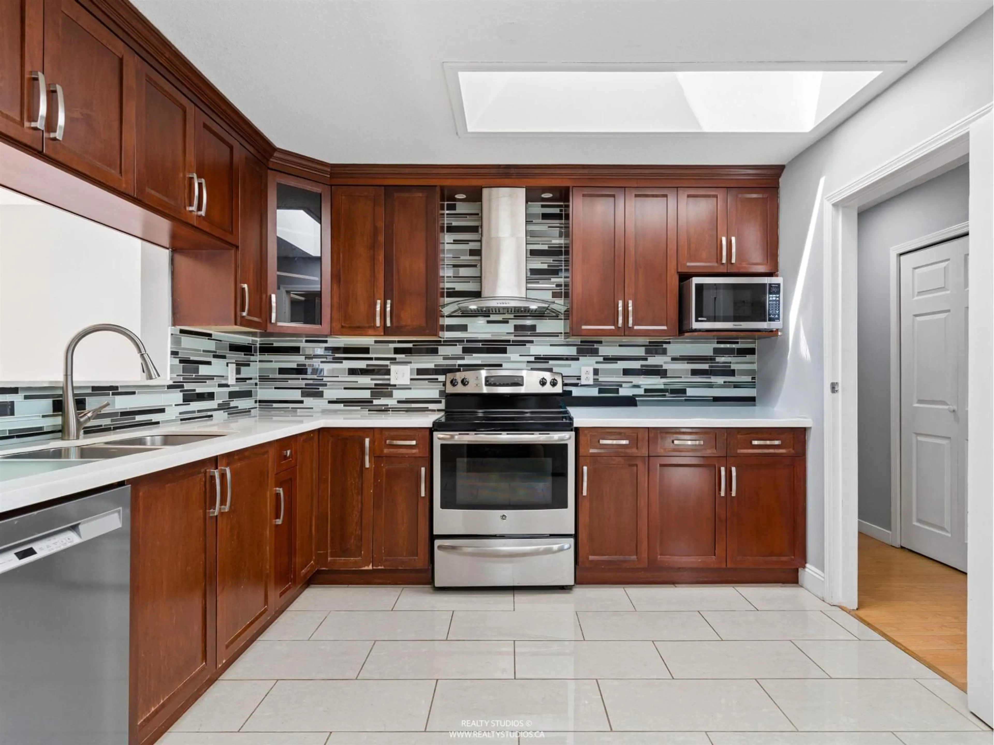
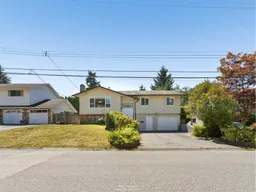
Location, Location, Great family oriented and most sought after neighborhood, this two level over 2300 sqft house comes with 3 bedrooms, 2 full baths, large living room, dining area, family room, very spacious kitchen and sun room on main floor. Downstairs has a 2 bedroom legal suite with separet entry. Level driveway for 4 car parking spots, and two storage sheds in the back. Centrally located with easy access to transit, shopping, both levels of schools, Day Care and North Delta Community Park is app. 2 minutes walk. Quick possession available. Pls call for your private viewing. (id:39198)


Property Details

StyleHouse
ViewCity view
Age of property1980
SqFt~2330 SqFt
Lot Size-
Parking Spaces5
MLS ®NumberR3153147
Community NameNordel
Data SourceCREA
Listing byCity 2 City Real Estate Services Inc.

Features

Heating: Forced air
Basement: Finished, Full, Separate entrance

Parking

Garage spaces -

Garage type -

Total parking spaces 5


Property History
Aug 5, 2026
ListedActive
$1,399,999
4 hours on market
Listing by crea®
Property listed by City 2 City Real Estate Services Inc., Brokerage
Agent Banner Image
Interested in this property?Get in touch to get the inside scoop.

Population and Demographics

Overview

Total population 6296
Average household income $135,587

Age (%)

0 to 19
23%
20 to 34
22%
35 to 49
20%
50 to 64
20%
65 and plus
15%

Household composition (%)

Single family
76%
Single person
16%
Multi person
6%
Multi family
3%

Mother tongue (%)

English
47%
Punjabi (Panjabi)
30%
Hindi
4%
Mandarin
3%
Others
3%
Tagalog (Pilipino, Filipino)
2%
Yue (Cantonese)
2%

House tenancy (%)

Owners
71%
Renters
29%

What’s nearby?Essentials within 5 km

Local Logic

Transportation Scores

Estimated Budget

Powered by:
The trademarks REALTOR®, REALTORS®, and the REALTOR® logo are controlled by The Canadian Real Estate Association (CREA) and identify real estate professionals who are members of CREA. The trademarks MLS®, Multiple Listing Service® and the associated logos are owned by CREA and identify the quality of services provided by real estate professionals who are members of CREA. Used under license.
