7848 117A STREET, Delta, British Columbia V4C6C3
Contact us about this property
Highlights
Estimated valueThis is the price Wahi expects this property to sell for.
The calculation is powered by our Instant Home Value Estimate, which uses current market and property price trends to estimate your home’s value with a 90% accuracy rate.Not available
Price/Sqft$434/sqft
Monthly cost
Open Calculator
Description
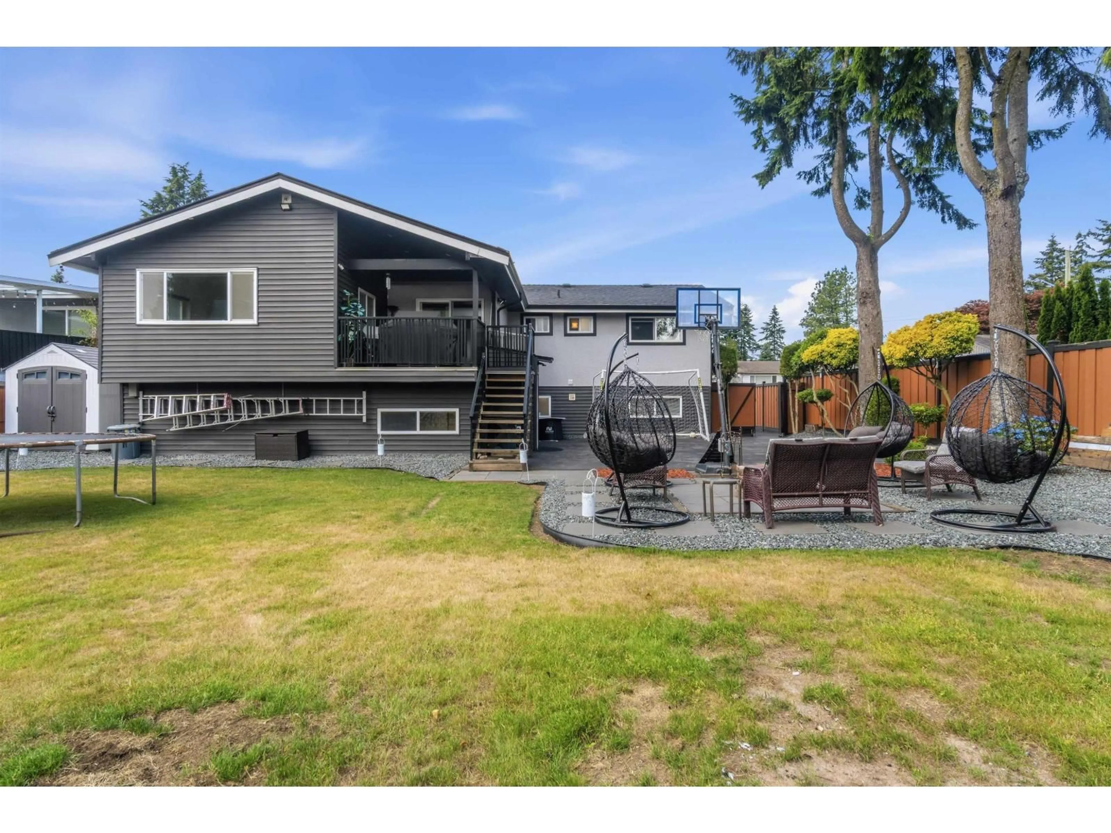
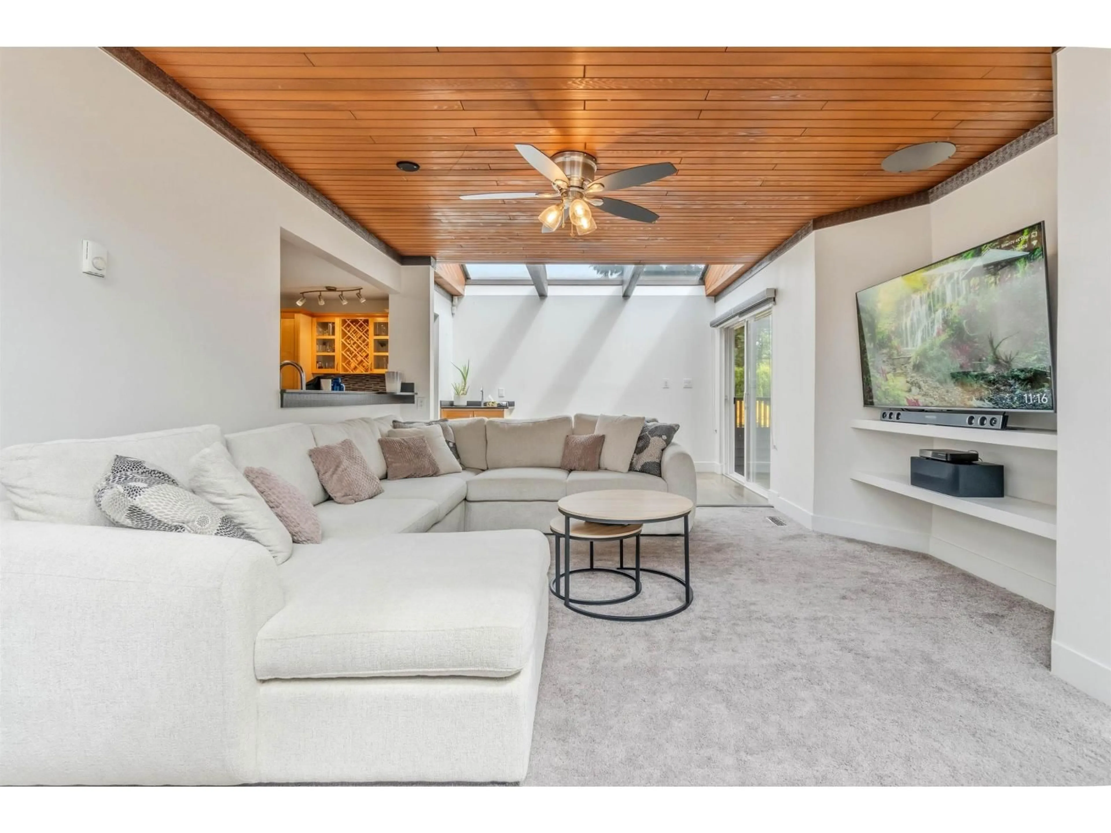
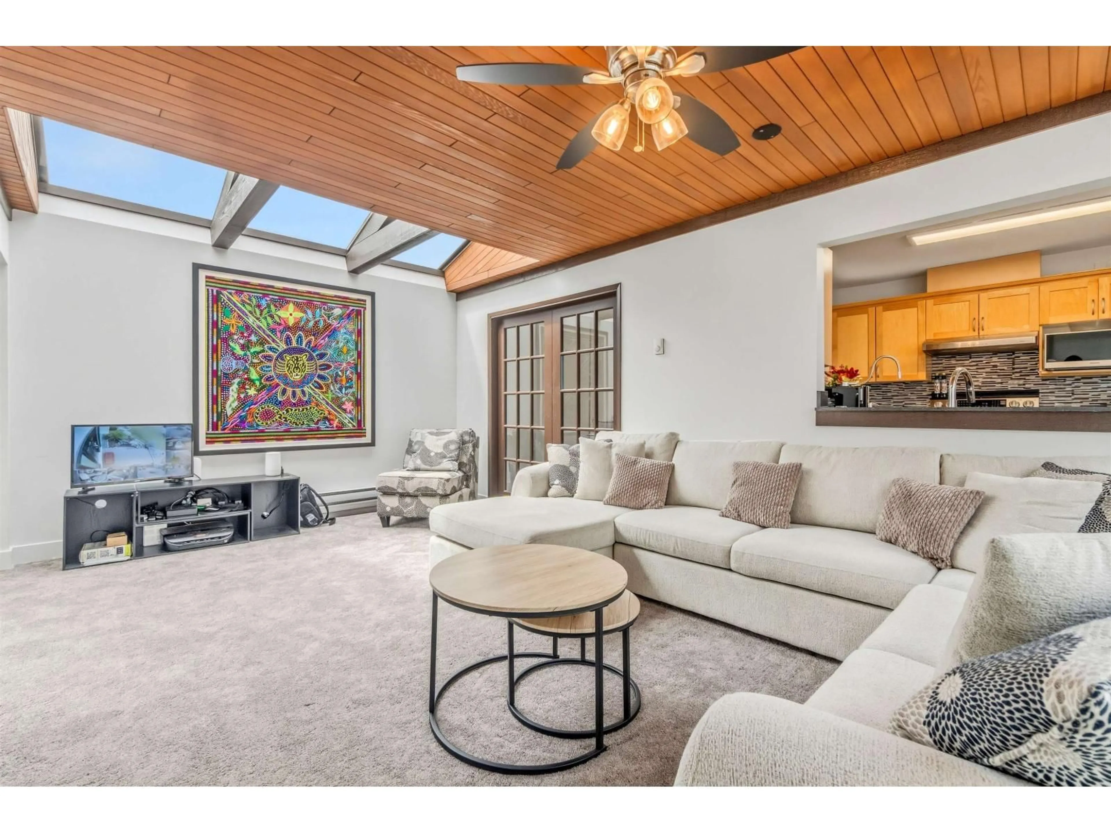
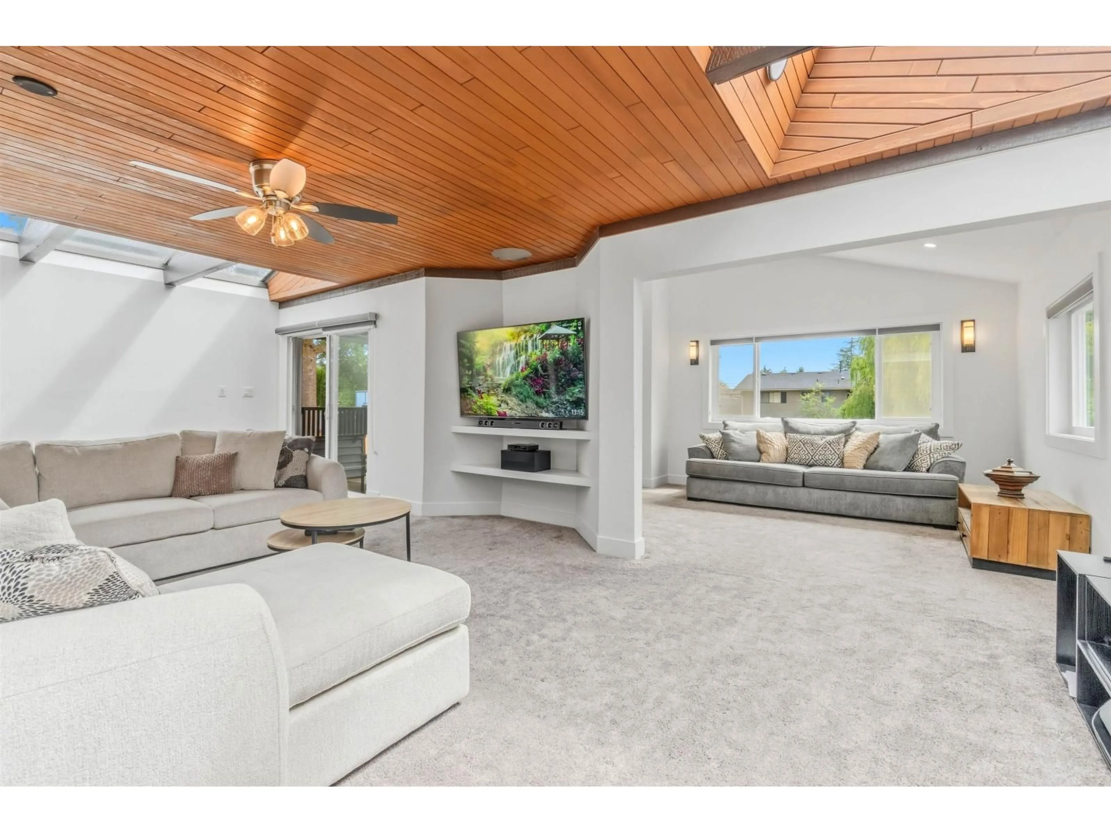
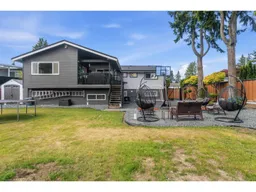
BEAUTIFULLY RENOVATED 6-bedroom, 3-bathroom family home situated on a massive 9,469 SQ. FT. (70' x 134') lot in a sought-after North Delta neighbourhood! This bright and functional home features a spacious living room, formal dining area, and an impressive family room with stunning cedar accents and skylights. Upstairs offers 3 generous bedrooms, while the fully finished basement features a **LEGAL 3-bedroom suite** with its own kitchen, living room, and dining area-an excellent mortgage helper or ideal space for extended family. Step outside to a huge private backyard, perfect for BBQs, entertaining, and kids to play. Complete with a double garage, oversized paved driveway, and ample RV parking. Conveniently located near Jarvis Traditional Elementary, Hellings Elementary, Sands Secondary, North Delta Secondary, parks, shopping, transit, and easy commuter routes. A must see! Open House 4-6 pm today! (id:39198)
Property Details
Interior
Features
Exterior
Parking
Garage spaces -
Garage type -
Total parking spaces 8
Property History
 40
40
