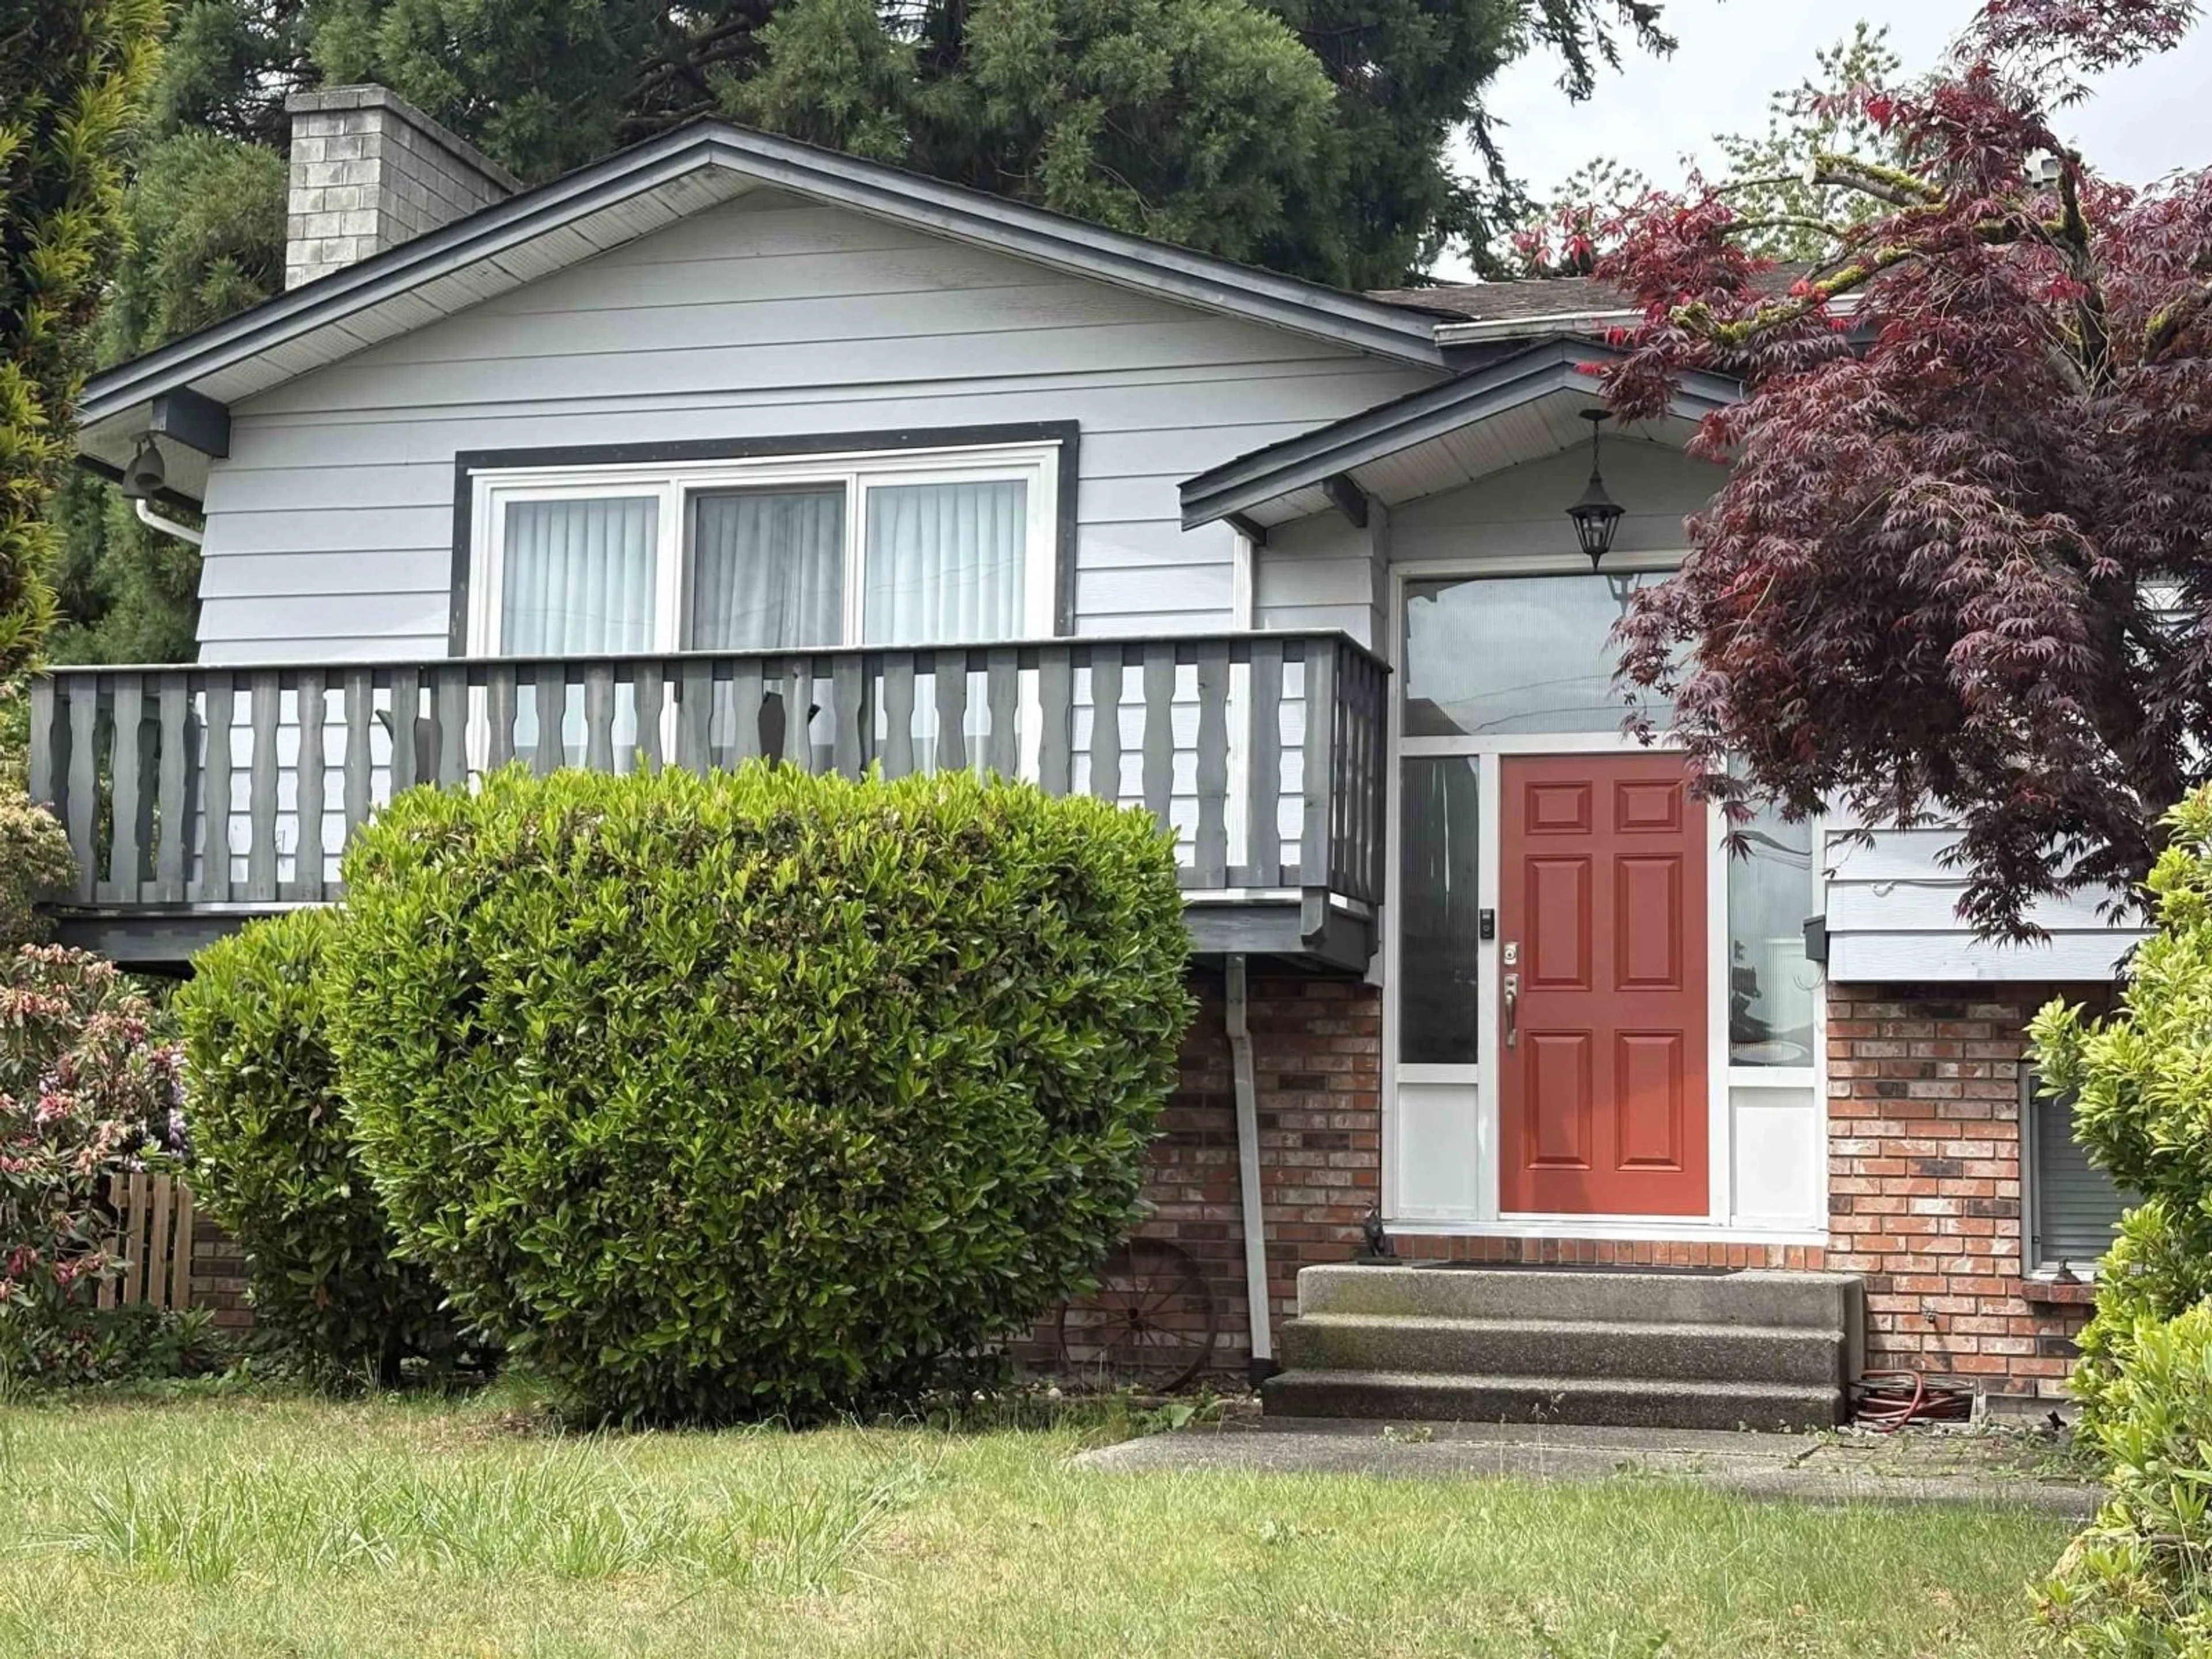
Home with vinyl exterior material, street for 7847 BREMRIDGE DRIVE, Delta British Columbia V4C5E3
46 days on Market

7847 BREMRIDGE DRIVE, Delta, British Columbia V4C5E3

Detached
5
3
~2153 sqft
$1,198,888
Get pre-qualifiedPowered by nesto
Detached
5
3
~2153 sqft

Contact us about this property

Call

Highlights

Property Estimate

Days on market46 days

Estimated valueNot available

Price/Sqft$556/sqft

Monthly cost

Open Calculator

Description

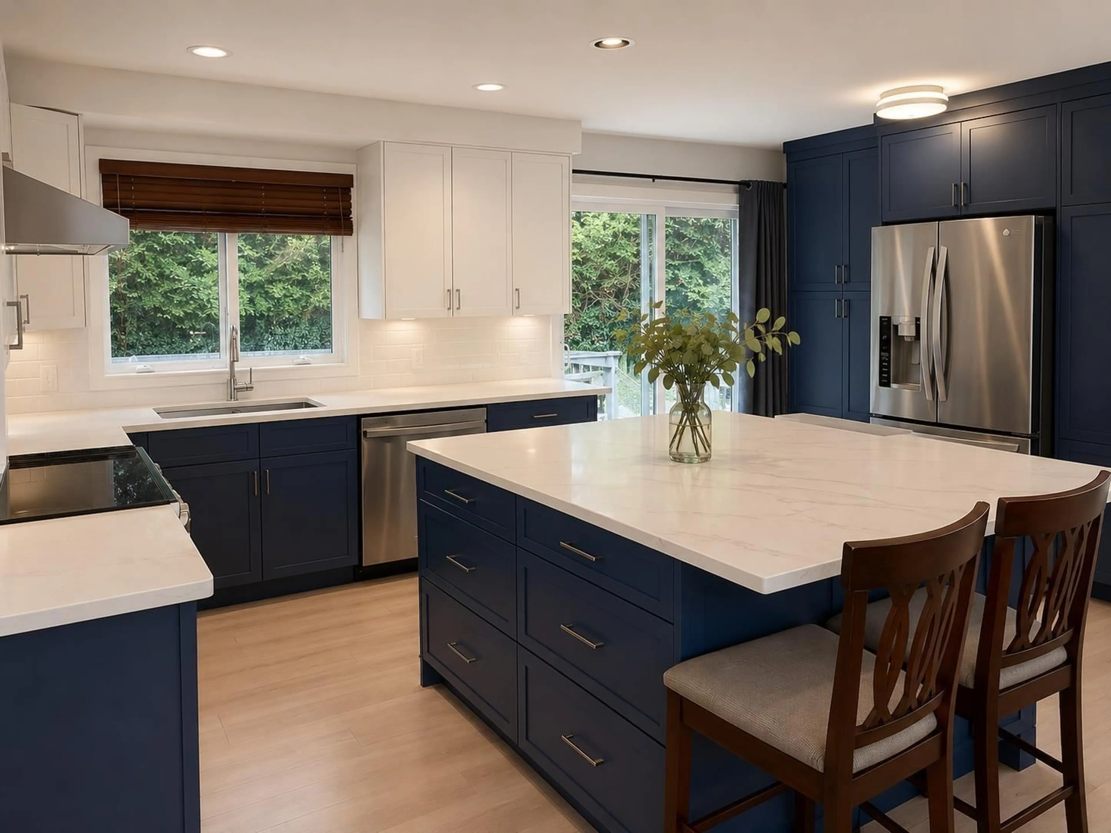
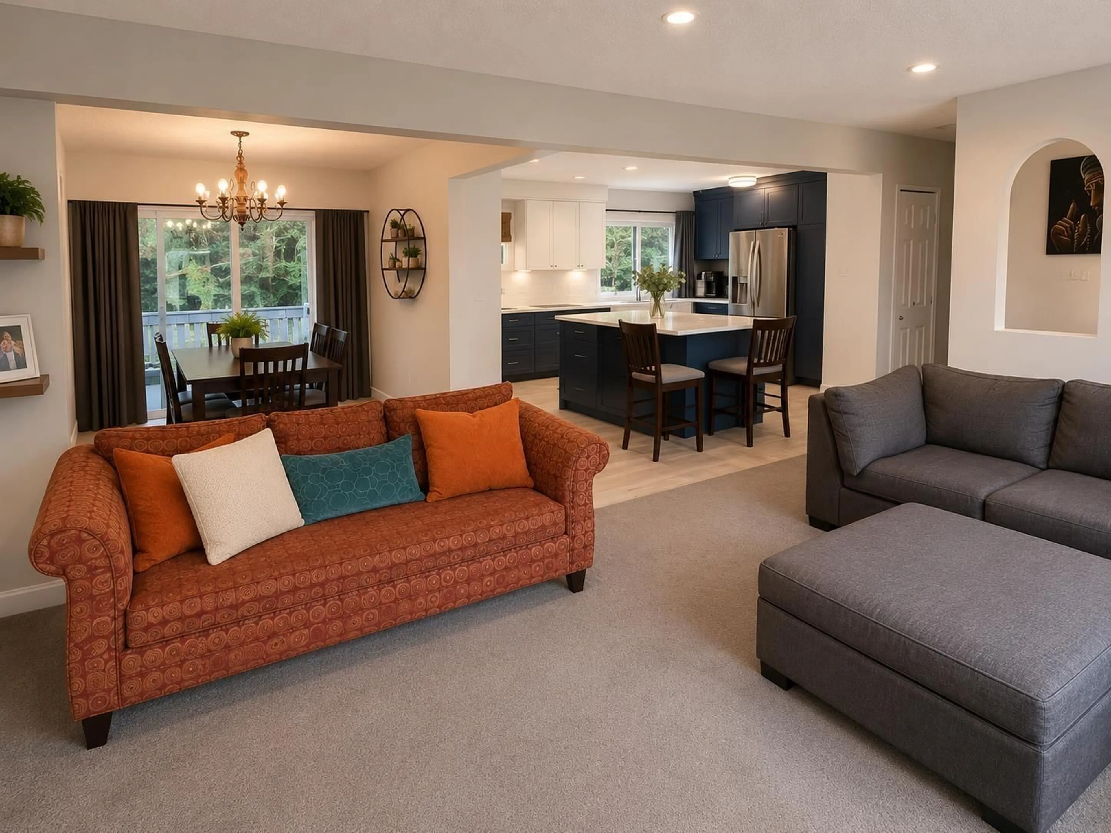
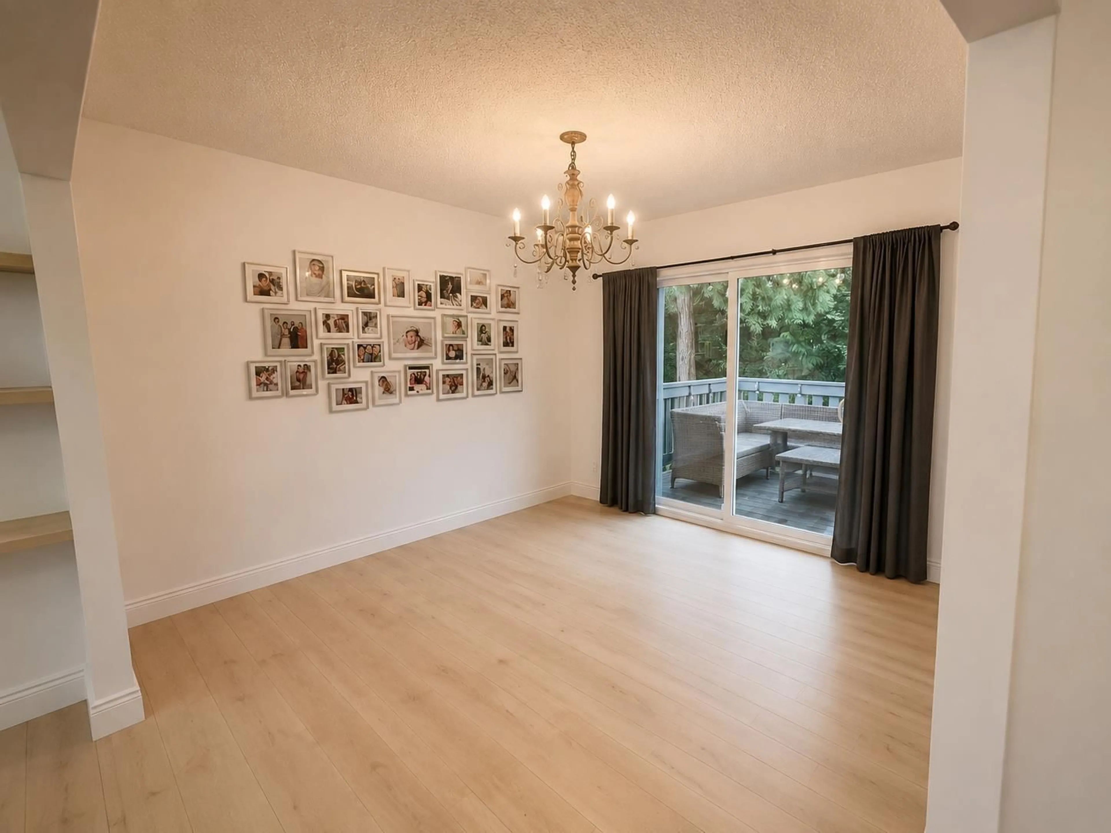
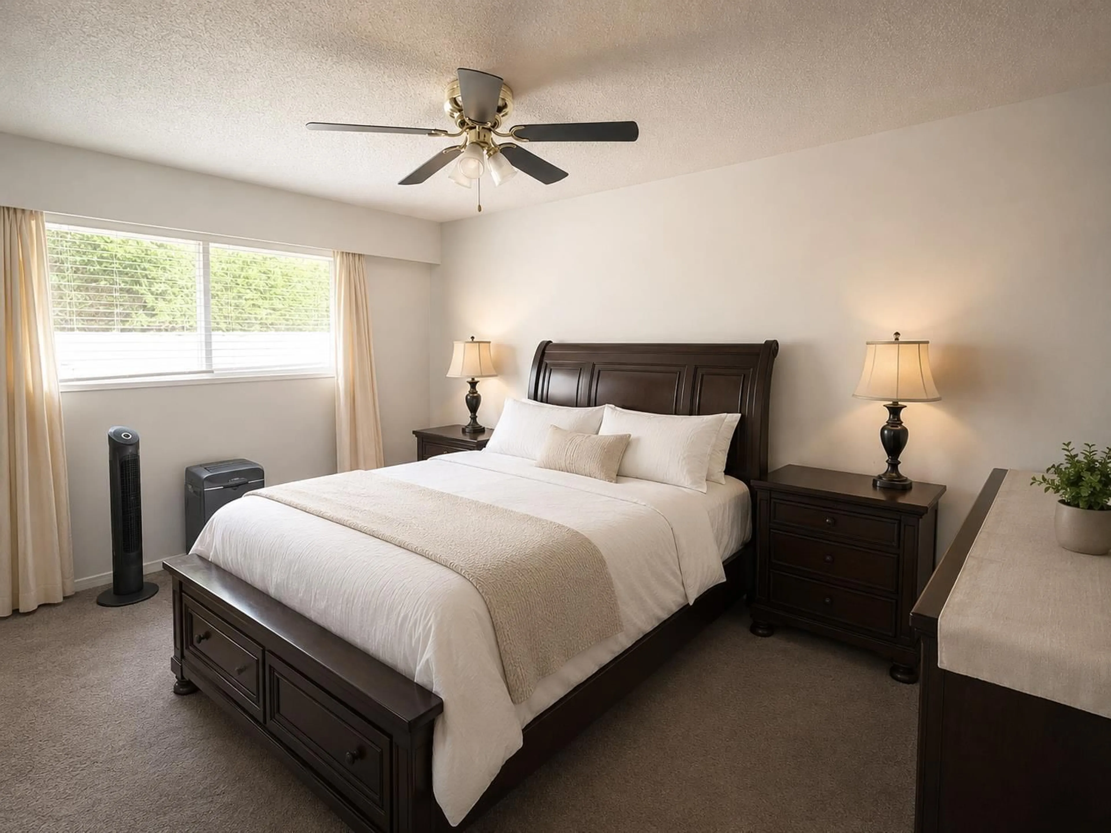
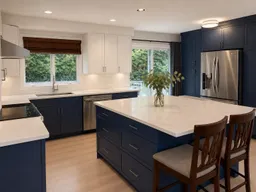
PRIME NORTH DELTA LOCAION! RENOVTED(2019), NEW FURNACE/AC (2025) MOVE IN READY!! 5BDRMS +2 &1/2 BATH 2153SF BASEMENT home on quiet dead END street, SAFE, family-friendly neighborhood. WALKING distance to Mackie LIBRARY, SUNGOD REC CENTRE, CHALMERS ELEMENTRY & BURNSVIEW S/S schools, CHALMERS PARK, BURNS BOG trails, shopping, BUS and 10 MINUTS TO SKYTRAIN. . The main floor features a bright open-concept layout with LARGE LVGRM, DINRM, eating area, UPDATED modern kitchen, 3 spacious bedrooms, and 2 1/2 bathrooms and PRIVATE deck. LARGE RENOVATED 2 BDRM BSMT SUITE great for extended family or mortgage helper. Private setting, RV PARKING and single Garage. 25 MINUTES TO RICHMOND AIRPORT, VANCOUVER, LANGLEY AND FERRIES. OPEN HOUSE JUNE 27-28 2-4PM (id:39198)


Property Details

StyleHouse
View-
Age of property1973
SqFt~2153 SqFt
Lot Size-
Parking Spaces6
MLS ®NumberR3127789
Community NameNicholson-Burnsview
Data SourceCREA
Listing byRoyal Pacific Realty Corp.

Features

Heating: Forced air, Natural gas
Basement: Finished, Full, Unknown

Parking

Garage spaces -

Garage type -

Total parking spaces 6


Property History
May 25, 2026
ListedActive
$1,198,888
46 days on market
history photo preview1
Listing by crea®
Property listed by Royal Pacific Realty Corp., Brokerage
Agent Banner Image
Interested in this property?Get in touch to get the inside scoop.

Population and Demographics

Overview

Total population 11488
Average household income $128,816

Age (%)

0 to 19
23%
20 to 34
25%
35 to 49
20%
50 to 64
18%
65 and plus
15%

Household composition (%)

Single family
69%
Single person
20%
Multi person
8%
Multi family
3%

Mother tongue (%)

Punjabi (Panjabi)
42%
English
39%
Hindi
4%
Tagalog (Pilipino, Filipino)
2%
Urdu
1%
Mandarin
1%
Others
1%
Yue (Cantonese)
1%
Spanish
1%

House tenancy (%)

Owners
66%
Renters
34%

What’s nearby?Essentials within 5 km

Local Logic

Transportation Scores

Estimated Budget

Powered by:
The trademarks REALTOR®, REALTORS®, and the REALTOR® logo are controlled by The Canadian Real Estate Association (CREA) and identify real estate professionals who are members of CREA. The trademarks MLS®, Multiple Listing Service® and the associated logos are owned by CREA and identify the quality of services provided by real estate professionals who are members of CREA. Used under license.
