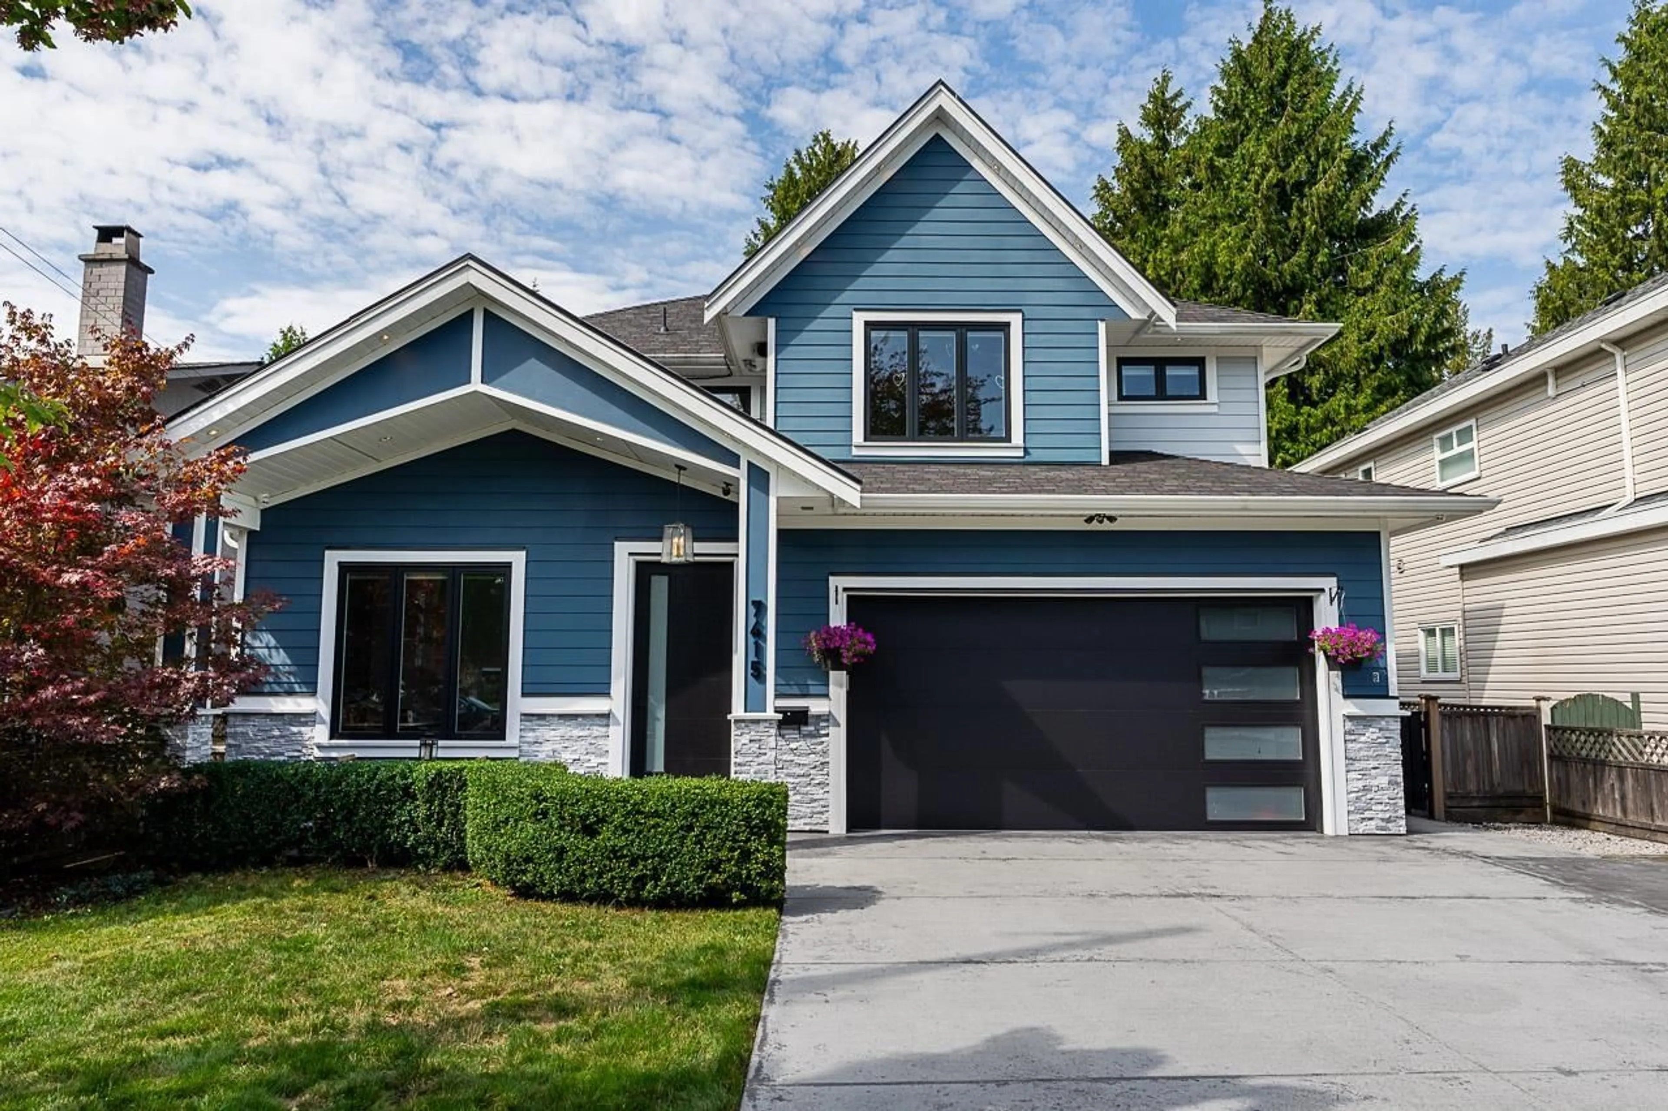
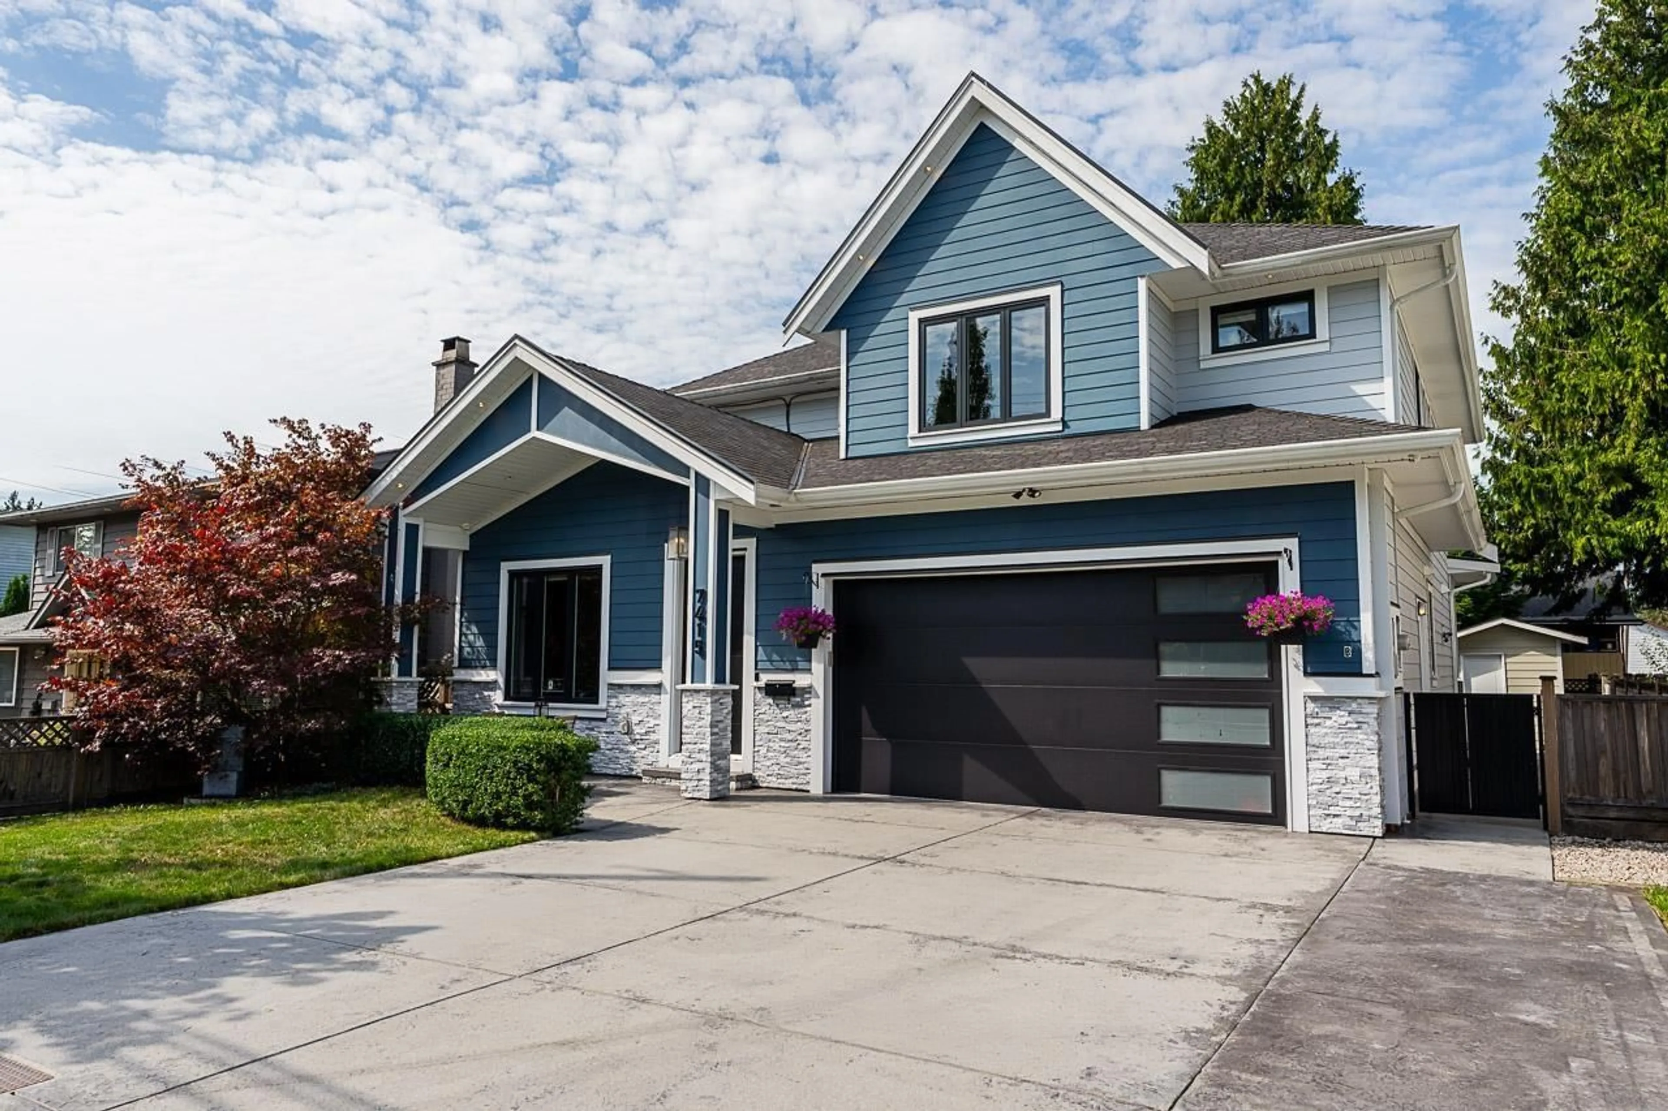
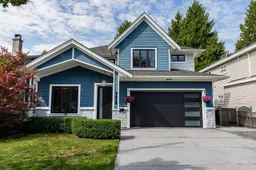
Home with vinyl exterior material, street for 7415 115 STREET, Delta British Columbia V4C5M6
23 hours on Market

7415 115 STREET, Delta, British Columbia V4C5M6

Detached
6
5
~4368 sqft
$1,799,900
Get pre-qualifiedPowered by nesto
Detached
6
5
~4368 sqft

Contact us about this property

Call

Highlights

Property Estimate

Days on market23 hours

Estimated valueNot available

Price/Sqft$412/sqft

Monthly cost

Open Calculator

Description

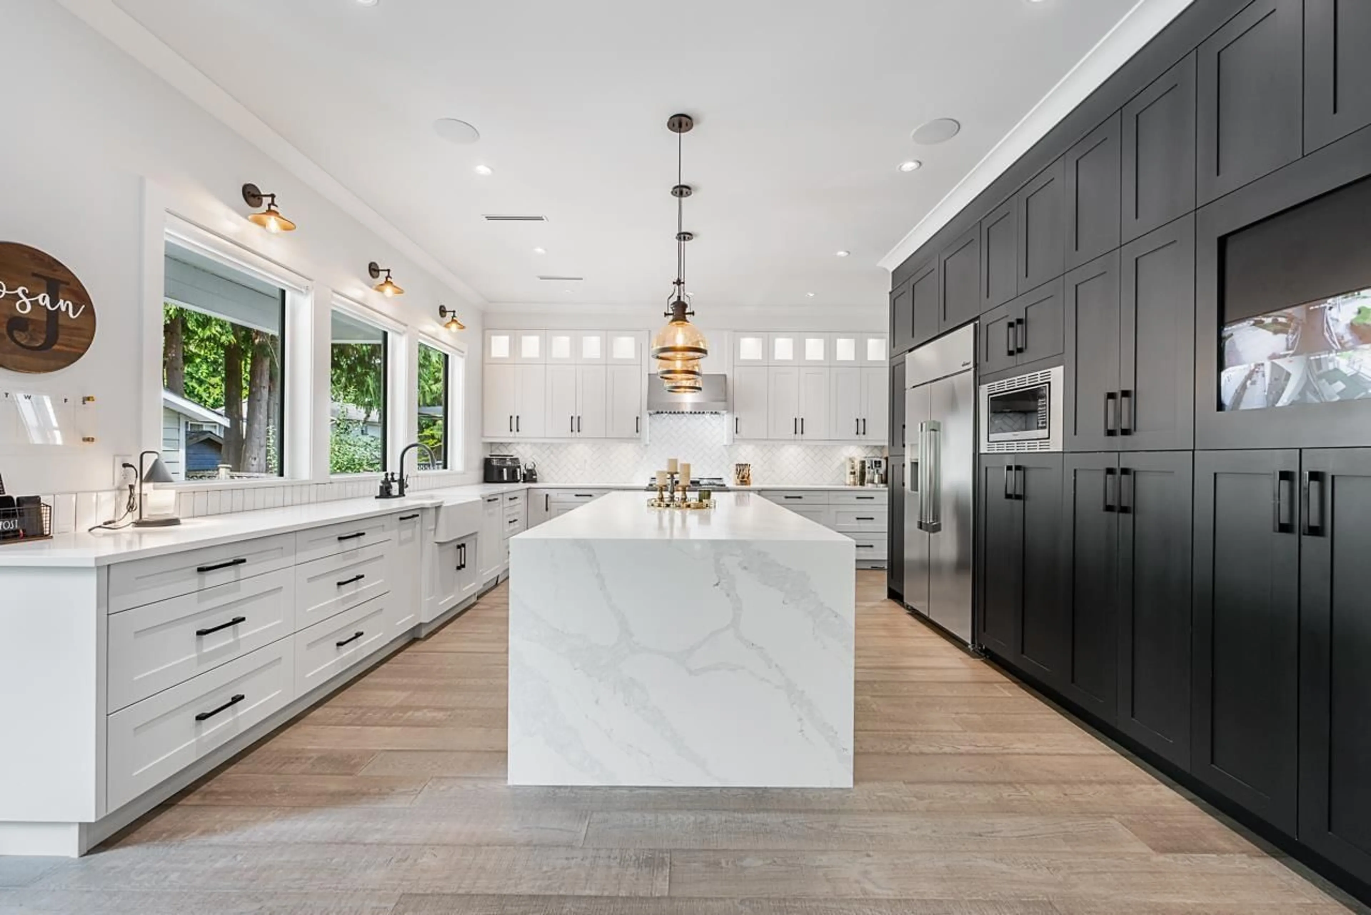
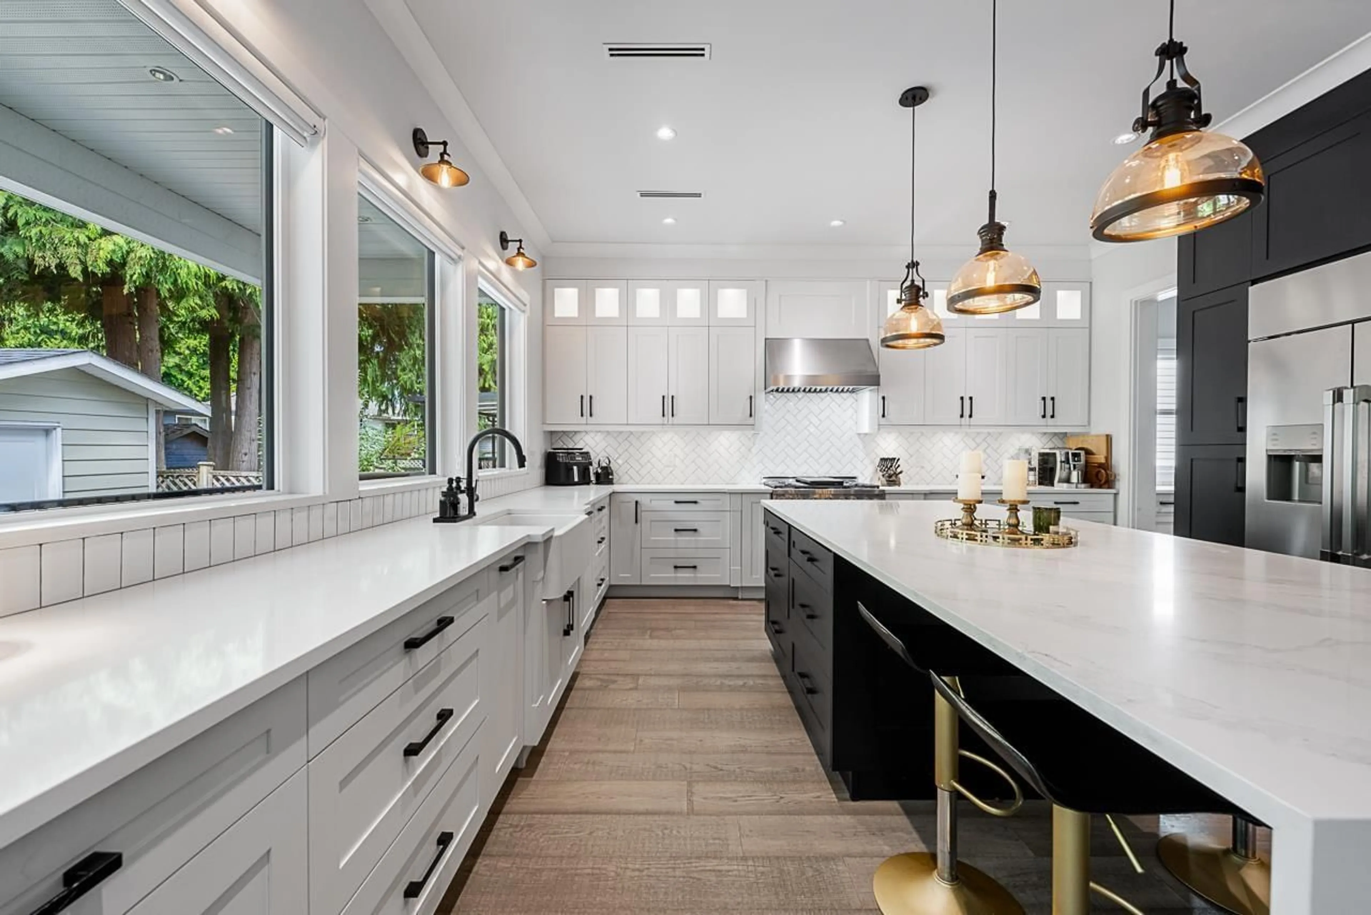
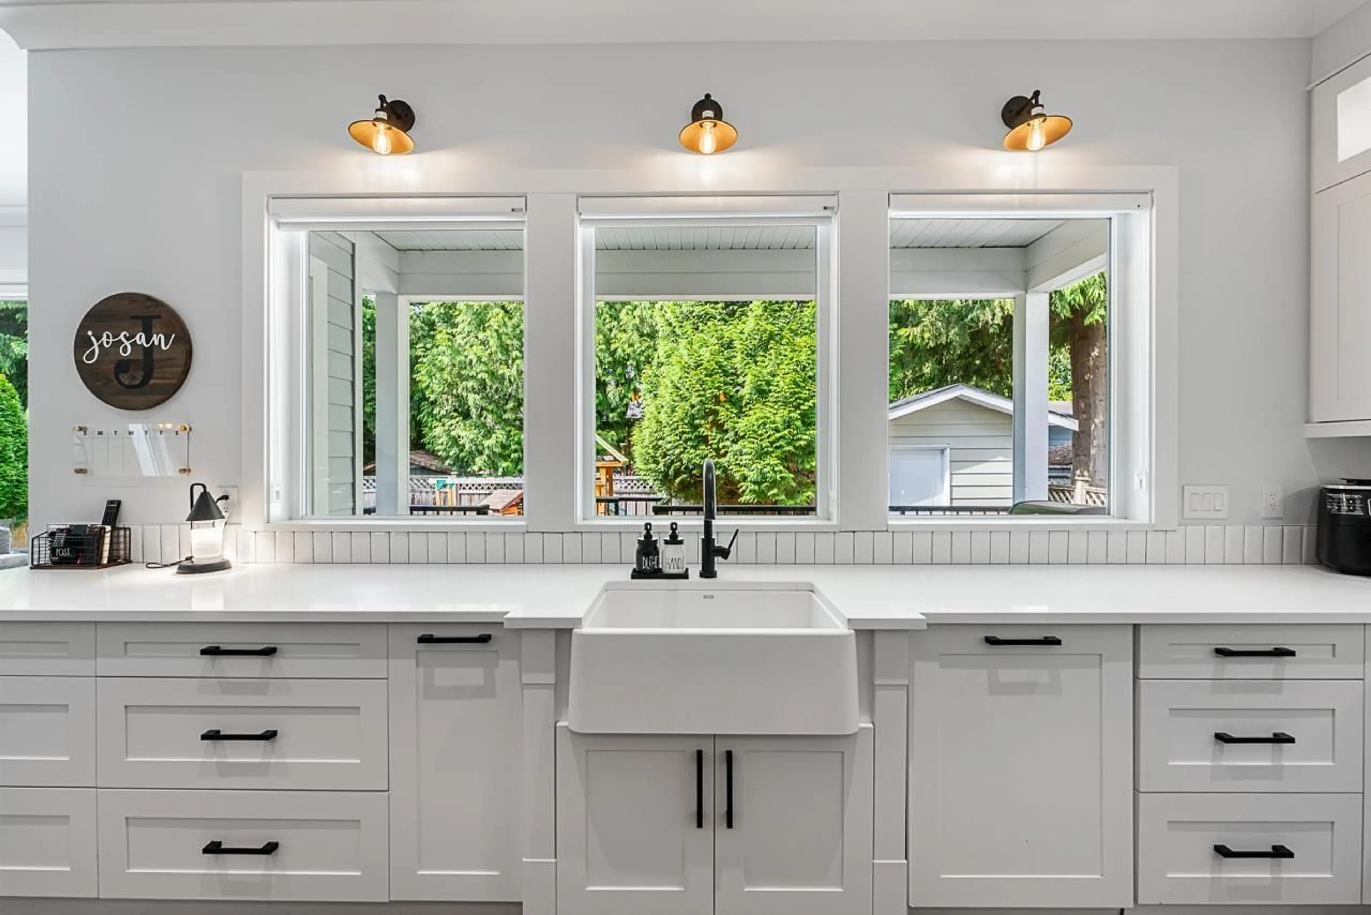
Rarely does a home of this calibre come to market. Custom built in 2017 on a 5,732 sq ft lot, this 4,368 sq ft, 6 bedroom, 4 full plus 1 half bath residence pairs radiant floor heating, engineered hardwood and Dacor appliances with A/C, a backup generator and a double side by side garage. Rooftop solar means virtually no hydro bill all year. Downstairs holds a media room plus a rented 2 bedroom legal suite, with room to add a spice kitchen and a roughed in full bath in the storage area. Showroom quality finishes throughout, immaculately maintained, and built to a standard you simply do not see in this price range. Steps to schools, parks and shopping, with 72nd and the Alex Fraser Bridge just minutes away. Homes built this well, in a location this convenient, do not come along often. (id:39198)


Property Details

StyleHouse
View-
Age of property2017
SqFt~4368 SqFt
Lot Size-
Parking Spaces2
MLS ®NumberR3161070
Community NameNicholson-Burnsview
Data SourceCREA
Listing byOakwyn Realty Ltd.

Features

Heating: Forced air
Cooling: Air Conditioned
Basement: Finished, Full

Parking

Garage spaces -

Garage type -

Total parking spaces 2


Property History
Sep 3, 2026
ListedActive
$1,799,900
23 hours on market
history photo preview39
Listing by crea®
Property listed by Oakwyn Realty Ltd., Brokerage
Agent Banner Image
Interested in this property?Get in touch to get the inside scoop.

Population and Demographics

Overview

Total population 11488
Average household income $128,816

Age (%)

0 to 19
23%
20 to 34
25%
35 to 49
20%
50 to 64
18%
65 and plus
15%

Household composition (%)

Single family
69%
Single person
20%
Multi person
8%
Multi family
3%

Mother tongue (%)

Punjabi (Panjabi)
42%
English
39%
Hindi
4%
Tagalog (Pilipino, Filipino)
2%
Urdu
1%
Mandarin
1%
Others
1%
Yue (Cantonese)
1%
Spanish
1%

House tenancy (%)

Owners
66%
Renters
34%

What’s nearby?Essentials within 5 km

Local Logic

Transportation Scores

Estimated Budget

Powered by:
The trademarks REALTOR®, REALTORS®, and the REALTOR® logo are controlled by The Canadian Real Estate Association (CREA) and identify real estate professionals who are members of CREA. The trademarks MLS®, Multiple Listing Service® and the associated logos are owned by CREA and identify the quality of services provided by real estate professionals who are members of CREA. Used under license.
