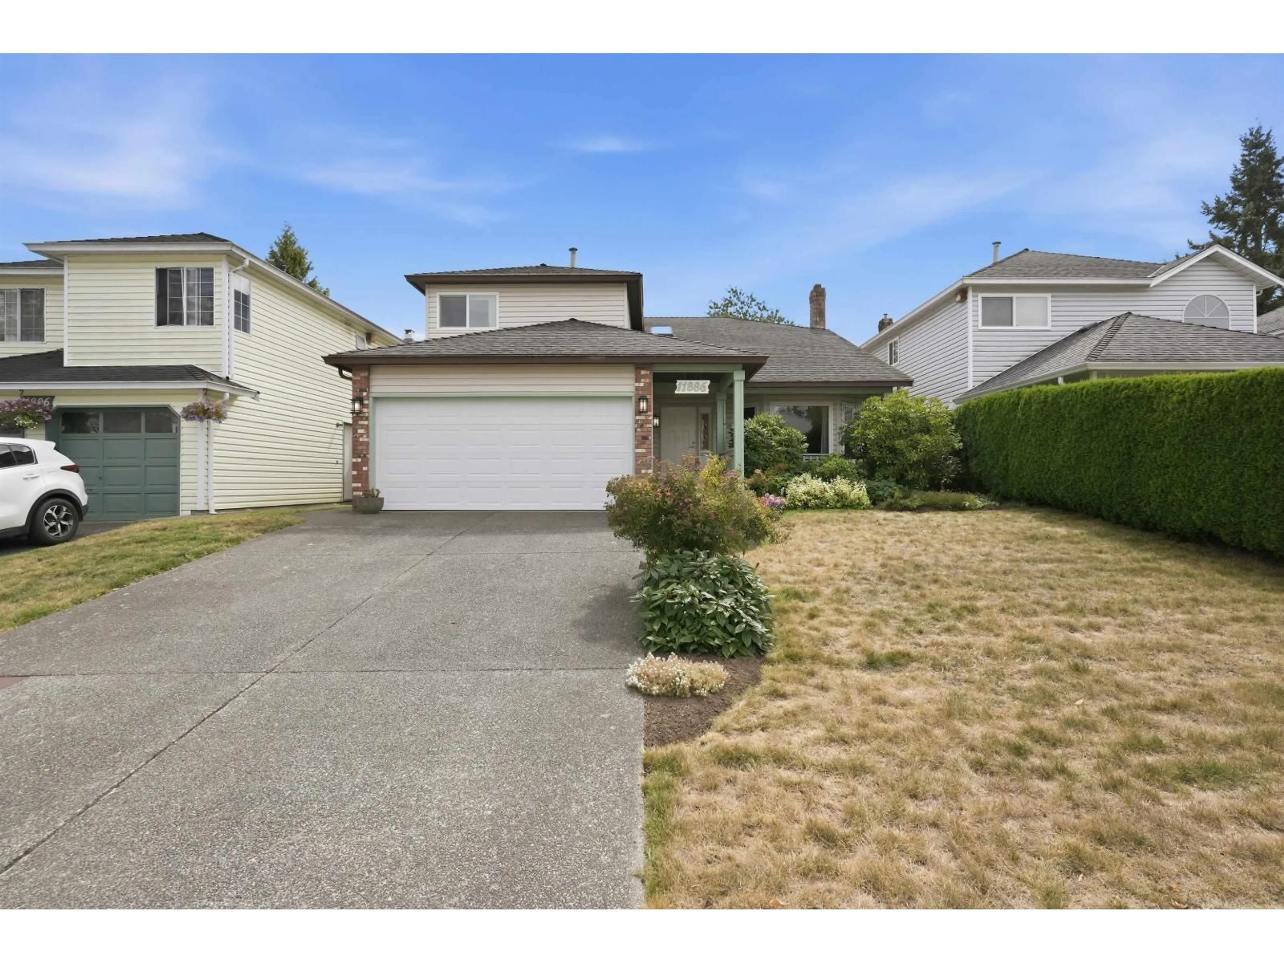
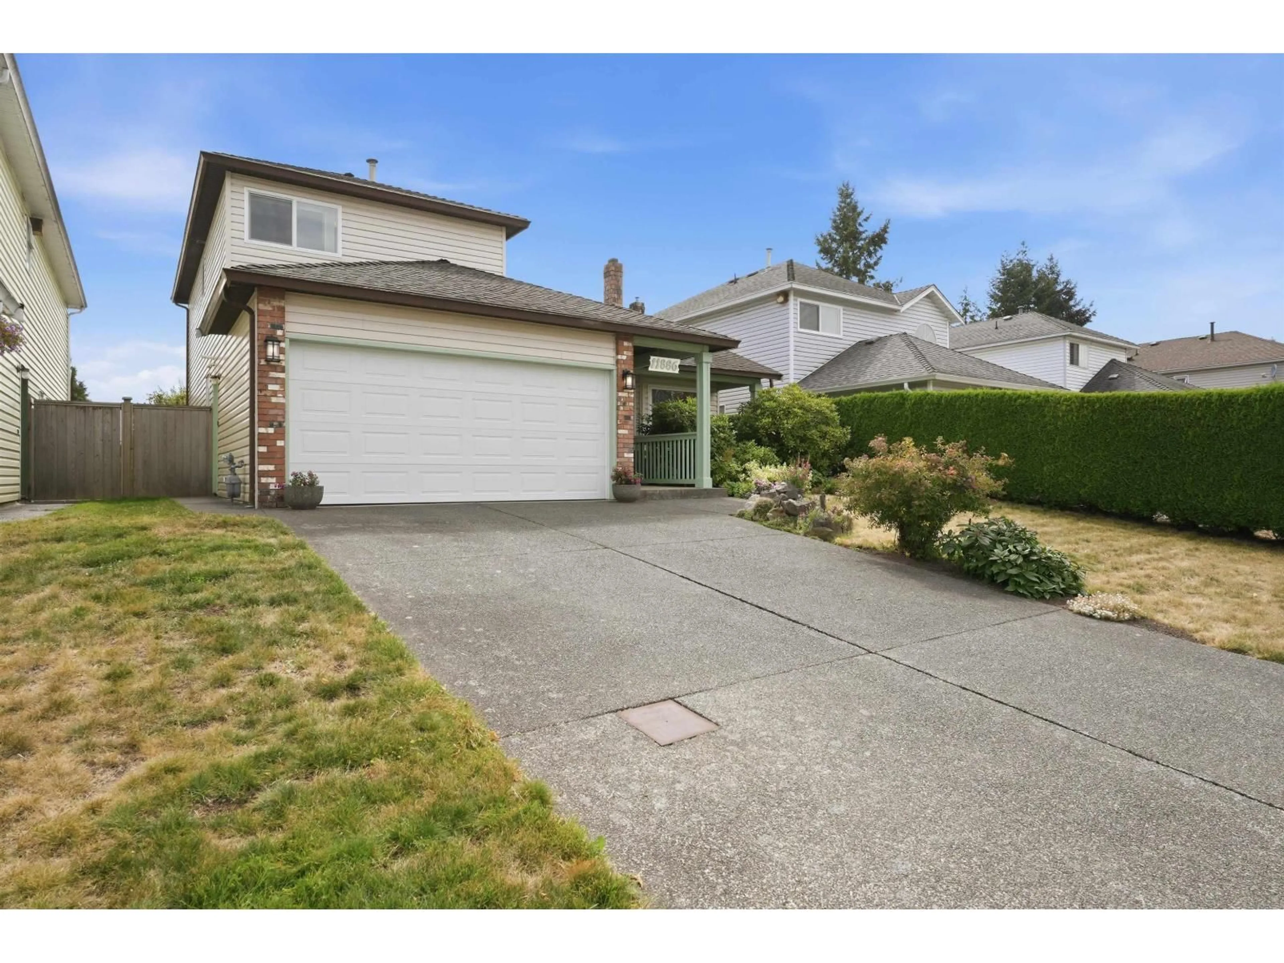
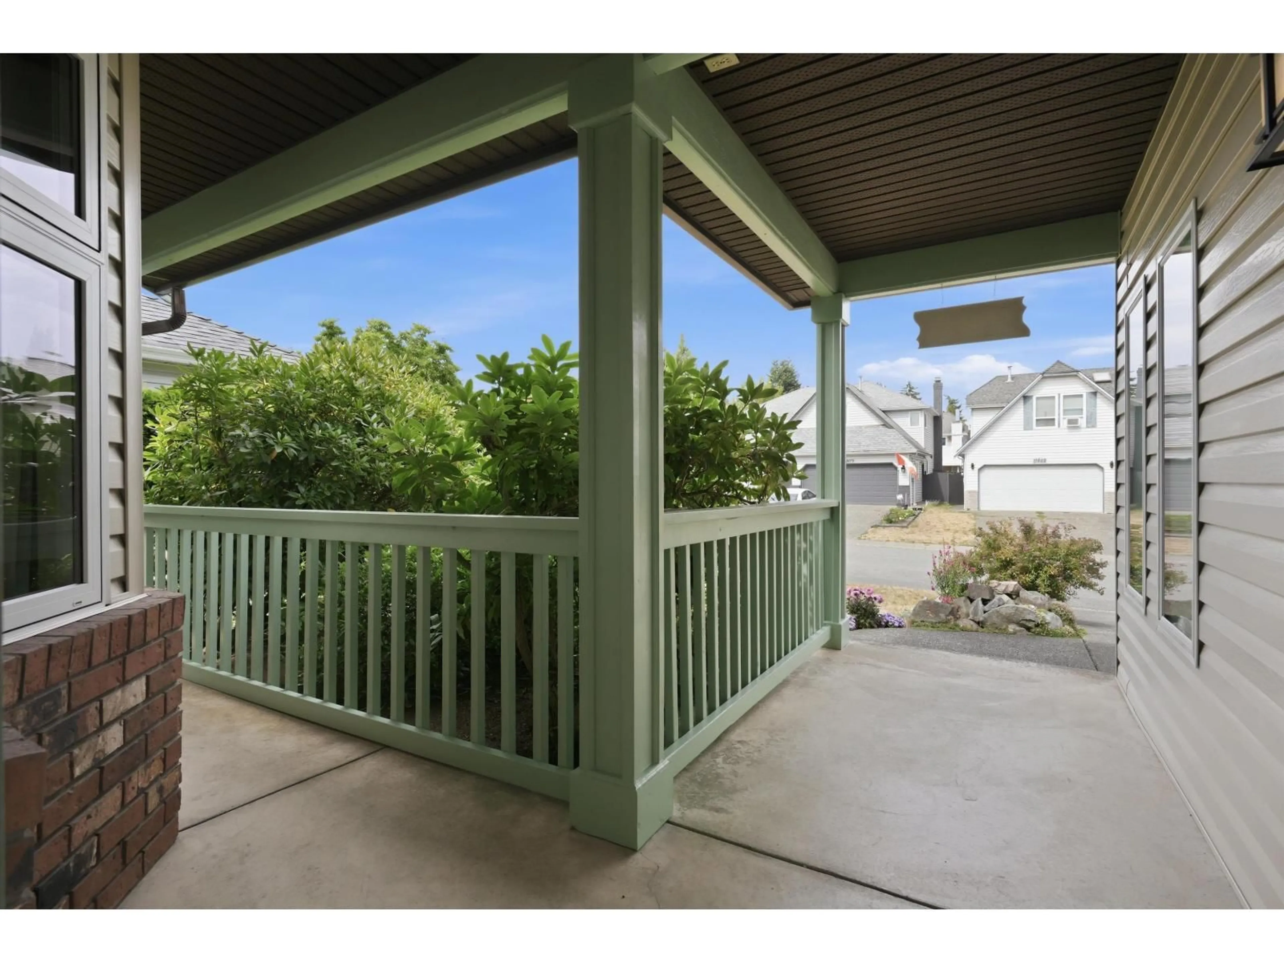
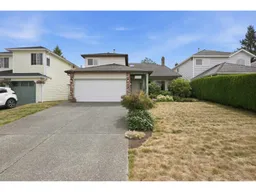
A pic from outside/outdoor area/front of a property/back of a property/a pic from drone, street for 11886 79 AVENUE, Delta British Columbia V4C8B2
1 hour on Market

11886 79 AVENUE, Delta, British Columbia V4C8B2

Detached
3
3
~2114 sqft
$1,068,000
Get pre-qualifiedPowered by nesto
Detached
3
3
~2114 sqft

Contact us about this property

Call

Highlights

Property Estimate

Days on market1 hour

Estimated valueNot available

Price/Sqft$505/sqft

Monthly cost

Open Calculator

Description

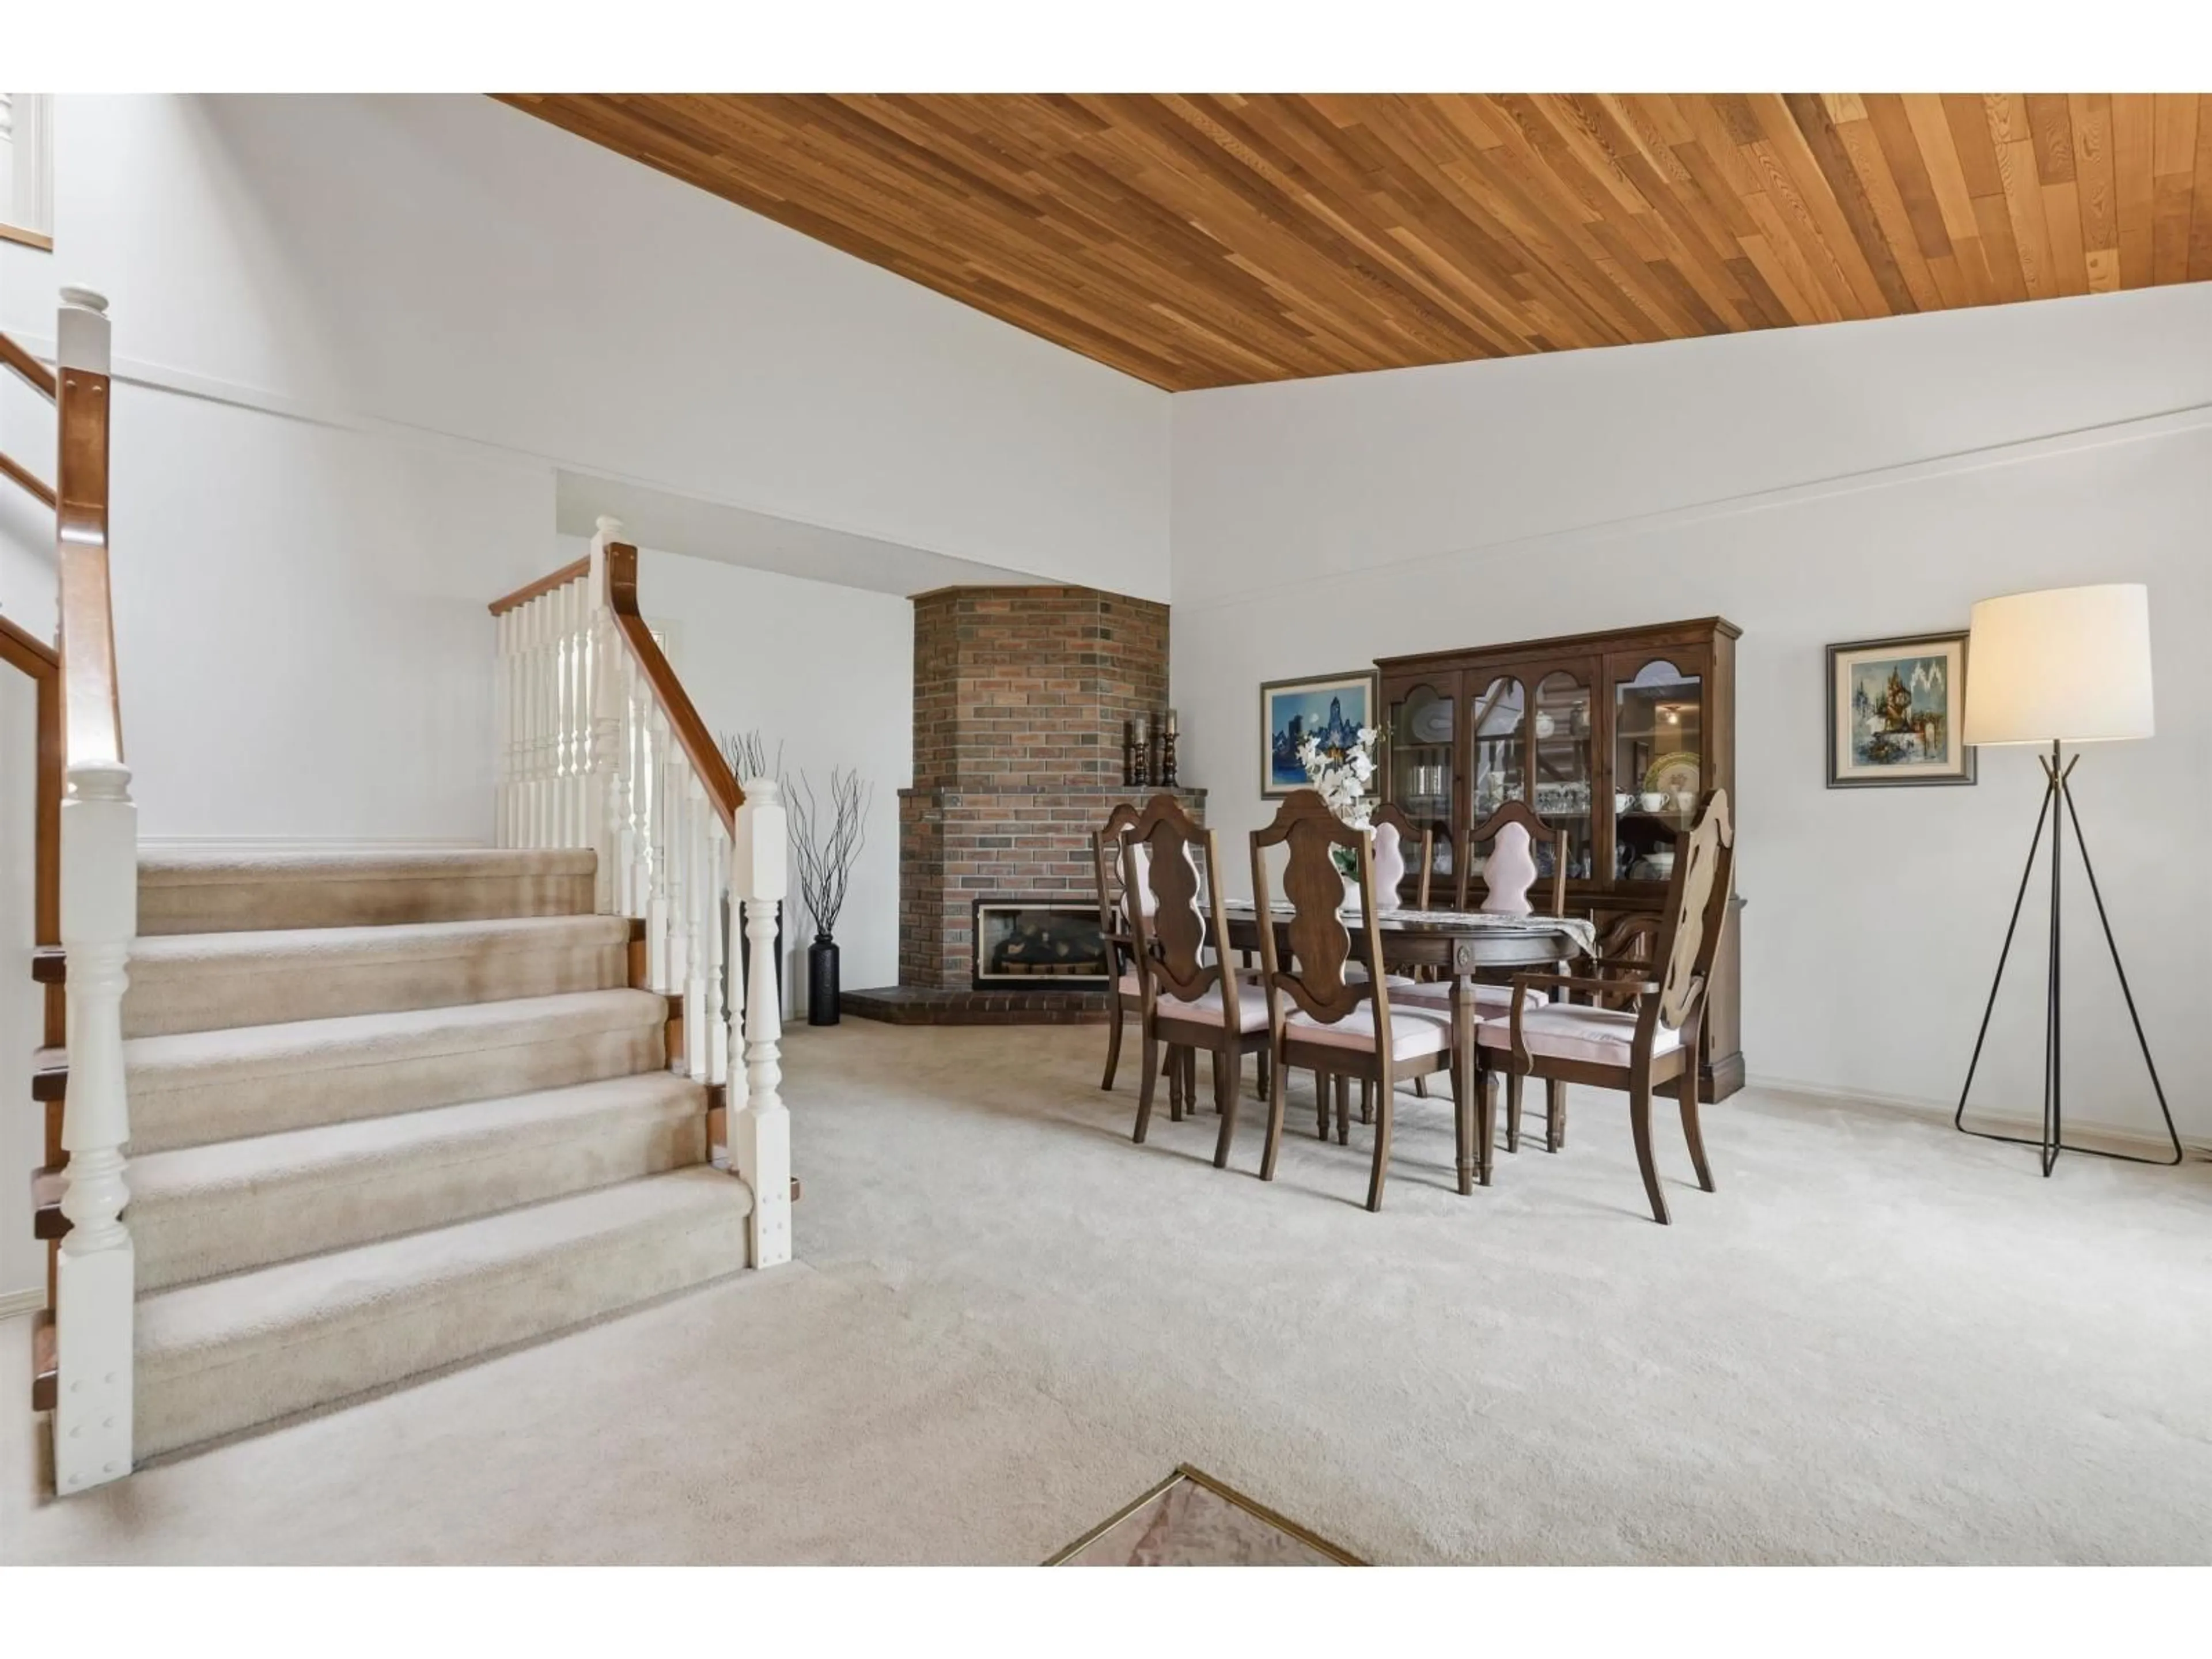
Welcome to this well-maintained home tucked away in a quiet pocket of North Delta! Offering 3 generous-sized bedrooms and 2.5 beautifully renovated bathrooms, including a spacious primary retreat with a large ensuite and huge walk-in closet. The oversized main bathroom is another bonus. Vaulted cedar ceilings add warmth and character to the living room, while the family room flows seamlessly into the kitchen, eating area and convenient pantry. Sliders lead to the sunny south-facing backyard, offering exceptional privacy, abundant natural light and raised garden beds. A double garage and crawl space provide plenty of storage, while the inviting front porch adds to the home's curb appeal. Ideally located close to Superstore, transit, shops, recreation and schools. (id:39198)


Property Details

StyleHouse
View-
Age of property1987
SqFt~2114 SqFt
Lot Size-
Parking Spaces4
MLS ®NumberR3157781
Community NameNicholson-Burnsview
Data SourceCREA
Listing byRE/MAX Performance Realty

Features

Heating: Forced air
Basement: Finished, Crawl space

Parking

Garage spaces -

Garage type -

Total parking spaces 4


Property History
Aug 21, 2026
ListedActive
$1,068,000
1 hour on market
history photo preview40
Listing by crea®
Property listed by RE/MAX Performance Realty, Brokerage
Agent Banner Image
Interested in this property?Get in touch to get the inside scoop.

Population and Demographics

Overview

Total population 11488
Average household income $128,816

Age (%)

0 to 19
23%
20 to 34
25%
35 to 49
20%
50 to 64
18%
65 and plus
15%

Household composition (%)

Single family
69%
Single person
20%
Multi person
8%
Multi family
3%

Mother tongue (%)

Punjabi (Panjabi)
42%
English
39%
Hindi
4%
Tagalog (Pilipino, Filipino)
2%
Urdu
1%
Mandarin
1%
Others
1%
Yue (Cantonese)
1%
Spanish
1%

House tenancy (%)

Owners
66%
Renters
34%

What’s nearby?Essentials within 5 km

Local Logic

Transportation Scores

Estimated Budget

Powered by:
The trademarks REALTOR®, REALTORS®, and the REALTOR® logo are controlled by The Canadian Real Estate Association (CREA) and identify real estate professionals who are members of CREA. The trademarks MLS®, Multiple Listing Service® and the associated logos are owned by CREA and identify the quality of services provided by real estate professionals who are members of CREA. Used under license.
