11325 80 AVENUE, Delta, British Columbia V4C1X2
Contact us about this property
Highlights
Estimated valueThis is the price Wahi expects this property to sell for.
The calculation is powered by our Instant Home Value Estimate, which uses current market and property price trends to estimate your home’s value with a 90% accuracy rate.Not available
Price/Sqft$507/sqft
Monthly cost
Open Calculator
Description
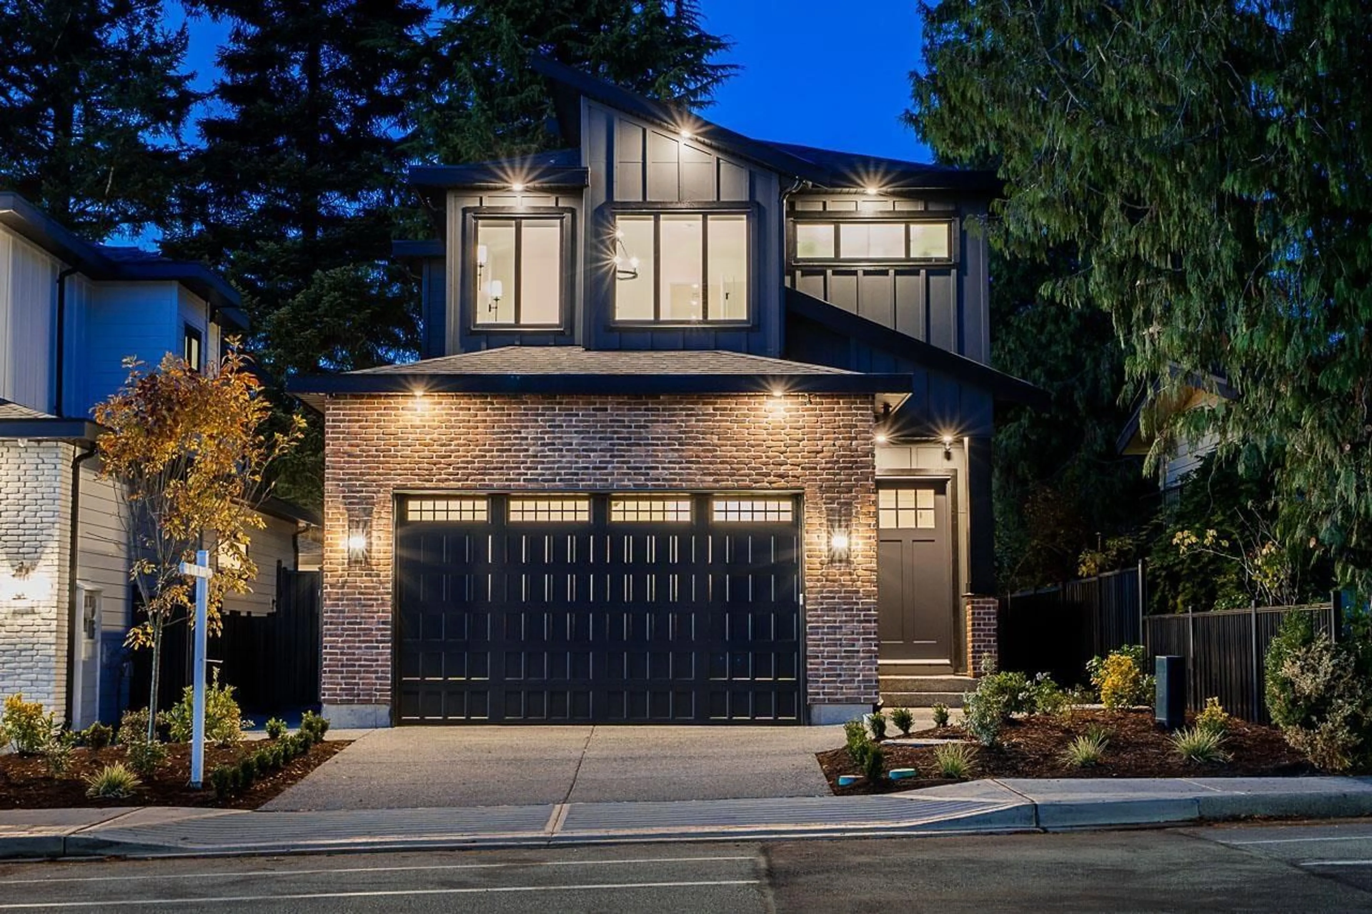
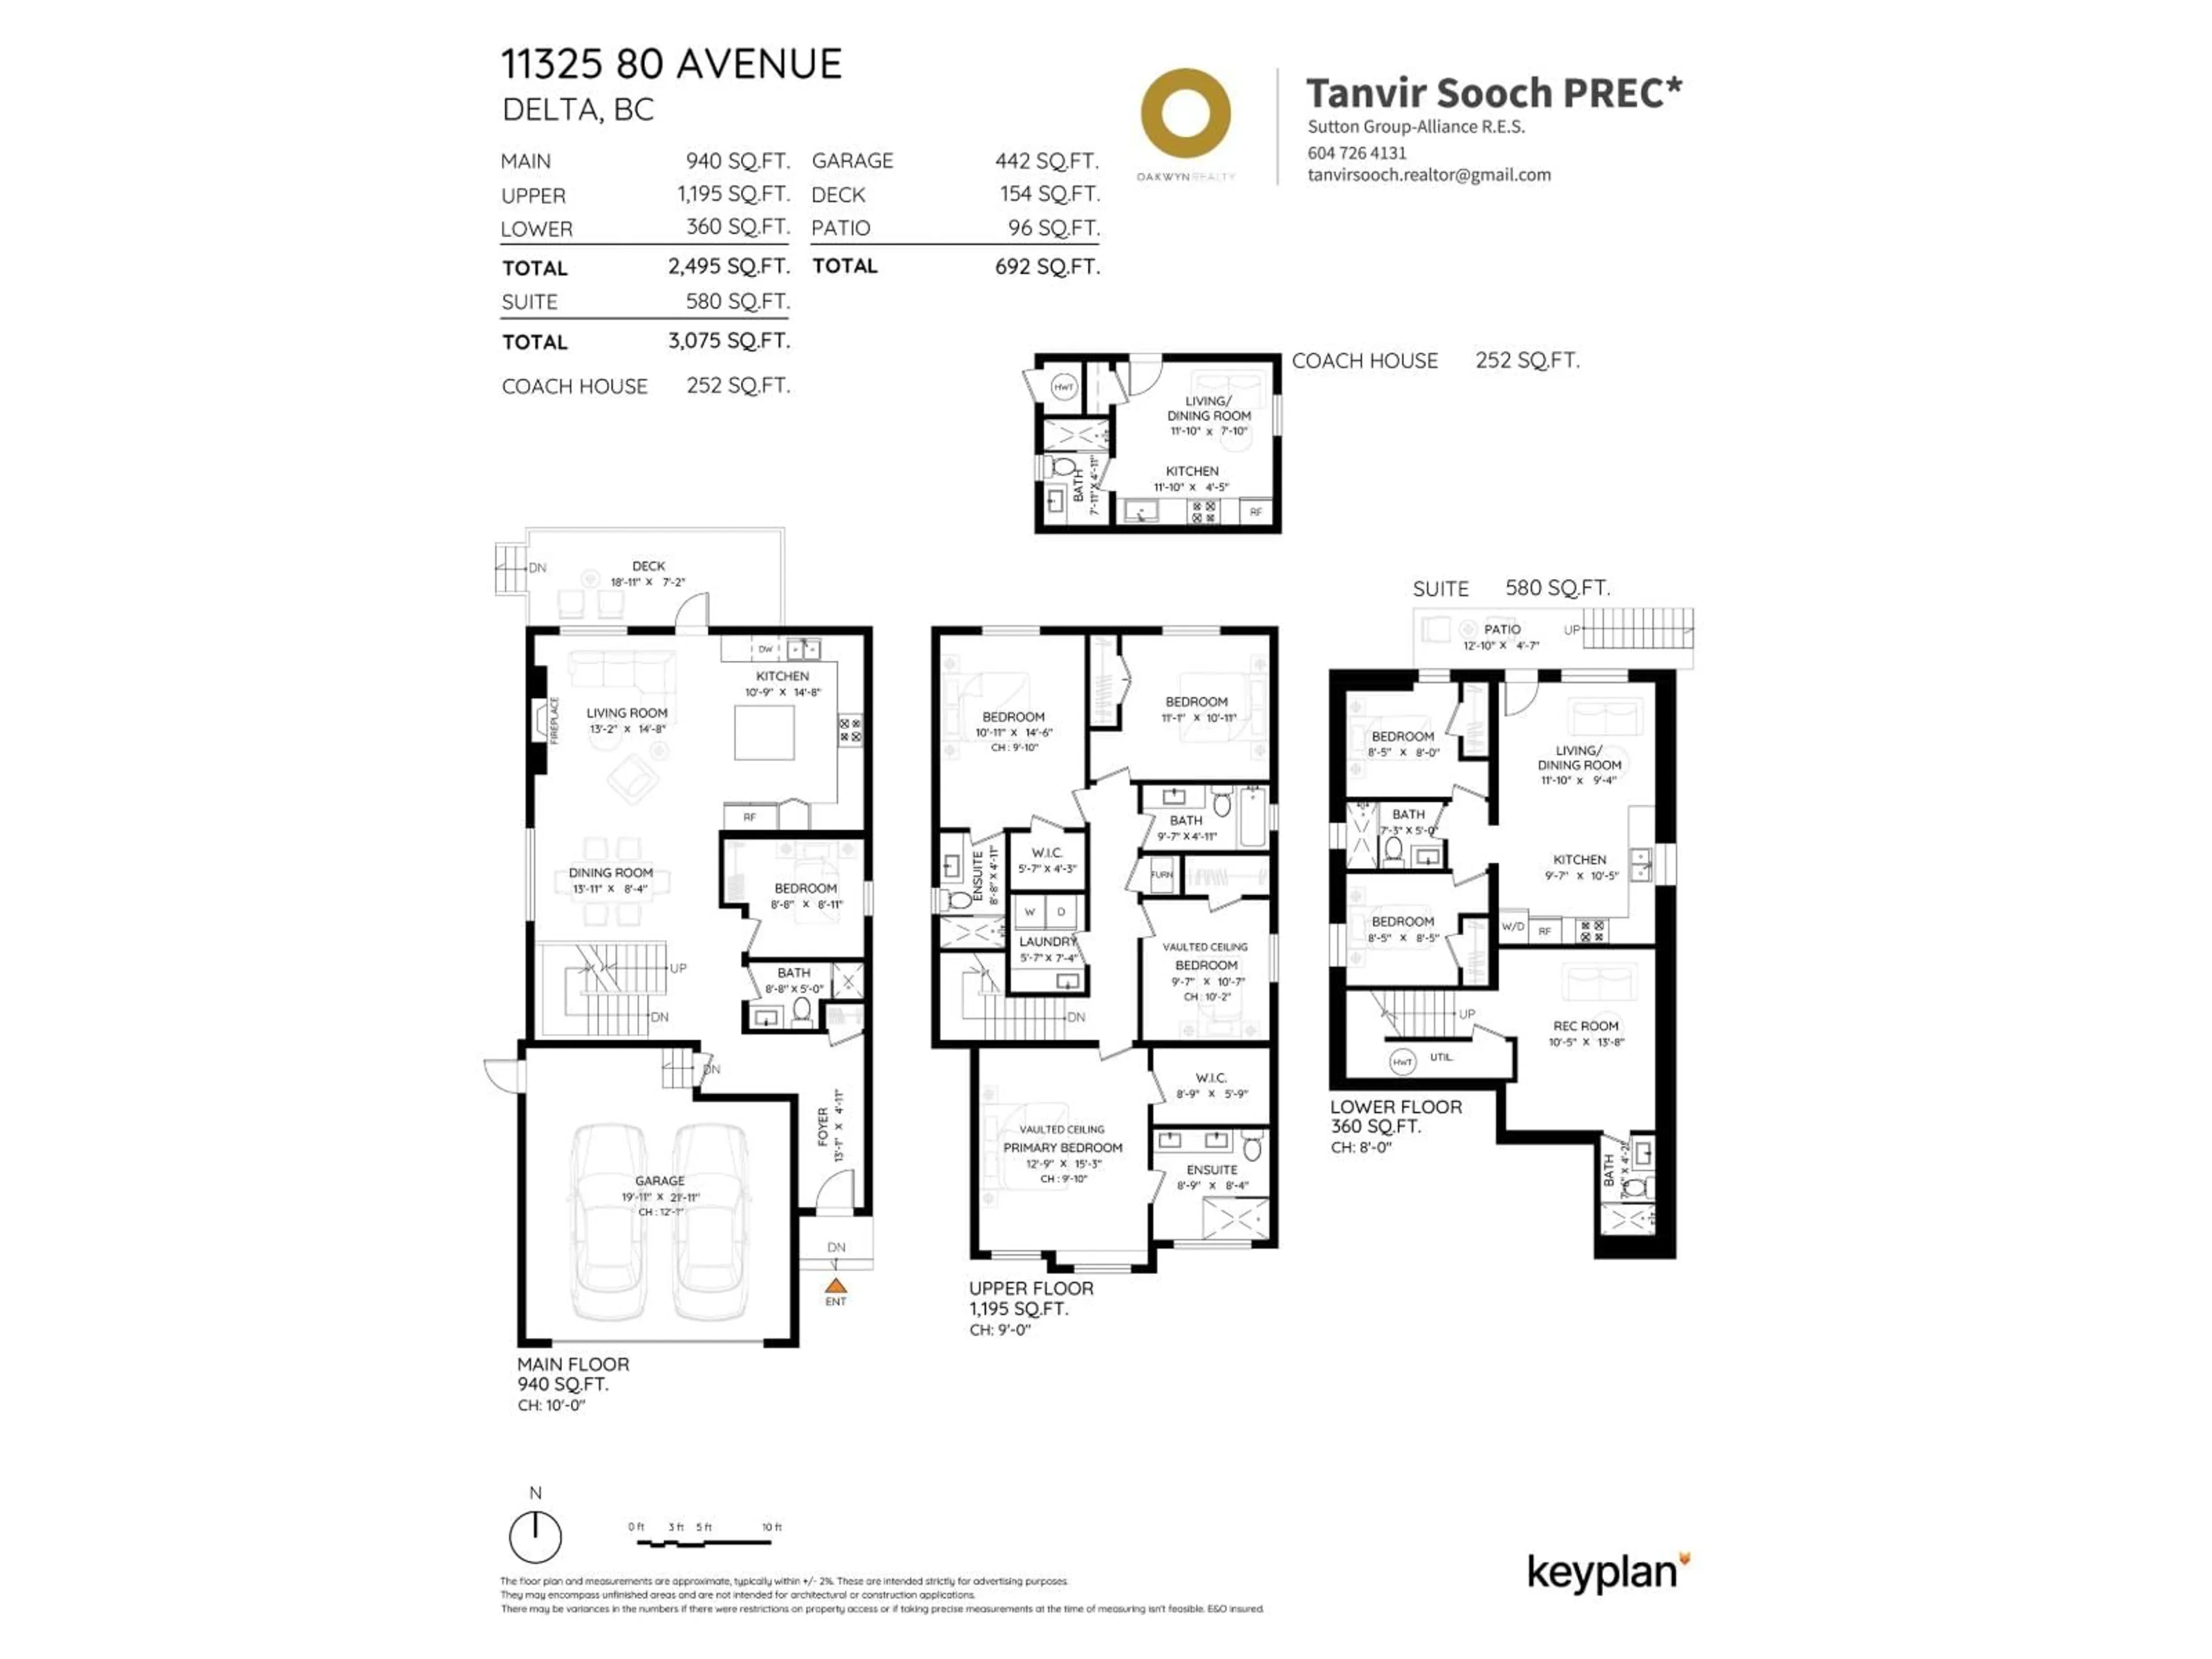
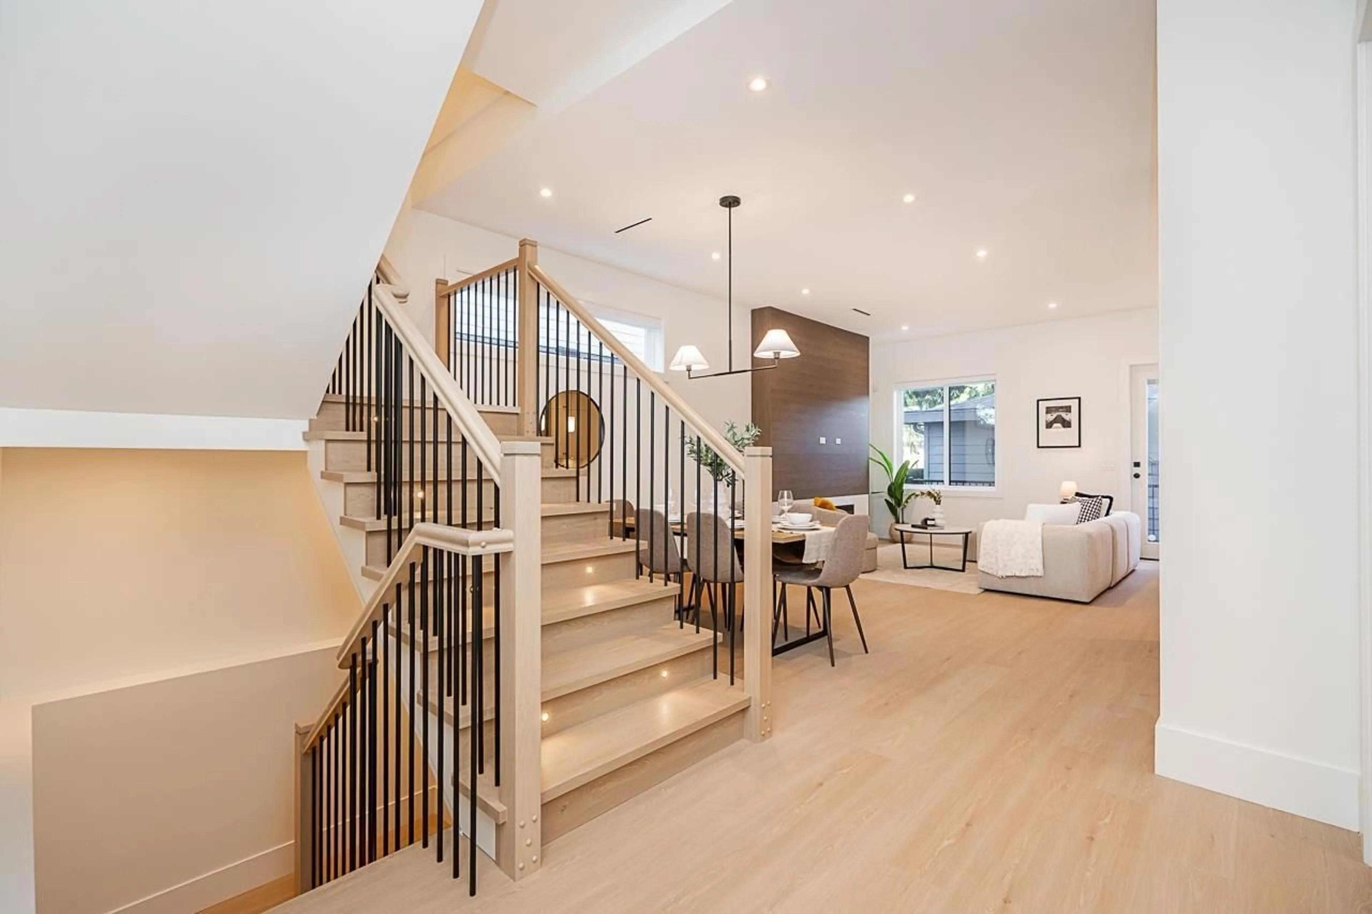
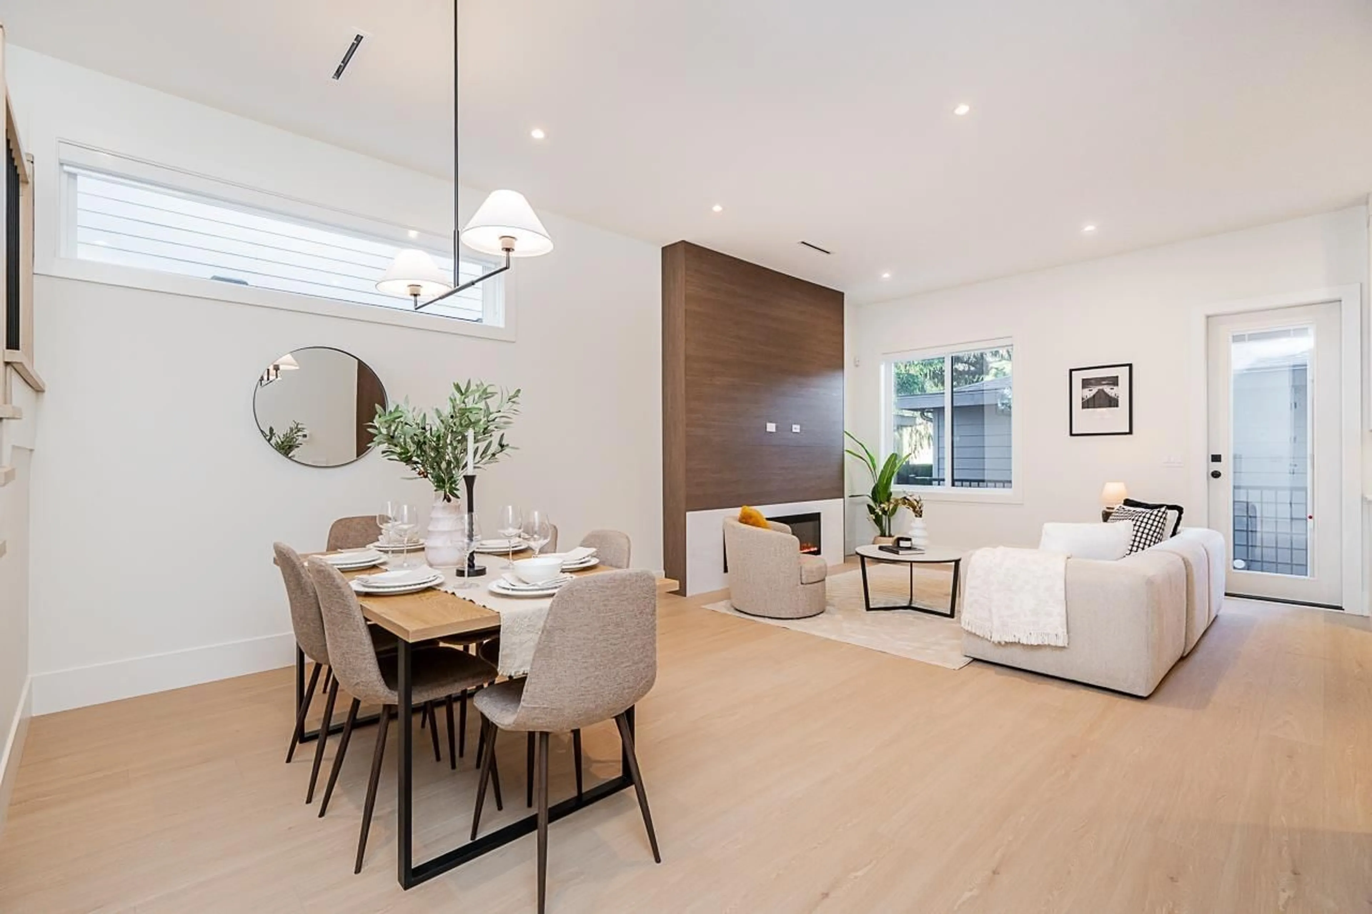
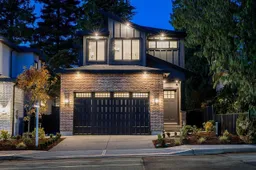
3 HOMES IN 1 | Showcasing exceptional craftsmanship, refined finishes, and meticulous attention to detail, this brand new luxurious residence offers a level of quality rarely found in today's market. Offering 3,327 SF of living space on a 4,053 SF lot, backed by the full 2-5-10 New Home Warranty, this home features A/C, premium LG appliance package, and Riobel fixtures throughout. The main level offers a bedroom and full washroom, ideal for guests or elderly. Upstairs: four spacious bedrooms. The lower level adds a rec room and full washroom, plus a separate 2-bedroom legal basement suite with its own laundry, an excellent mortgage helper. A detached garden suite adds further rental income potential. Perfectly situated in a family oriented neighbourhood near schools, parks, public transit, sungod recreation centre and the scott road corridor. Book your private tour today ! (id:39198)
Property Details
Interior
Features
Exterior
Parking
Garage spaces -
Garage type -
Total parking spaces 4
Property History
 37

