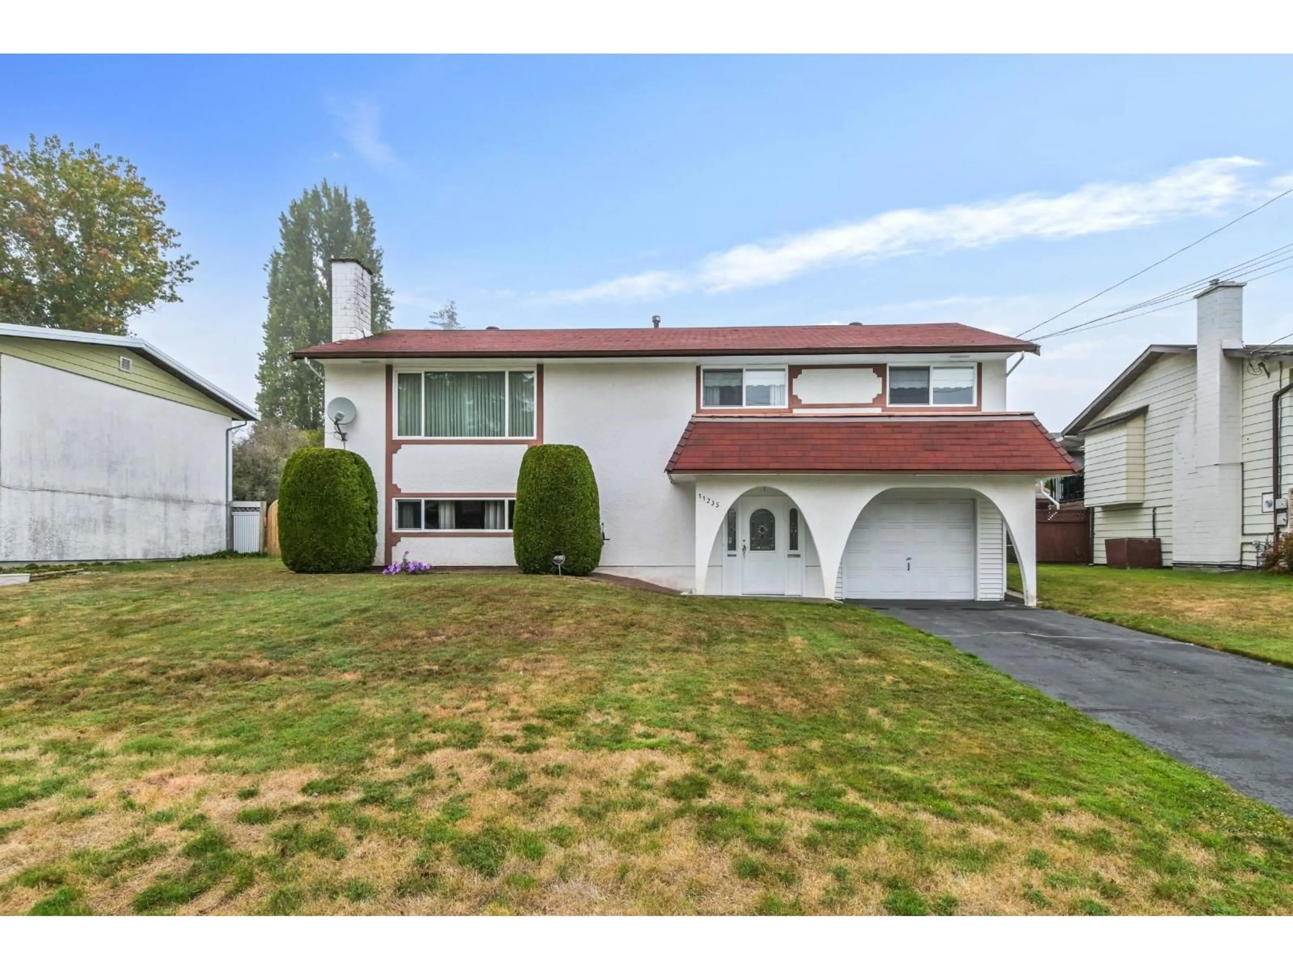
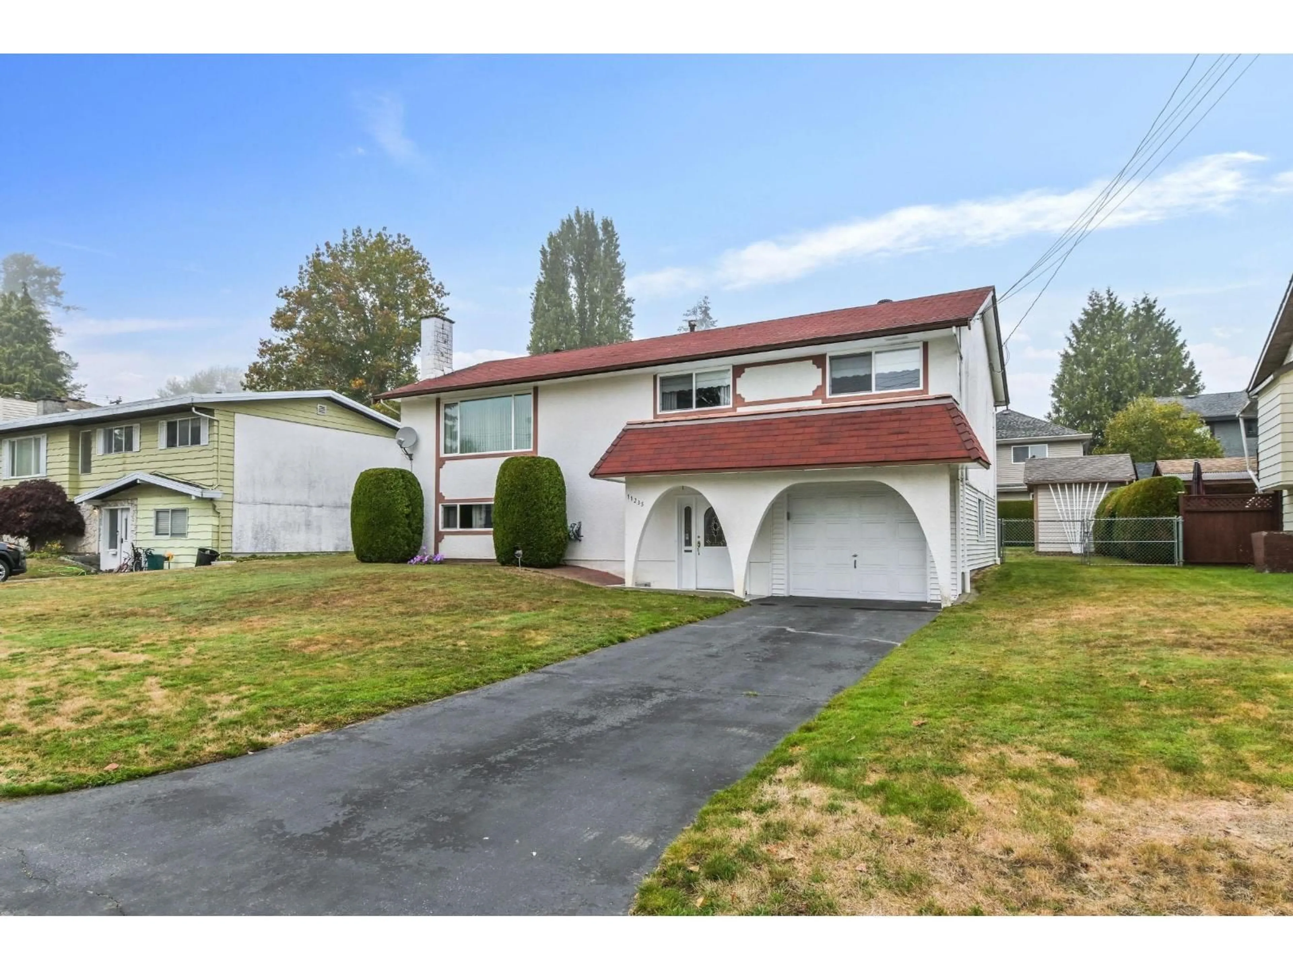
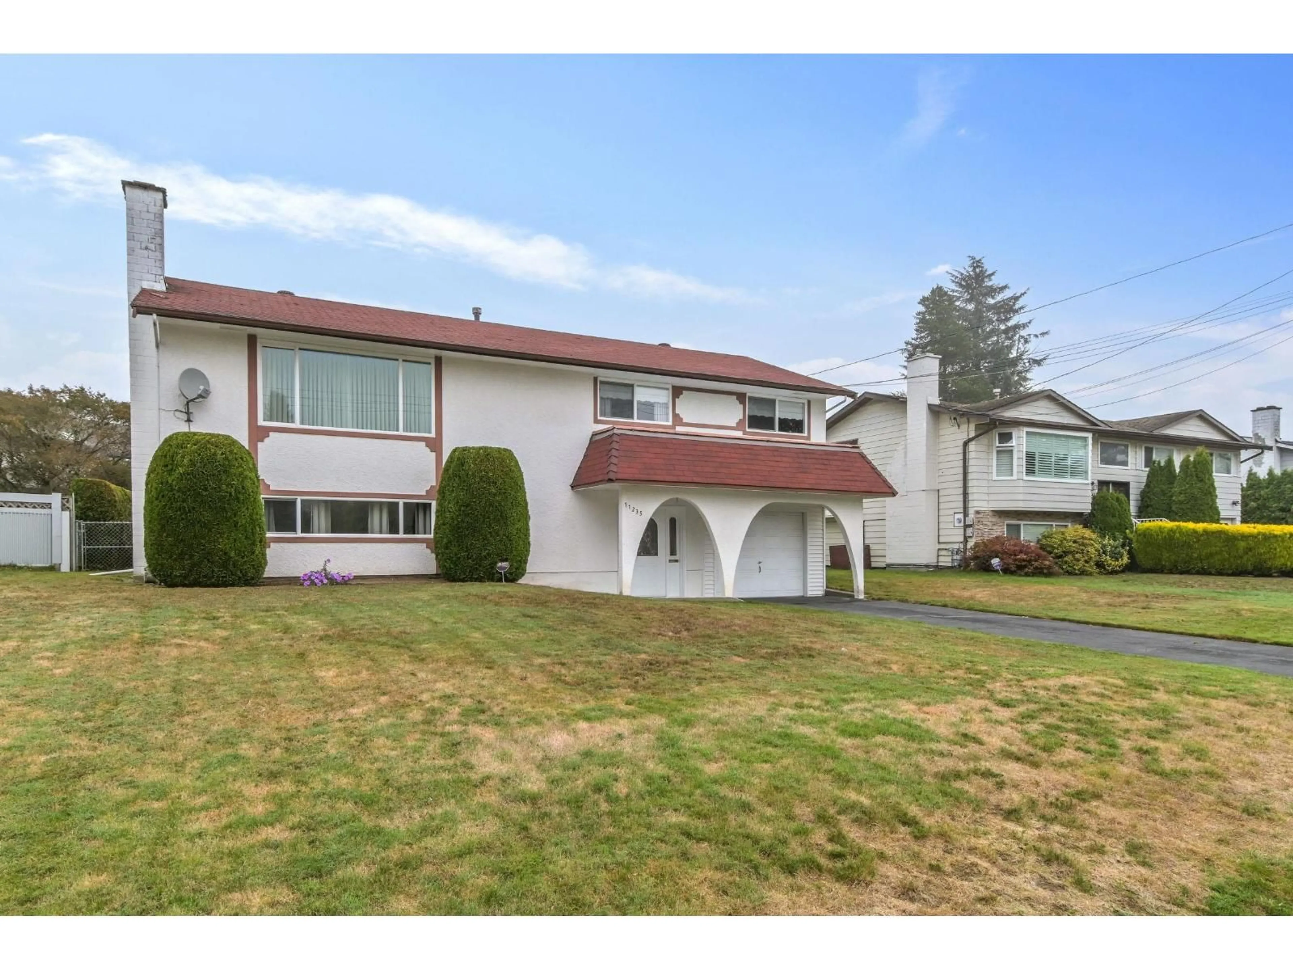
11235 78A AVENUE, Delta, British Columbia V4C1P4
Contact us about this property
Highlights
Estimated valueThis is the price Wahi expects this property to sell for.
The calculation is powered by our Instant Home Value Estimate, which uses current market and property price trends to estimate your home’s value with a 90% accuracy rate.Not available
Price/Sqft$635/sqft
Monthly cost
Open Calculator
Description
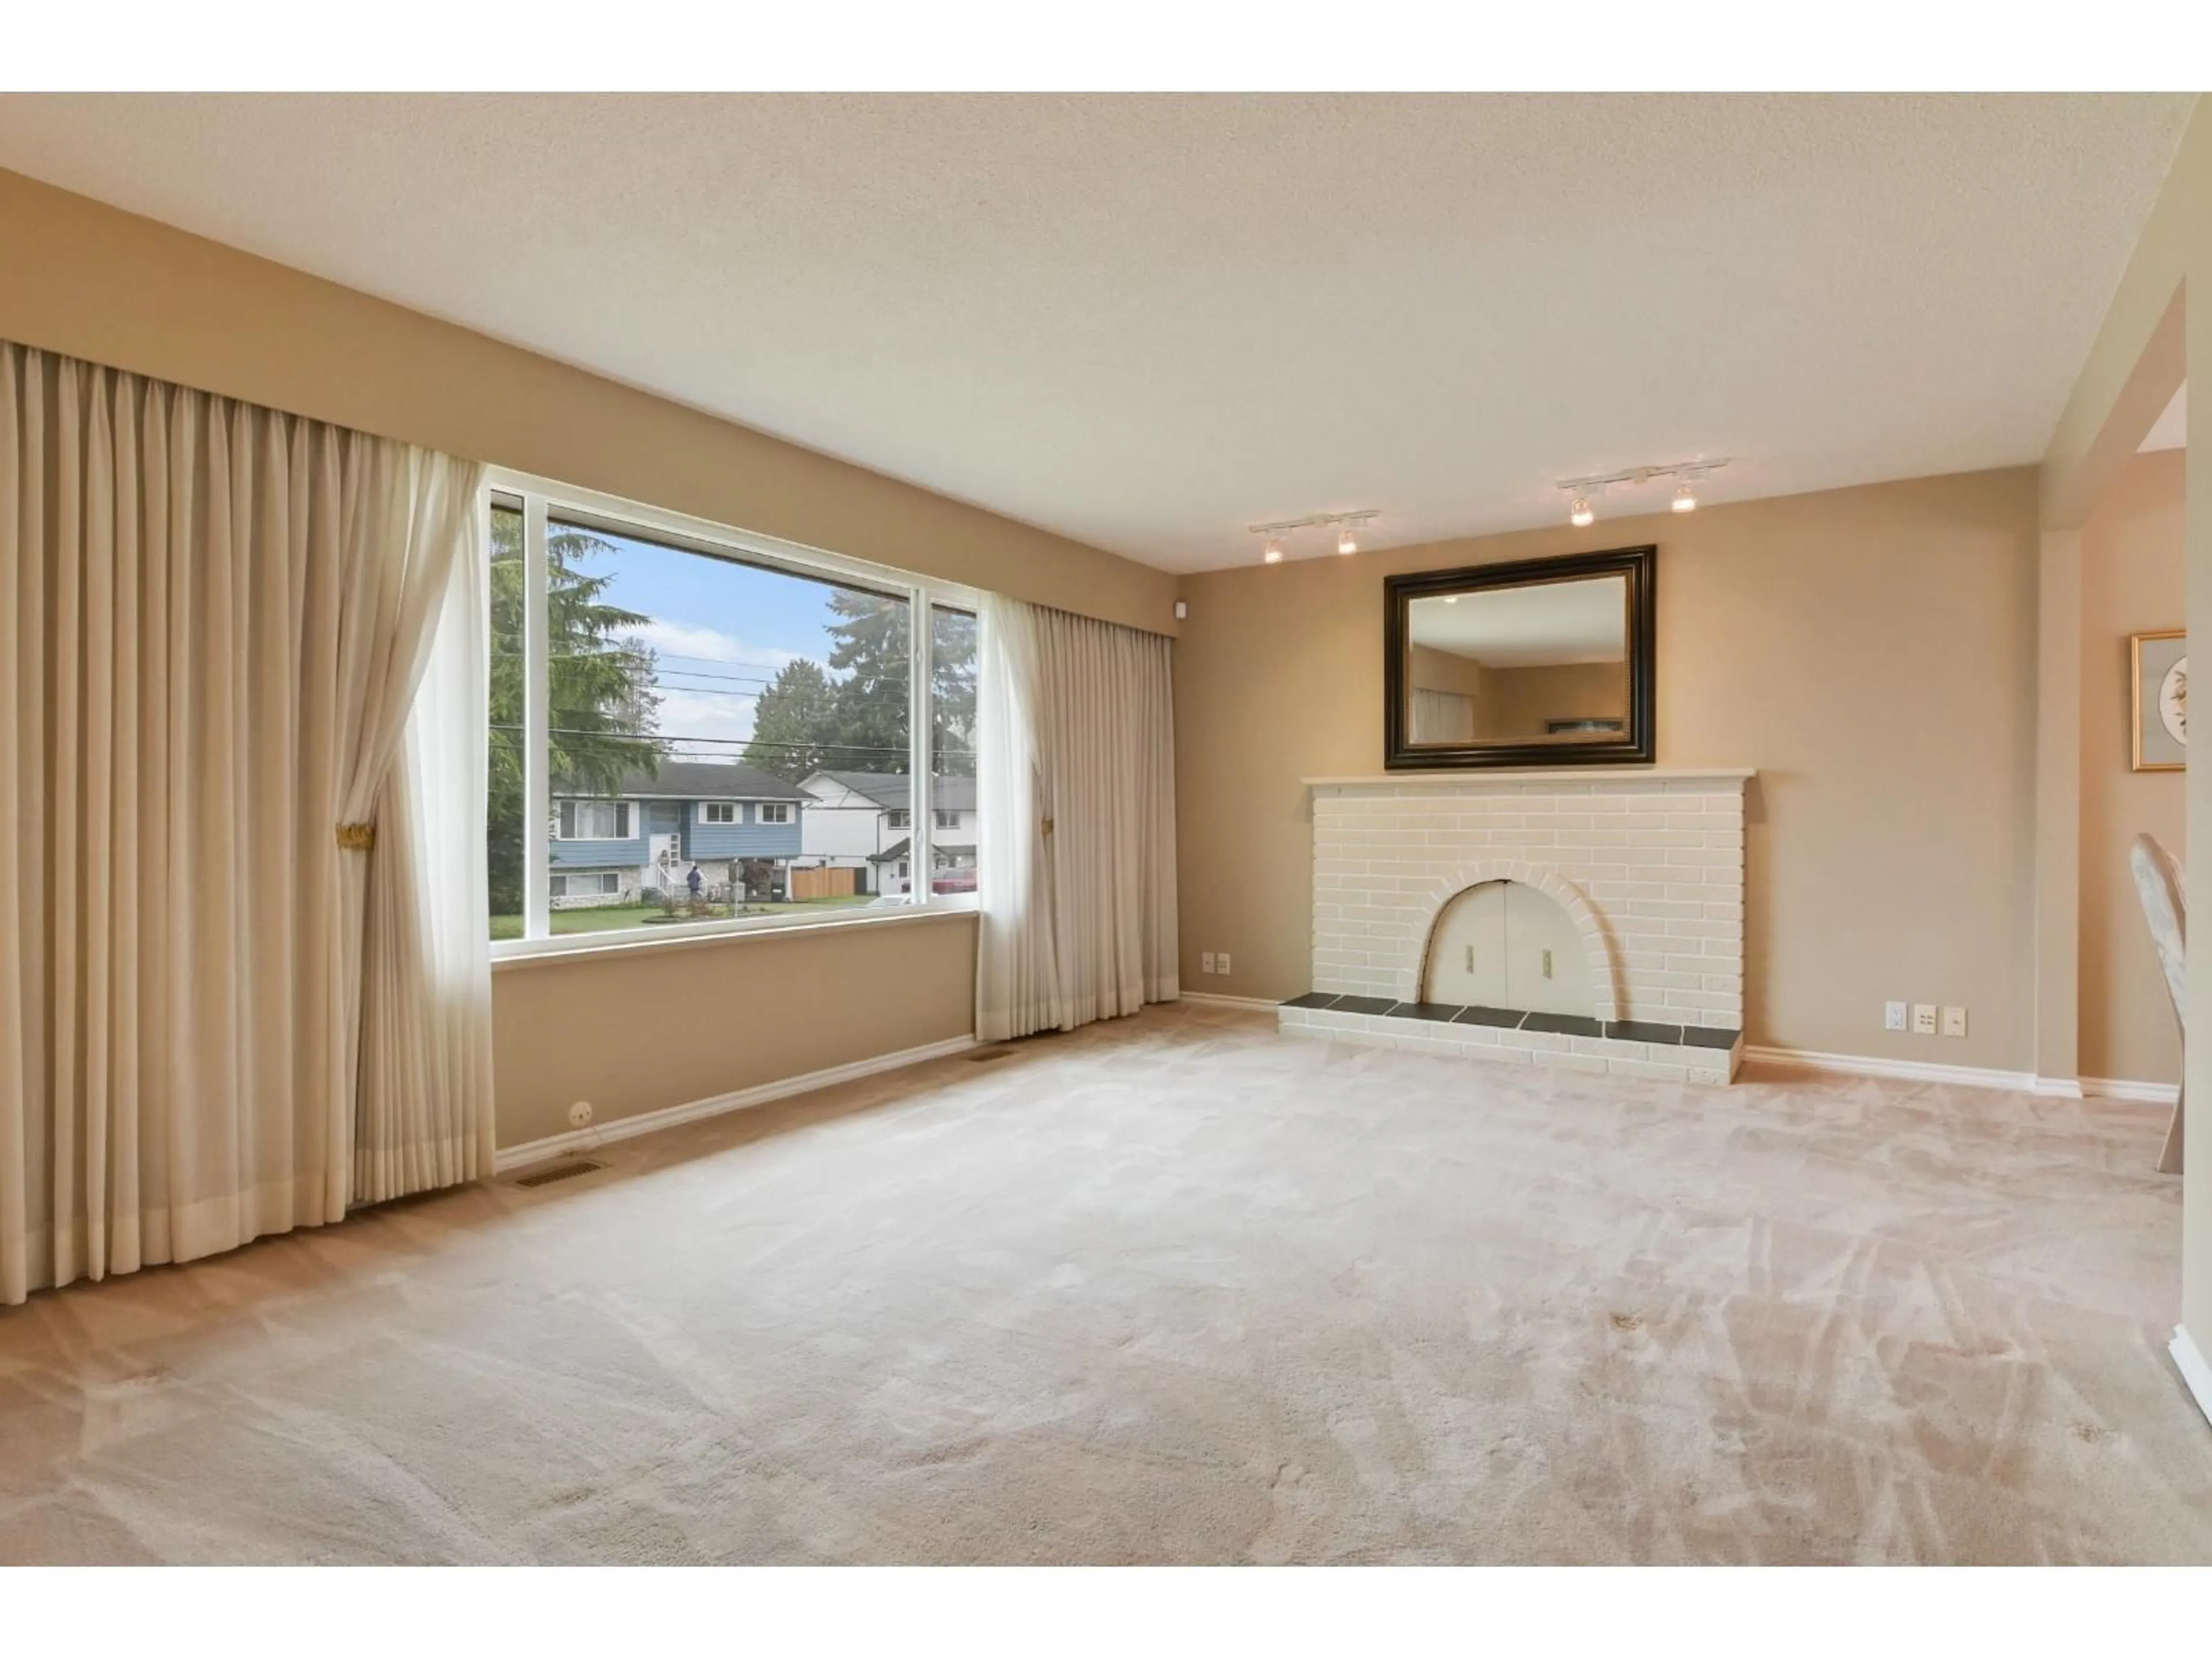
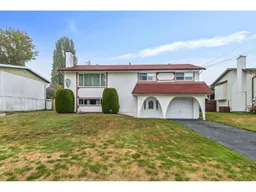
Desirable Scottsdale location with flexible building options! This original single-family home sits on a large flat lot and is in excellent condition-perfect to renovate, hold, or build. The main level features a comfortable living room with a w/b fireplace, spacious dining area with sliders to sunny deck. Kitchen re-done in 2000, newer appliances, eating area and access to deck and big fenced backyard. 3 bedrooms up include primary suite with a walk-in closet & 2-piece ensuite. Large entry on lower level featuring a bright family room with a 2nd w/b fireplace, 4th bedroom, organized laundry/utility, 2-piece powder room, and loads of storage space. Enertech windows replaced in 2005, roof 2009, and BONUS central A/C. Single garage. Fast walk to École Burnsview Secondary & Sungod Recreation Centre. A rare find with endless potential in a prime neighborhood! (id:39198)
Property Details
Interior
Features
Exterior
Parking
Garage spaces -
Garage type -
Total parking spaces 3
Property History
 36
36
