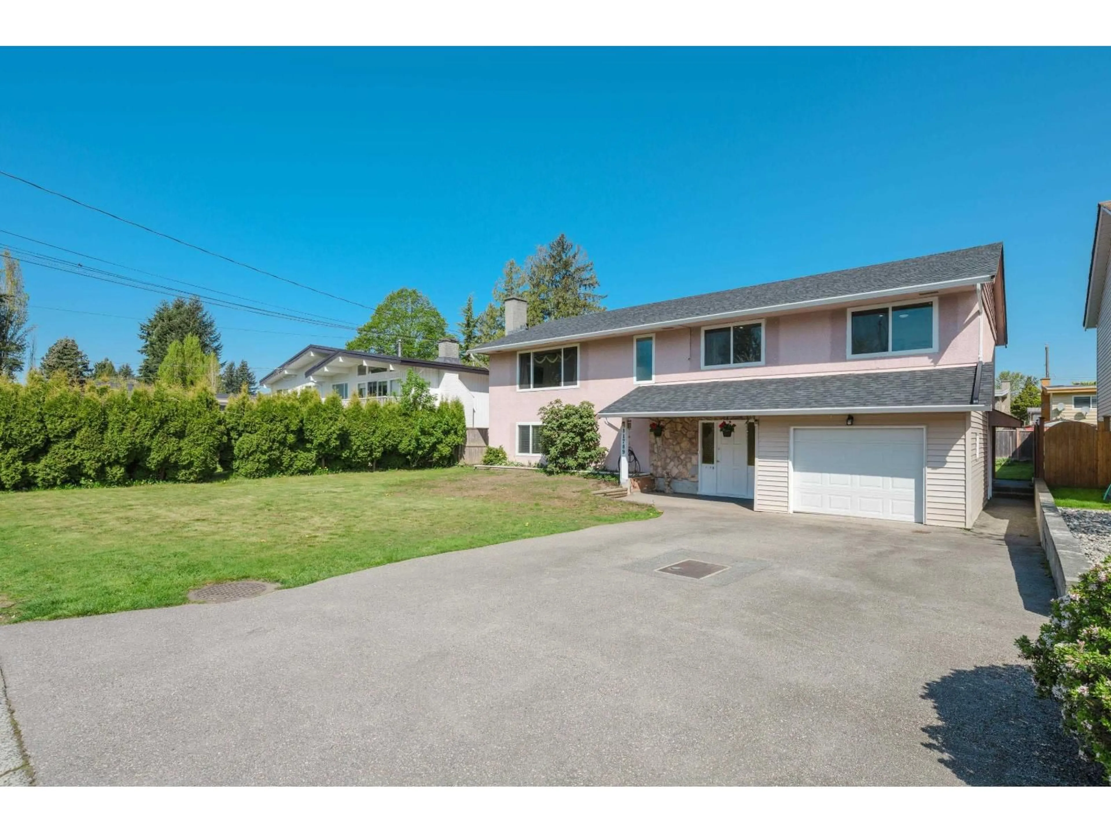
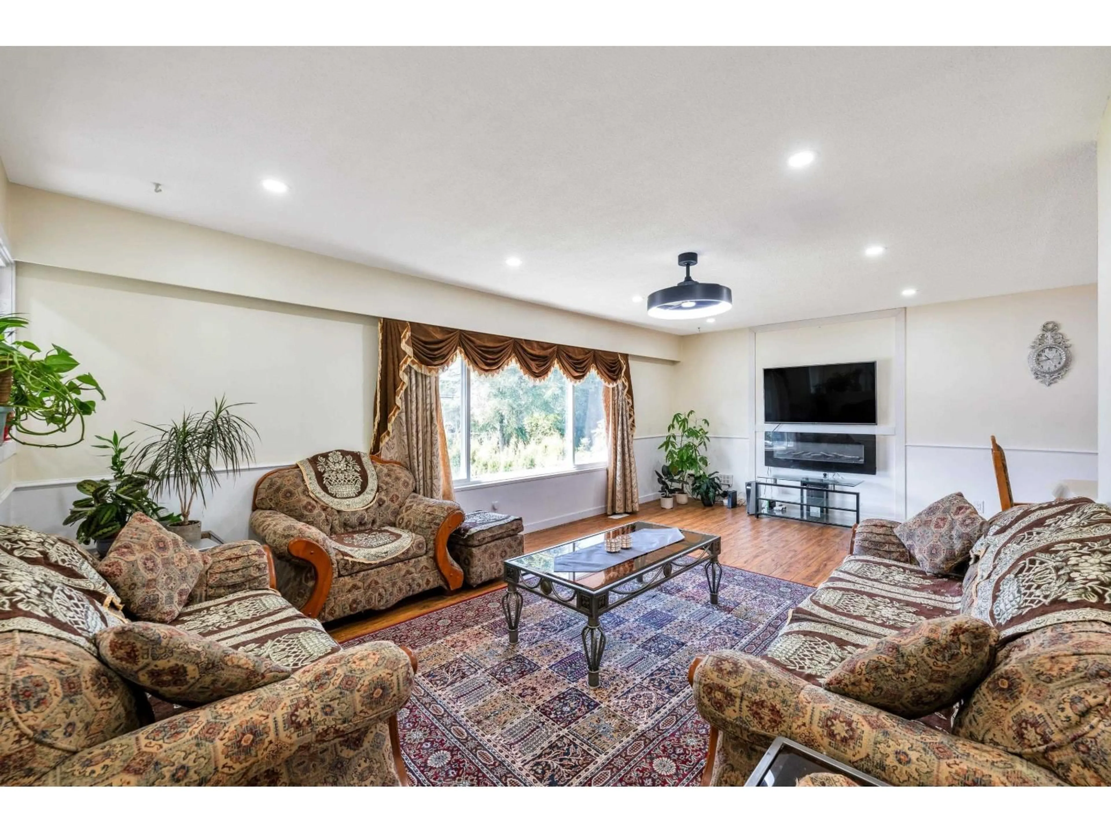
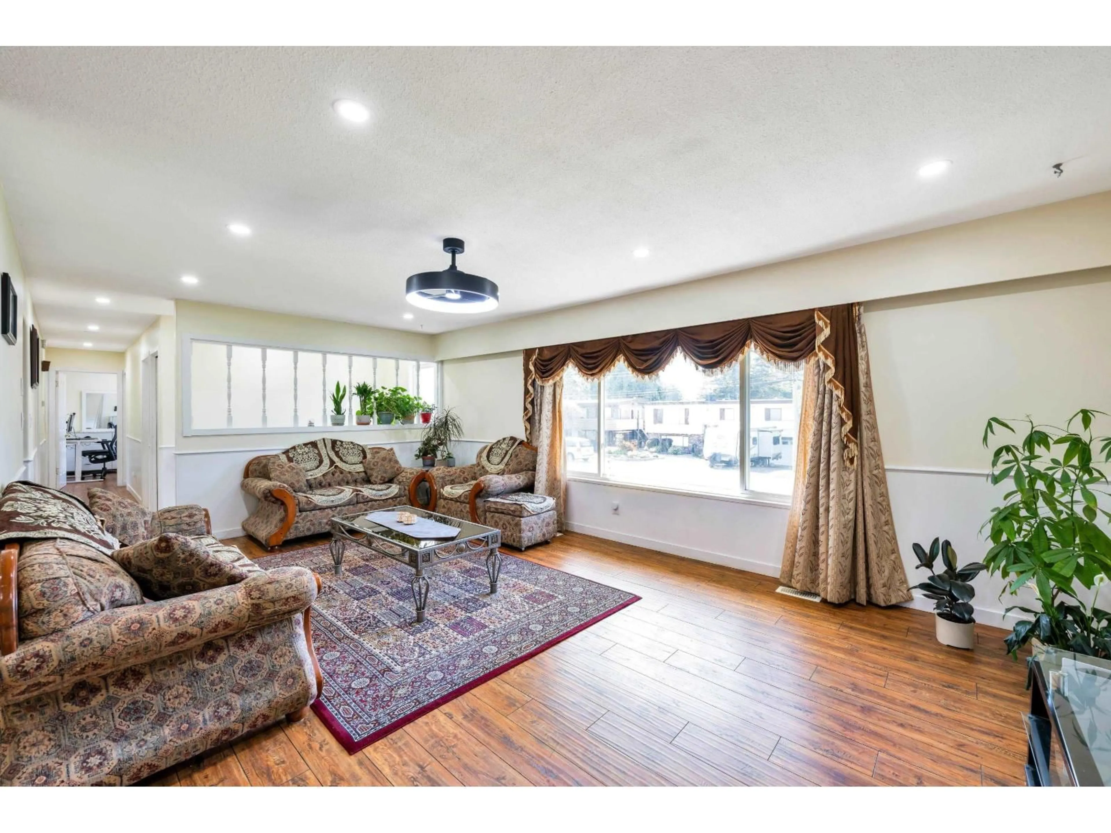
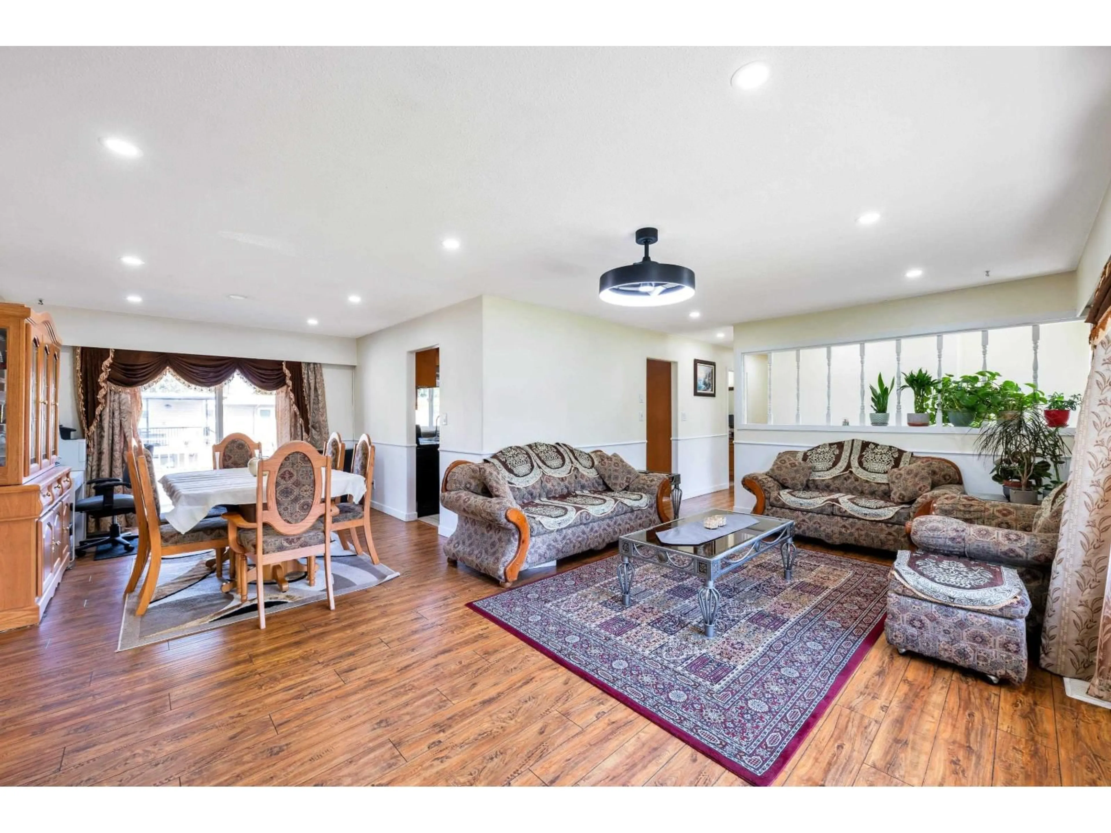
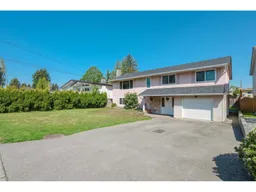
A pic from outside/outdoor area/front of a property/back of a property/a pic from drone, street for 11789 85A AVENUE, Delta British Columbia V4C2V8
3 days on Market

11789 85A AVENUE, Delta, British Columbia V4C2V8

Detached
5
-
~2412 sqft
$1,325,000
Get pre-qualifiedPowered by nesto
Detached
5
-
~2412 sqft

Contact us about this property

Call

Highlights

Property Estimate

Days on market3 days

Estimated valueNot available

Price/Sqft$549/sqft

Monthly cost

Open Calculator

Description

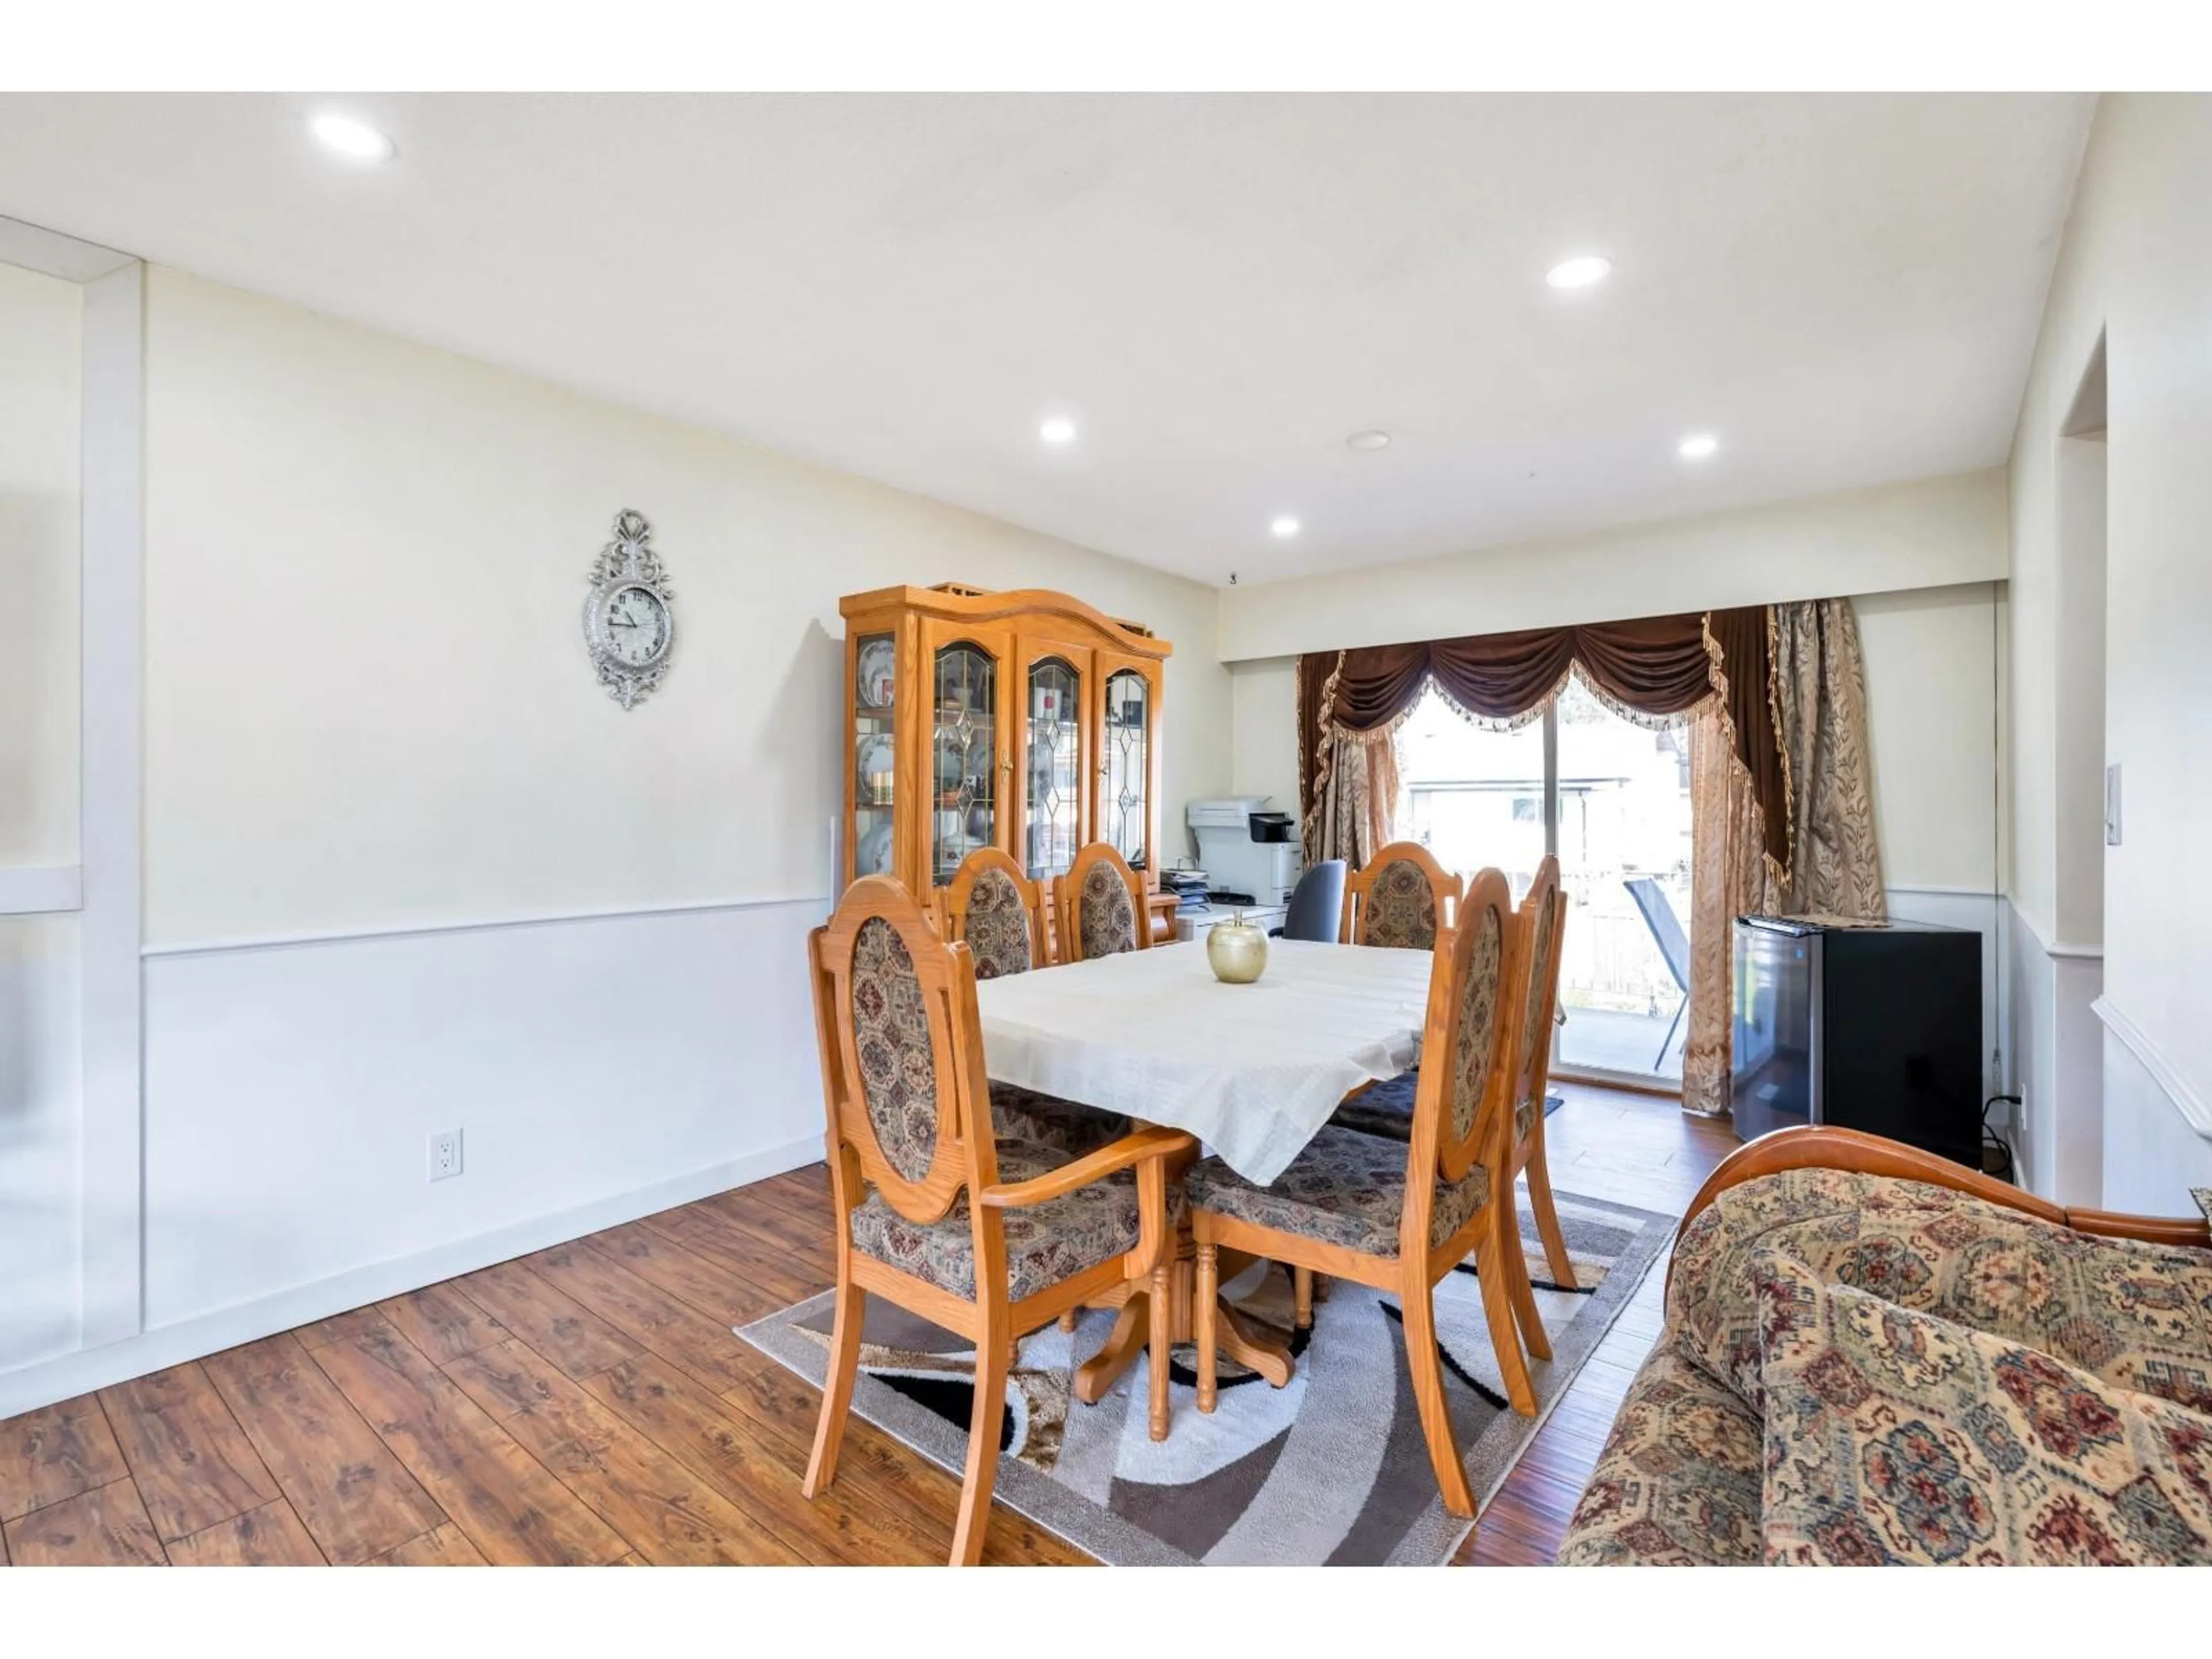
This spacious 5-bedroom, 3-bathroom home has been updated from top to bottom, offering comfort, style, and functionality. Recent renovations include sleek vinyl windows, new laminate flooring, upgraded kitchen and bathroom cabinets with modern countertops, gutters, contemporary pot lights and light fixtures, and all new wall plugs and switches throughout. New ceiling fans add comfort and efficiency to multiple rooms. Basement renovated in 2026 with new bathroom, & kitchen. Located just a 5-minute walk to Scott Road and the 116th bus route, with schools, shopping, and amenities all within easy walking distance. Whether you're looking for a move-in-ready home or a fantastic investment with a legal suite, this one is a must-see! OPEN HOUSE SUNDAY AUGUST 09, 1-3 PM. (id:39198)


Property Details

StyleHouse
View-
Age of property1971
SqFt~2412 SqFt
Lot Size-
Parking Spaces5
MLS ®NumberR3152004
Community NameKennedy Heights
Data SourceCREA
Listing byCentury 21 Coastal Realty Ltd.

Features

Heating: Forced air, Natural gas
Basement: Finished, Full, Unknown

Parking

Garage spaces -

Garage type -

Total parking spaces 5


Property History
Aug 5, 2026
ListedActive
$1,325,000
3 days on market
history photo preview36
Listing by crea®
Property listed by Century 21 Coastal Realty Ltd., Brokerage
Agent Banner Image
Interested in this property?Get in touch to get the inside scoop.

Population and Demographics

Overview

Total population 3902
Average household income $119,364

Age (%)

0 to 19
21%
20 to 34
24%
35 to 49
20%
50 to 64
19%
65 and plus
16%

Household composition (%)

Single family
59%
Single person
29%
Multi person
10%
Multi family
2%

Mother tongue (%)

English
43%
Punjabi (Panjabi)
36%
Hindi
4%
Tagalog (Pilipino, Filipino)
3%
Others
2%
Mandarin
2%
Spanish
1%
Yue (Cantonese)
1%

House tenancy (%)

Owners
66%
Renters
34%

What’s nearby?Essentials within 5 km

Local Logic

Transportation Scores

Estimated Budget

Powered by:
The trademarks REALTOR®, REALTORS®, and the REALTOR® logo are controlled by The Canadian Real Estate Association (CREA) and identify real estate professionals who are members of CREA. The trademarks MLS®, Multiple Listing Service® and the associated logos are owned by CREA and identify the quality of services provided by real estate professionals who are members of CREA. Used under license.
