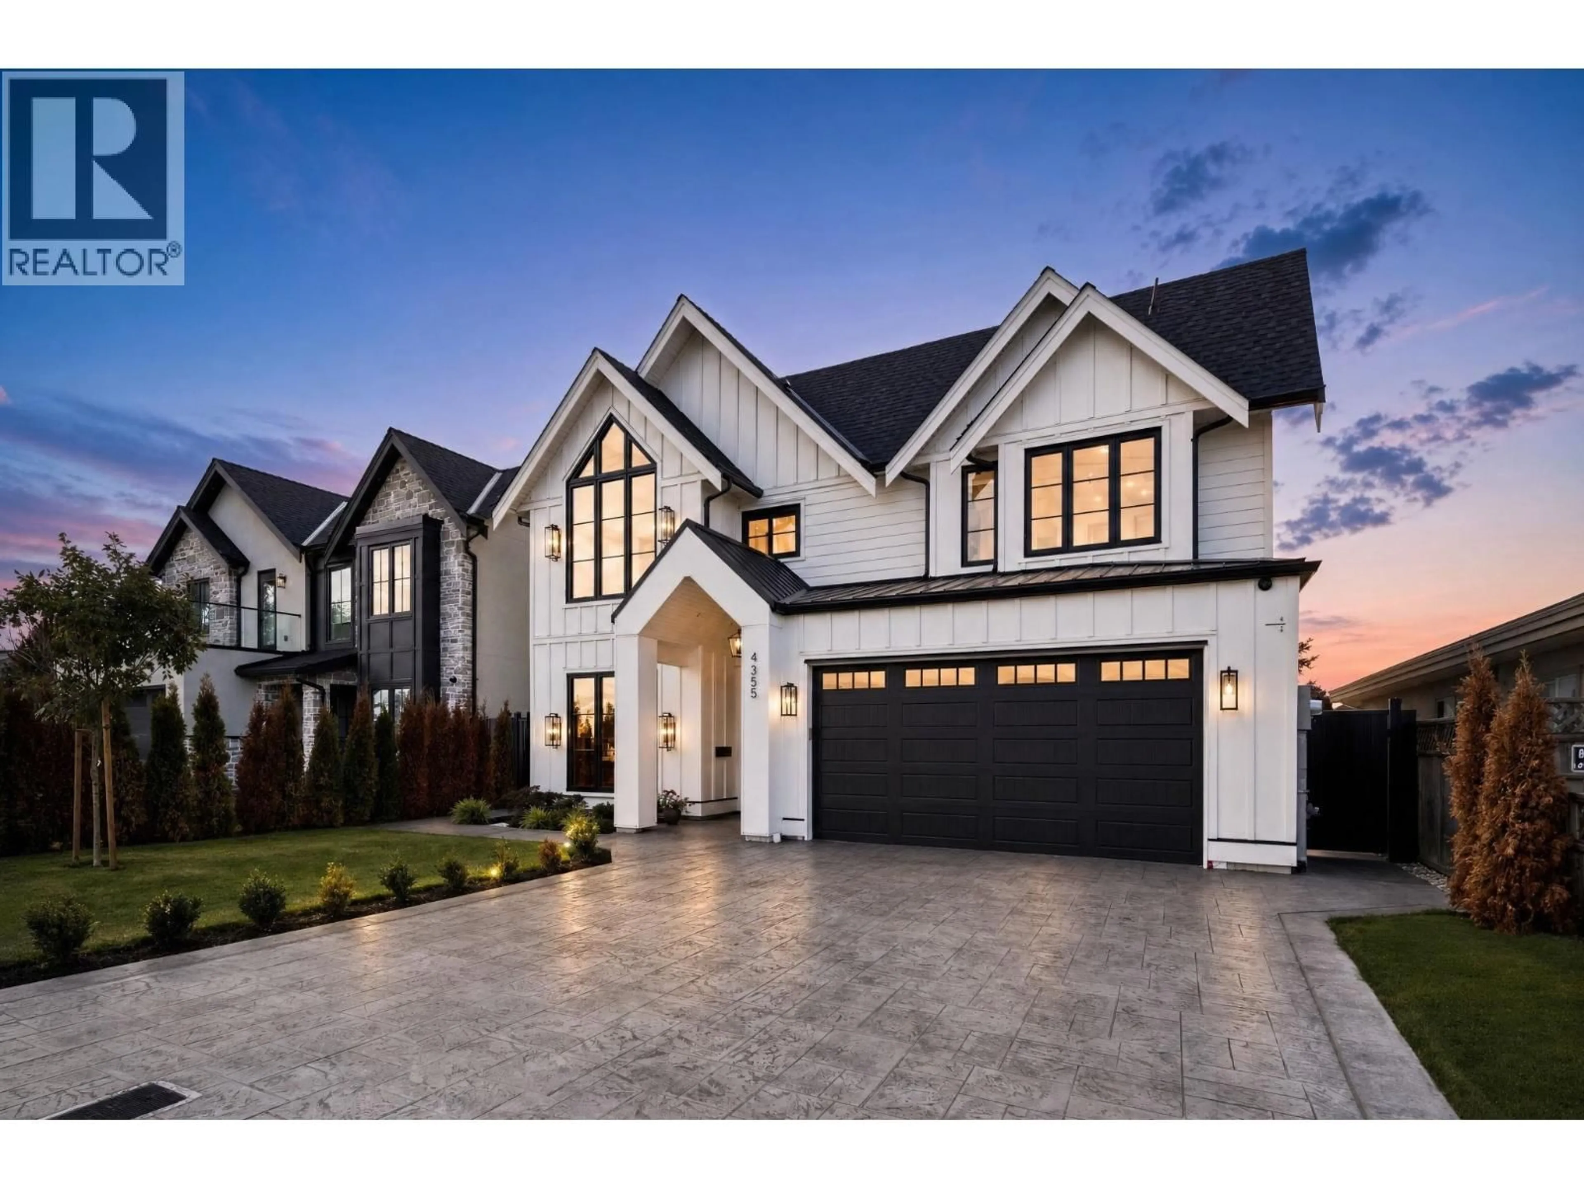
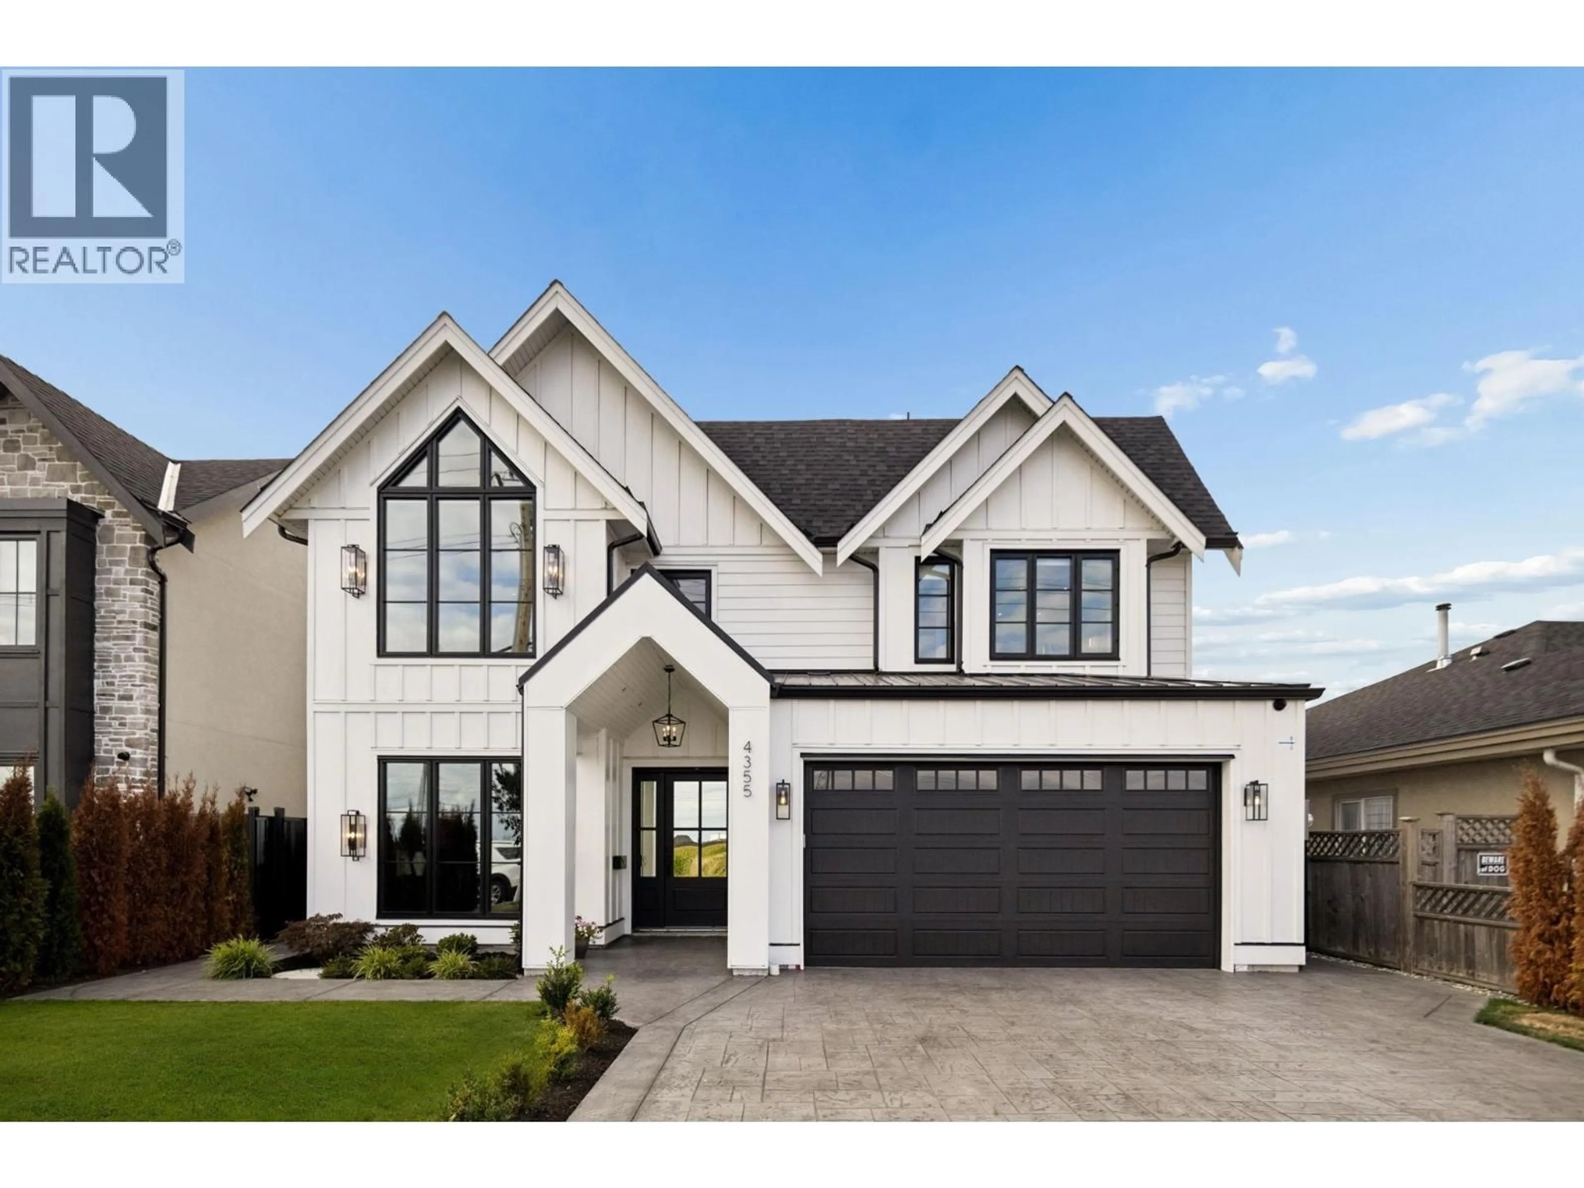
Home with brick exterior material, street for 4355 64 STREET, Delta British Columbia V4K3M2
3 days on Market

4355 64 STREET, Delta, British Columbia V4K3M2

Detached
5
6
~3569 sqft
$2,188,000
Get pre-qualifiedPowered by nesto
Detached
5
6
~3569 sqft

Contact us about this property

Call

Highlights

Property Estimate

Days on market3 days

Estimated valueNot available

Price/Sqft$613/sqft

Monthly cost

Open Calculator

Description

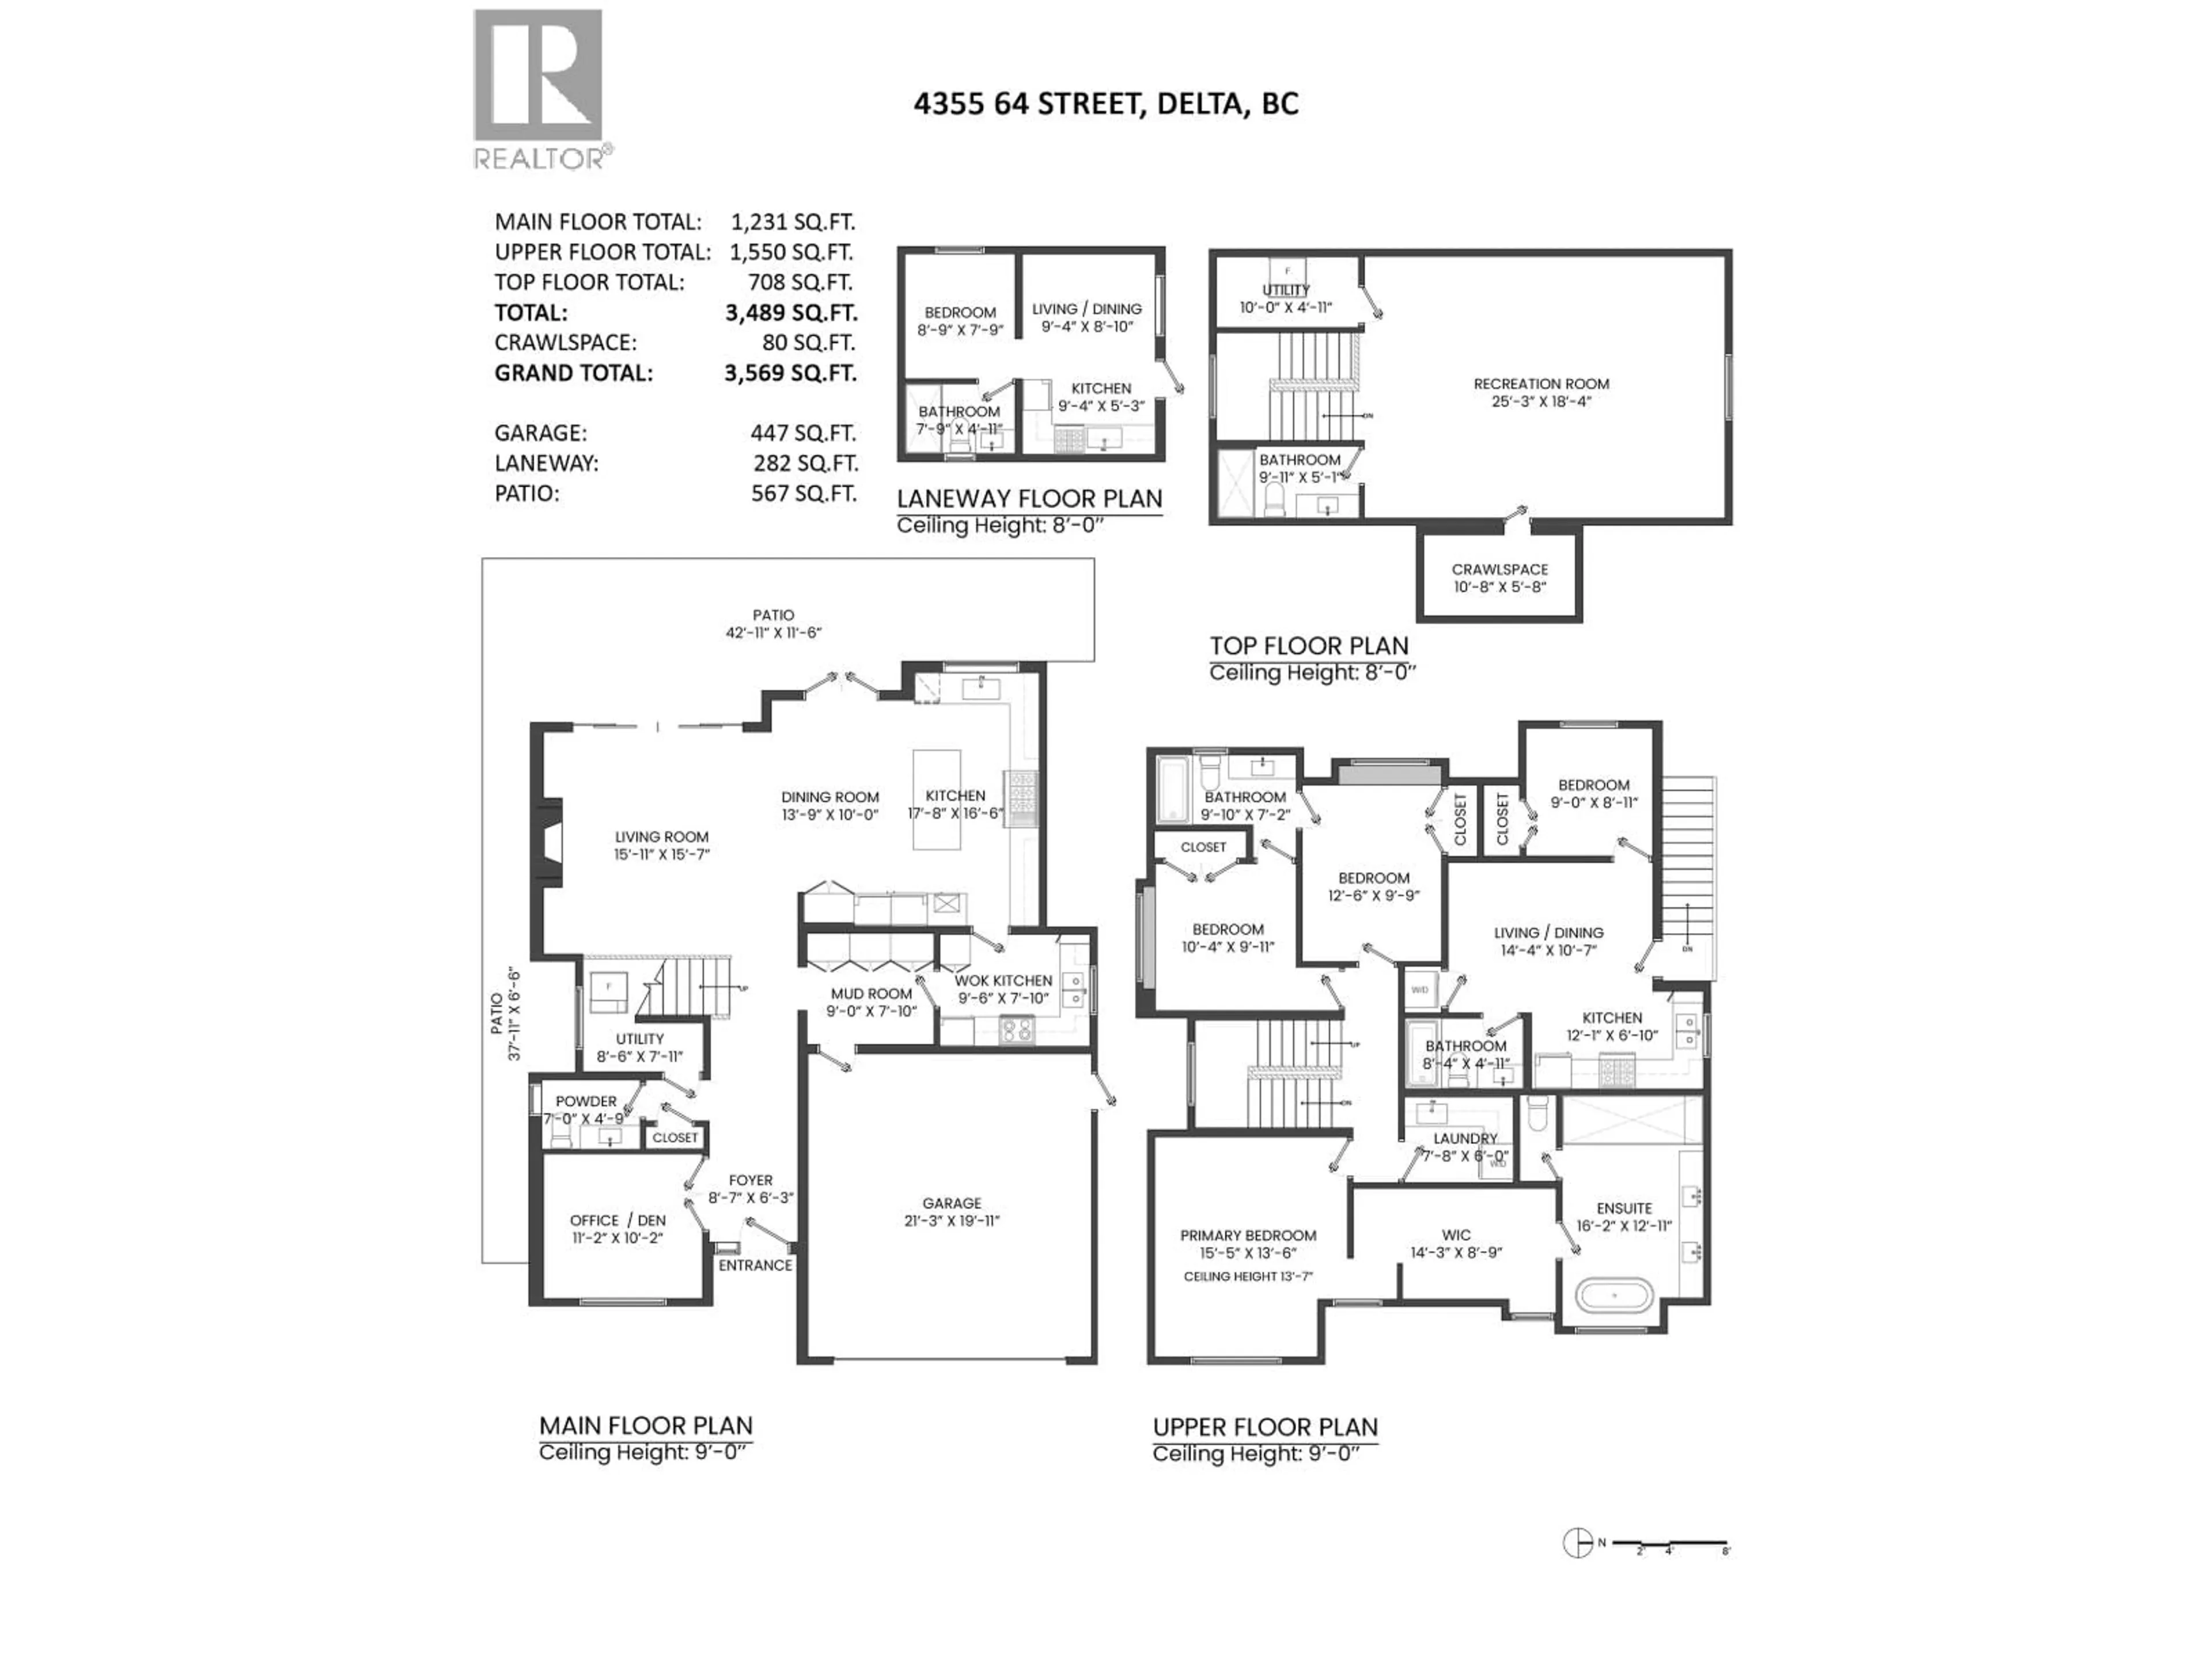
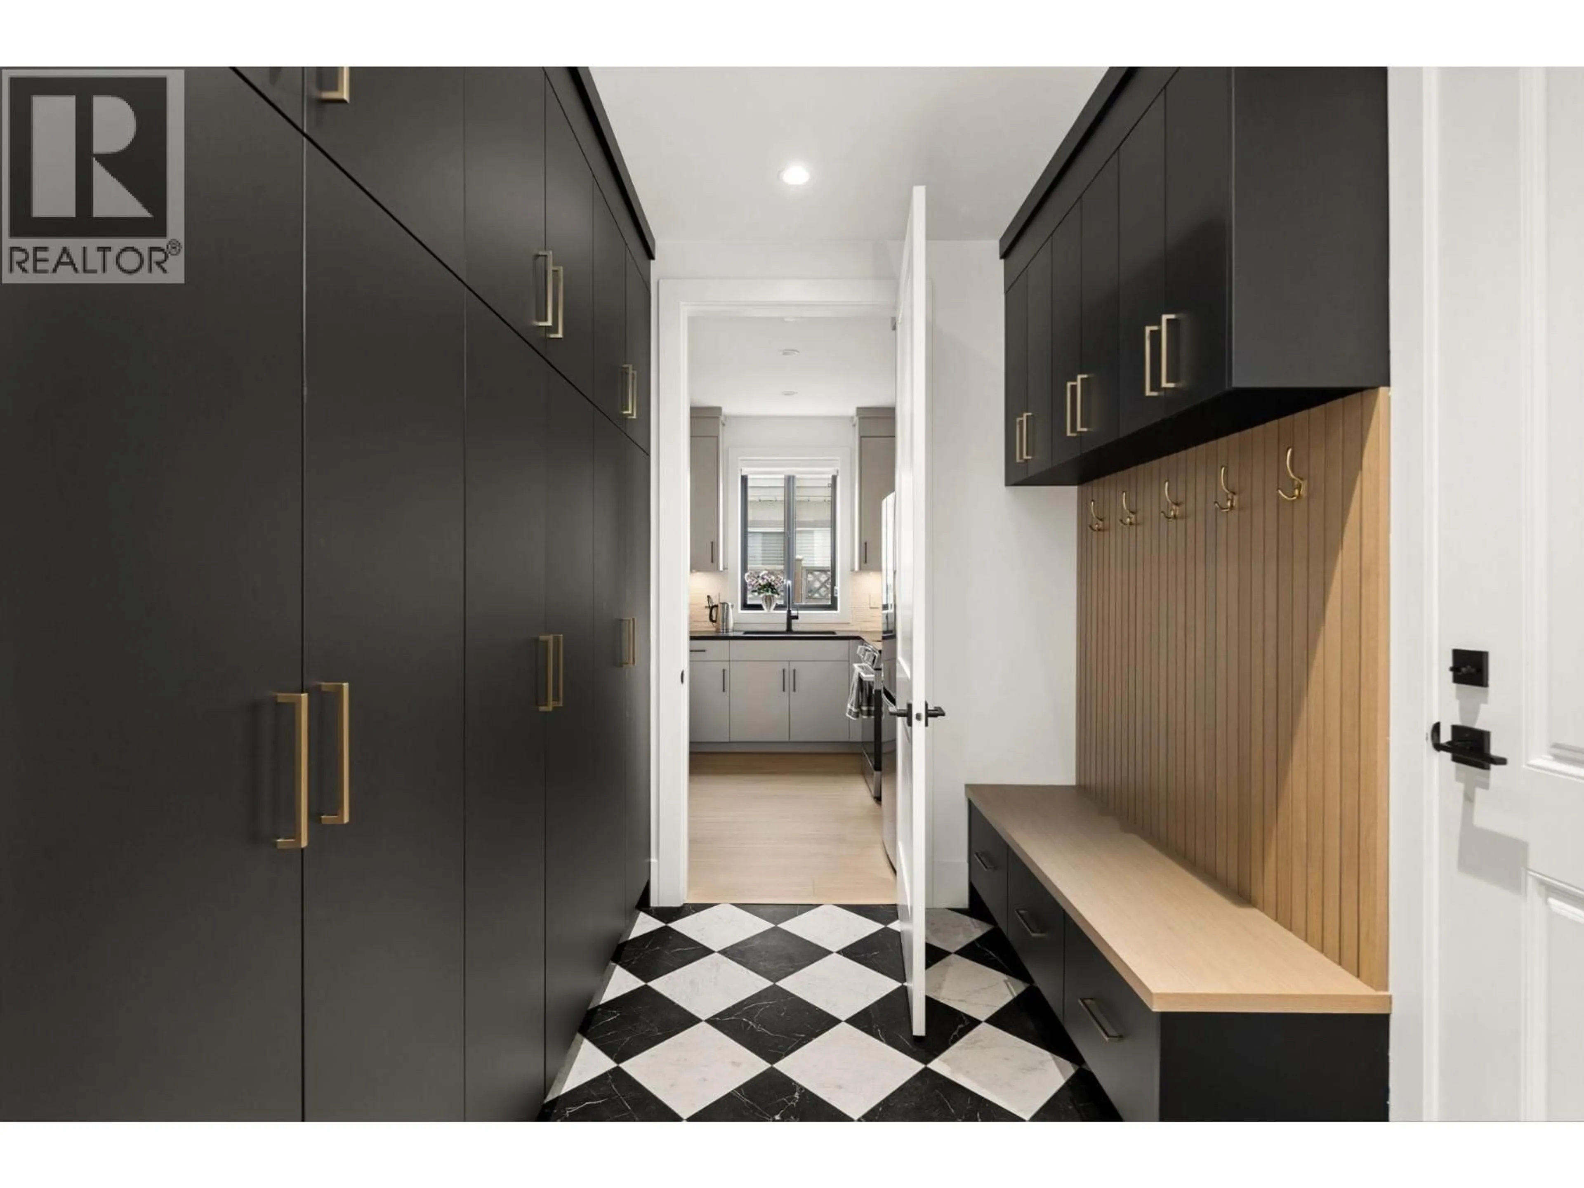
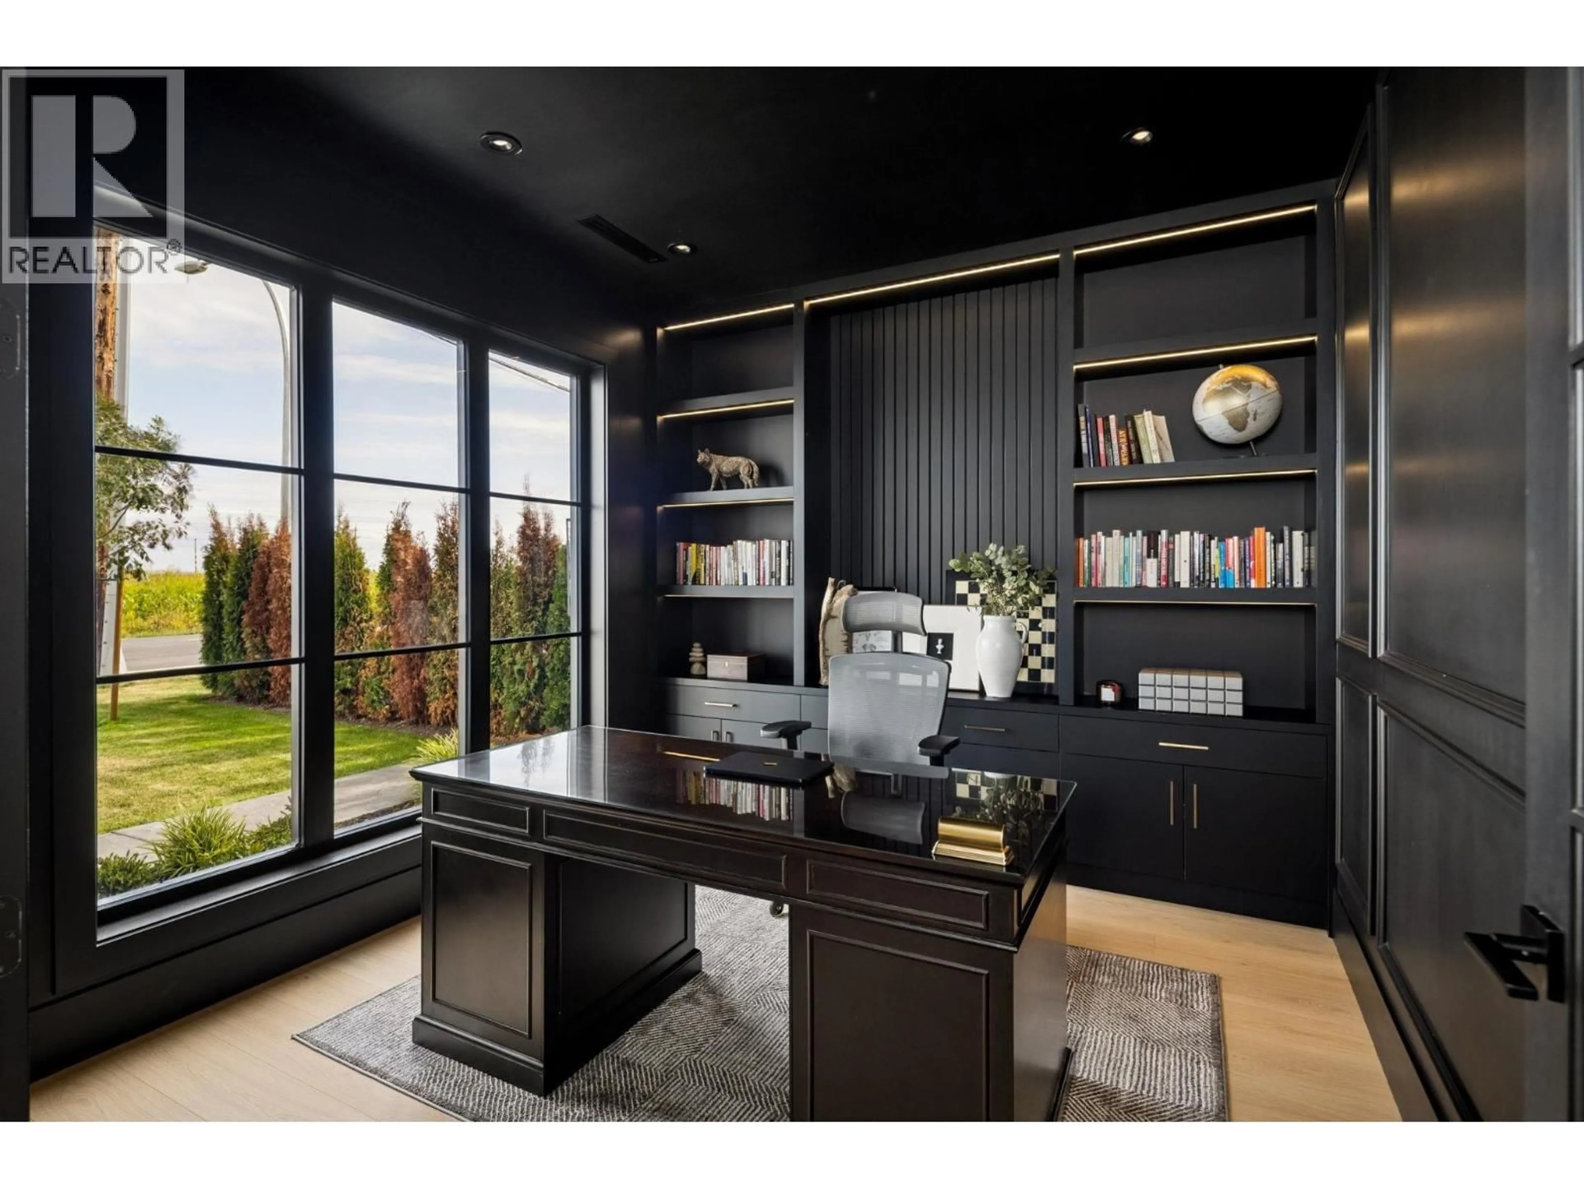
Beautifully designed 3-storey custom home in sought-after Holly. This 5-bed, 6-bath home sitting on a 5,300 sf lot features a spacious open-concept living & dining area, a chef´s dream kitchen with imported Oak cabinetry, Fulgor appliances, 48" 6-burner gas stove, custom Roman clay range, Taj Mahal countertops, wok kitchen, radiant heat, A/C, premium Brizo/Delta/Riobel fixtures, 9' ceilings & an executive home office with custom millwork. Upstairs: 3 large bdrms incl primary with WIC, 14' vaulted ceilings & 5-pc spa inspired ensuite with 10' dbl shower & smart toilet. West-facing backyard with stunning sunsets & abundant natural light. Top-floor media/bed with full bath. BONUS: 2 legal 1-bedroom suites ideal for income or in-laws. Open House Sunday Sep 19th 2-4 pm & Sep 20th 1-3 pm. (id:39198)


Property Details

StyleHouse
ViewView
Age of property2026
SqFt~3569 SqFt
Lot Size-
Parking Spaces2
MLS ®NumberR3166642
Community NameEast Ladner
Data SourceCREA
Listing byOakwyn Realty Ltd.

Features

Heating: Radiant heat, Forced air, Natural gas
Cooling: Air Conditioned

Parking

Garage spaces -

Garage type -

Total parking spaces 2


Property History
Sep 17, 2026
ListedActive
$2,188,000
3 days on market
history photo preview40
Listing by crea®
Property listed by Oakwyn Realty Ltd., Brokerage
Agent Banner Image
Interested in this property?Get in touch to get the inside scoop.

Population and Demographics

Overview

Total population 2462
Average household income $151,228

Age (%)

0 to 19
20%
20 to 34
14%
35 to 49
17%
50 to 64
24%
65 and plus
25%

Household composition (%)

Single family
78%
Single person
19%
Multi person
3%
Multi family
0%

Mother tongue (%)

English
78%
Punjabi (Panjabi)
6%
Yue (Cantonese)
3%
Mandarin
3%
Others
2%
Tagalog (Pilipino, Filipino)
2%
German
1%

House tenancy (%)

Owners
87%
Renters
13%

What’s nearby?Essentials within 5 km

Local Logic

Transportation Scores

Estimated Budget

Powered by:
The trademarks REALTOR®, REALTORS®, and the REALTOR® logo are controlled by The Canadian Real Estate Association (CREA) and identify real estate professionals who are members of CREA. The trademarks MLS®, Multiple Listing Service® and the associated logos are owned by CREA and identify the quality of services provided by real estate professionals who are members of CREA. Used under license.
