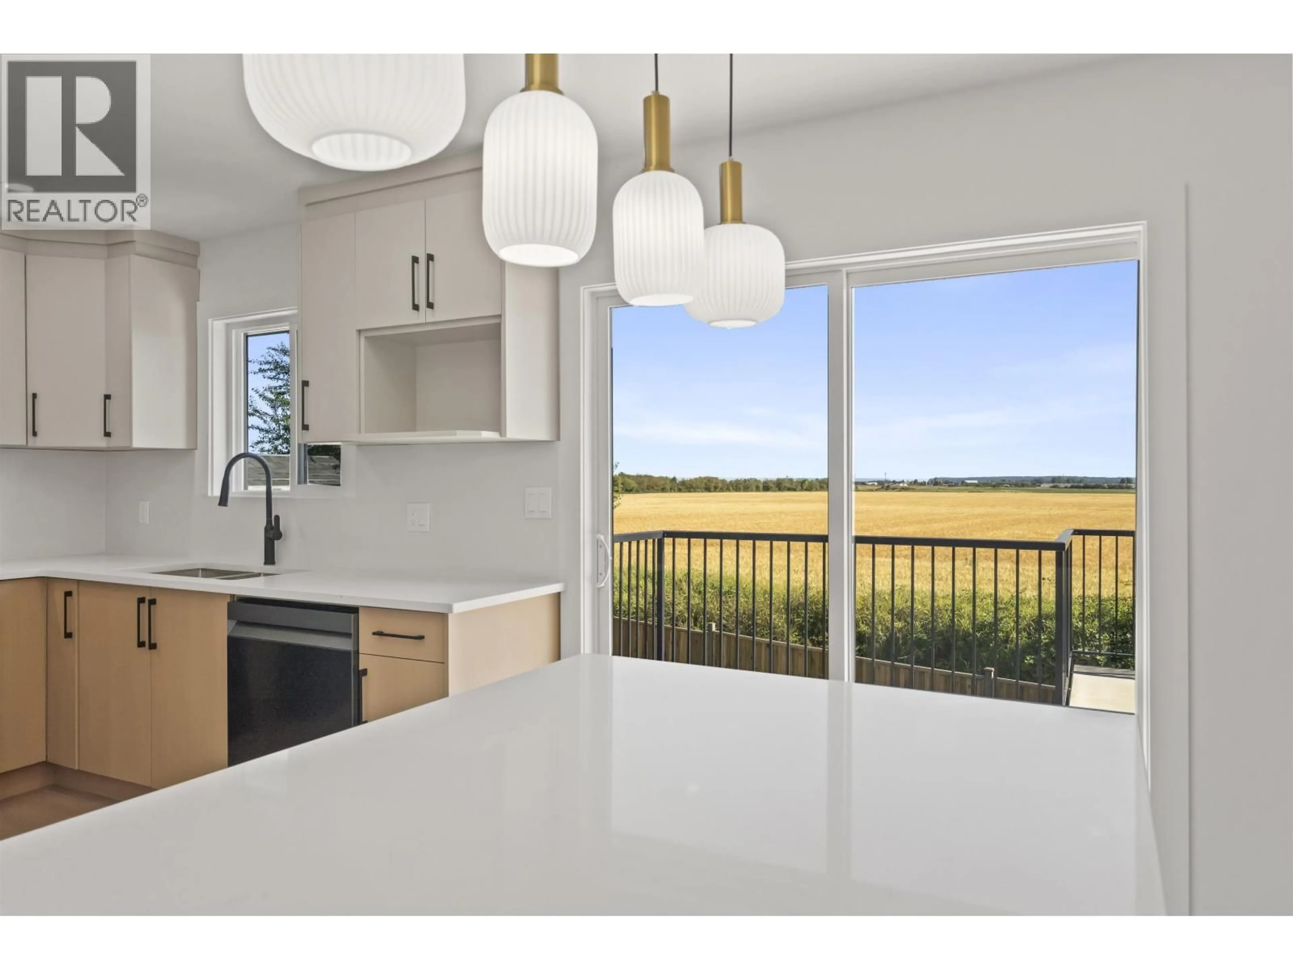
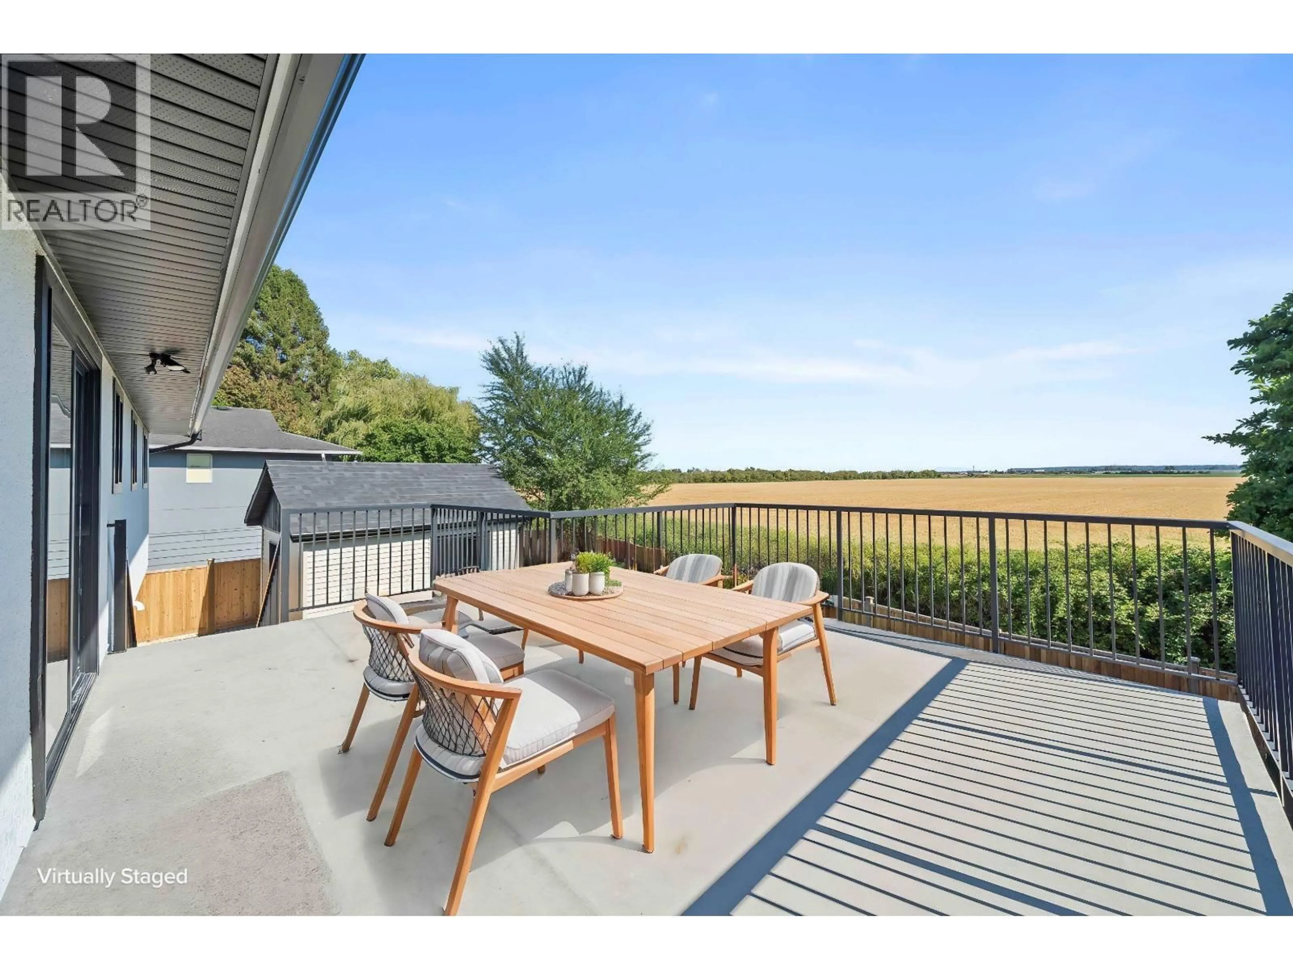
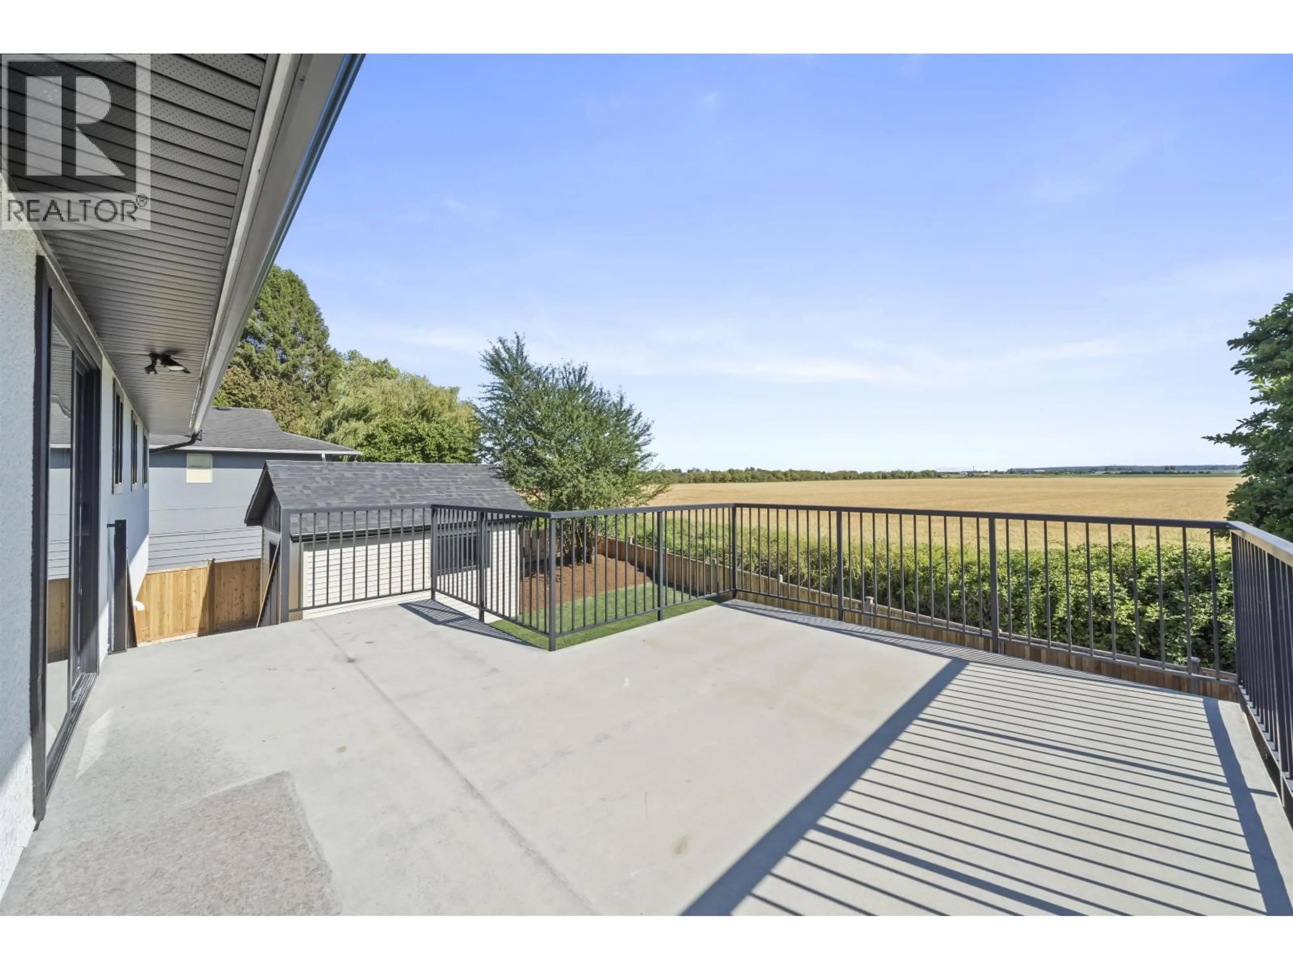
Open concept kitchen, unknown for 5548 44 AVENUE, Delta British Columbia V4K1E1
1 day on Market

5548 44 AVENUE, Delta, British Columbia V4K1E1

Detached
4
2
~2085 sqft
$1,348,000
Get pre-qualifiedPowered by nesto
Detached
4
2
~2085 sqft

Contact us about this property

Call

Highlights

Property Estimate

Days on market1 day

Estimated valueNot available

Price/Sqft$646/sqft

Monthly cost

Open Calculator

Description

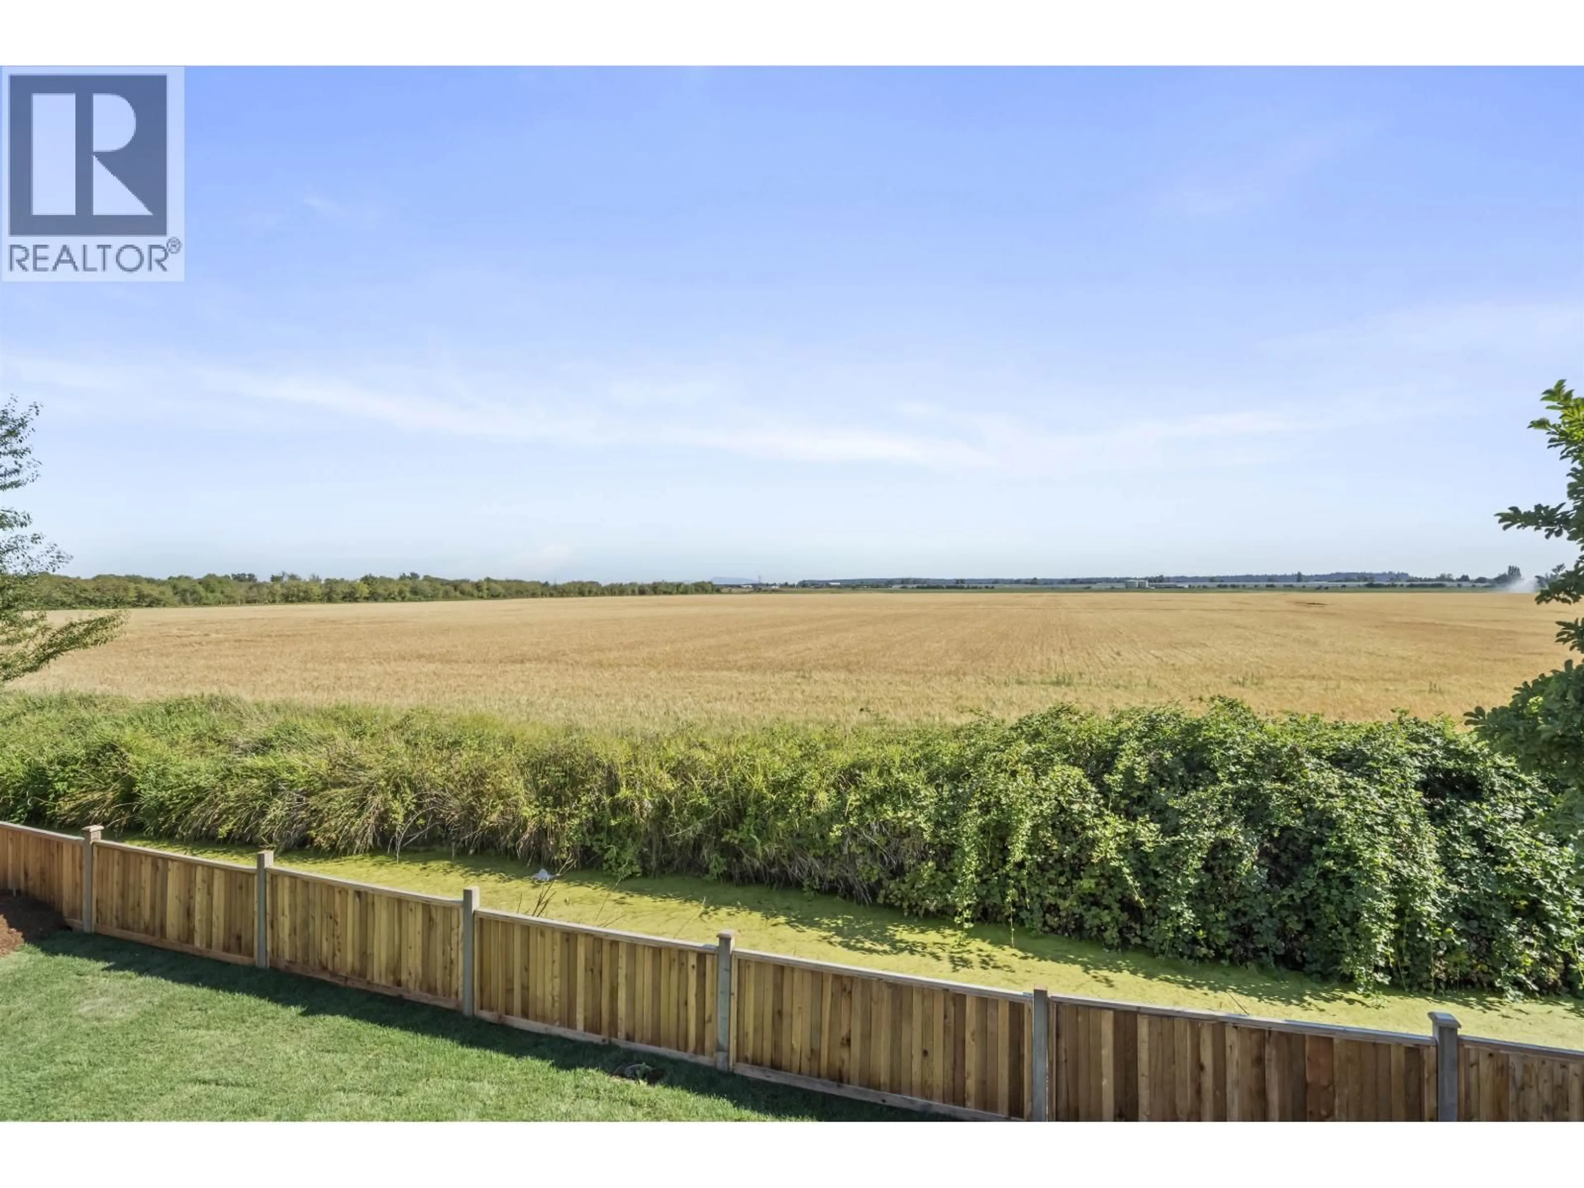
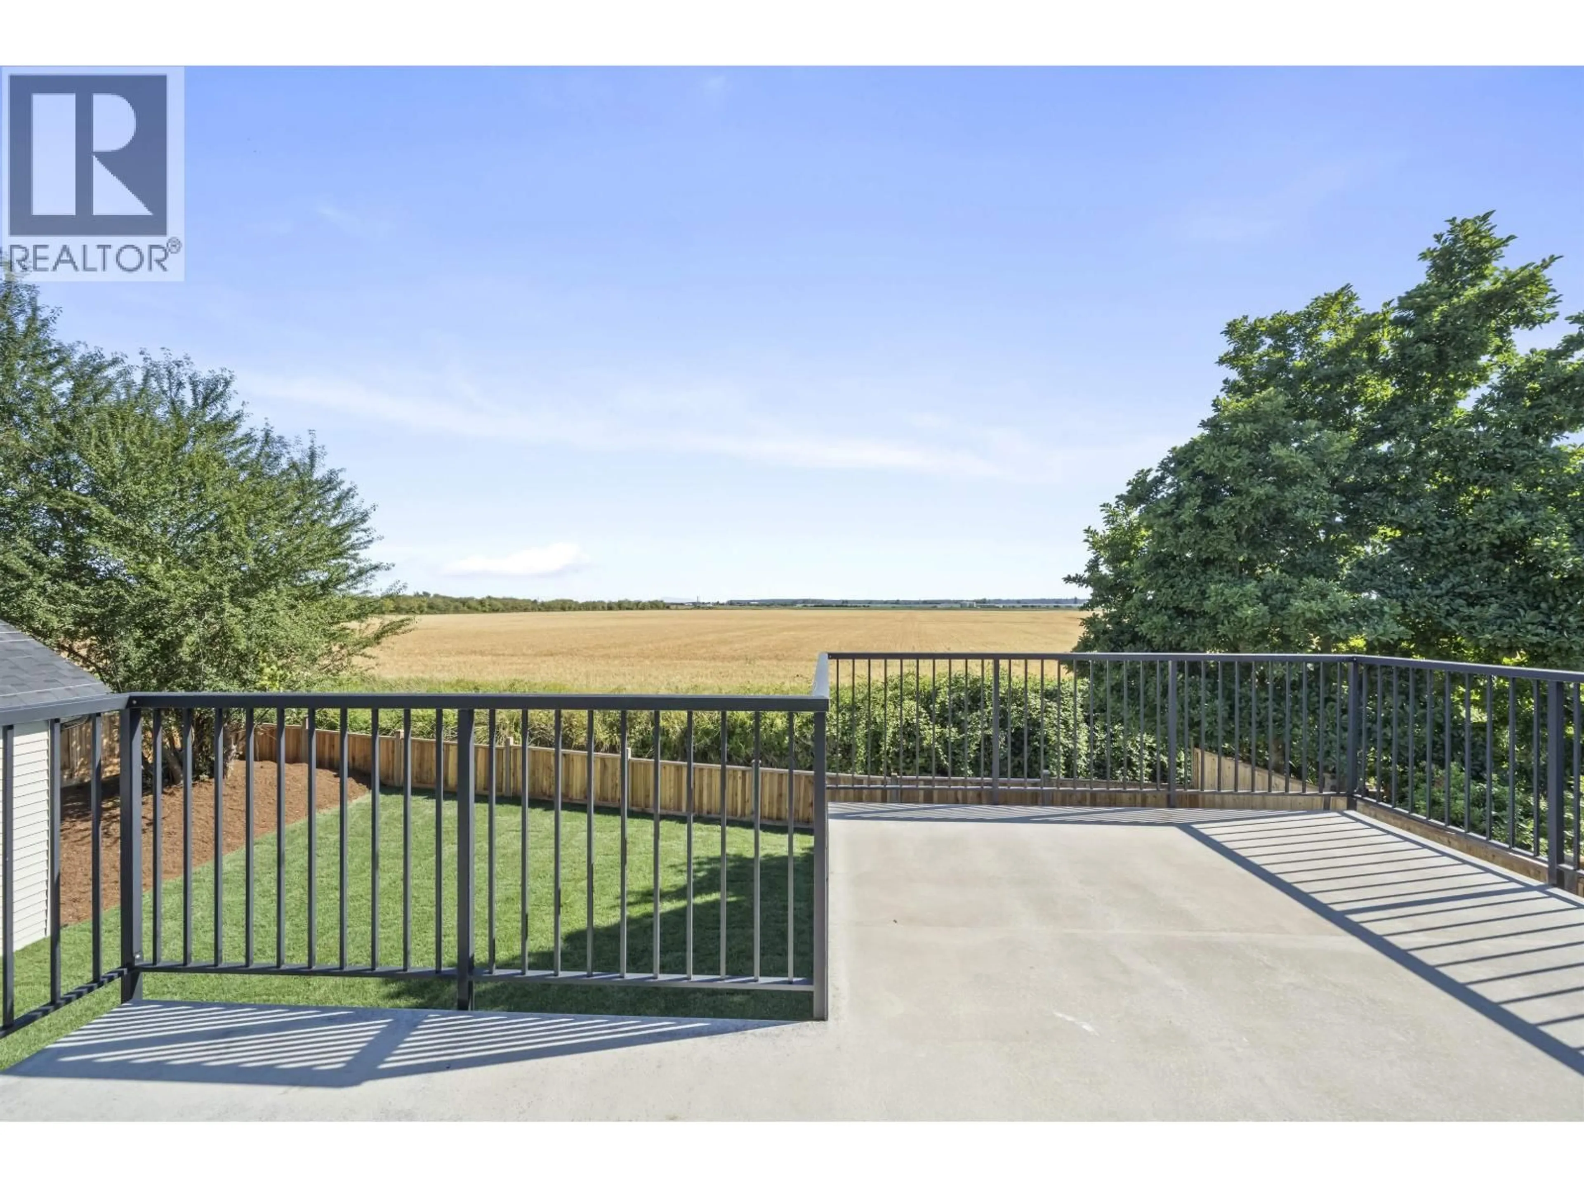
*Fully Renovated Home with Scenic Farm Views!*Beautifully renovated and move-in-ready home offering modern comfort, quality upgrades, and stunning scenic farm-landscape views. The property has been extensively updated with new flooring, cabinets, tileworkmenship, windows, lighting fixtures, furnace, heat pump, A/C, and hot water tank. Additional improvements include a new garage door, EV charging port in the garage, new fencing, and refreshed exterior landscaping. Enjoy the peaceful open views while being conveniently located near schools, parks, shopping, restaurants, and major transportation routes. With extensive renovations completed throughout, this home offers a rare combination of style, comfort, privacy, and long-term value. Simply move in, relax, and enjoy (id:39198)


Property Details

StyleHouse
ViewView
Age of property1969
SqFt~2085 SqFt
Lot Size-
Parking Spaces4
MLS ®NumberR3155180
Community NameDelta Manor
Data SourceCREA
Listing byRoyal LePage Global Force Realty

Features

Heating: Forced air
Basement: Finished, Unknown, Unknown

Parking

Garage spaces -

Garage type -

Total parking spaces 4


Property History
Aug 13, 2026
ListedActive
$1,348,000
1 day on market
history photo preview39
Listing by crea®
Property listed by Royal LePage Global Force Realty, Brokerage
Agent Banner Image
Interested in this property?Get in touch to get the inside scoop.

Population and Demographics

Overview

Total population 3584
Average household income $133,484

Age (%)

0 to 19
21%
20 to 34
17%
35 to 49
19%
50 to 64
22%
65 and plus
21%

Household composition (%)

Single family
65%
Single person
30%
Multi person
4%
Multi family
0%

Mother tongue (%)

English
86%
Punjabi (Panjabi)
3%
Others
2%
Yue (Cantonese)
2%
Tagalog (Pilipino, Filipino)
2%
Mandarin
2%
German
1%

House tenancy (%)

Owners
75%
Renters
25%

What’s nearby?Essentials within 5 km

Local Logic

Transportation Scores

Estimated Budget

Powered by:
The trademarks REALTOR®, REALTORS®, and the REALTOR® logo are controlled by The Canadian Real Estate Association (CREA) and identify real estate professionals who are members of CREA. The trademarks MLS®, Multiple Listing Service® and the associated logos are owned by CREA and identify the quality of services provided by real estate professionals who are members of CREA. Used under license.
