7 - 8385 DELSOM WAY, Delta, British Columbia V4C0A3
Contact us about this property
Highlights
Estimated valueThis is the price Wahi expects this property to sell for.
The calculation is powered by our Instant Home Value Estimate, which uses current market and property price trends to estimate your home’s value with a 90% accuracy rate.Not available
Price/Sqft$459/sqft
Monthly cost
Open Calculator
Description
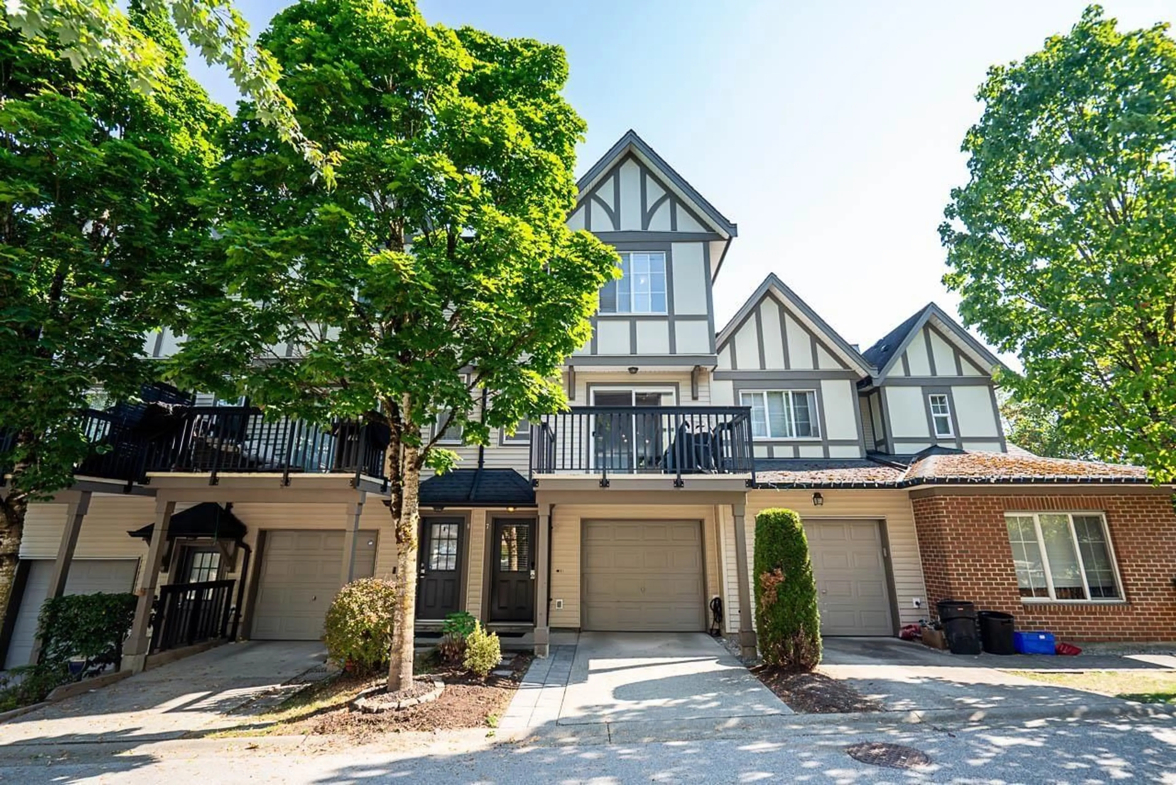
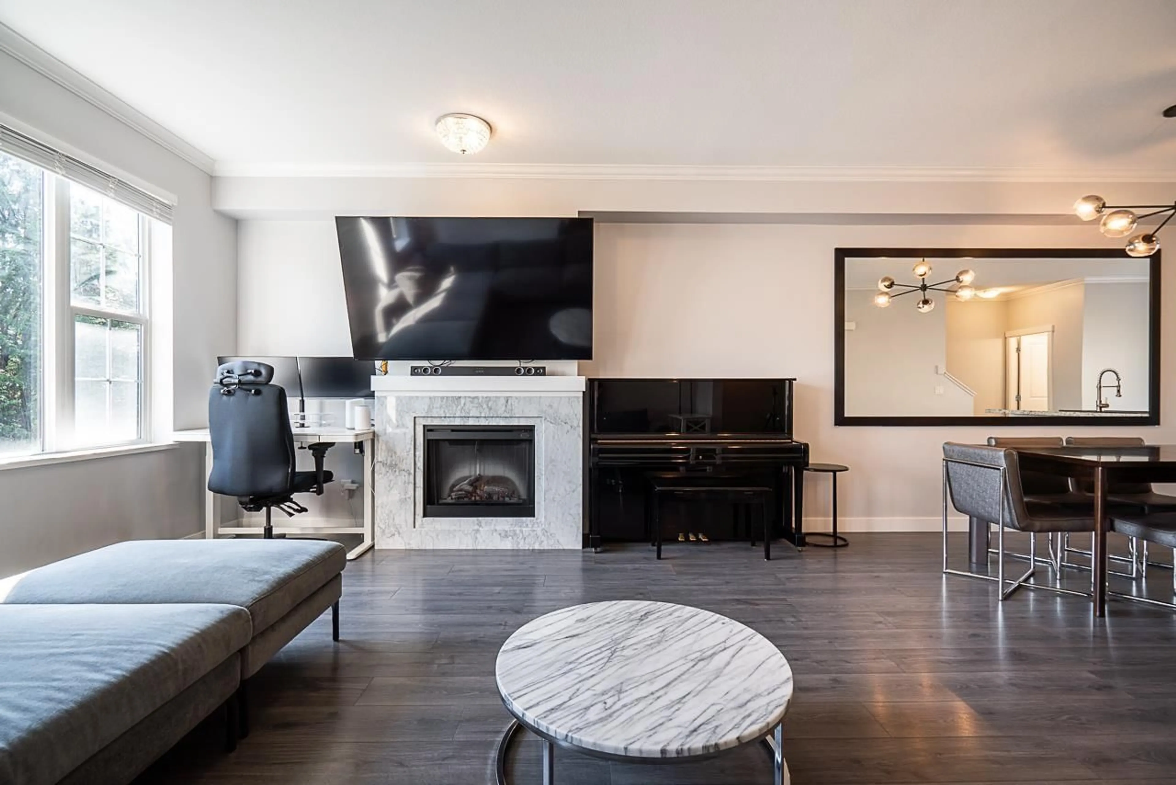
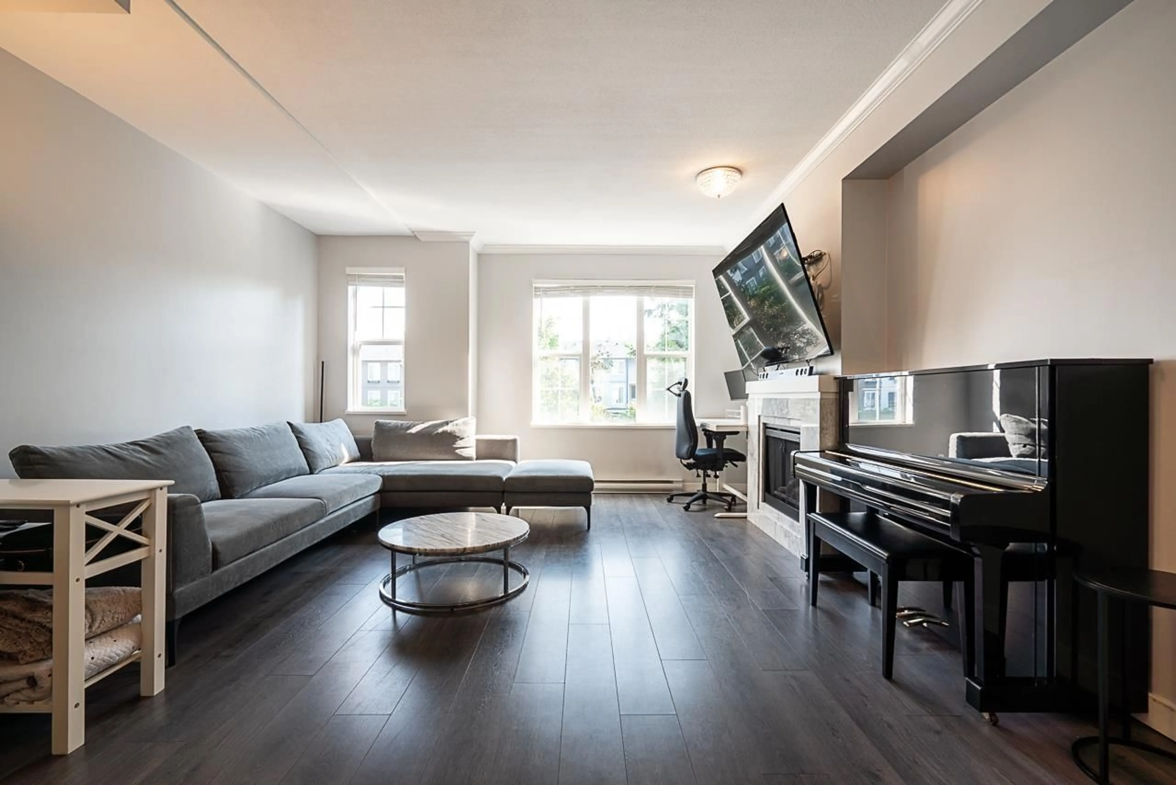
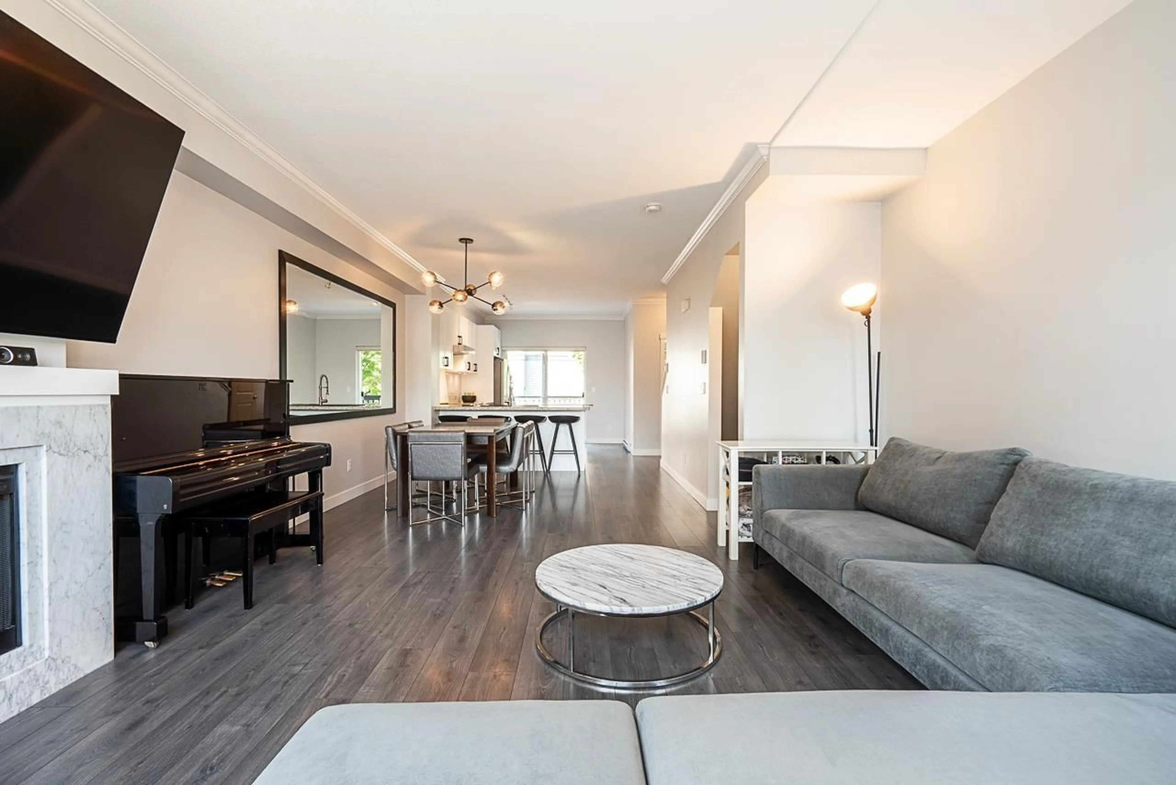
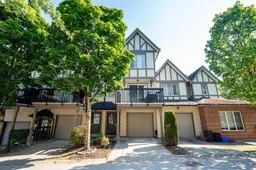
Welcome to Radiance! This bright & spacious townhome offers 4 bdrms, 2.5 baths in the sought-after Sunstone community. The open main floor is ideal for everyday living & entertaining, featuring an updated kitchen w/white cabinetry, granite counters, s/s appliances, large movable island, breakfast bar & access to the balcony, perfect for morning coffee. Upstairs features a spacious primary bedrm w/excellent closet space & an ensuite w/double sinks, separate shower and soaker tub, additional bedrms, & another full bath. Downstairs an additional bedrm/bonus room, ideal for a gym, media room, or home office. Enjoy exclusive access to the 12,000+ SF Sunstone Club w/pool, hot tub, gym, theatre & basketball court. Close to schools, parks, shopping & major routes. (id:39198)
Property Details
Interior
Features
Exterior
Features
Parking
Garage spaces -
Garage type -
Total parking spaces 2
Condo Details
Amenities
Exercise Centre, Recreation Centre, Whirlpool, Clubhouse
Inclusions
Property History
 32

