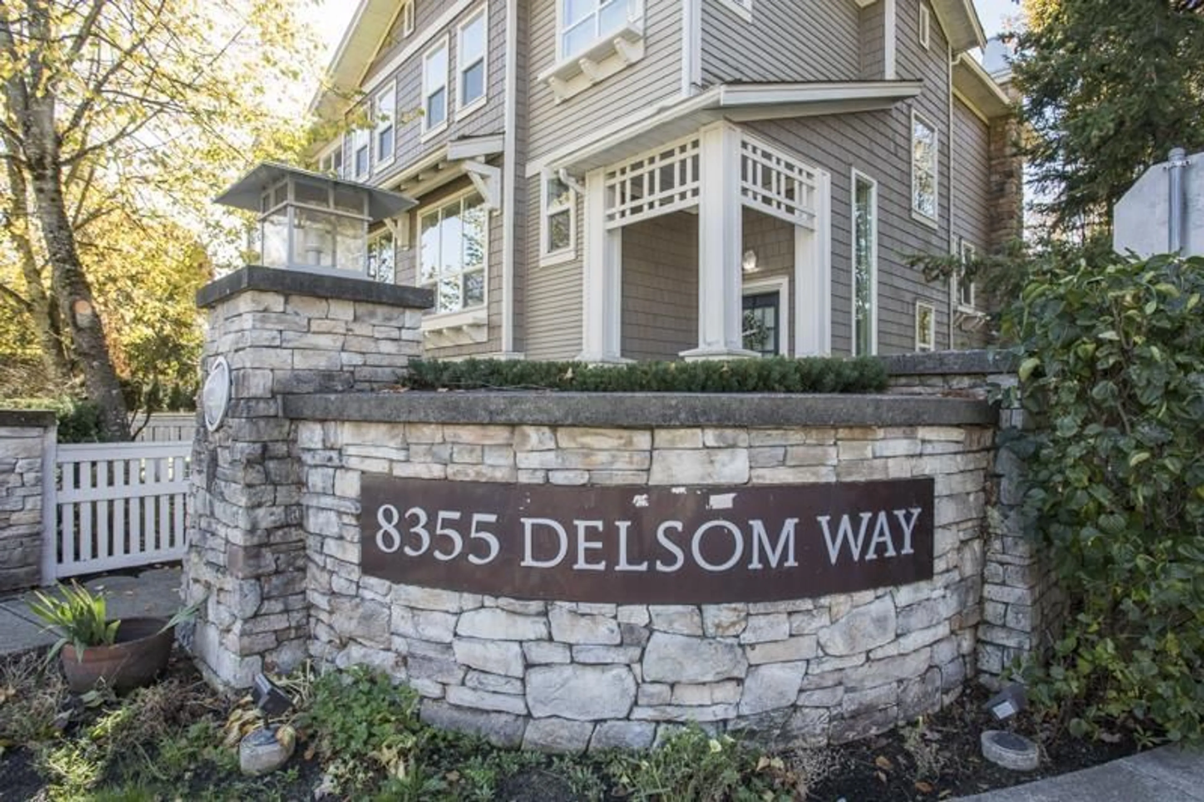
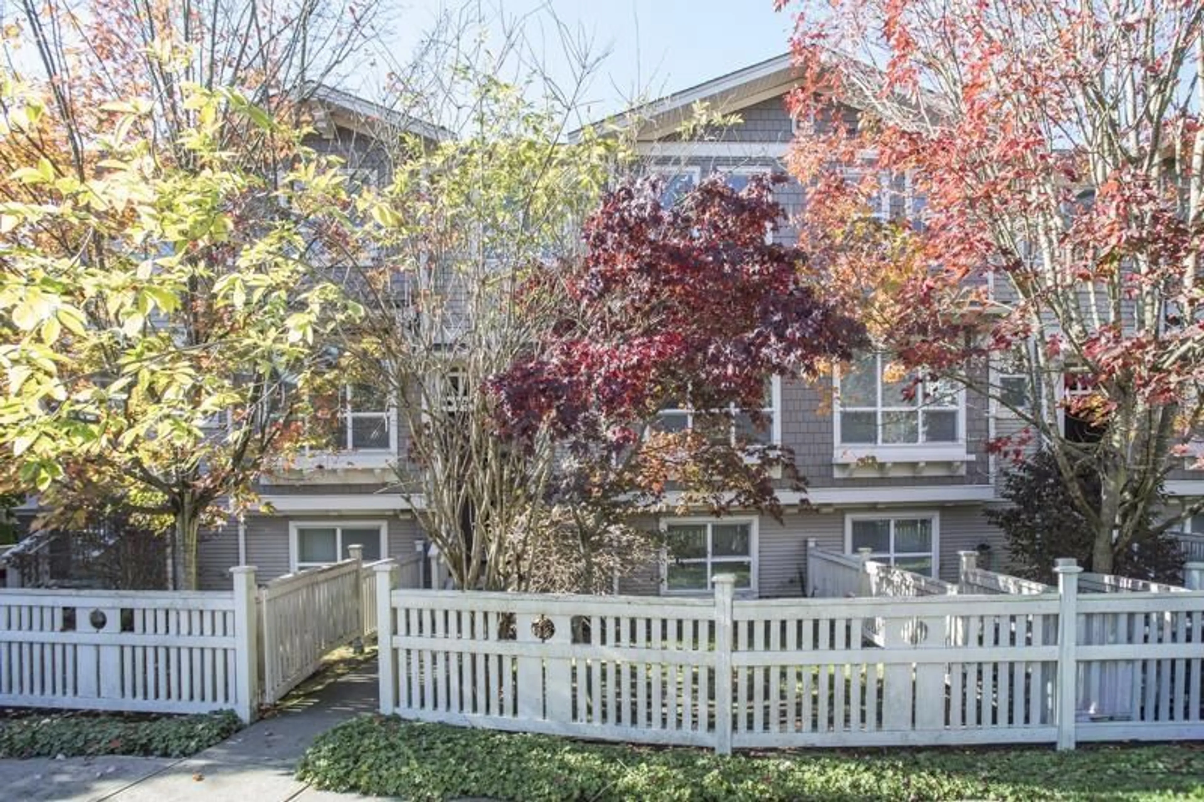
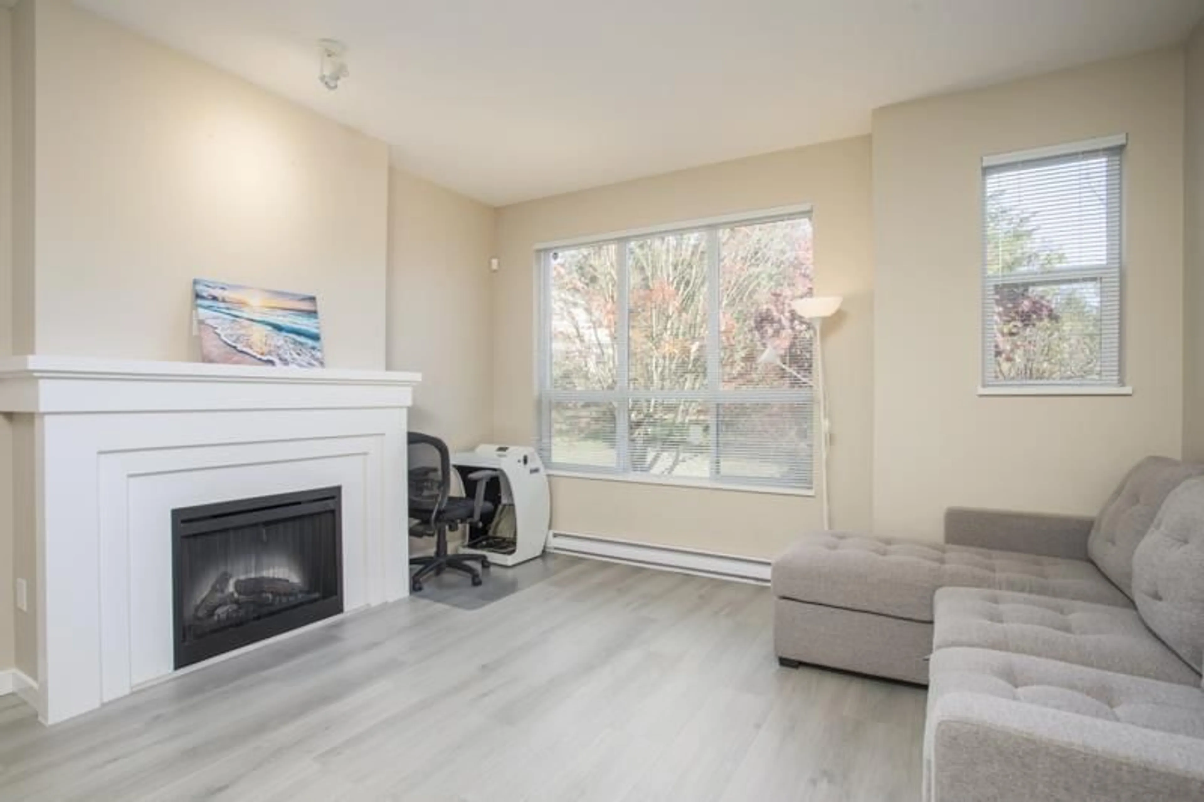
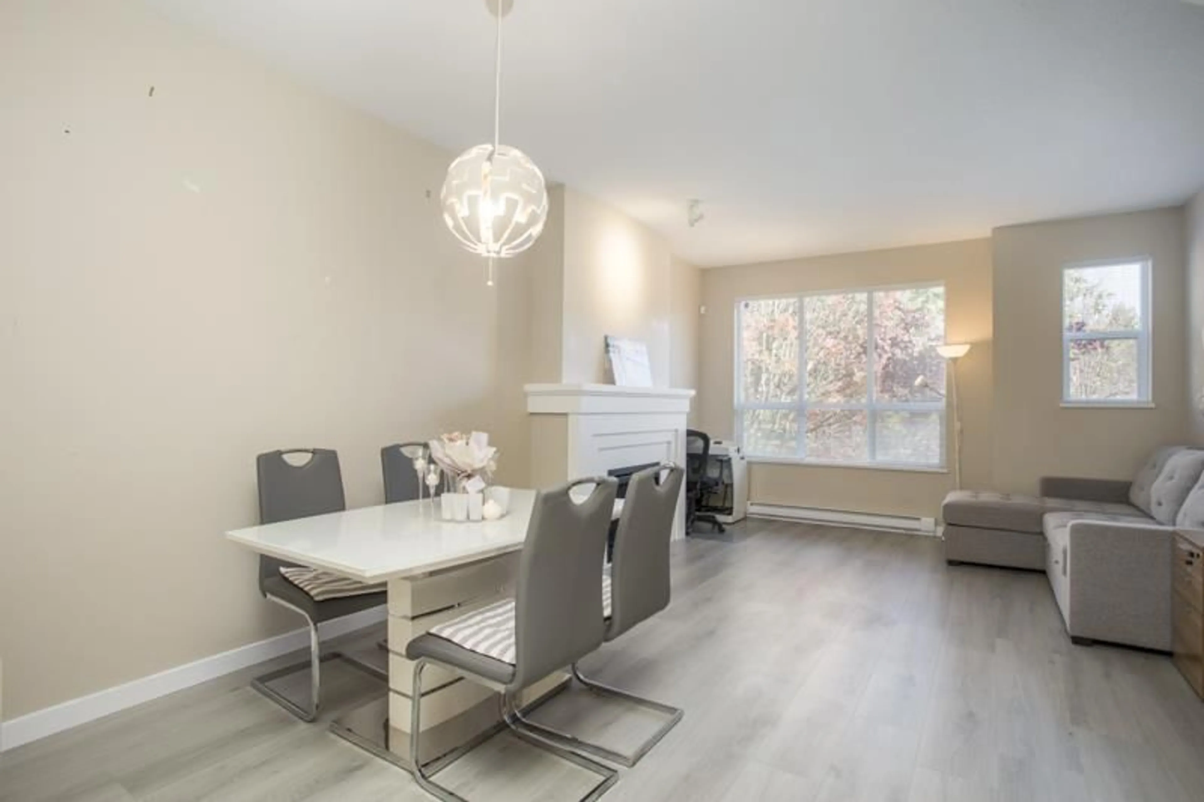
Indoor entryway for 52 - 8355 DELSOM WAY, Delta British Columbia V4C0A9
10 days on Market

52 - 8355 DELSOM WAY, Delta, British Columbia V4C0A9

Condo
4
4
~1976 sqft
$999,800
Get pre-qualifiedPowered by nesto
Condo
4
4
~1976 sqft

Contact us about this property

Call

Highlights

Property Estimate

Days on market10 days

Estimated valueNot available

Price/Sqft$505/sqft

Monthly cost

Open Calculator

Description

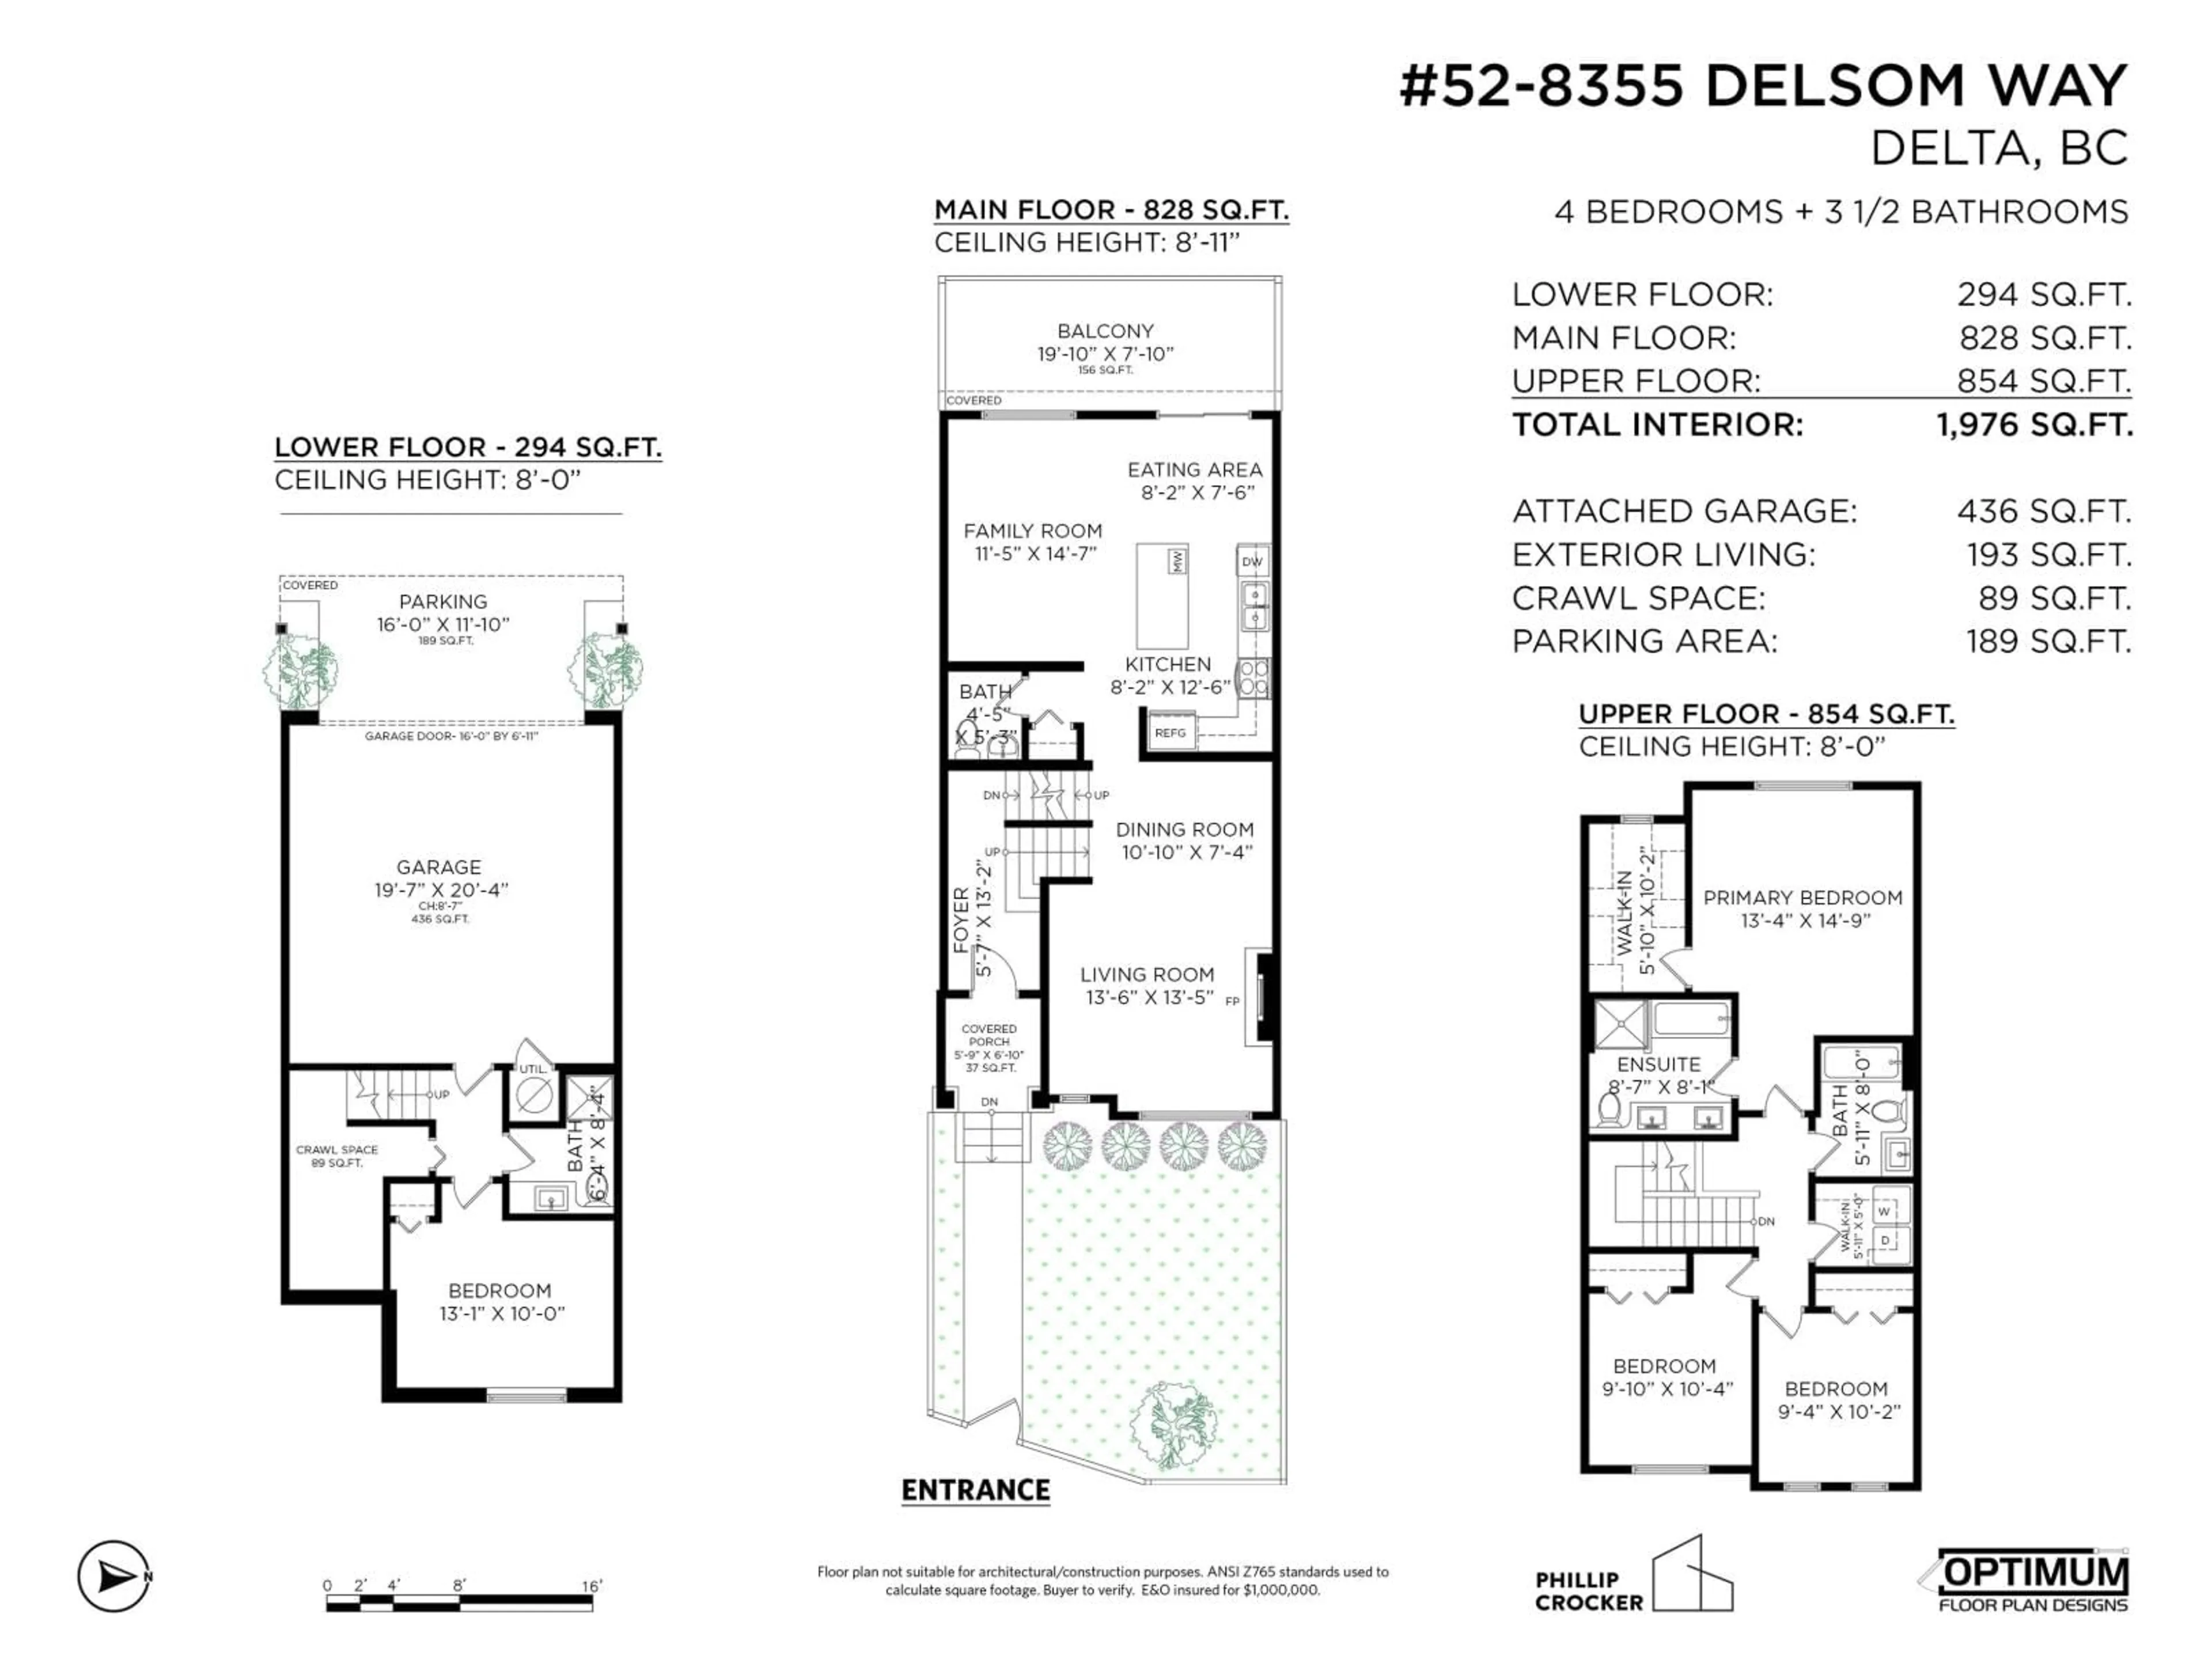
Spyglass at SUNSTONE-4 bedroom, 3.5 bath townhome, built by POLYGON! BRING THE WHOLE FAMILY to this supersized, clean and cozy home with an amazing floorplan featuring lots of natural light. Laminate and tile flooring throughout. Open kitchen with island, dark wood cabinets, stainless appliances and granite counters open onto the family room with west facing balcony. Spacious living/ dining area with f/p. Upstairs 3 bdrms incl the primary with walk-in closet & ensuite and convenient LAUNDRY. 1 bedroom and 1 full bath on the lower level. Double car garage. Amenities: outdoor pool, party room, gym, indoor basketball court, games room, guest suites & outdoor play area. Walking distance to public transit and schools. Set in a park like atmosphere. (id:39198)


Property Details

StyleRow / Townhouse
View-
Age of property2010
SqFt~1976 SqFt
Lot Size-
Parking Spaces2
MLS ®NumberR3177599
Community NameDelsom-Canterbury Heights
Data SourceCREA
Listing byRE/MAX Westcoast

Features

Heating: Baseboard heaters, Electric
Basement: Finished, Full

Features

Pool: Outdoor pool

Parking

Garage spaces -

Garage type -

Total parking spaces 2


Amenities

Exercise Centre, Guest Suite, Laundry - In Suite, Clubhouse

Inclusions
Hydro
Water
Parking
Cable
Heat

Property History

Oct 21, 2026
ListedActive
$999,800
10 days on market
history photo preview39
Listing by crea®
Property listed by RE/MAX Westcoast, Brokerage
Agent Banner Image
Interested in this property?Get in touch to get the inside scoop.

Population and Demographics

Overview

Total population 3757
Average household income $139,634

Age (%)

0 to 19
24%
20 to 34
18%
35 to 49
22%
50 to 64
21%
65 and plus
14%

Household composition (%)

Single family
81%
Single person
14%
Multi person
4%
Multi family
2%

Mother tongue (%)

English
56%
Punjabi (Panjabi)
17%
Mandarin
8%
Yue (Cantonese)
6%
Others
3%
Hindi
3%
Tagalog (Pilipino, Filipino)
2%

House tenancy (%)

Owners
81%
Renters
19%

What’s nearby?Essentials within 5 km

Local Logic

Transportation Scores

Estimated Budget

Powered by:
The trademarks REALTOR®, REALTORS®, and the REALTOR® logo are controlled by The Canadian Real Estate Association (CREA) and identify real estate professionals who are members of CREA. The trademarks MLS®, Multiple Listing Service® and the associated logos are owned by CREA and identify the quality of services provided by real estate professionals who are members of CREA. Used under license.