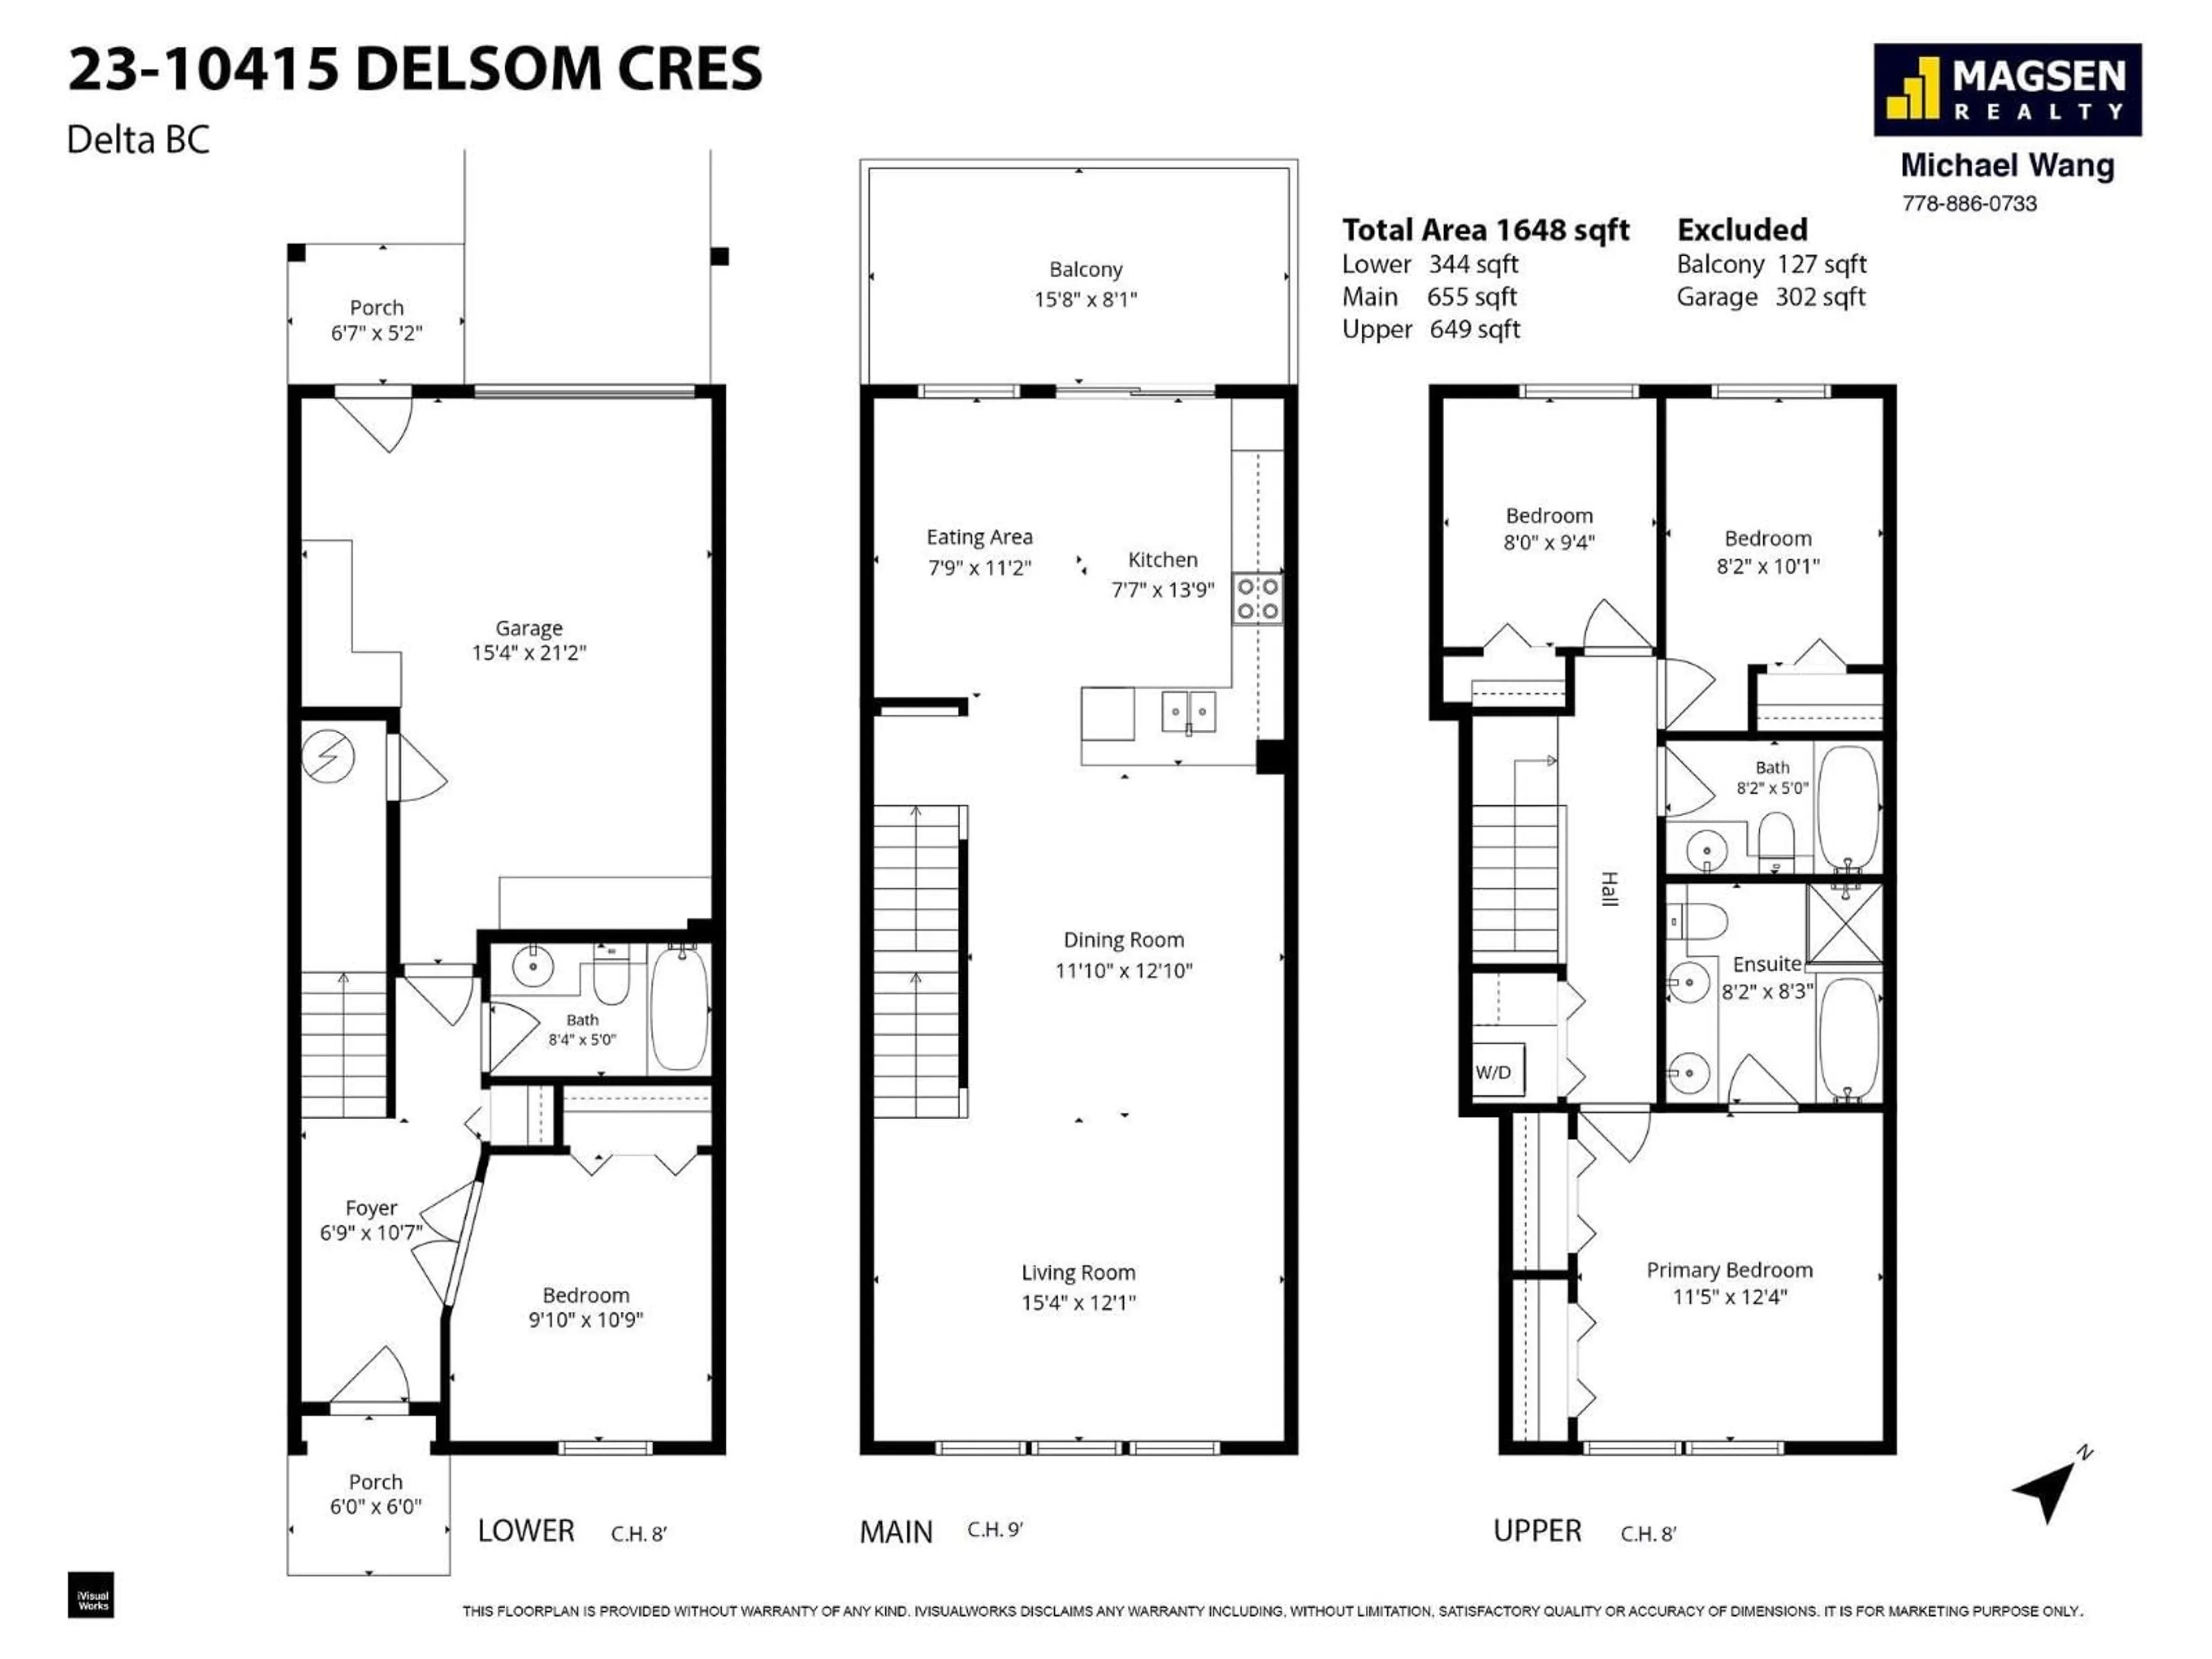
Floor plan for 23 - 10415 DELSOM CRESCENT, Delta British Columbia V4C0B1
16 hours on Market

23 - 10415 DELSOM CRESCENT, Delta, British Columbia V4C0B1

Condo
4
3
~1648 sqft
$869,000
Get pre-qualifiedPowered by nesto
Condo
4
3
~1648 sqft

Contact us about this property

Call

Highlights

Property Estimate

Days on market16 hours

Estimated valueNot available

Price/Sqft$527/sqft

Monthly cost

Open Calculator

Description

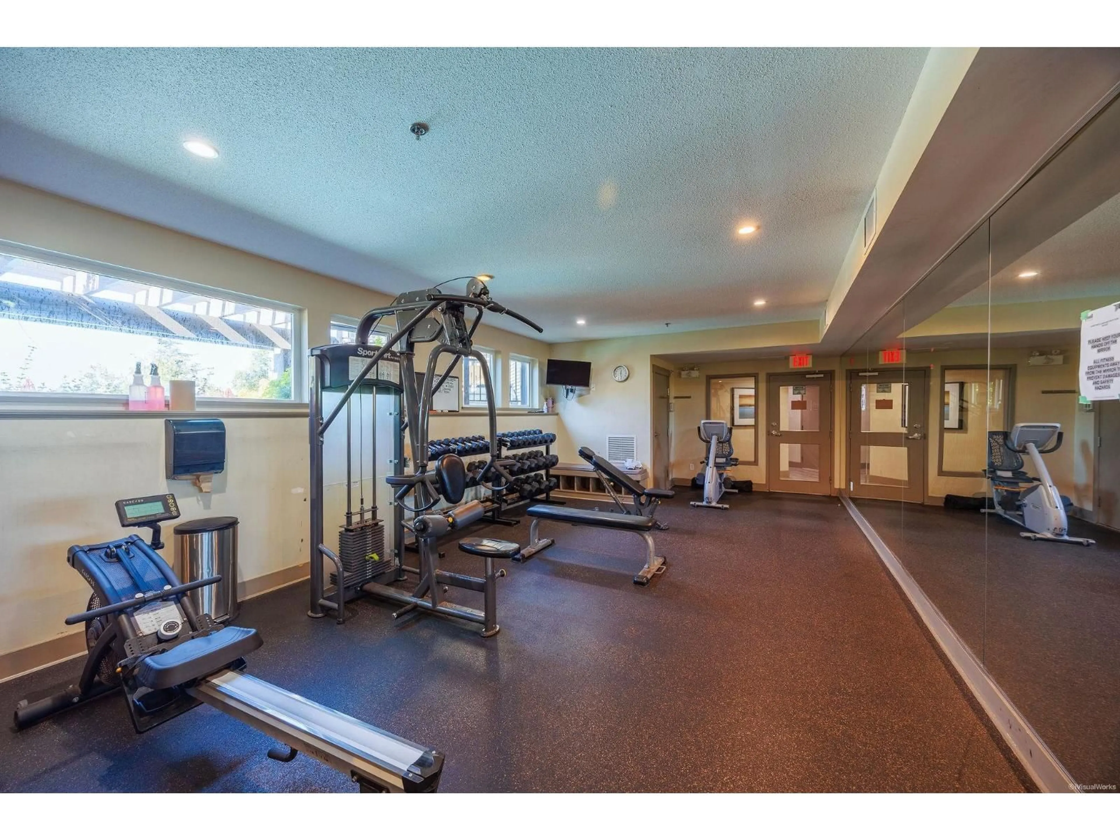
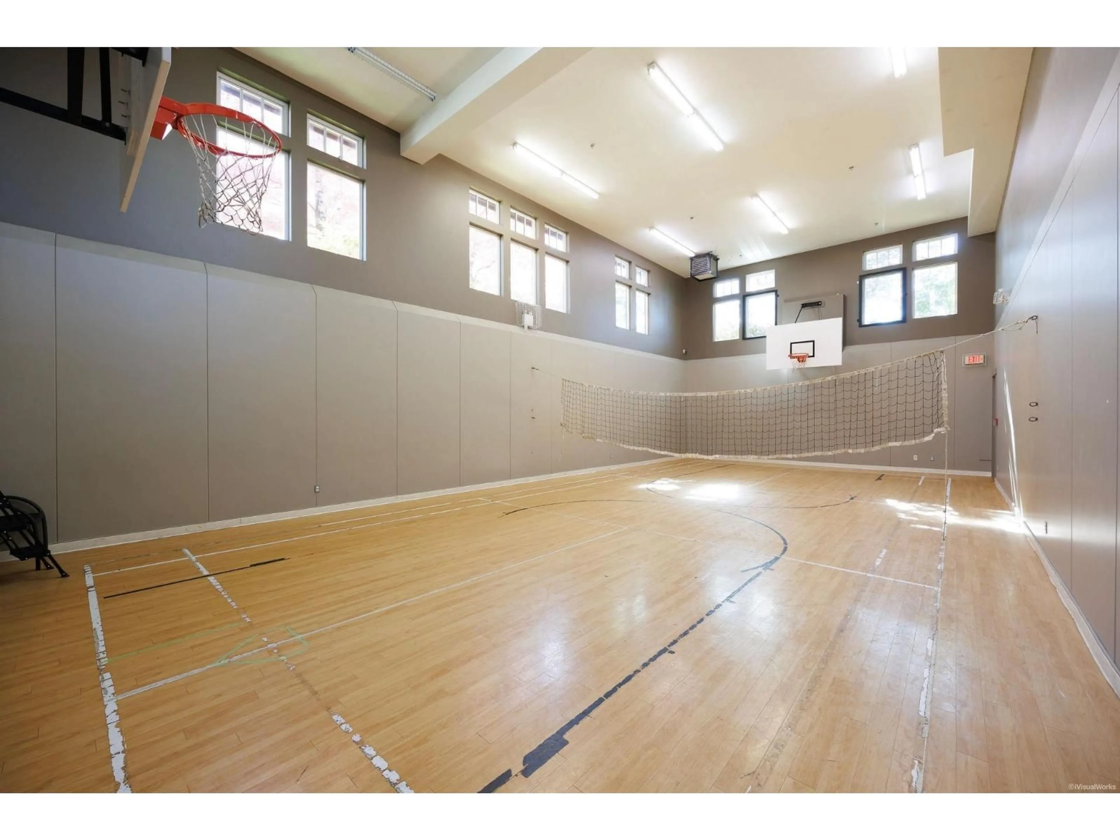
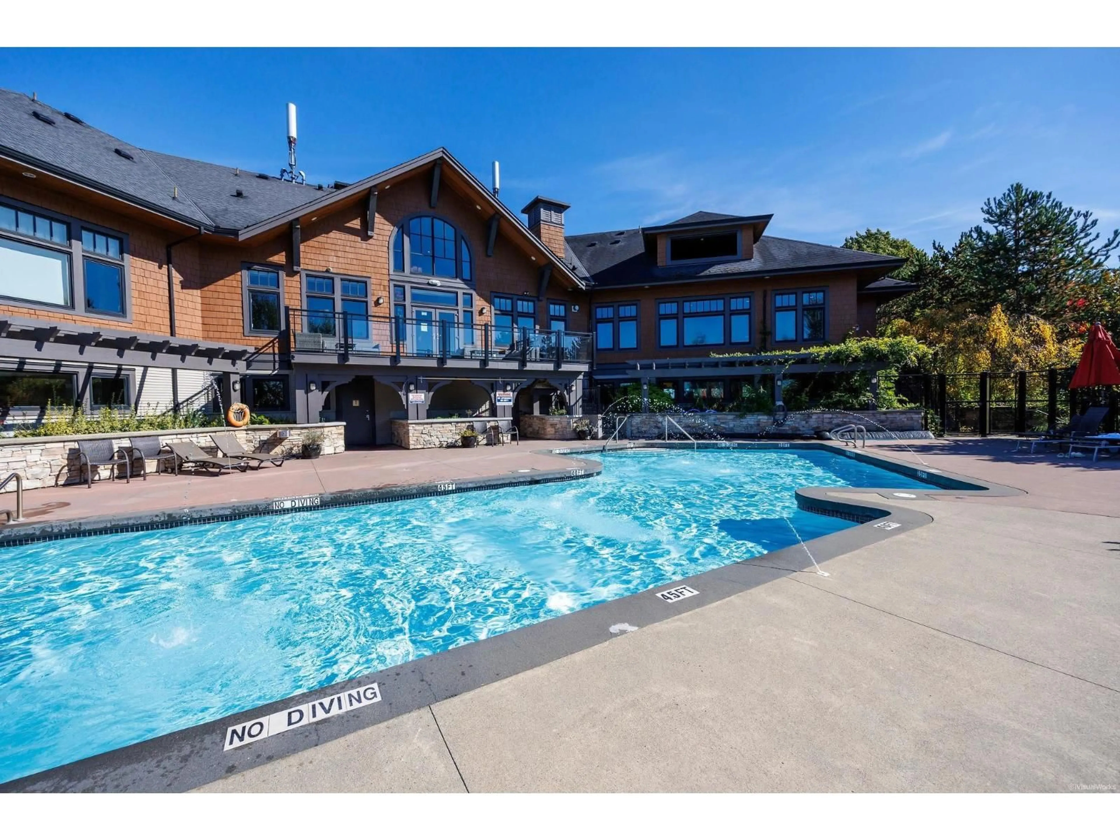
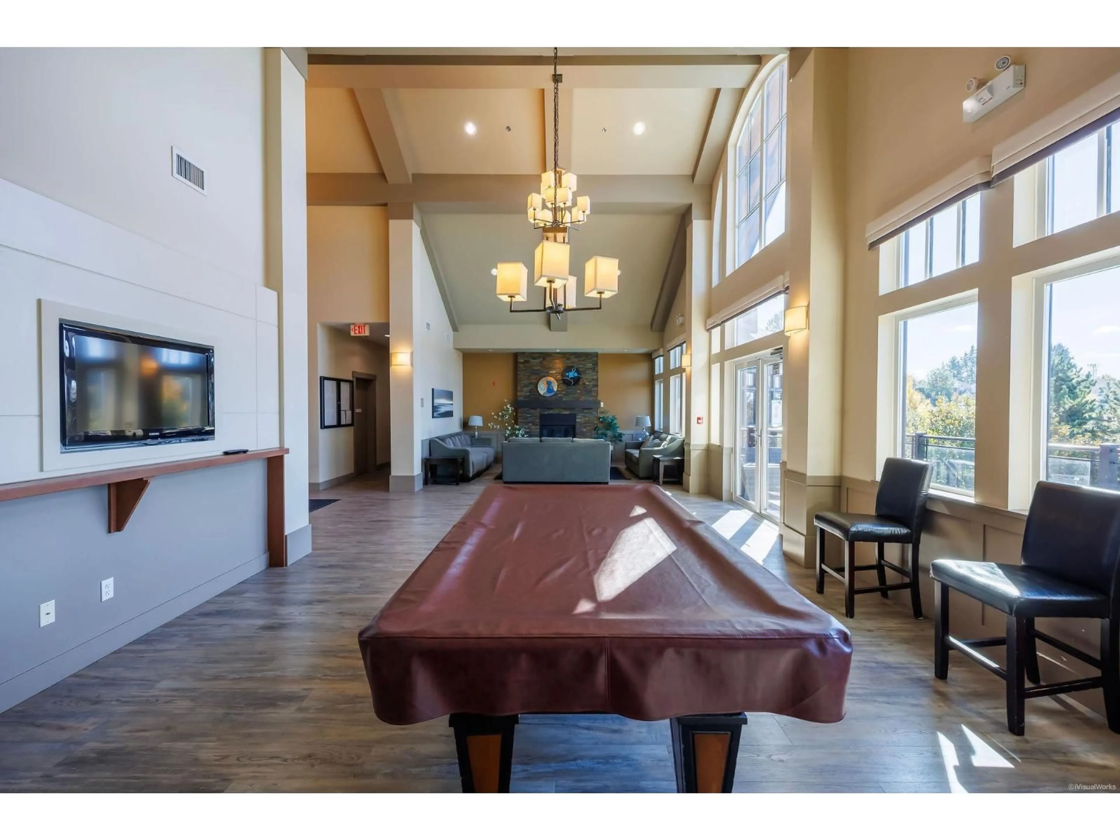
Built by Polygon in a master planned SUNSTONE Community, this beautiful brick-face Georgian style townhome has an unobstructed view of park and lake, with a fenced front yard. Features 9' ceiling, 4 bedroom, 3 full baths, open concept layout on the main floor. Kitchen has Granite counters, stainless appliances and a sizable rear balcony for enjoying BBQ. Exclusive access to spectacular 12,000 sqft Clubhouse that has a gym, theatre room, kids area, indoor basketball court, outdoor pool and hot tub. Close to schools, 5 mins to public transportation, nearby shopping and easy access to HWY. Walking access to Burns Dog/Delta Nature Reserves. Move into this great home and enjoy all the great amenities. New floor, new washer. (id:39198)


Property Details

StyleRow / Townhouse
ViewView of water
Age of property2010
SqFt~1648 SqFt
Lot Size-
Parking Spaces2
MLS ®NumberR3173306
Community NameDelsom-Canterbury Heights
Data SourceCREA
Listing byMagsen Realty Inc.

Features

Heating: Baseboard heaters, Electric
Basement: None, Unknown

Features

Pool: Outdoor pool

Parking

Garage spaces -

Garage type -

Total parking spaces 2


Amenities

Exercise Centre, Guest Suite, Laundry - In Suite, Clubhouse

Inclusions
Hydro
Water
Parking
Cable
Heat

Property History

Oct 7, 2026
ListedActive
$869,000
16 hours on market
history photo preview21
Listing by crea®
Property listed by Magsen Realty Inc., Brokerage
Agent Banner Image
Interested in this property?Get in touch to get the inside scoop.

Population and Demographics

Overview

Total population 3757
Average household income $139,634

Age (%)

0 to 19
24%
20 to 34
18%
35 to 49
22%
50 to 64
21%
65 and plus
14%

Household composition (%)

Single family
81%
Single person
14%
Multi person
4%
Multi family
2%

Mother tongue (%)

English
56%
Punjabi (Panjabi)
17%
Mandarin
8%
Yue (Cantonese)
6%
Others
3%
Hindi
3%
Tagalog (Pilipino, Filipino)
2%

House tenancy (%)

Owners
81%
Renters
19%

What’s nearby?Essentials within 5 km

Local Logic

Transportation Scores

Estimated Budget

Powered by:
The trademarks REALTOR®, REALTORS®, and the REALTOR® logo are controlled by The Canadian Real Estate Association (CREA) and identify real estate professionals who are members of CREA. The trademarks MLS®, Multiple Listing Service® and the associated logos are owned by CREA and identify the quality of services provided by real estate professionals who are members of CREA. Used under license.