A210 - 4811 53 STREET, Ladner, British Columbia V4K2Z3
Contact us about this property
Highlights
Estimated valueThis is the price Wahi expects this property to sell for.
The calculation is powered by our Instant Home Value Estimate, which uses current market and property price trends to estimate your home’s value with a 90% accuracy rate.Not available
Price/Sqft$515/sqft
Monthly cost
Open Calculator
Description
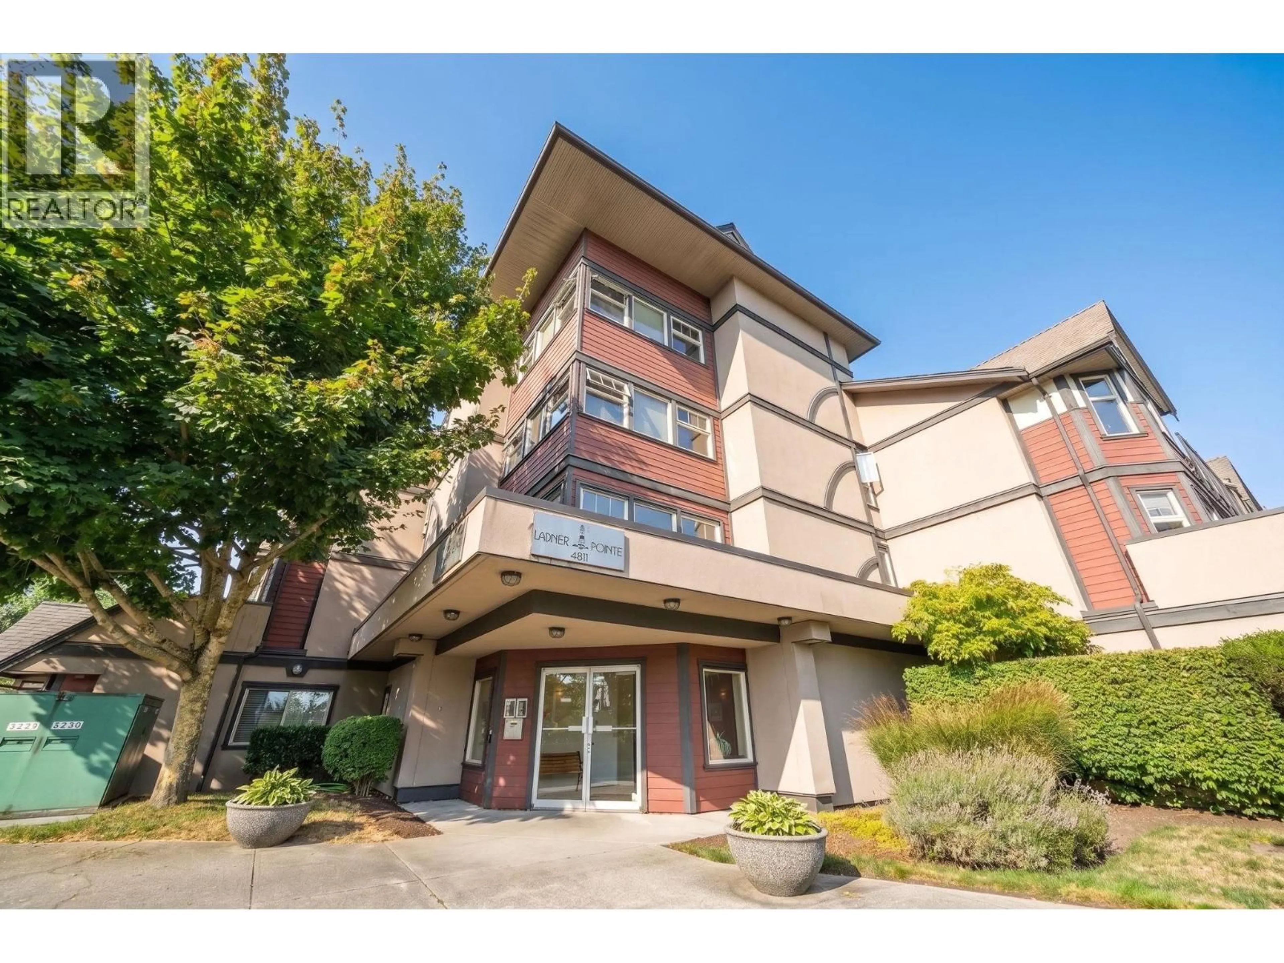
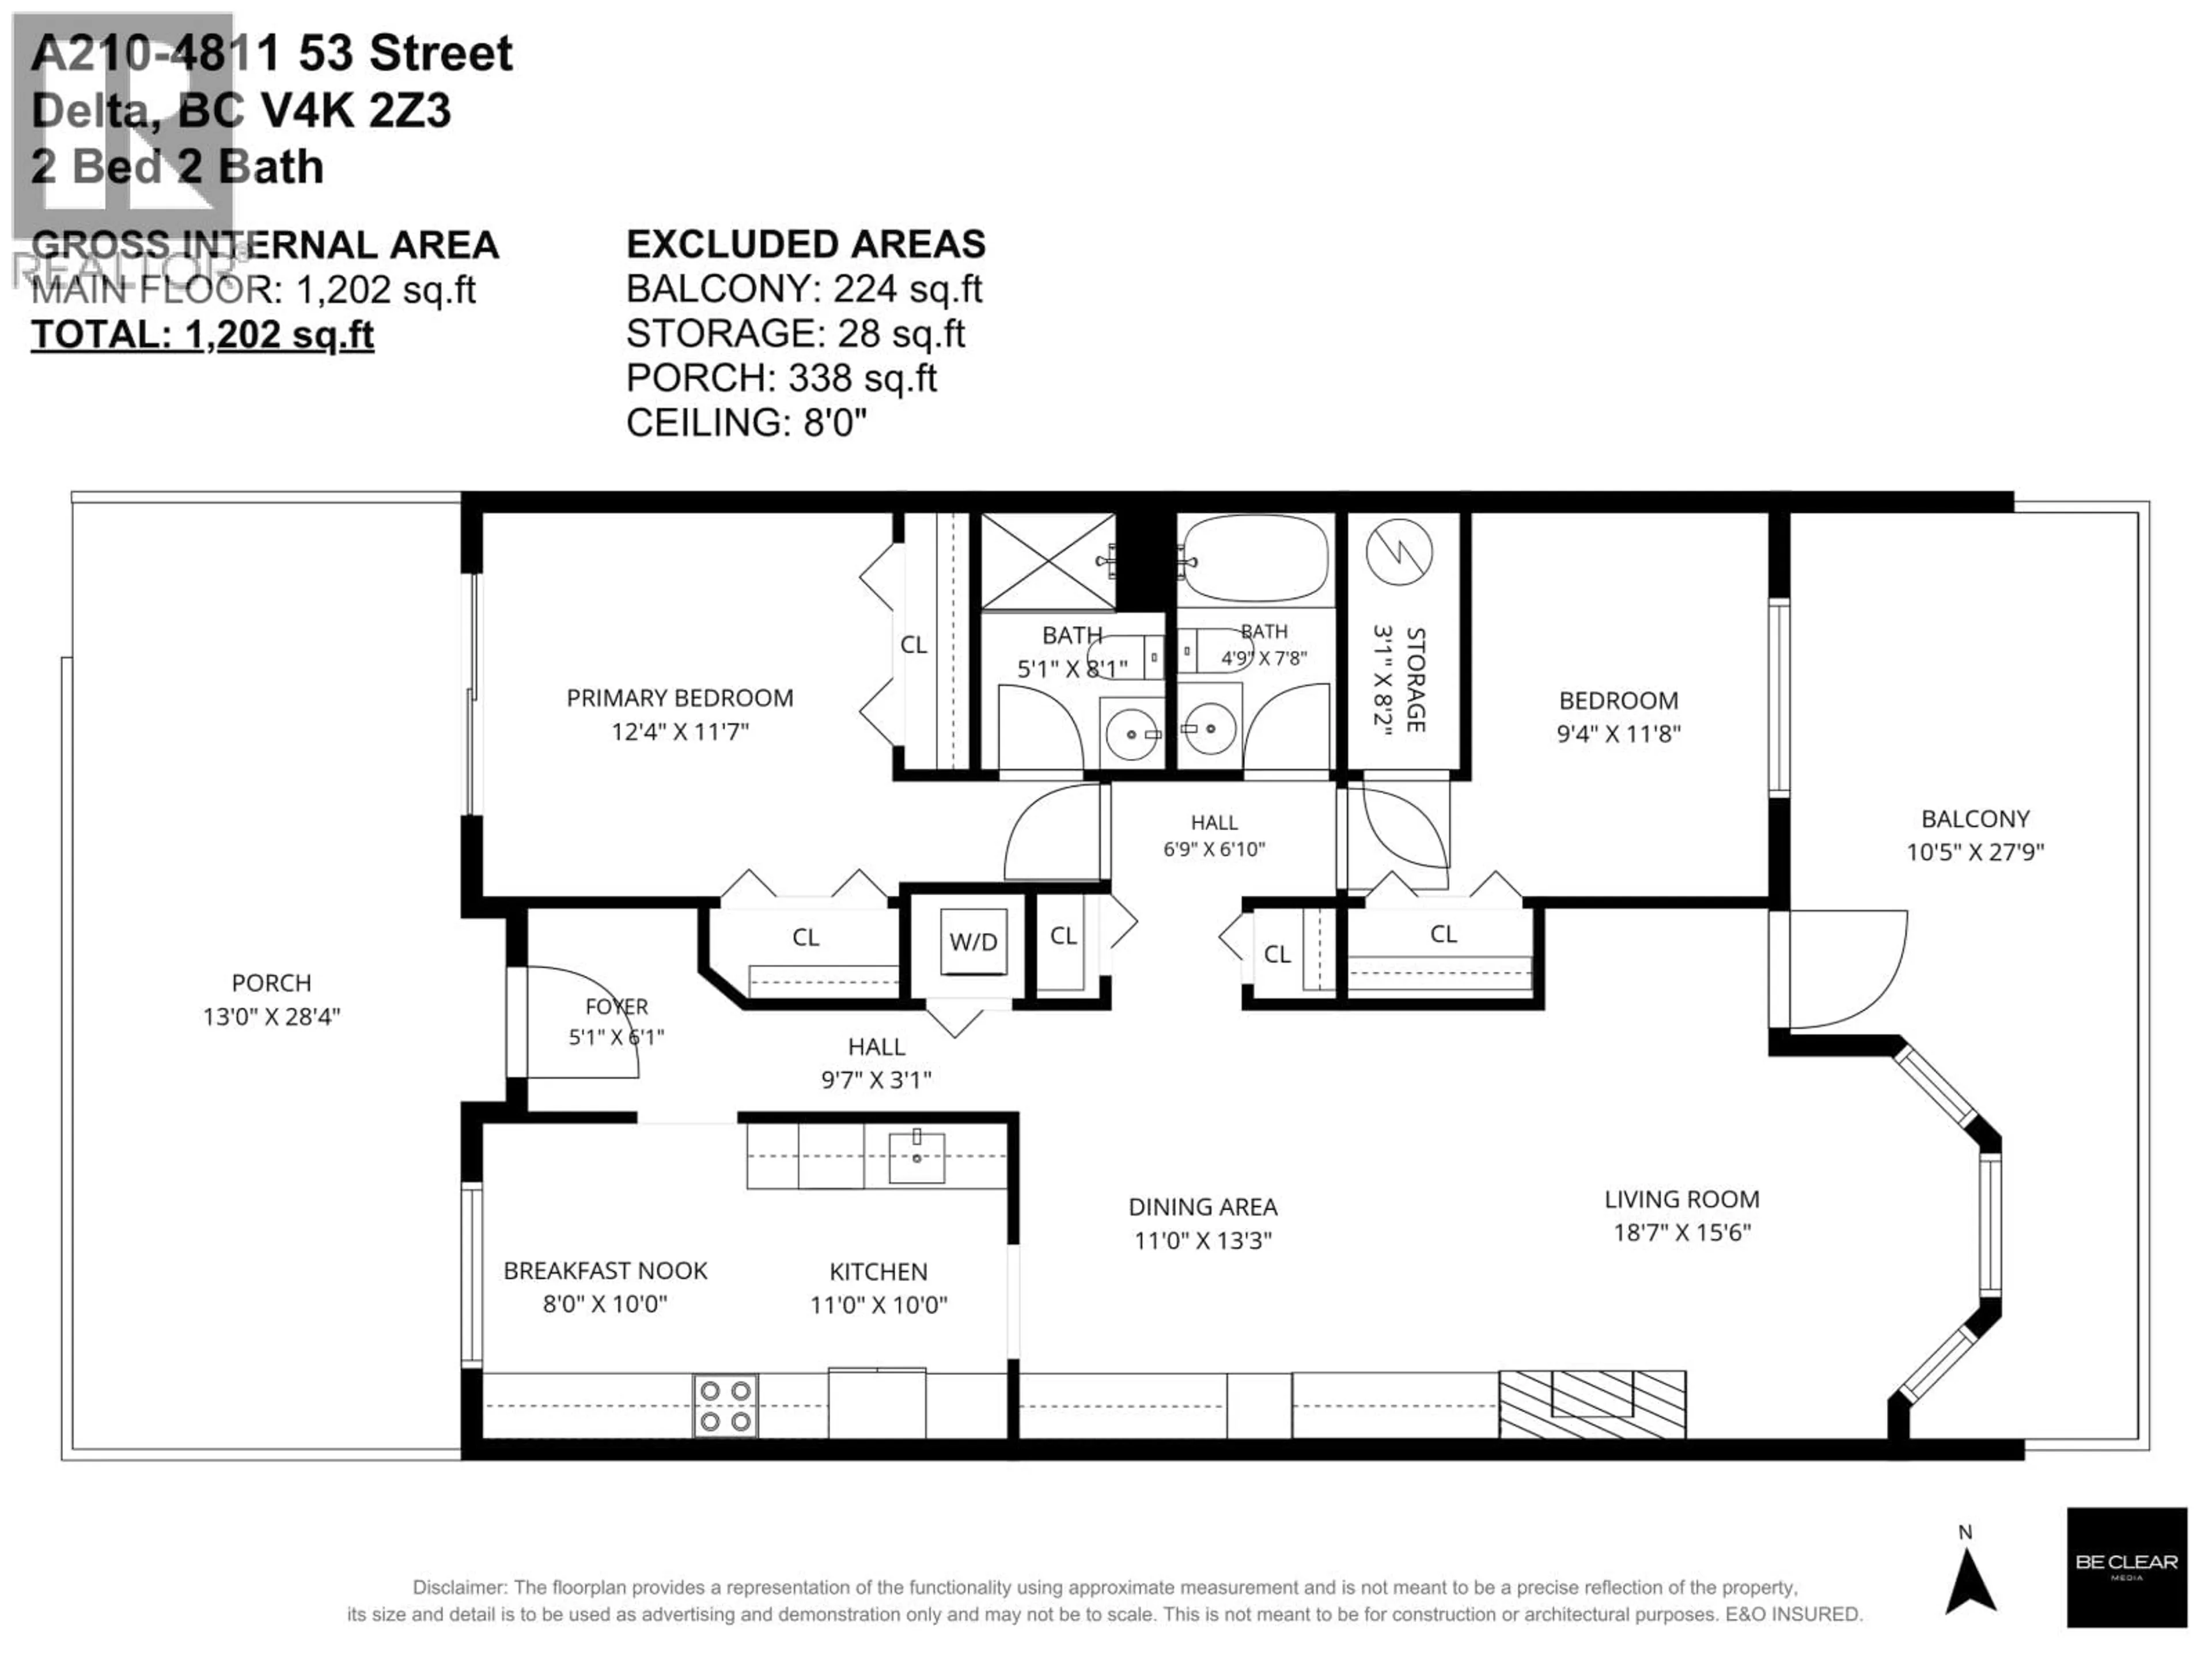
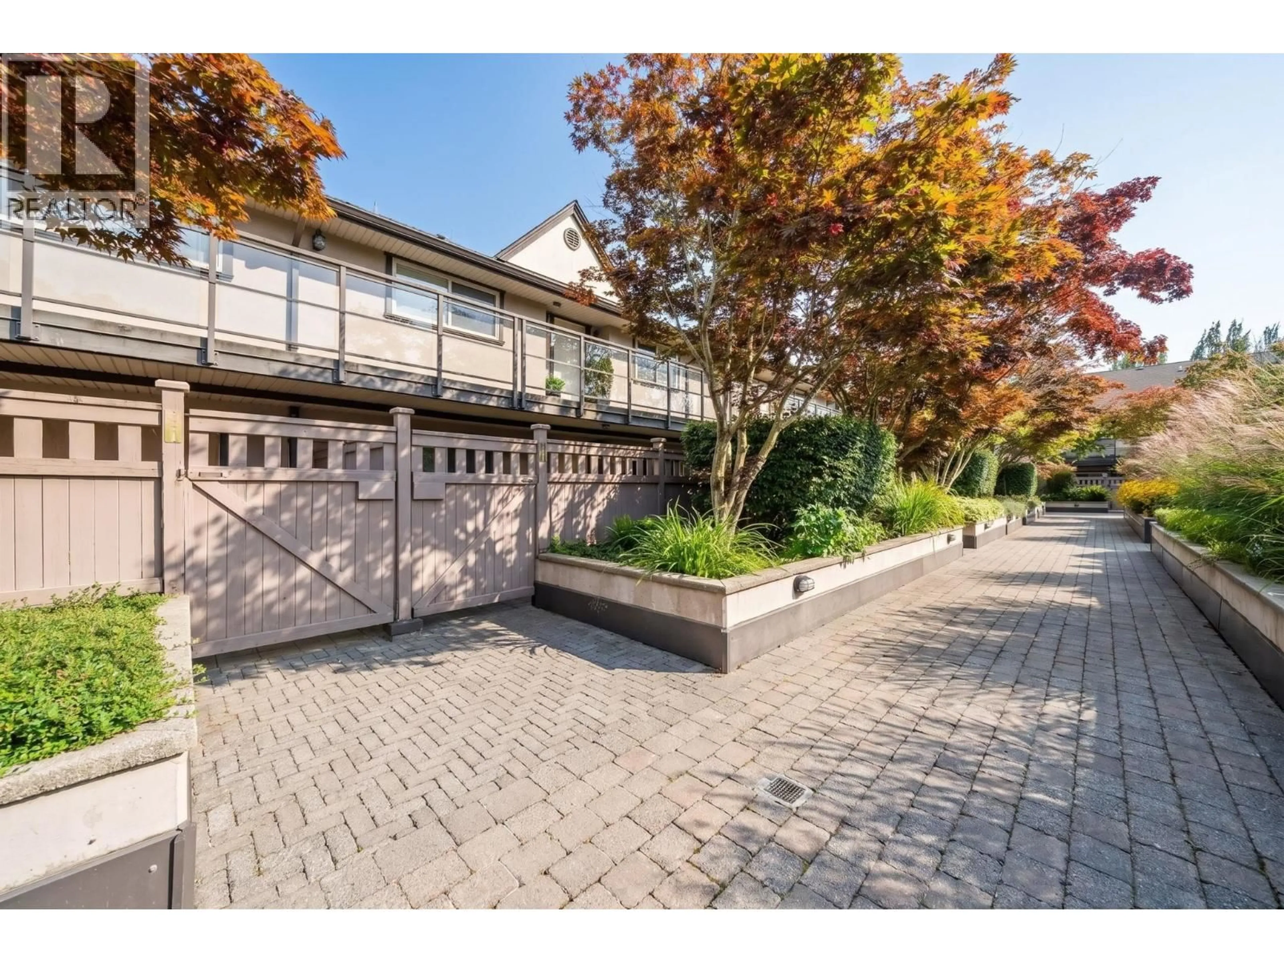
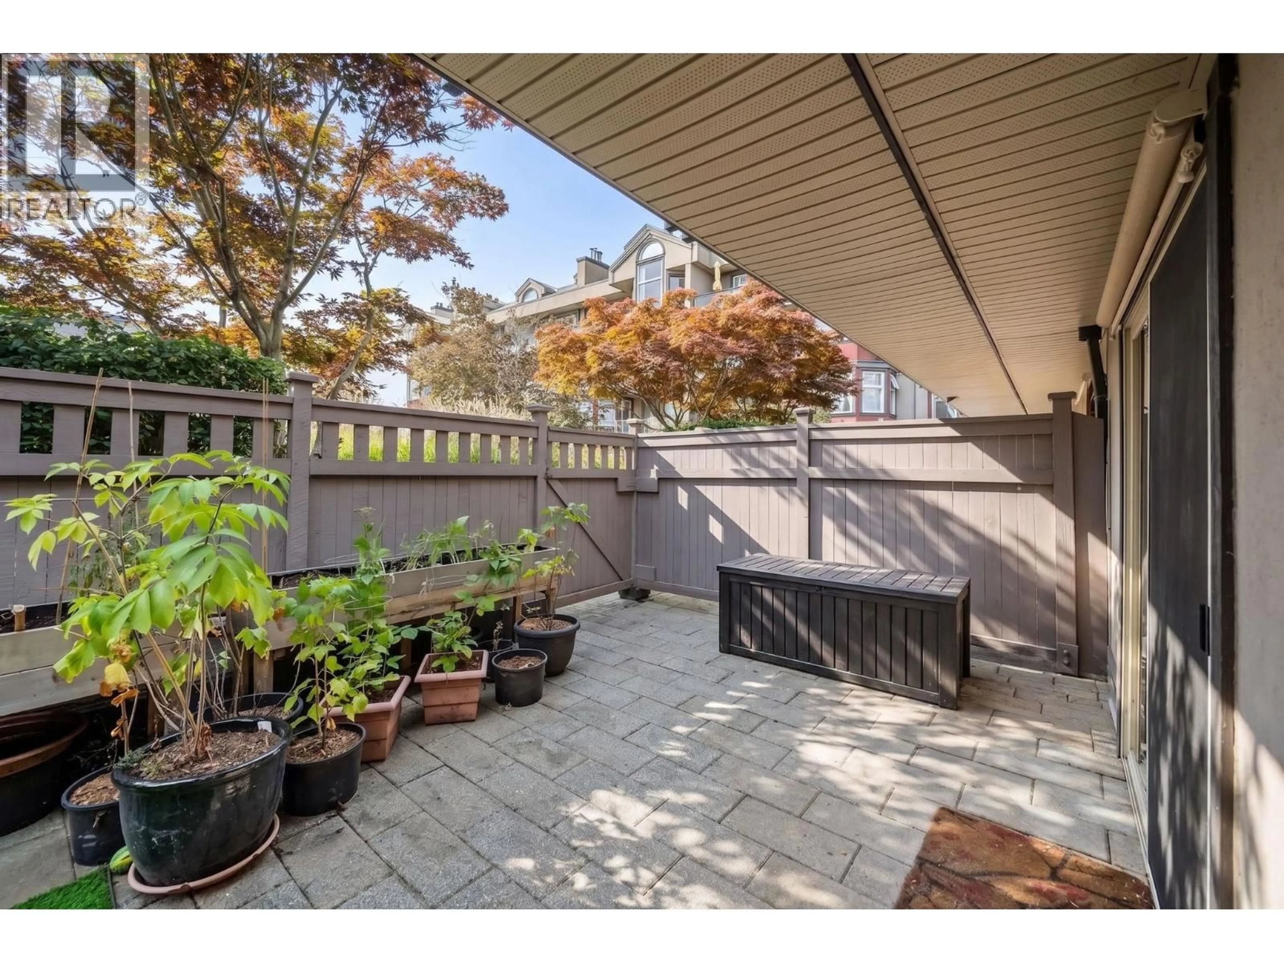
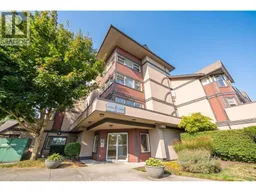
PRICE DROP! One of the best locations in the complex! Two giant patios to garden & entertain in, with over 650 square ft of private outdoor space. Enjoy morning sun from the east-facing patio & afternoon sun from the west-facing patio. This renovated 2 bed, 2 bath condo offers over 1,200 square ft of bright, spacious living. Inside, you´ll find a great floor plan with a dining area, cozy gas fireplace & large bay window. The primary bedroom has a large closet & ensuite, while the second bedroom is ideal for kids, guests or a home office. New floors, built-ins, kitchen & more! Includes parking & in-suite storage. Just steps from Historic Ladner Village, shops, restaurants & everyday amenities. With FreshCo, Save-On-Foods & more just next door, a car is optional! Quick walk to elementary & secondary schools! (id:39198)
Property Details
Interior
Features
Exterior
Parking
Garage spaces -
Garage type -
Total parking spaces 1
Condo Details
Amenities
Exercise Centre, Laundry - In Suite
Inclusions
Property History
 28
28
