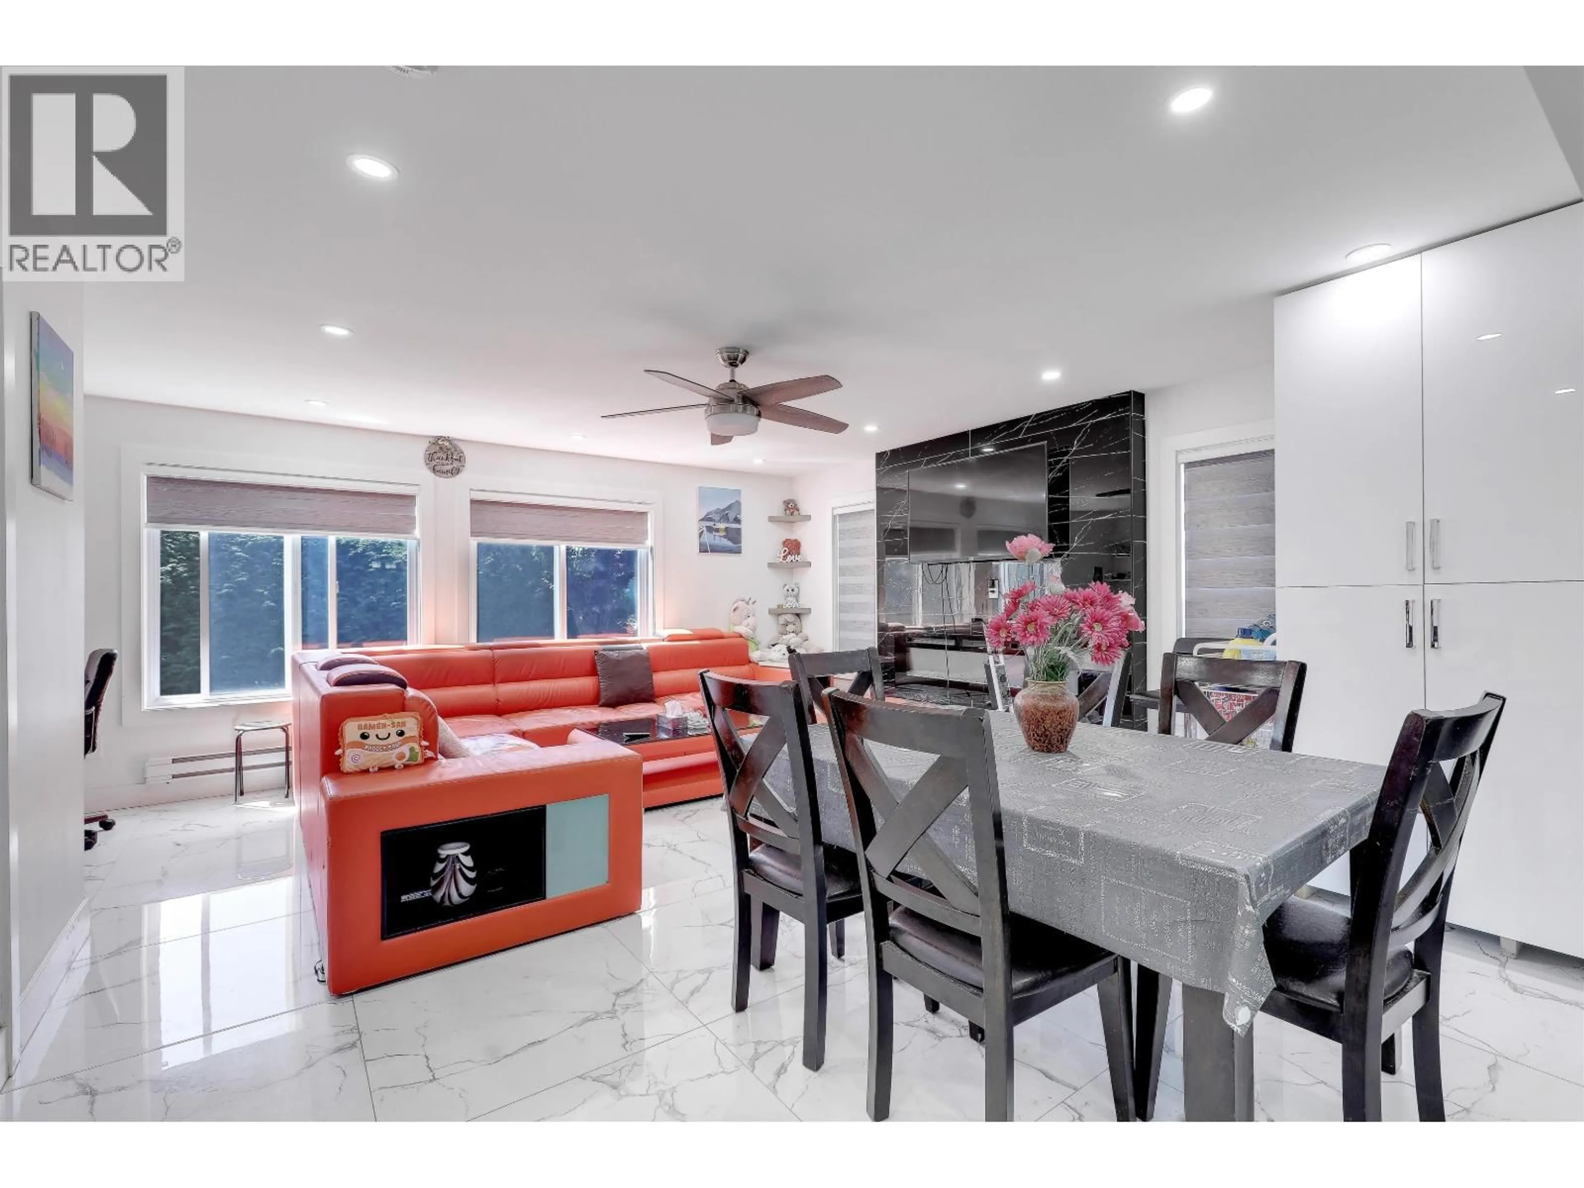
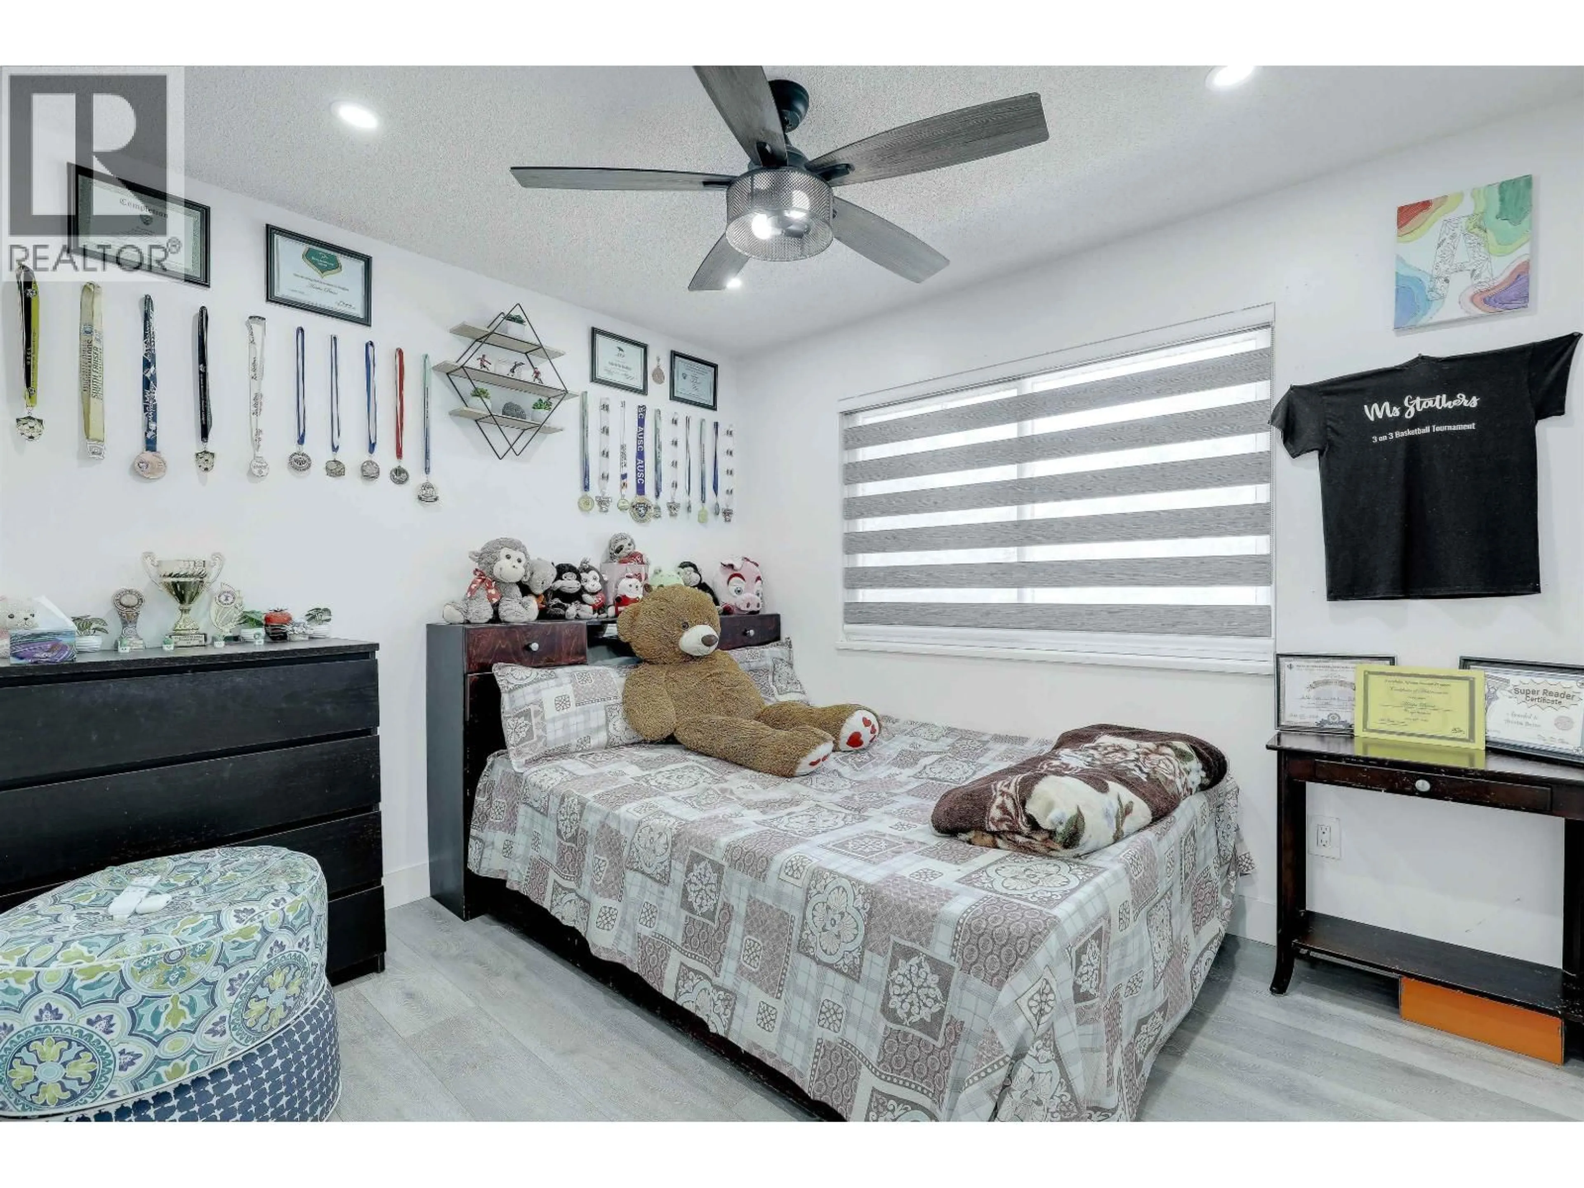
Open concept kitchen, ceramic/tile floor for 5359 PATON DRIVE, Ladner British Columbia V4K2G4
8 hours on Market

5359 PATON DRIVE, Ladner, British Columbia V4K2G4

Detached
5
5
~2916 sqft
$1,650,000
Get pre-qualifiedPowered by nesto
Detached
5
5
~2916 sqft

Contact us about this property

Call

Highlights

Property Estimate

Days on market8 hours

Estimated valueNot available

Price/Sqft$565/sqft

Monthly cost

Open Calculator

Description

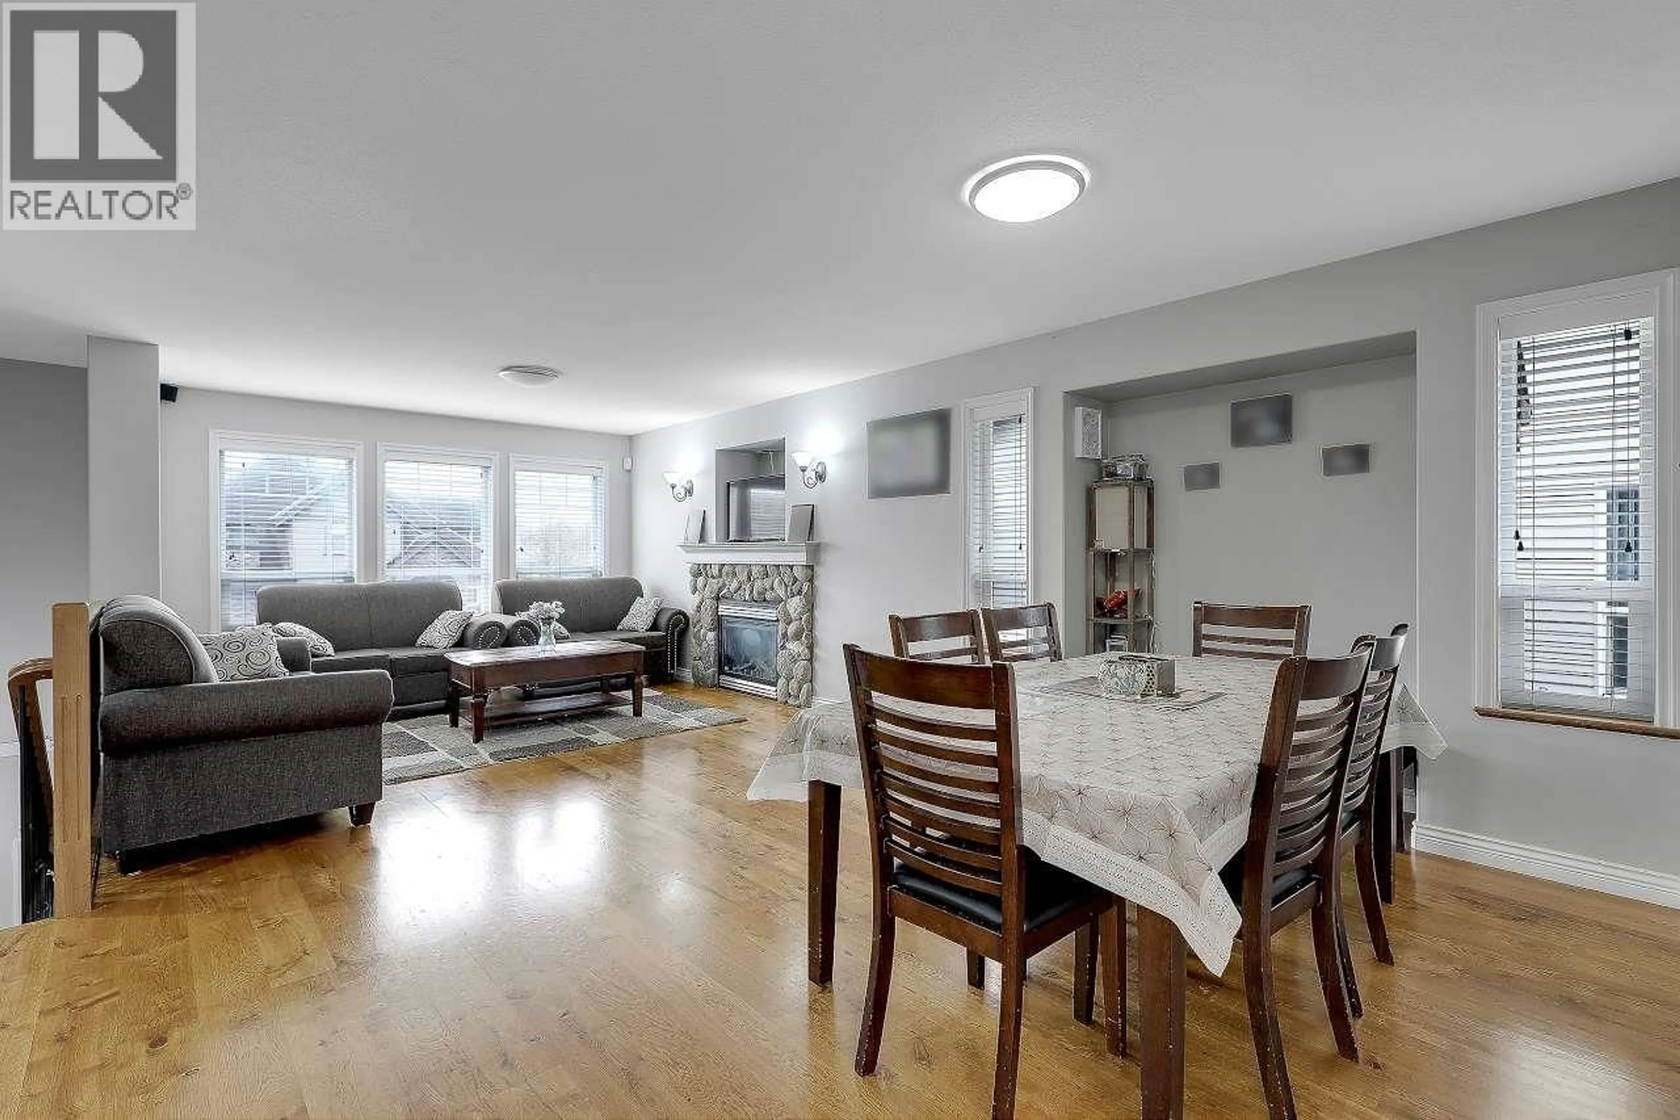
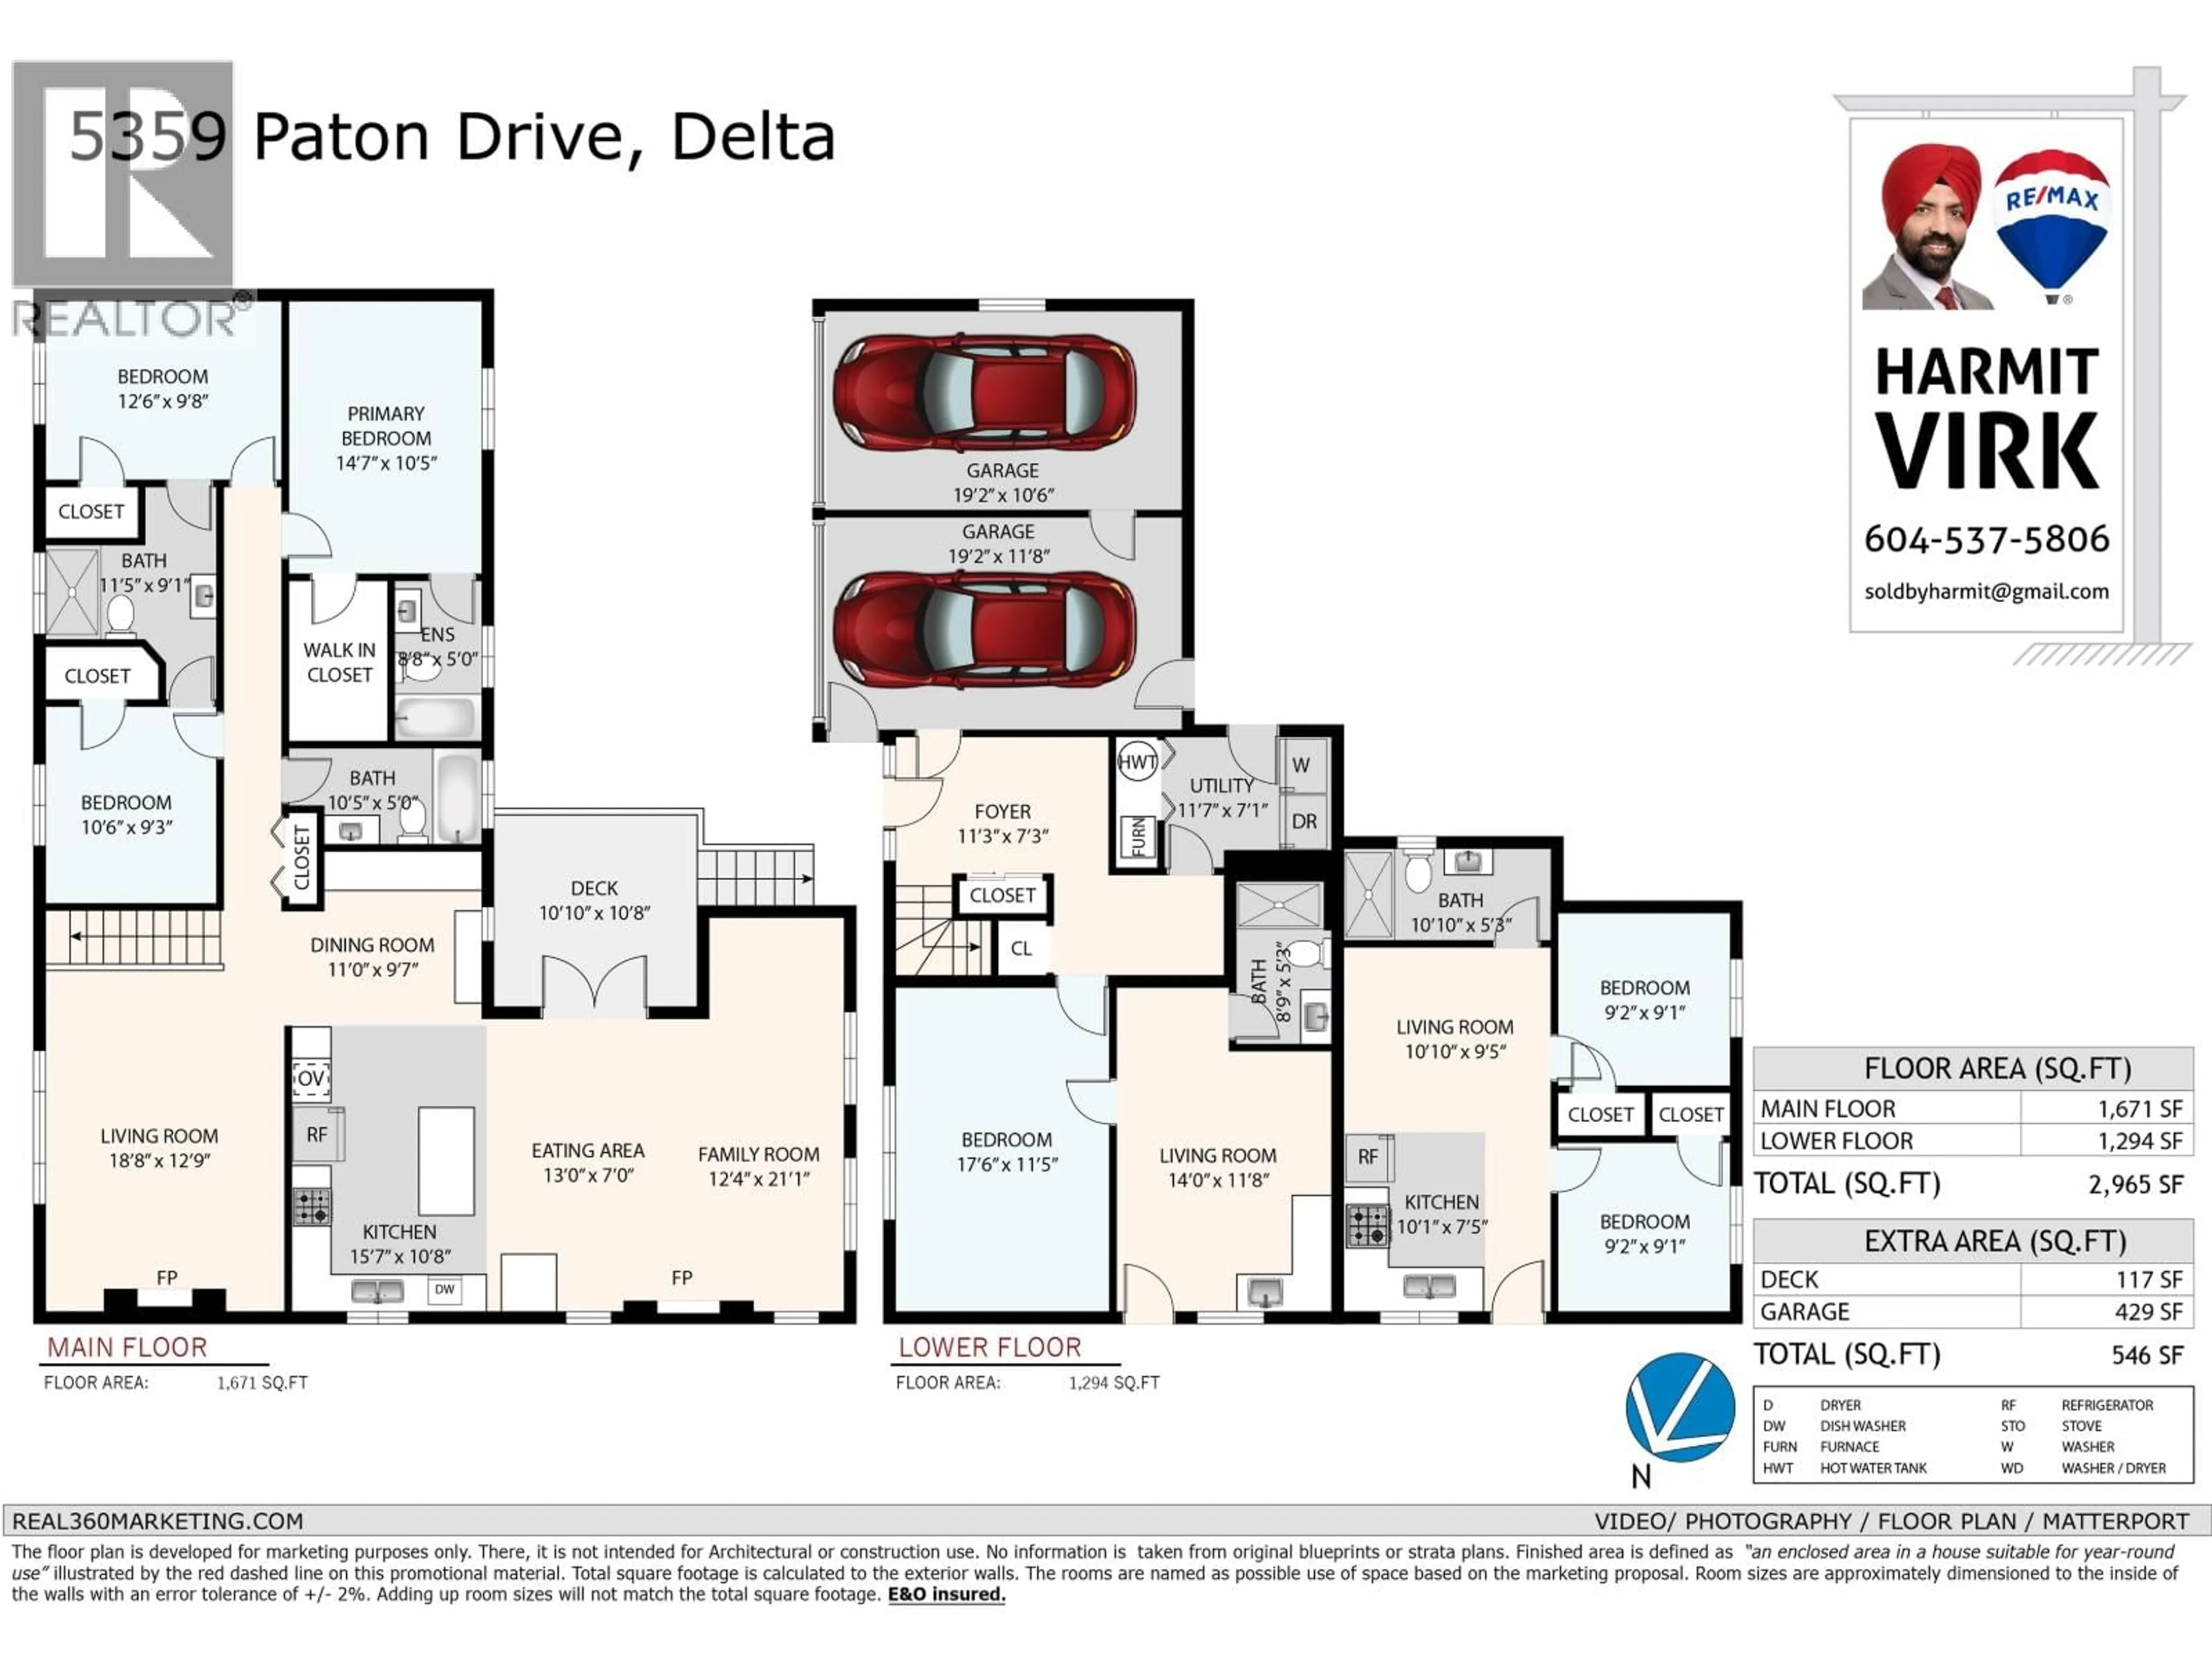
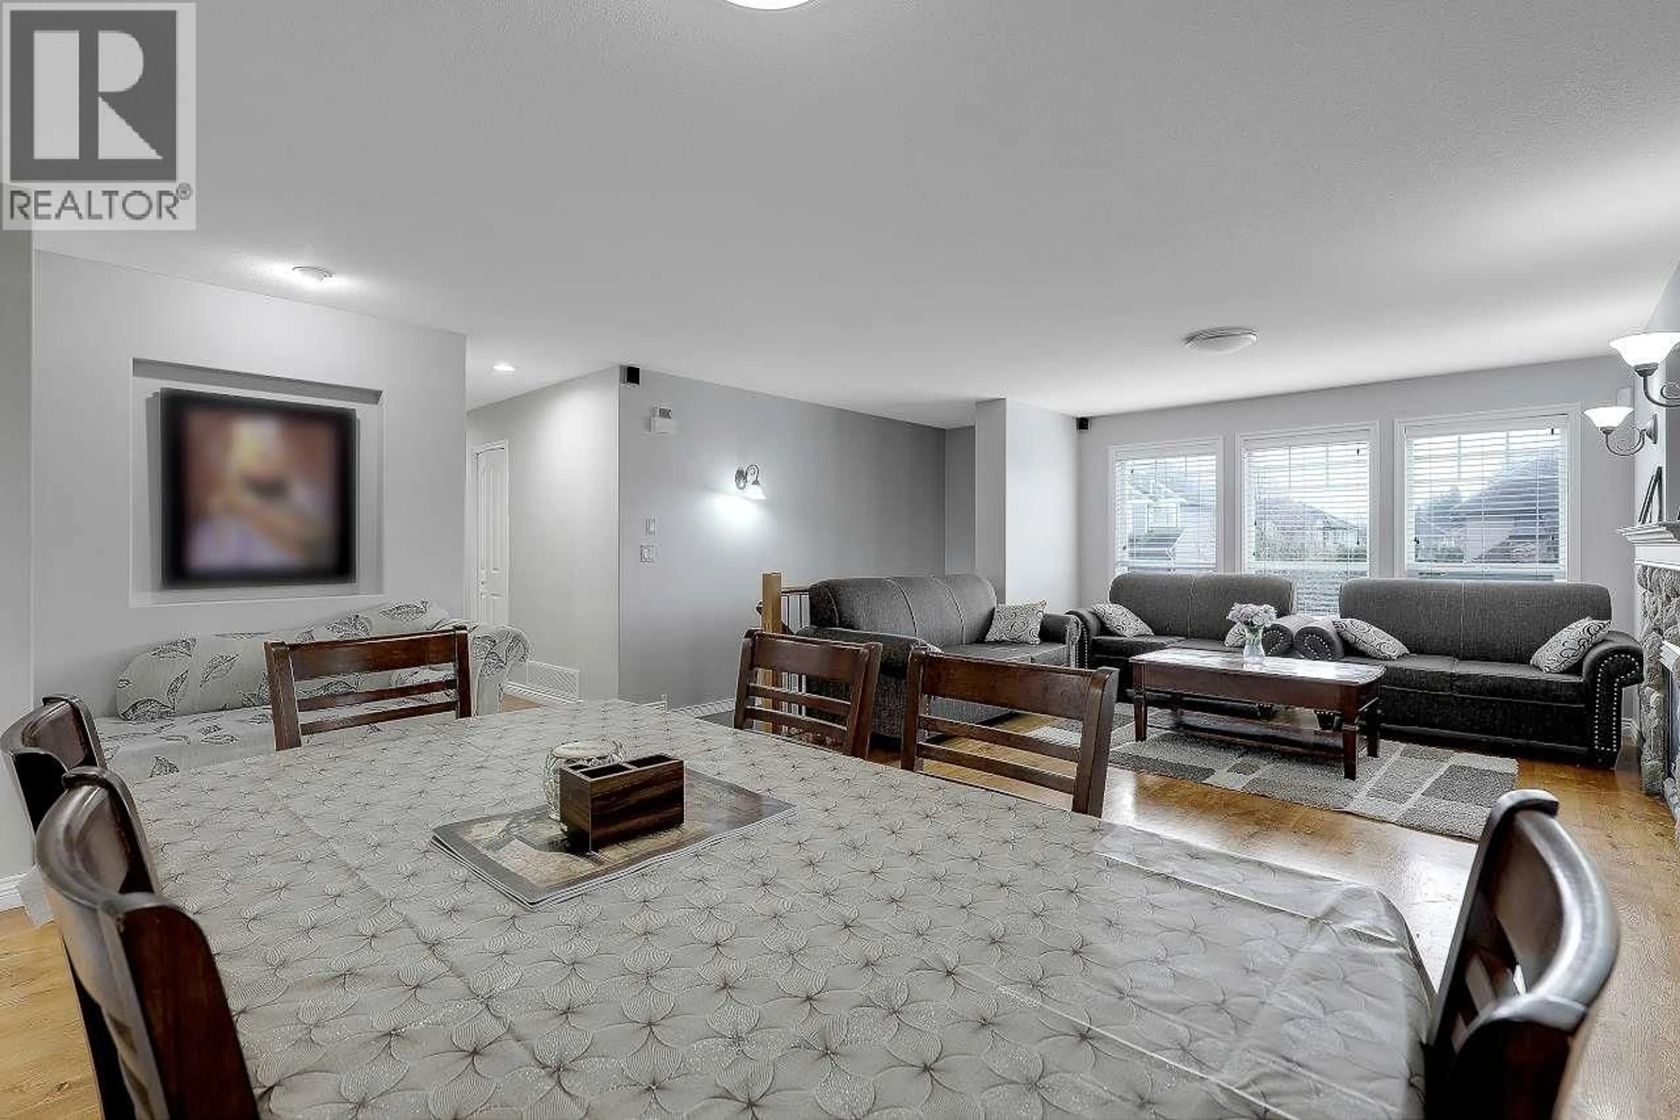
Opportunity awaits in Ladner! This spacious 2,916sq.ft. move-in ready home offers 5 bedrooms, 5bathrooms, and a fantastic layout for family living. The main floor features bright, generous living spaces and an updated kitchen that opens onto an deck overlooking the private backyard - perfect for kids, pets, summer BBQ's, and entertaining. The lower level offers two bedroom legal suite plus rec room and play room, and laundry room, giving everyone room to spread out. All renovation and upgrades are done in 2023 with permit from city of delta. HWT & roof replaced in 2023. Situated on a spacious 6600sq.ft. lot in a quiet, convenient Ladner location close to parks, schools, shops, and amenities. Hair Salon business permitted on premises. (id:39198)


Property Details

StyleHouse
View-
Age of property1973
SqFt~2916 SqFt
Lot Size-
Parking Spaces6
MLS ®NumberR3154260
Community NameCentral Ladner
Data SourceCREA
Listing byPlanet Group Realty Inc.

Features

Heating: Forced air, Electric
Basement: Finished, Unknown, Unknown

Parking

Garage spaces -

Garage type -

Total parking spaces 6


Property History
Aug 11, 2026
ListedActive
$1,650,000
8 hours on market
history photo preview1
Listing by crea®
Property listed by Planet Group Realty Inc., Brokerage
Agent Banner Image
Interested in this property?Get in touch to get the inside scoop.

Population and Demographics

Overview

Total population 4754
Average household income $146,140

Age (%)

0 to 19
23%
20 to 34
14%
35 to 49
18%
50 to 64
23%
65 and plus
21%

Household composition (%)

Single family
73%
Single person
23%
Multi person
3%
Multi family
1%

Mother tongue (%)

English
83%
Punjabi (Panjabi)
3%
Others
3%
Mandarin
3%
Yue (Cantonese)
3%
German
1%
Tagalog (Pilipino, Filipino)
1%

House tenancy (%)

Owners
83%
Renters
17%

What’s nearby?Essentials within 5 km

Local Logic

Transportation Scores

Estimated Budget

Powered by:
The trademarks REALTOR®, REALTORS®, and the REALTOR® logo are controlled by The Canadian Real Estate Association (CREA) and identify real estate professionals who are members of CREA. The trademarks MLS®, Multiple Listing Service® and the associated logos are owned by CREA and identify the quality of services provided by real estate professionals who are members of CREA. Used under license.
