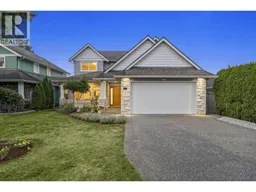
5358 CRESCENT DRIVE, Delta, British Columbia V4K2C9
Contact us about this property
Highlights
Estimated valueThis is the price Wahi expects this property to sell for.
The calculation is powered by our Instant Home Value Estimate, which uses current market and property price trends to estimate your home’s value with a 90% accuracy rate.Not available
Price/Sqft$675/sqft
Monthly cost
Open Calculator
Description
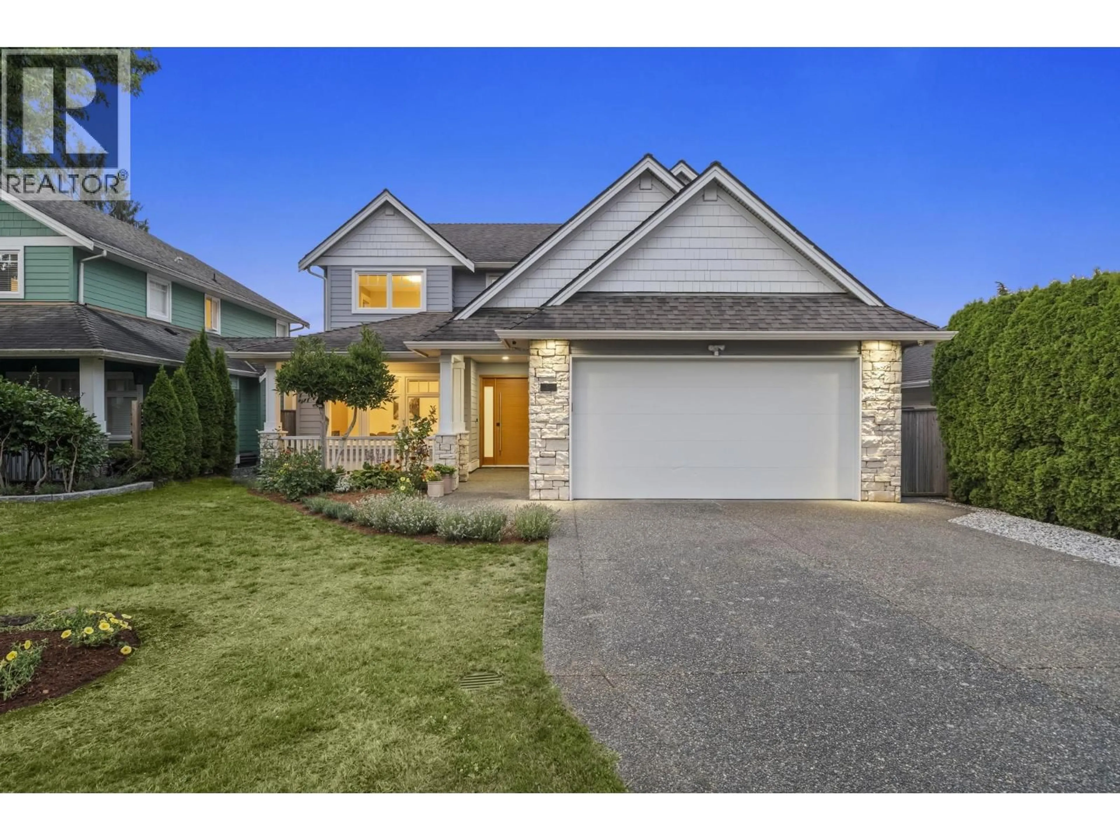
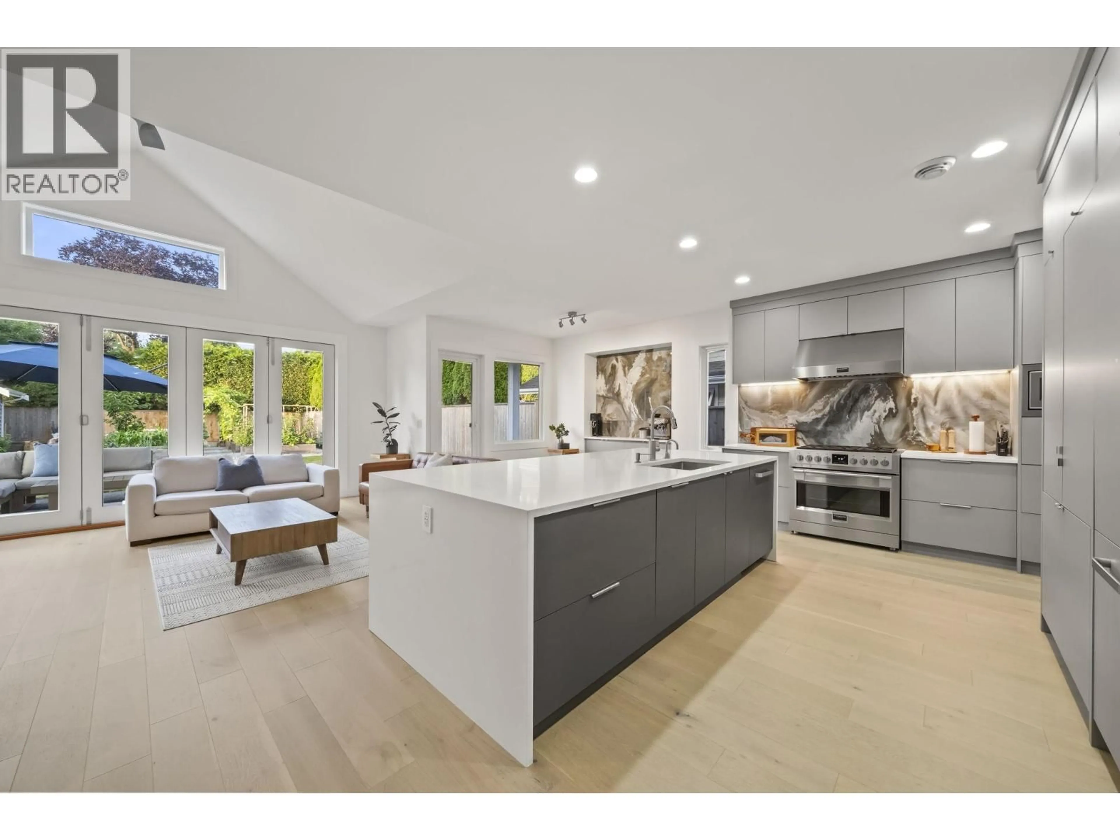
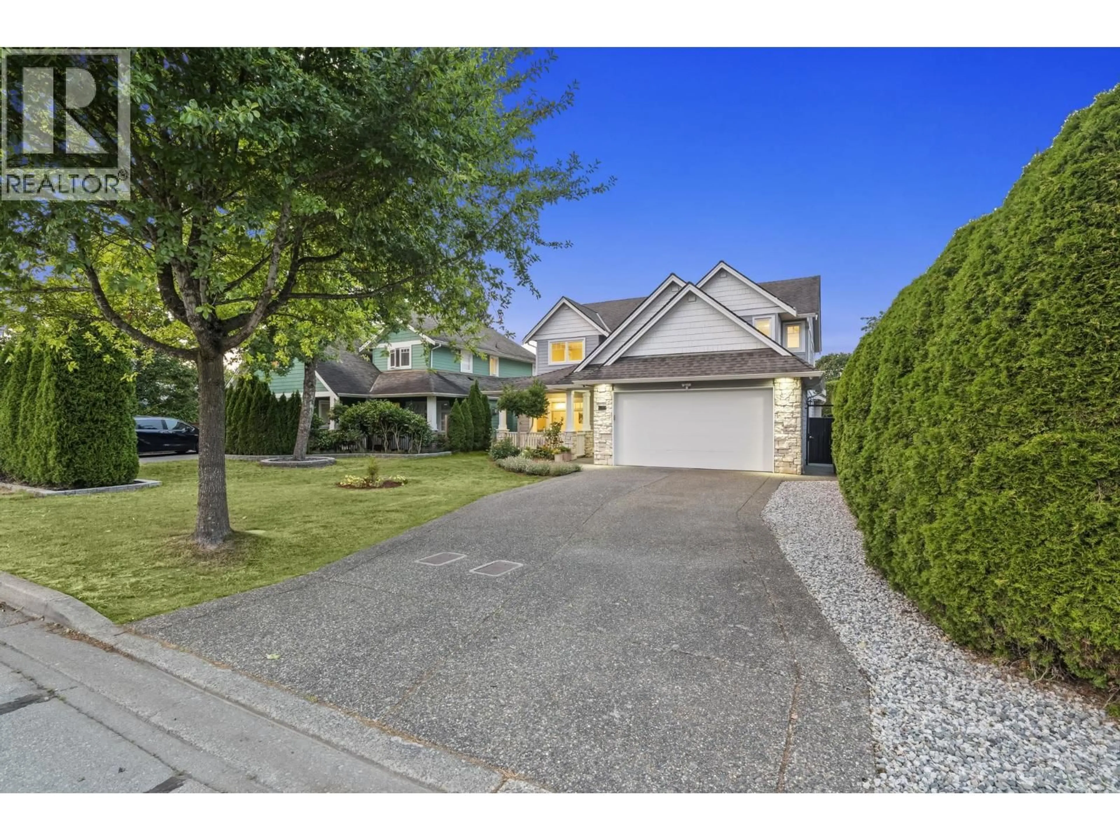
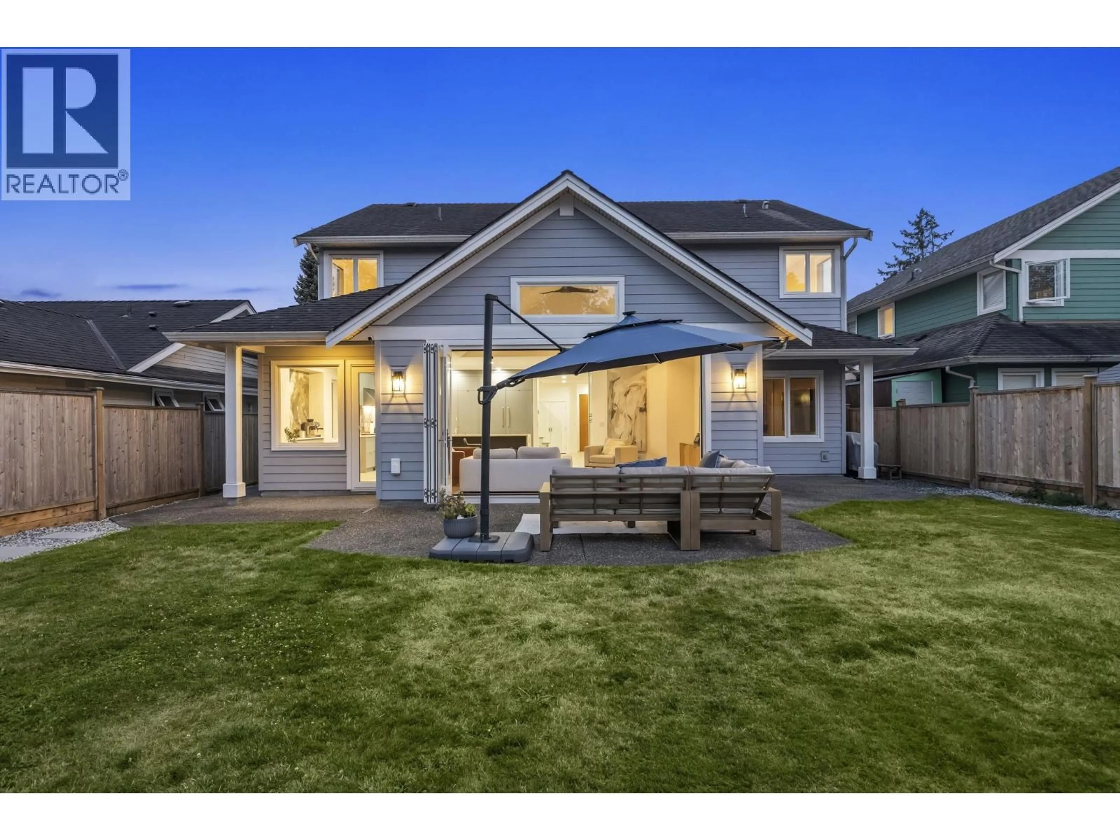
A rare opportunity to own one of Hawthorne's most extensively remodeled homes! This one-of-a-kind home blends luxury, warmth, and charm with over $400k in exceptional renovations. Soaring vaulted ceilings, 9' ceilings, premium hardwood flooring, glass railings, and expansive accordion doors create seamless indoor-outdoor living. The designer kitchen is a true showpiece, featuring a Fulgor Milano gas range, integrated built-in appliances, custom cabinetry, and a stunning full-height slab stone backsplash. Spa-inspired bathrooms feature designer tilework, including a steam shower in the primary ensuite. Enjoy radiant in-floor heating, A/C, and an expansive private backyard with a vegetable garden, storage shed, and room to add a pool while maintaining generous outdoor living. Opportunities like this are few and far between. Book your private showing today! (id:39198)
Property Details
Interior
Features
Exterior
Parking
Garage spaces -
Garage type -
Total parking spaces 6
Property History
 40

