5744 16A AVENUE, Delta, British Columbia V4L1H9
Contact us about this property
Highlights
Estimated valueThis is the price Wahi expects this property to sell for.
The calculation is powered by our Instant Home Value Estimate, which uses current market and property price trends to estimate your home’s value with a 90% accuracy rate.Not available
Price/Sqft$664/sqft
Monthly cost
Open Calculator
Description
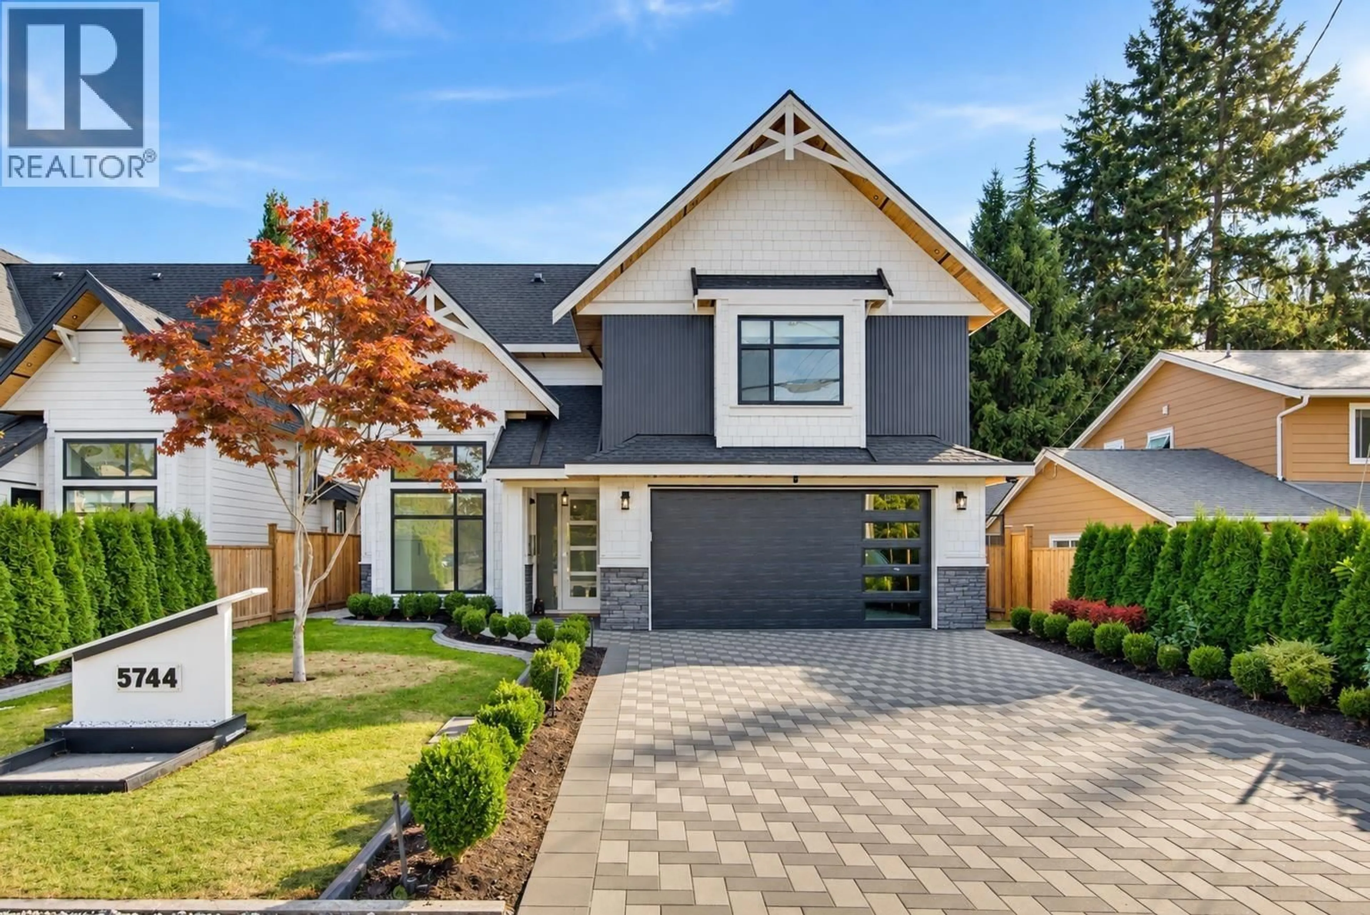
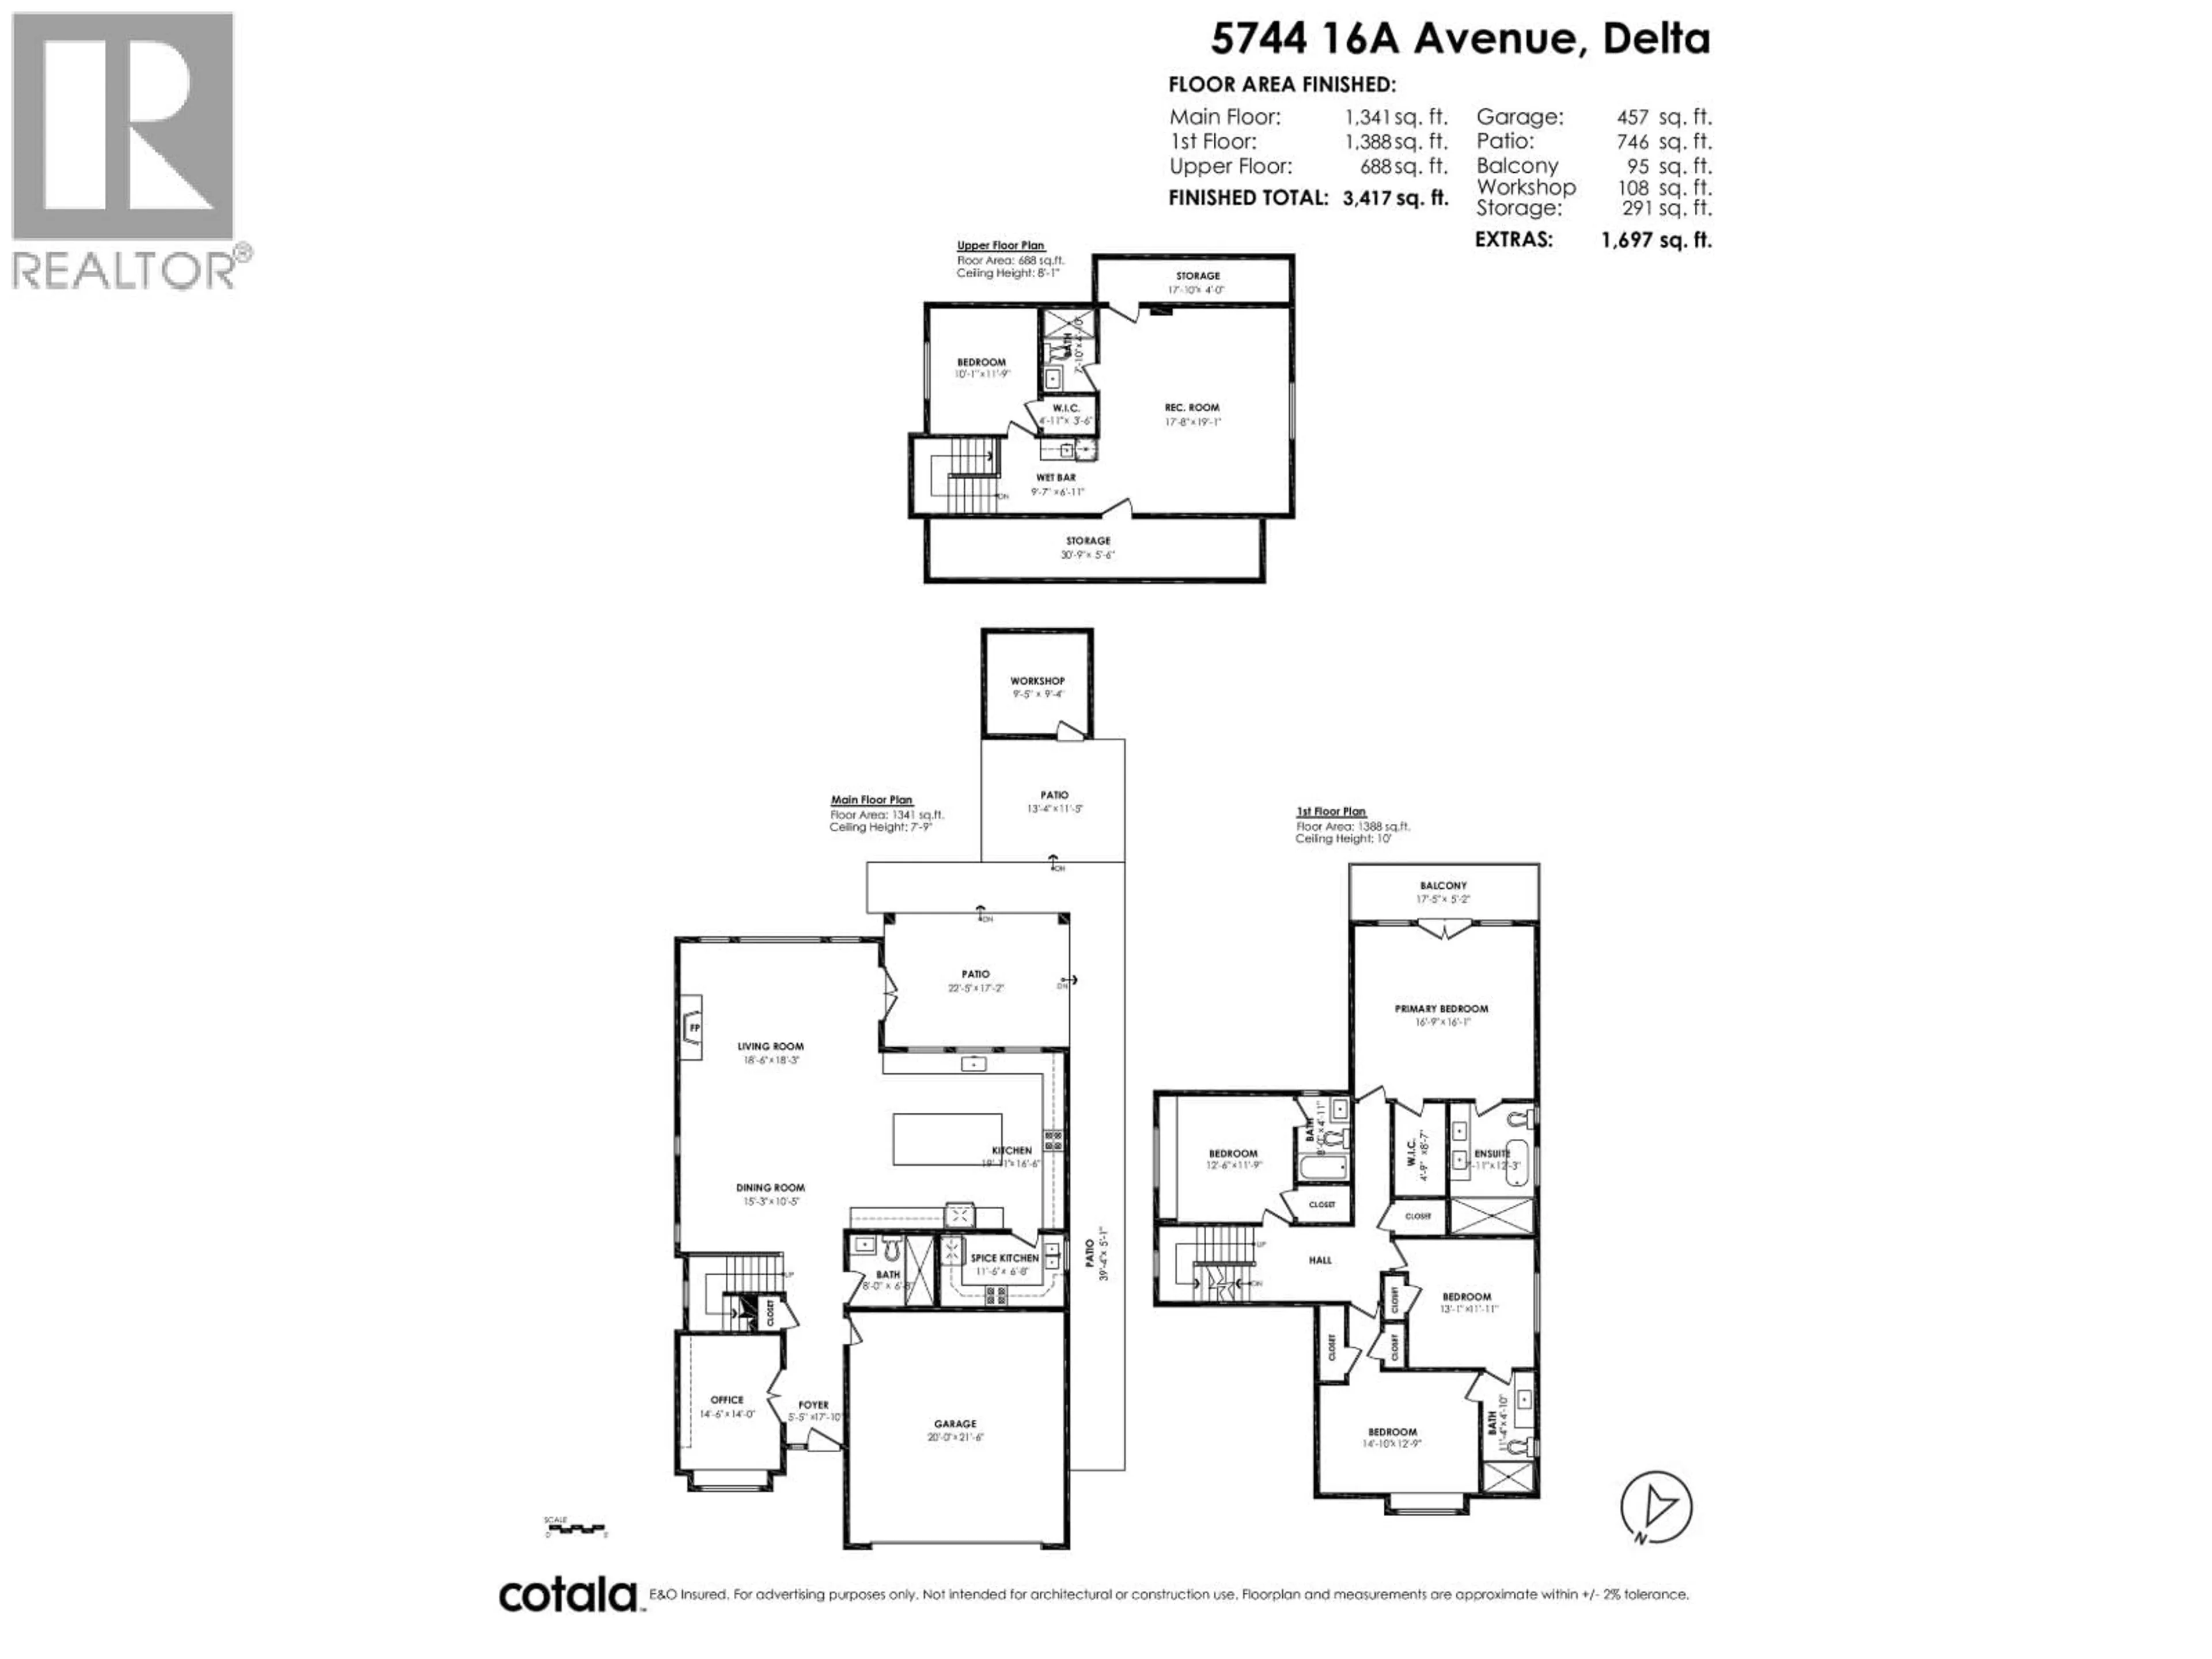
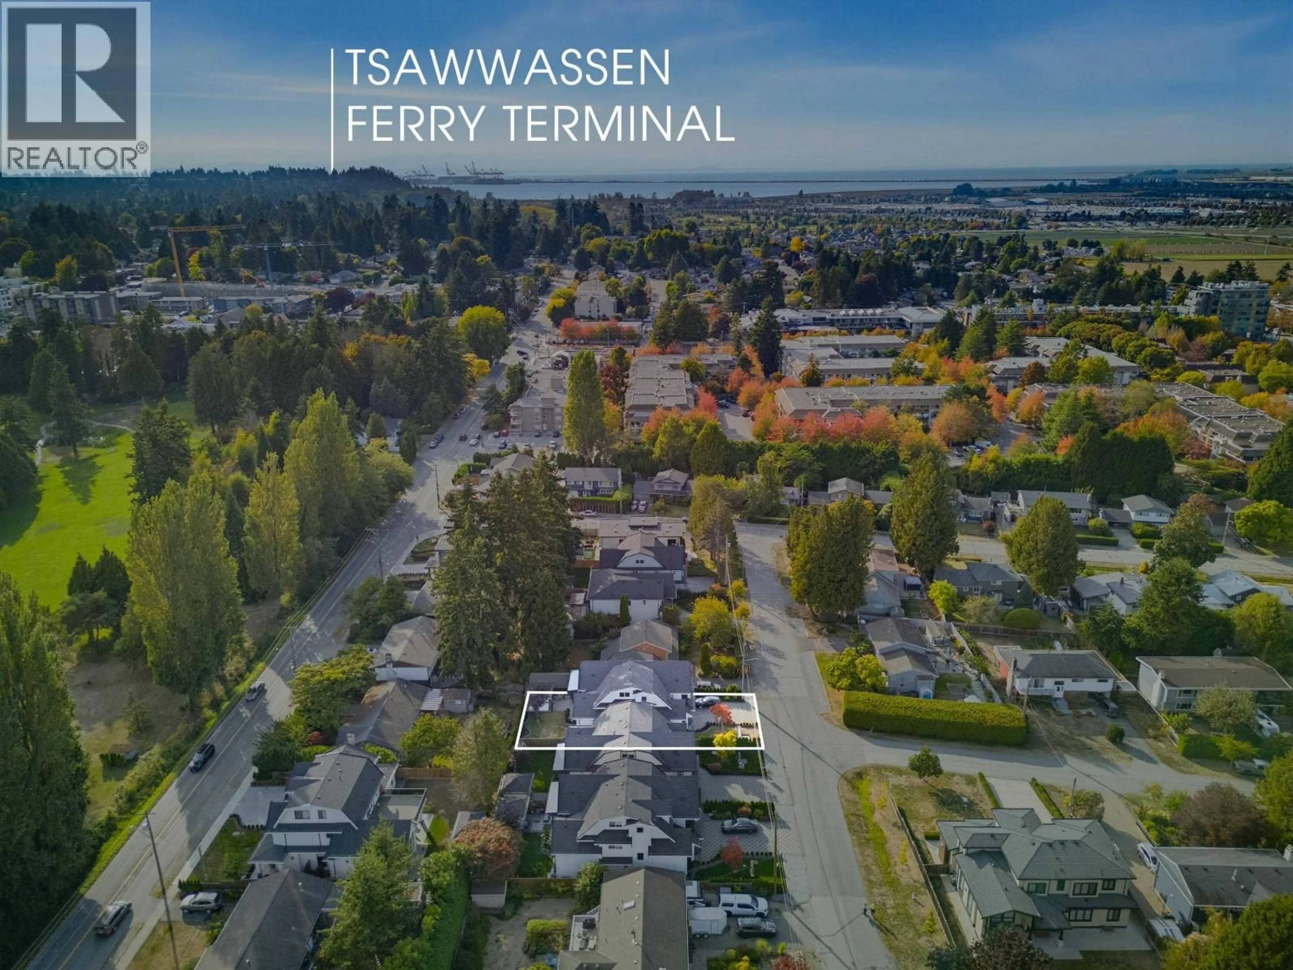
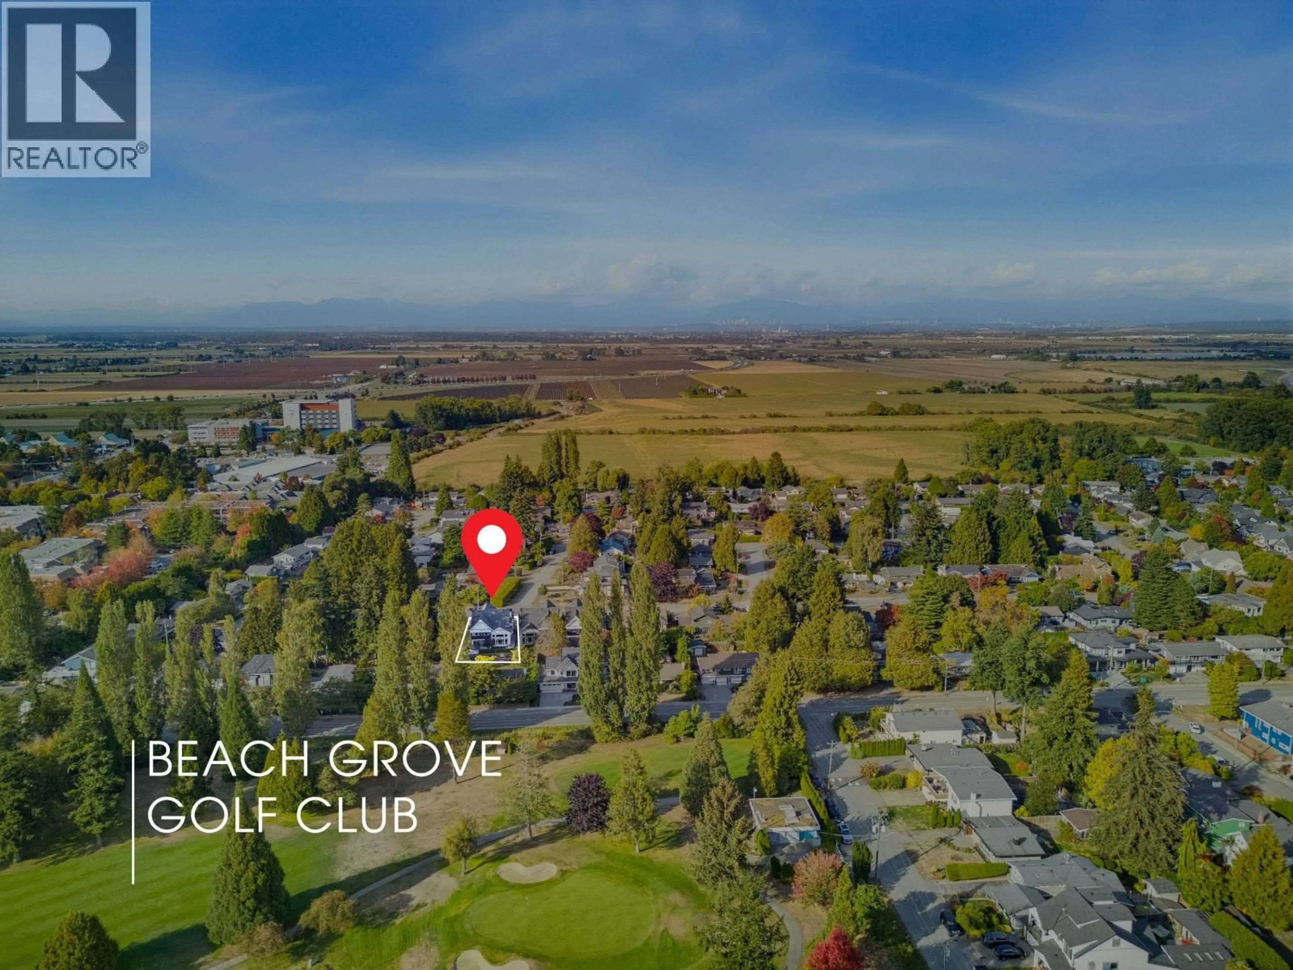
Luxurious custom-built home in Beach Grove! Designed for both everyday living + entertaining, this beautifully appointed residence offers 5 bedrooms, 5 bathrooms, a den and a theatre/media room complete with a wet bar on the 3rd floor. Chef-inspired kitchen features high-end appliances and flows seamlessly into open-concept living areas. Den/office on main. Impressive primary suite includes a private balcony overlooking the peaceful backyard. Third floor games, bedroom + wet bar plus lots of storage! Step outside to a landscaped private south exposed yard. Garden shed with power. Additional features spacious outdoor entertaining area and epoxy flooring in the garage. Ideally located within minutes of schools, amenities and the beach! Total 3417 sq.ft. plus 9'5"x 9'4" workshop with power! (id:39198)
Property Details
Interior
Features
Exterior
Parking
Garage spaces -
Garage type -
Total parking spaces 6
Property History
 40
40