400 - 1212 HUNTER ROAD, Delta, British Columbia V4L1Y8
Contact us about this property
Highlights
Estimated valueThis is the price Wahi expects this property to sell for.
The calculation is powered by our Instant Home Value Estimate, which uses current market and property price trends to estimate your home’s value with a 90% accuracy rate.Not available
Price/Sqft$1,181/sqft
Monthly cost
Open Calculator
Description
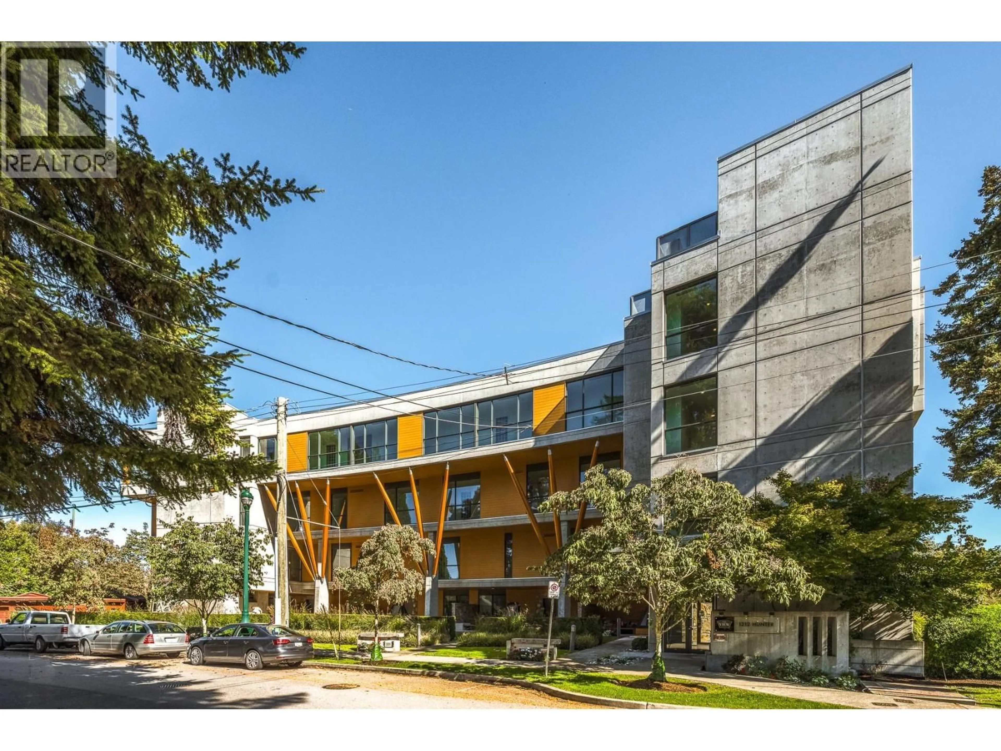
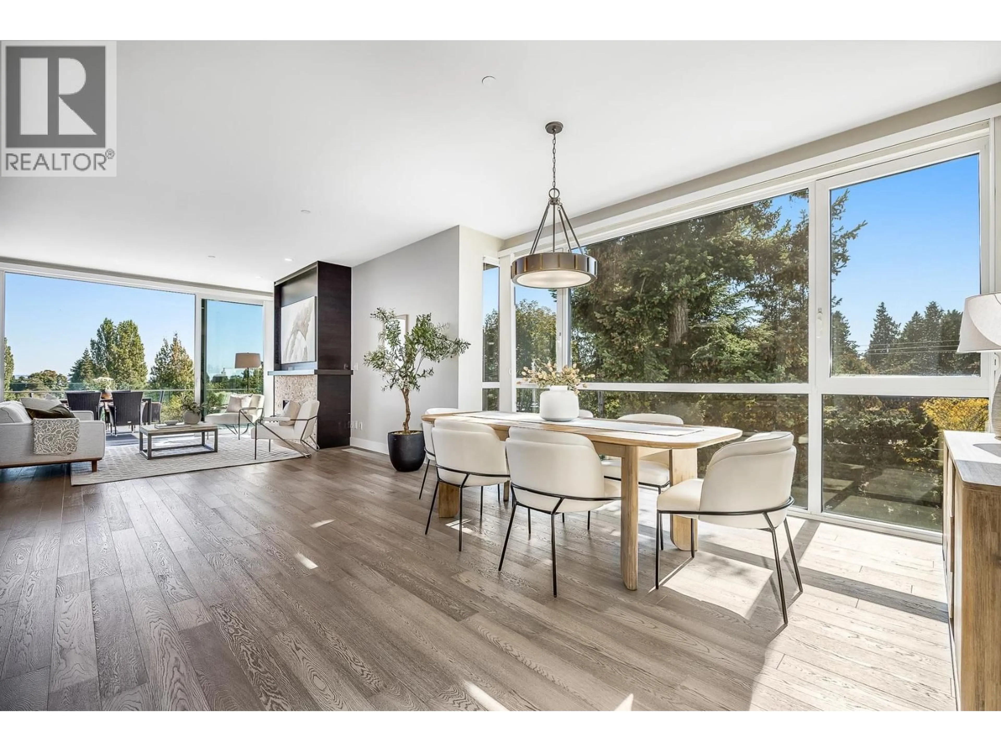
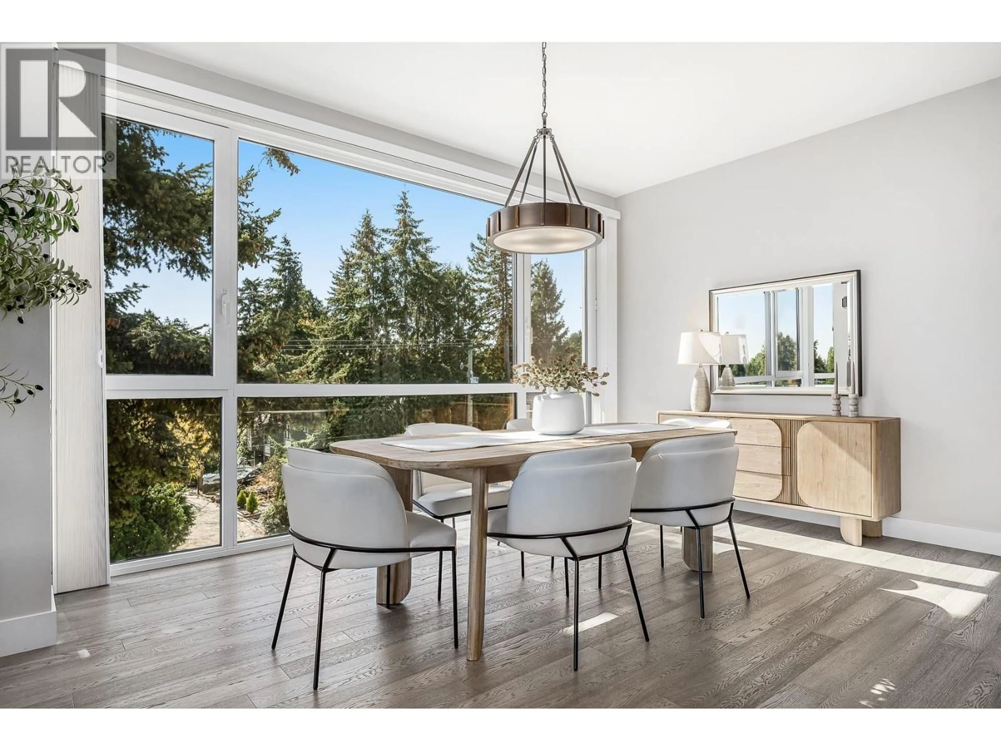
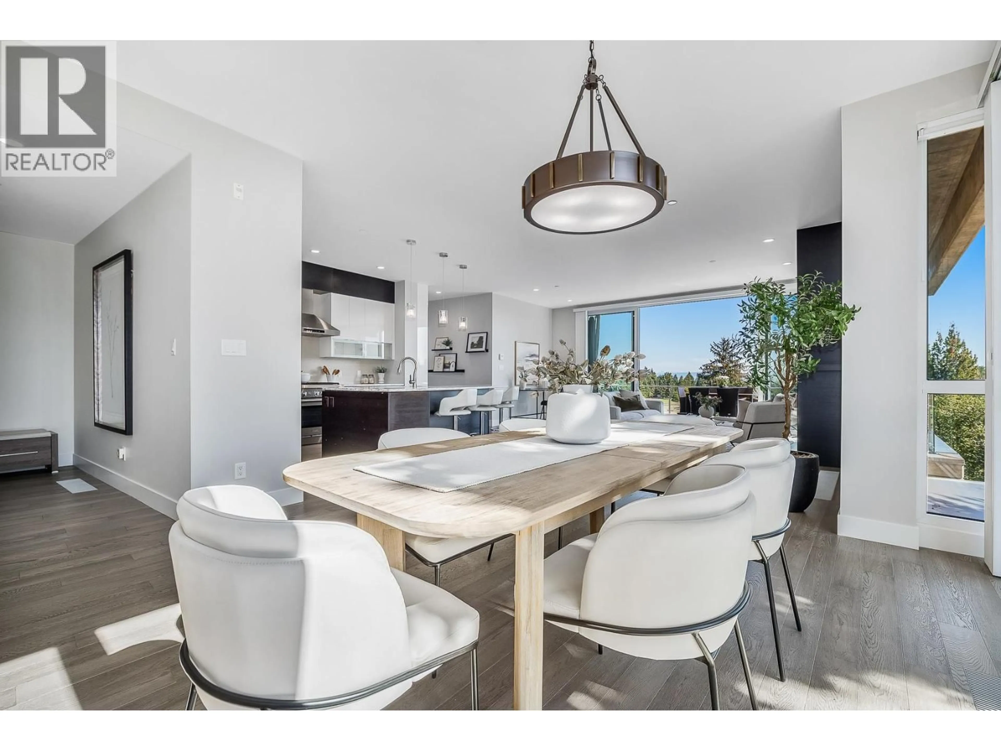
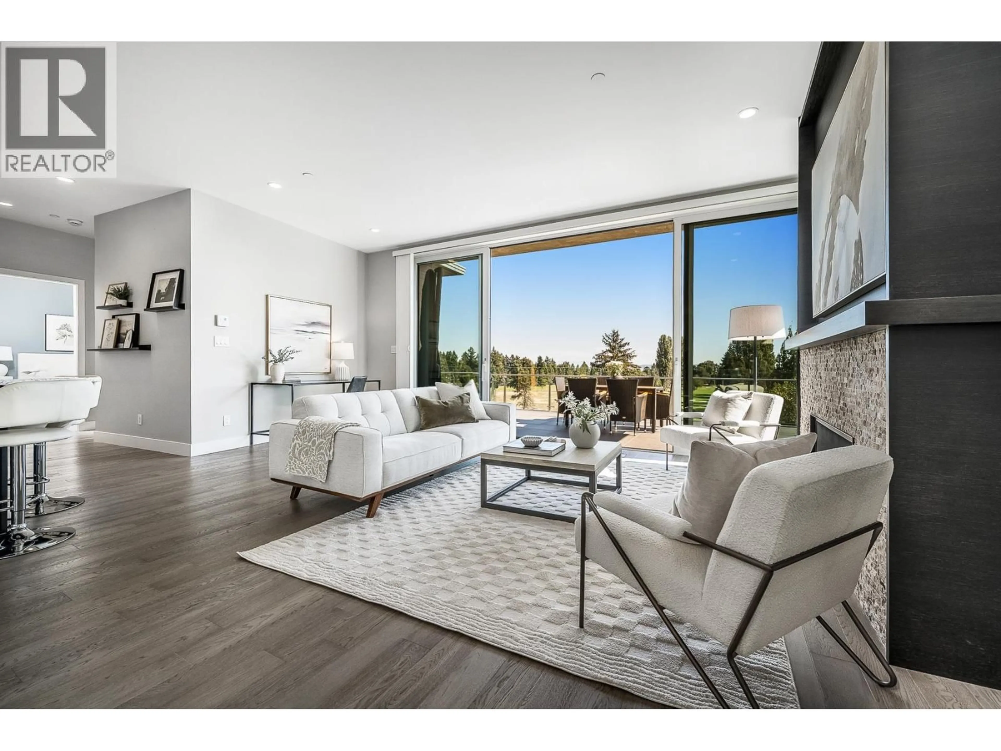
The View lives up to its name. This exceptional 4th-floor corner residence offers approx. 2,100 sq.ft. of beautifully appointed living space, framed by floor-to-ceiling windows with breathtaking ocean & Mt. Baker views. Coveted east & south exposures bathe the interiors in natural light, while the expansive layout delivers the scale and comfort of a luxury home. The chef-style kitchen with generous island flows seamlessly into the open-concept great room & dining area, anchored by a natural gas fireplace. 3 bedrooms & 3 spa-inspired baths include a serene primary retreat with massive walk-in closet & luxurious ensuite. Almost 600 sq.ft. of outdoor living provides an extraordinary setting for morning coffee or evening entertaining. Private oversized 2-car garage. 19-home boutique community. (id:39198)
Property Details
Interior
Features
Exterior
Parking
Garage spaces -
Garage type -
Total parking spaces 2
Condo Details
Amenities
Guest Suite, Laundry - In Suite
Inclusions
Property History
 39
39
