1679 58 STREET, Delta, British Columbia V4L1X6
Contact us about this property
Highlights
Estimated valueThis is the price Wahi expects this property to sell for.
The calculation is powered by our Instant Home Value Estimate, which uses current market and property price trends to estimate your home’s value with a 90% accuracy rate.Not available
Price/Sqft$605/sqft
Monthly cost
Open Calculator
Description
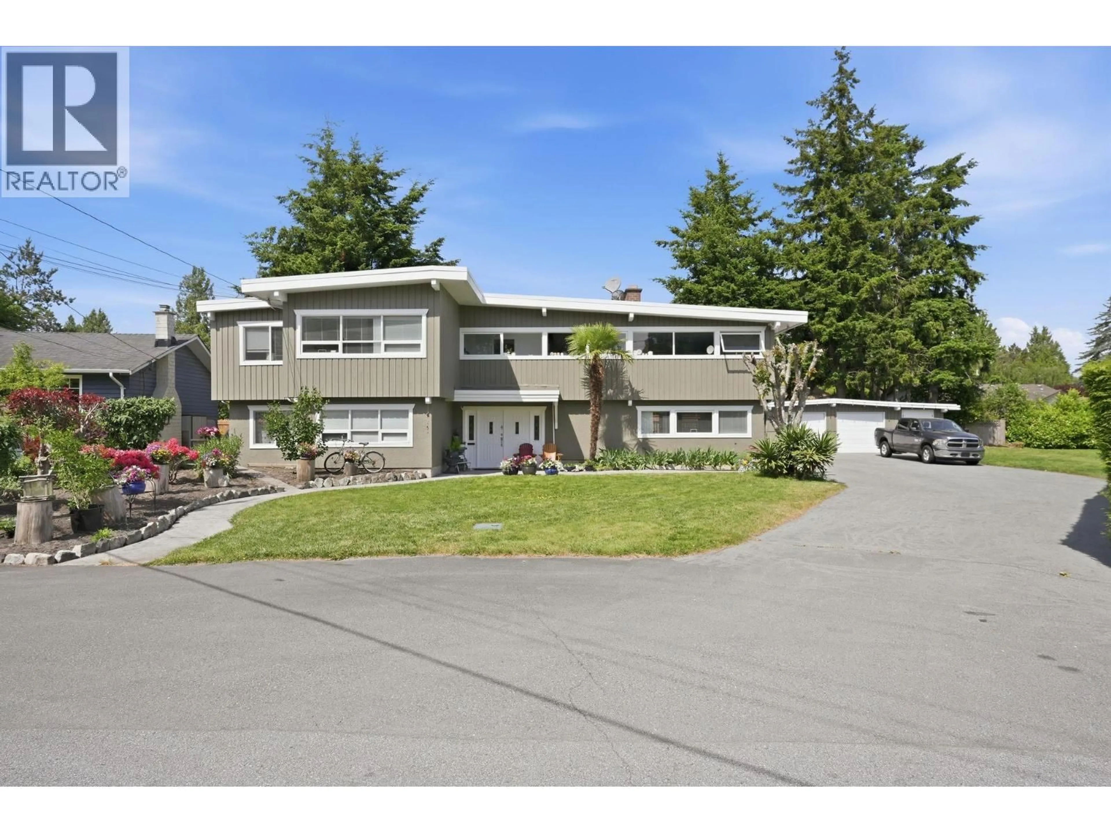
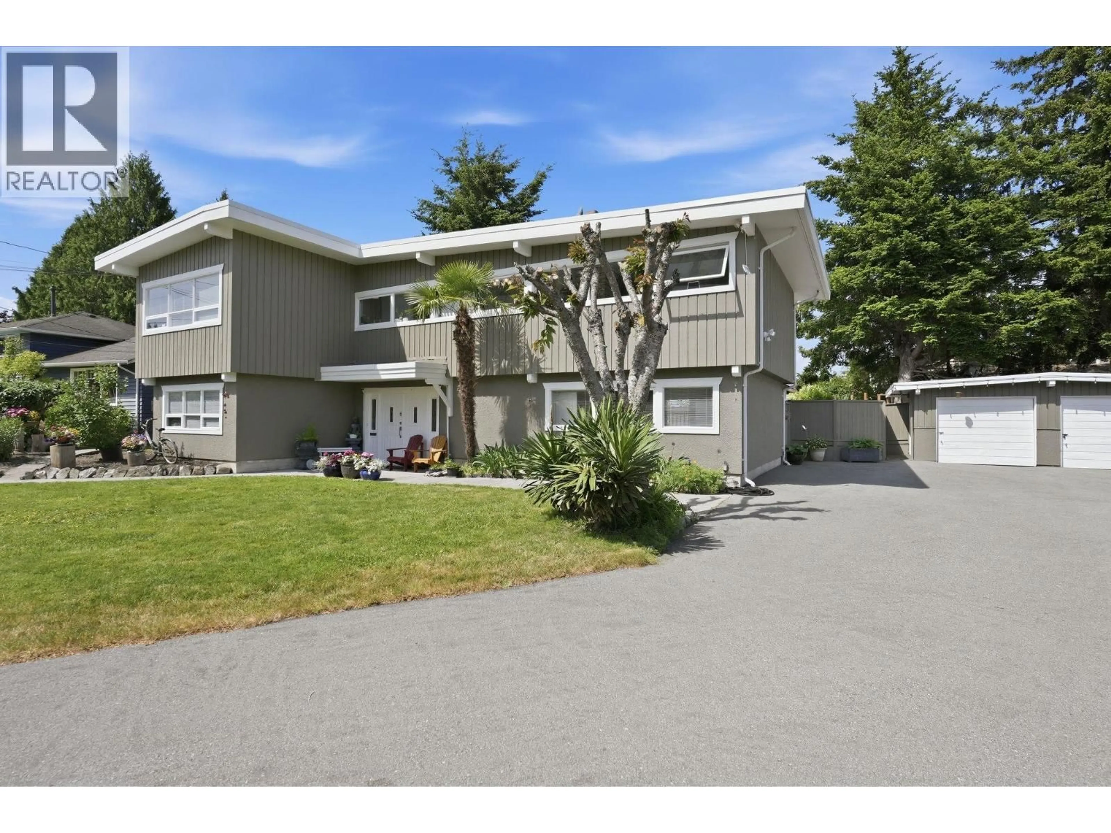
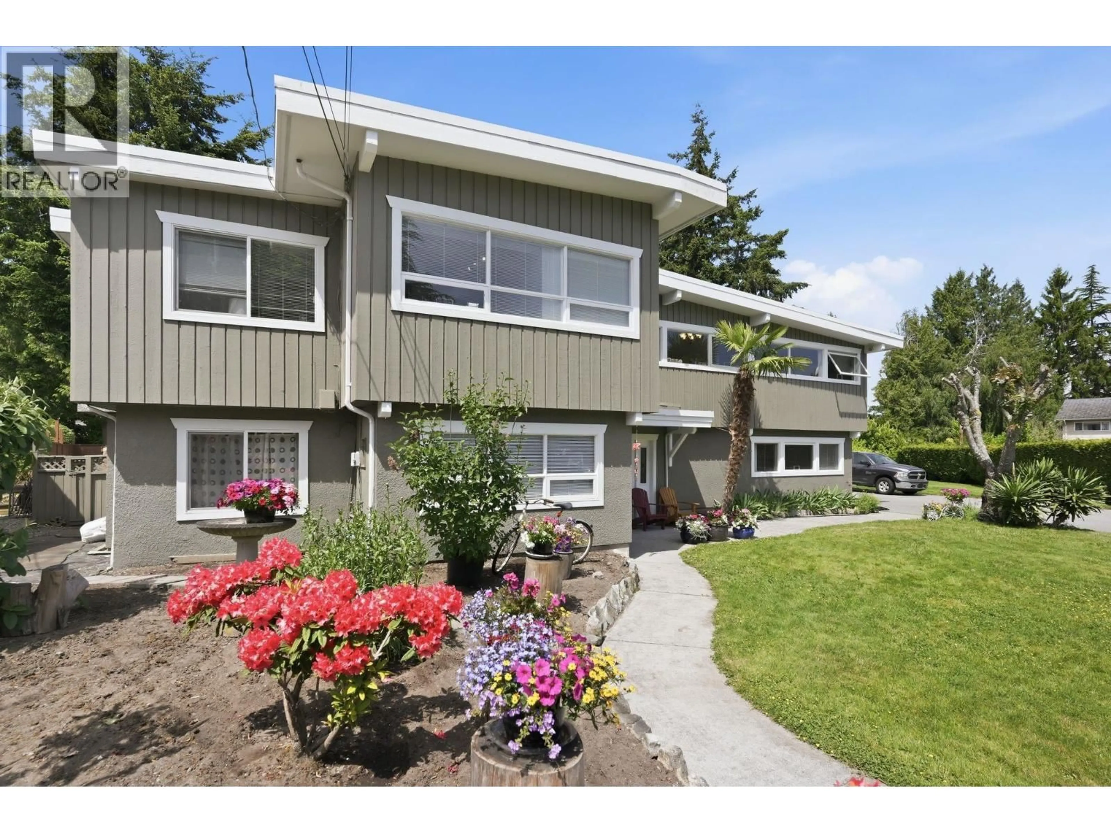
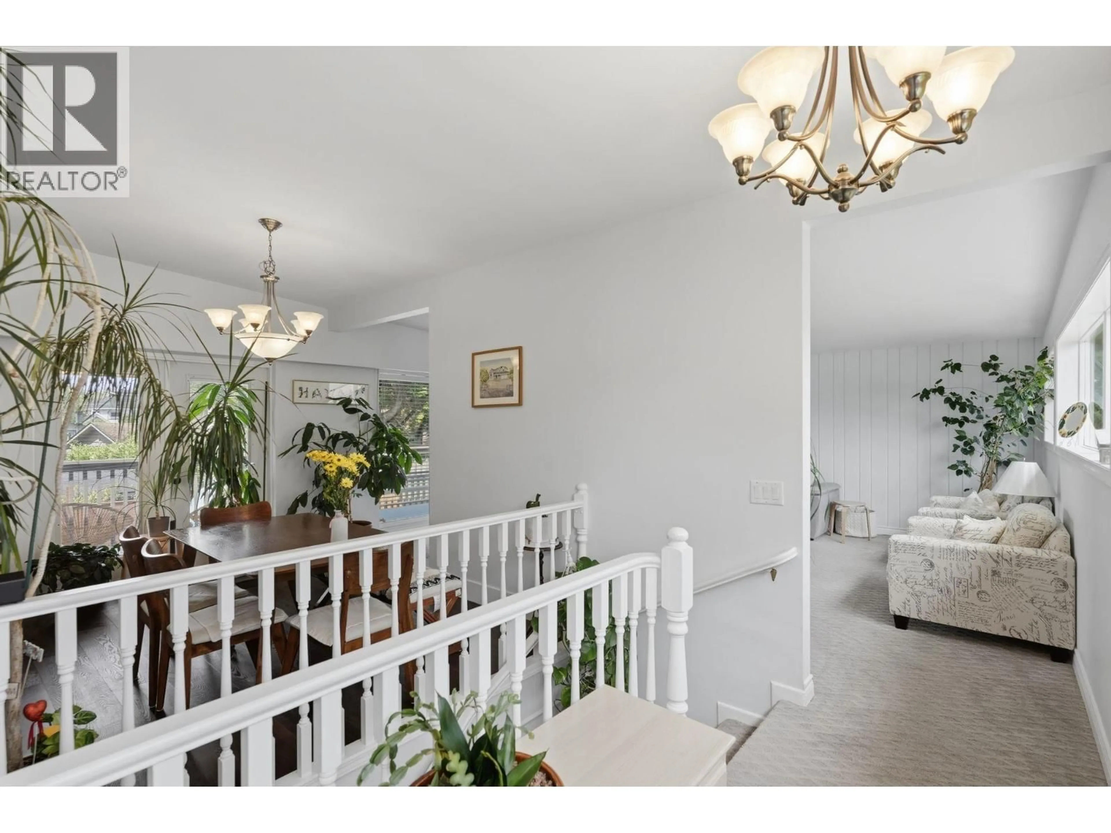
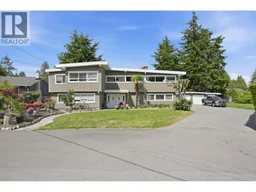
Beach Grove opportunity to own one of the area's larger properties on a quiet 13,132 square ft lot just minutes to Beach Grove Elementary School and South Pointe Academy. Original builder's custom 5 bedroom, 3 full bath family home with double laundry and flexible layout for in-laws or potential legal suite. Stunning backyard oasis features an inground pool with newer liner, oversized party patio, hot tub, sunny decks, and freshly painted exterior. Open concept main living space with feature windows front and back fills home with natural light. Detached double garage/workshop plus ample parking for RV or boat storage. Excellent opportunity to build a duplex with optional garden suites or add a secondary garden suite to this amazing family home. (id:39198)
Property Details
Interior
Features
Exterior
Features
Parking
Garage spaces -
Garage type -
Total parking spaces 8
Property History
 37
37
