Unknown for 1467 ENDERBY AVENUE, Delta British Columbia V4L1S6
11 hours on Market

1467 ENDERBY AVENUE, Delta, British Columbia V4L1S6

Detached
5
3
~3171 sqft
$1,499,900
Get pre-qualifiedPowered by nesto
Detached
5
3
~3171 sqft

Contact us about this property

Call

Highlights

Property Estimate

Days on market11 hours

Estimated valueNot available

Price/Sqft$473/sqft

Monthly cost

Open Calculator

Description

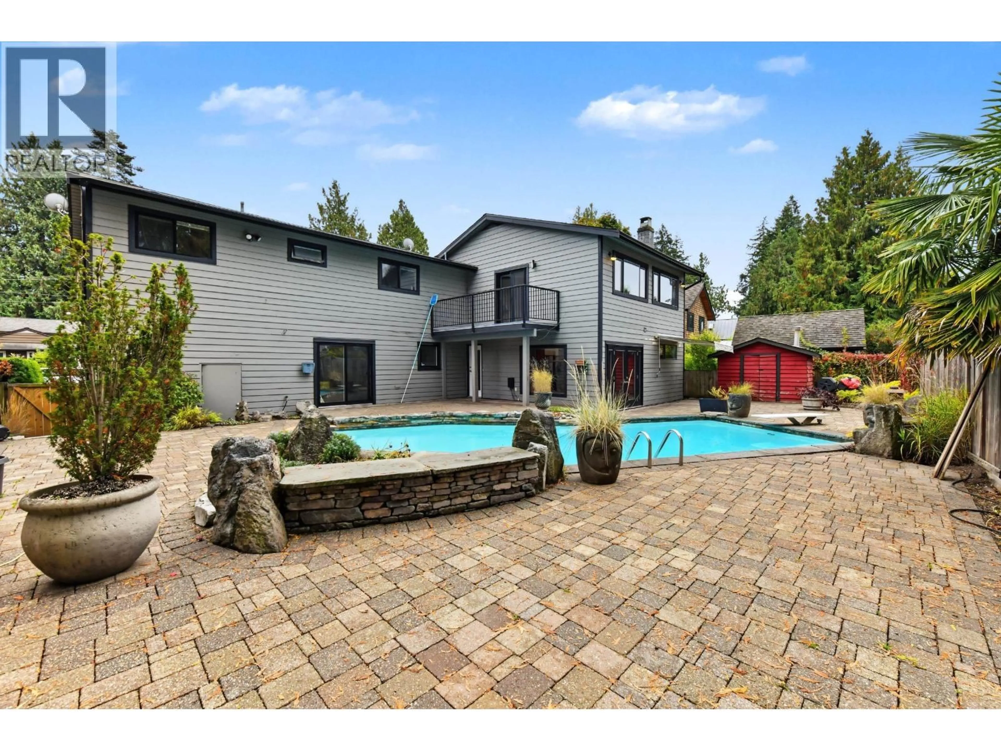
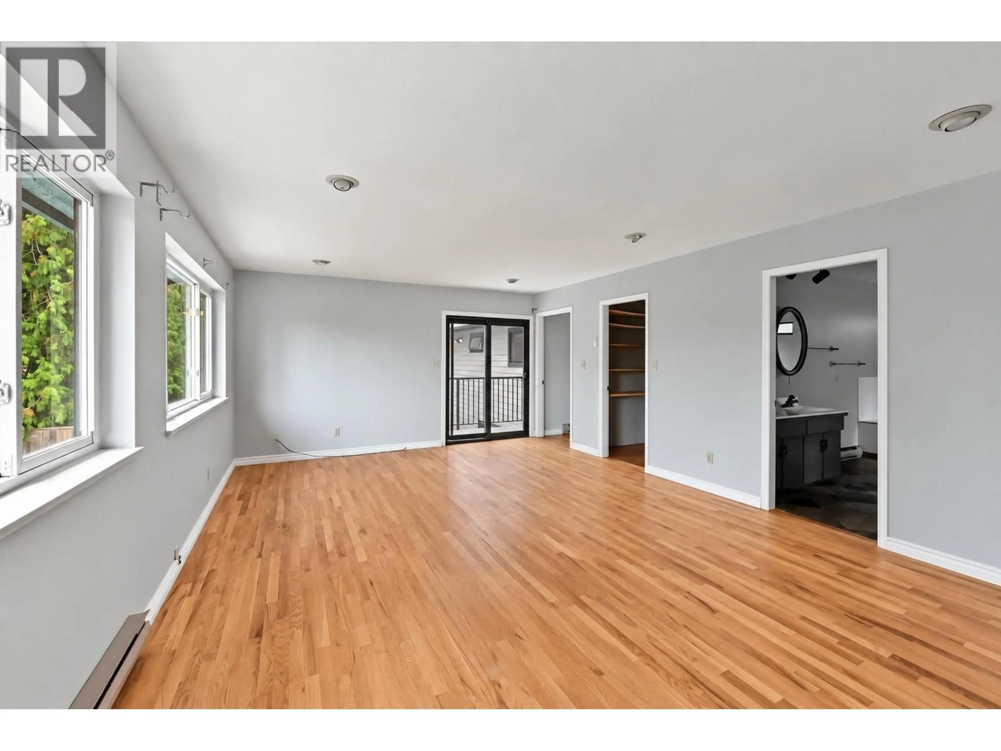
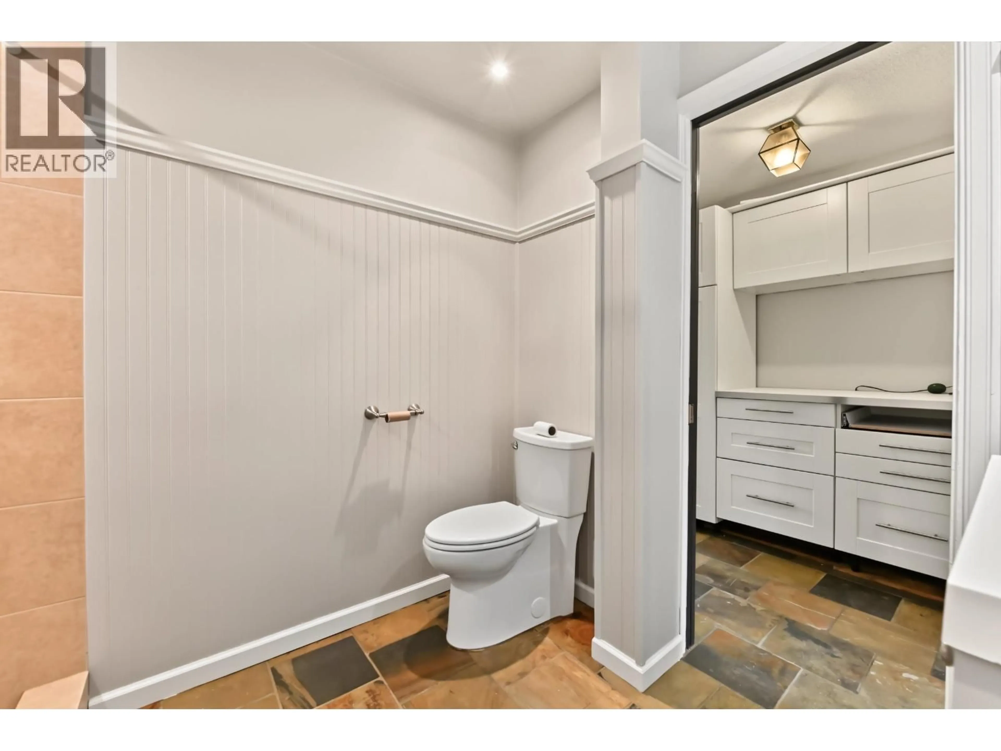
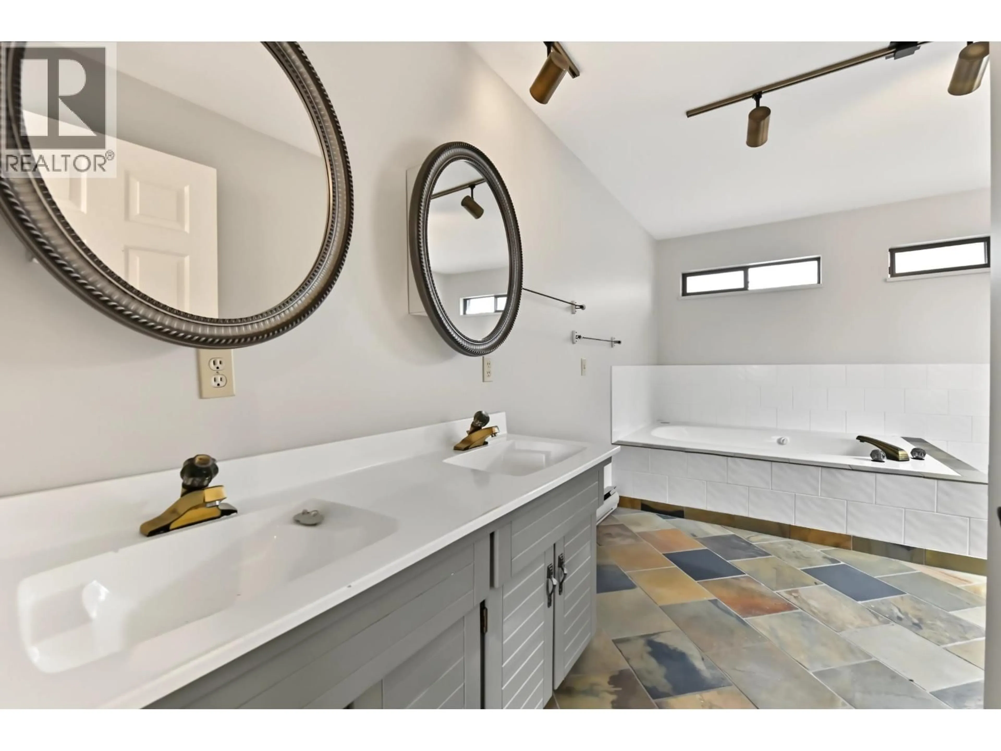
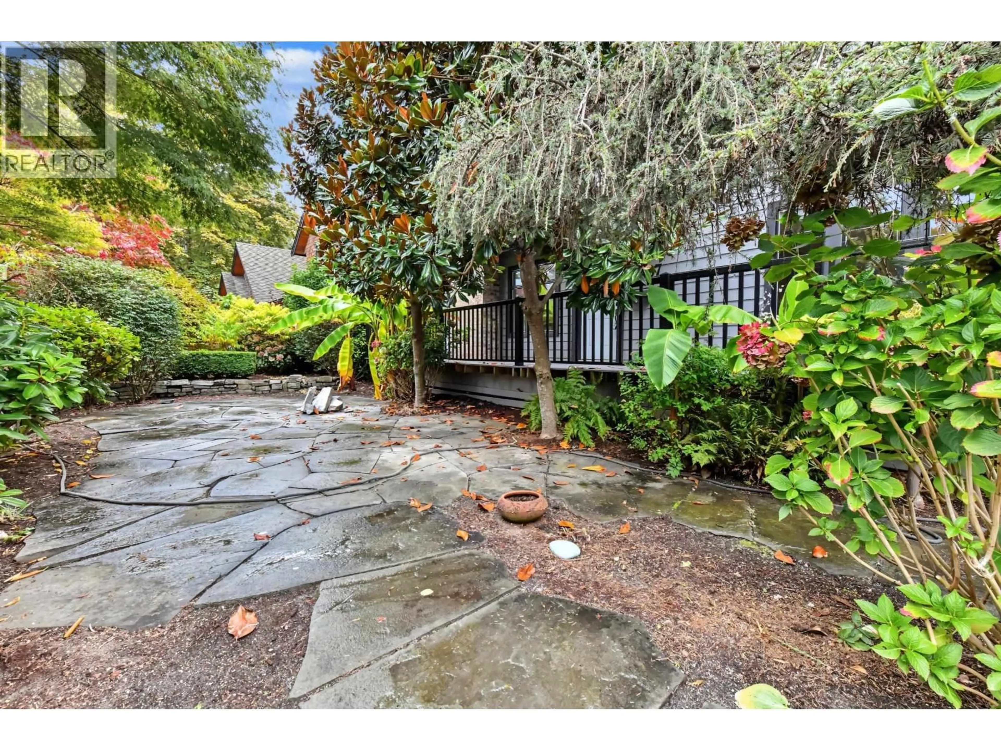
BEACH GROVE GEM! Nestled on one of Tsawwassen's most sought-after streets, this impressive 3,100+ sq. ft. family home sits on a private 7,200+ sq. ft. lot just steps from the beach. The main floor offers a spacious family room off the welcoming foyer, formal living and dining rooms, rich hardwood flooring, and a beautifully appointed kitchen with French doors opening to an incredible backyard oasis. Entertain all summer around the swimming pool surrounded by elegant paving stones. Upstairs you'll find 5 generous bedrooms, including a luxurious primary retreat featuring a large walk-in closet, spa-inspired ensuite, and private patio overlooking the pool. A rare opportunity to enjoy the best of the Beach Grove lifestyle (id:39198)


Property Details

StyleHouse
View-
Age of property1964
SqFt~3171 SqFt
Lot Size-
Parking Spaces6
MLS ®NumberR3172466
Community NameBeach Grove
Data SourceCREA
Listing byRoyal LePage Regency Realty

Features

Heating: Forced air, Electric

Features

Pool: Outdoor pool

Parking

Garage spaces -

Garage type -

Total parking spaces 6


Property History
Oct 6, 2026
ListedActive
$1,499,900
11 hours on market
history photo preview26
Listing by crea®
Property listed by Royal LePage Regency Realty, Brokerage
Agent Banner Image
Interested in this property?Get in touch to get the inside scoop.

Population and Demographics

Overview

Total population 2151
Average household income $144,992

Age (%)

0 to 19
19%
20 to 34
11%
35 to 49
17%
50 to 64
23%
65 and plus
30%

Household composition (%)

Single family
62%
Single person
36%
Multi person
2%
Multi family
0%

Mother tongue (%)

English
90%
Others
4%
German
3%
French
1%
Spanish
1%

House tenancy (%)

Owners
70%
Renters
30%

What’s nearby?Essentials within 5 km

Local Logic

Transportation Scores

Estimated Budget

Powered by:
The trademarks REALTOR®, REALTORS®, and the REALTOR® logo are controlled by The Canadian Real Estate Association (CREA) and identify real estate professionals who are members of CREA. The trademarks MLS®, Multiple Listing Service® and the associated logos are owned by CREA and identify the quality of services provided by real estate professionals who are members of CREA. Used under license.
