2 hours on Market

11460 92 AVENUE, Delta, British Columbia V4C3K7

Condo
5
4
~2362 sqft
$1,199,900
Get pre-qualifiedPowered by nesto
Condo
5
4
~2362 sqft

Contact us about this property

Call

Highlights

Property Estimate

Days on market2 hours

Estimated valueNot available

Price/Sqft$508/sqft

Monthly cost

Open Calculator

Description

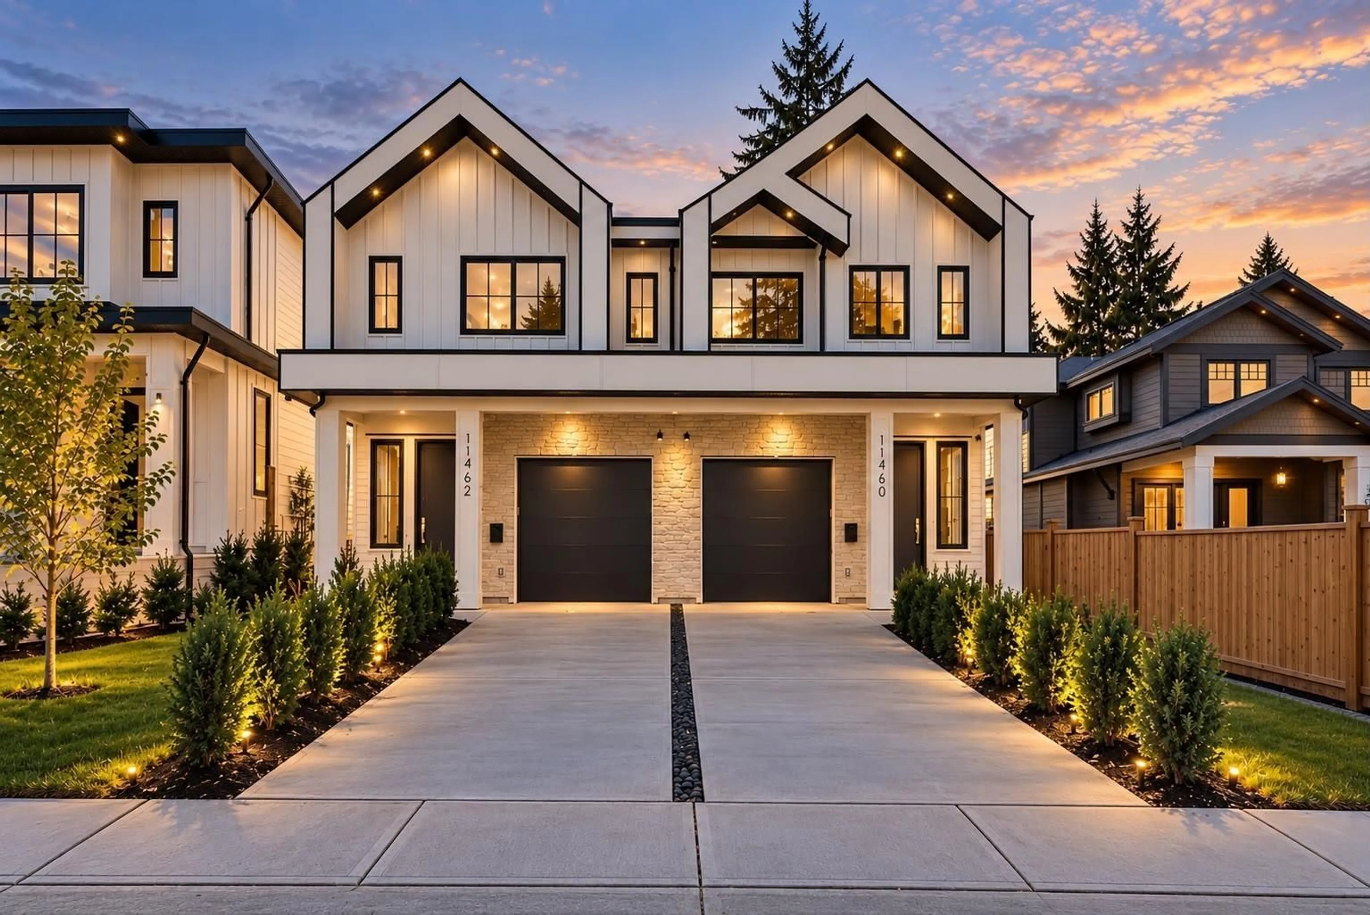
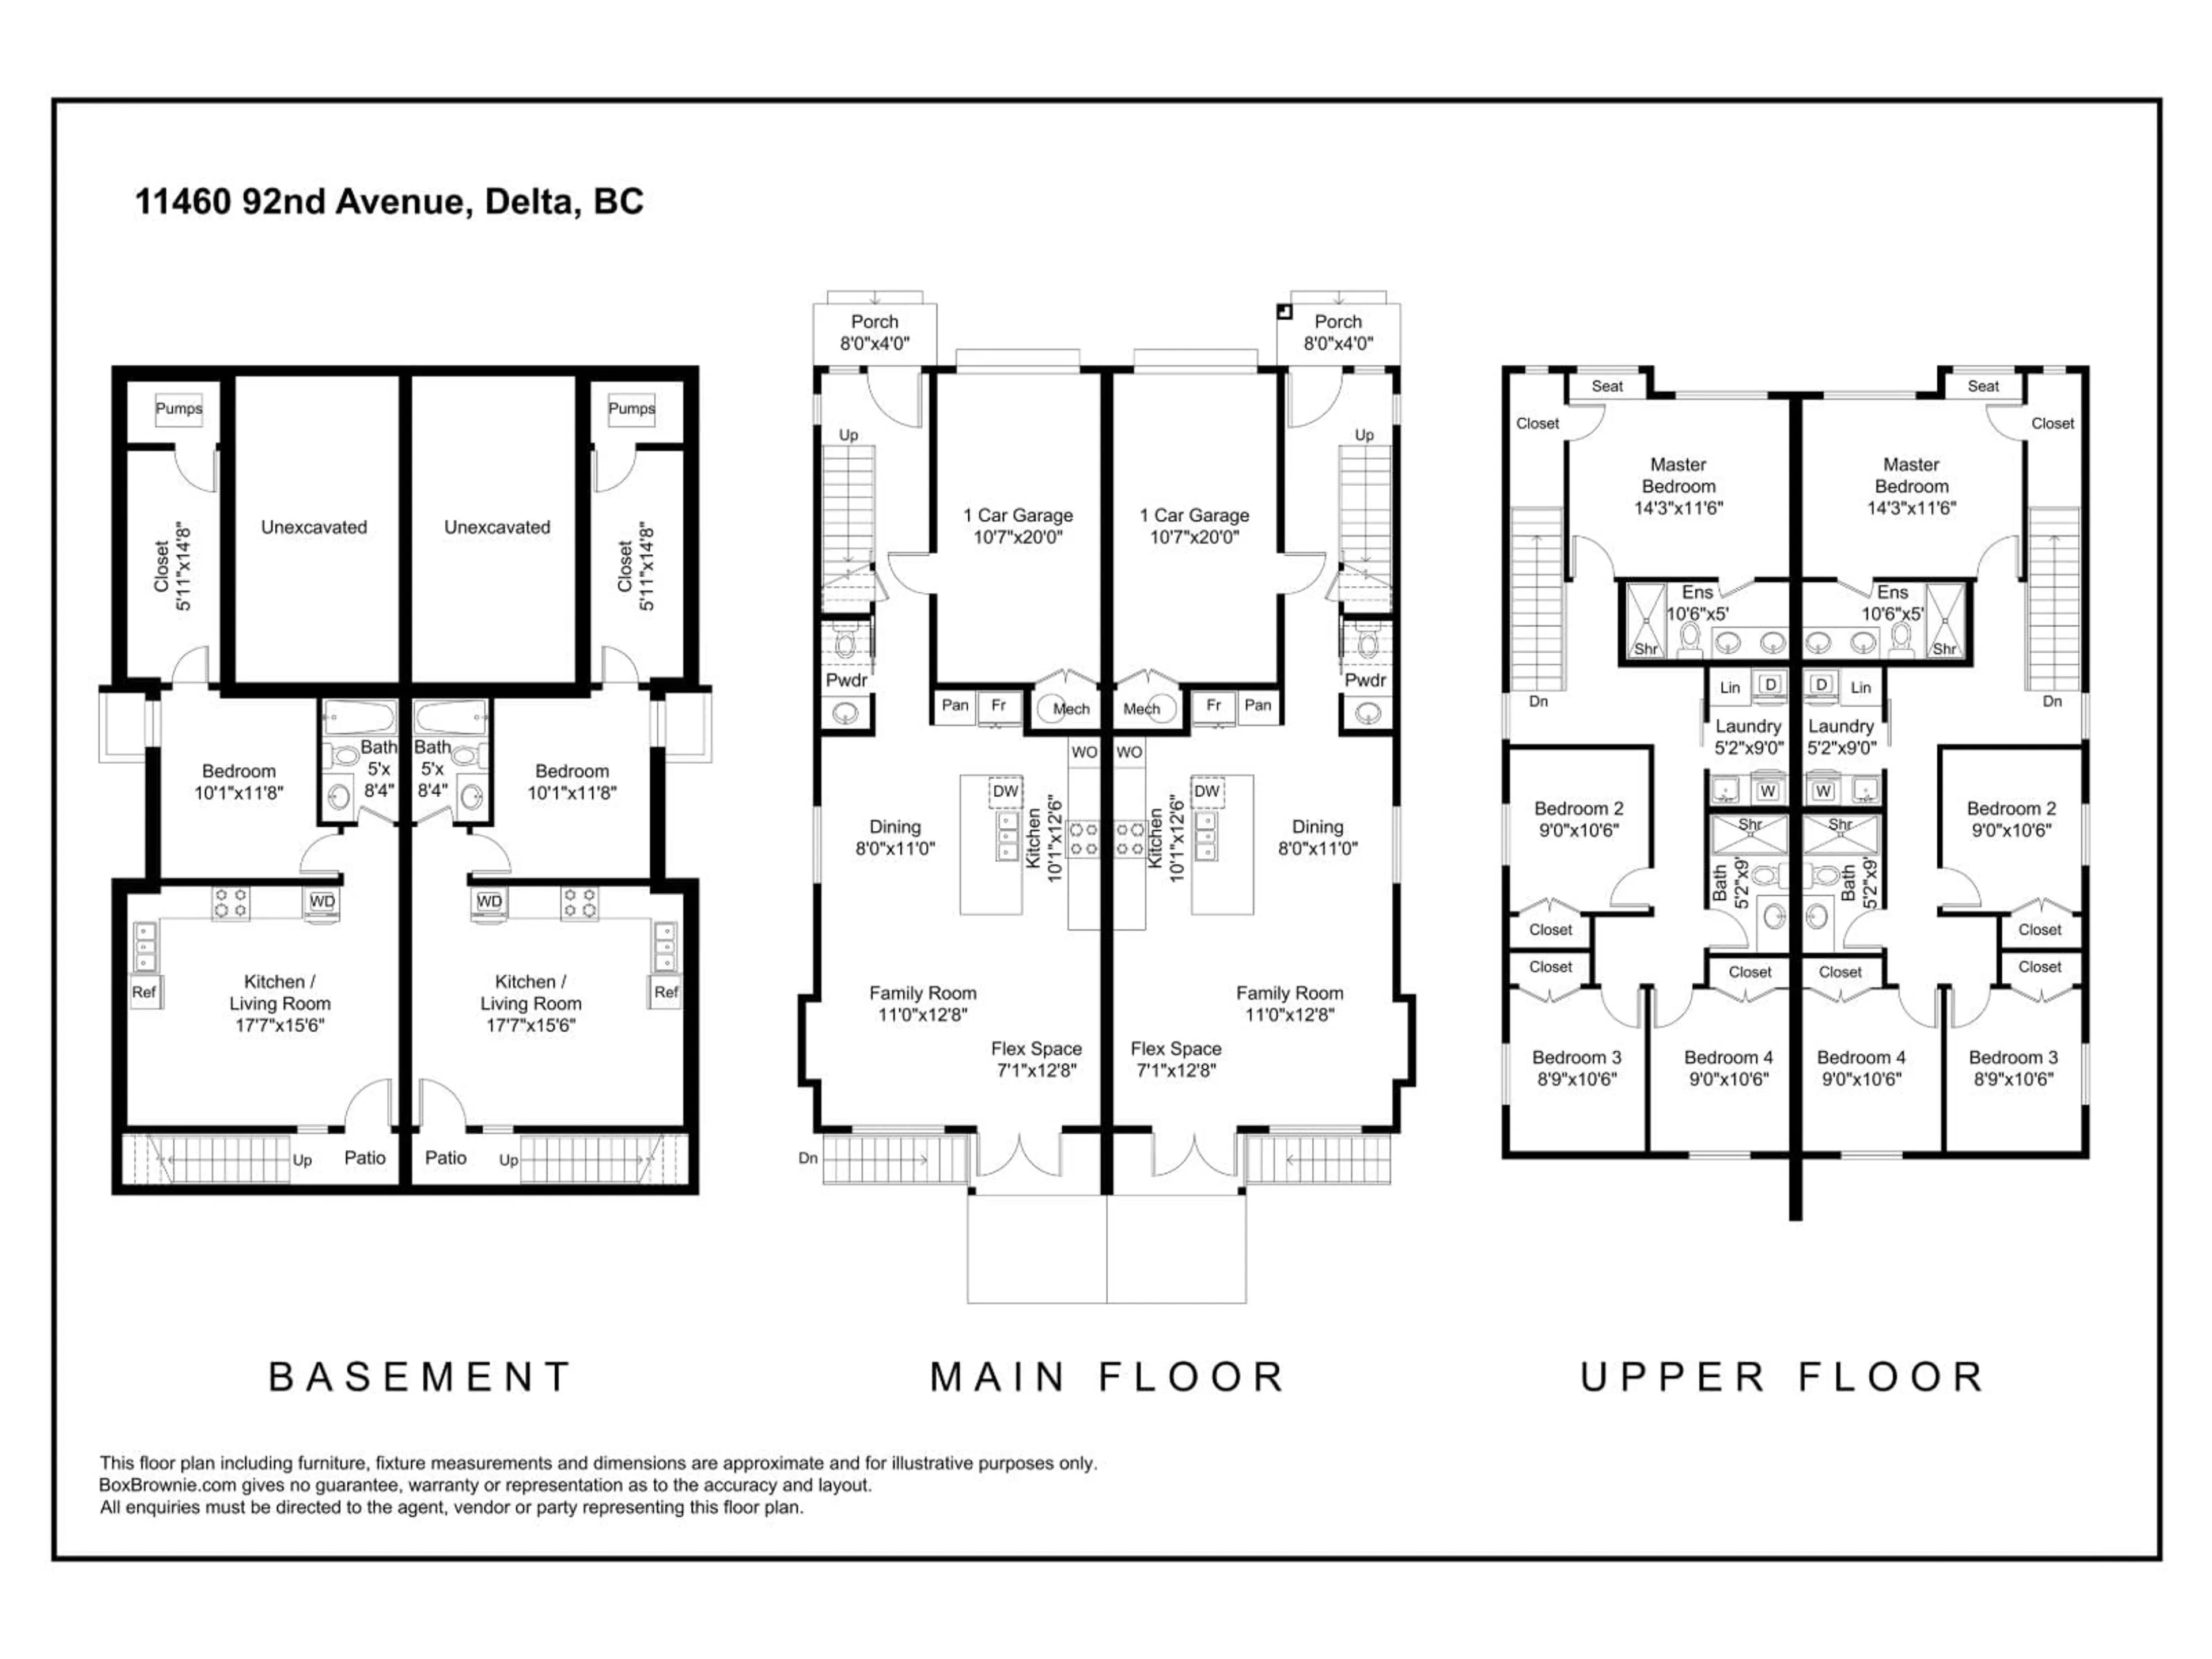
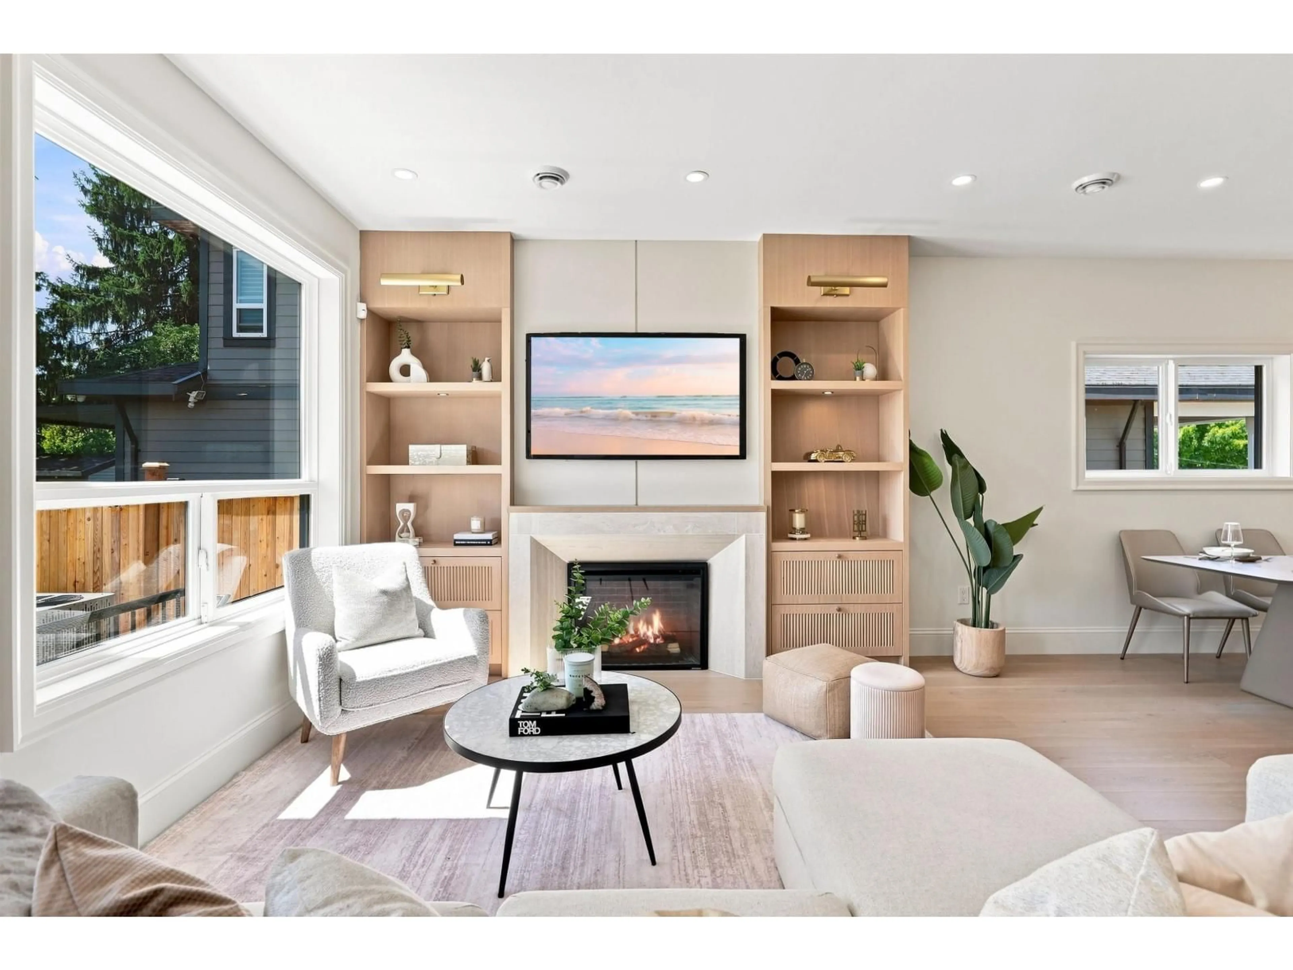
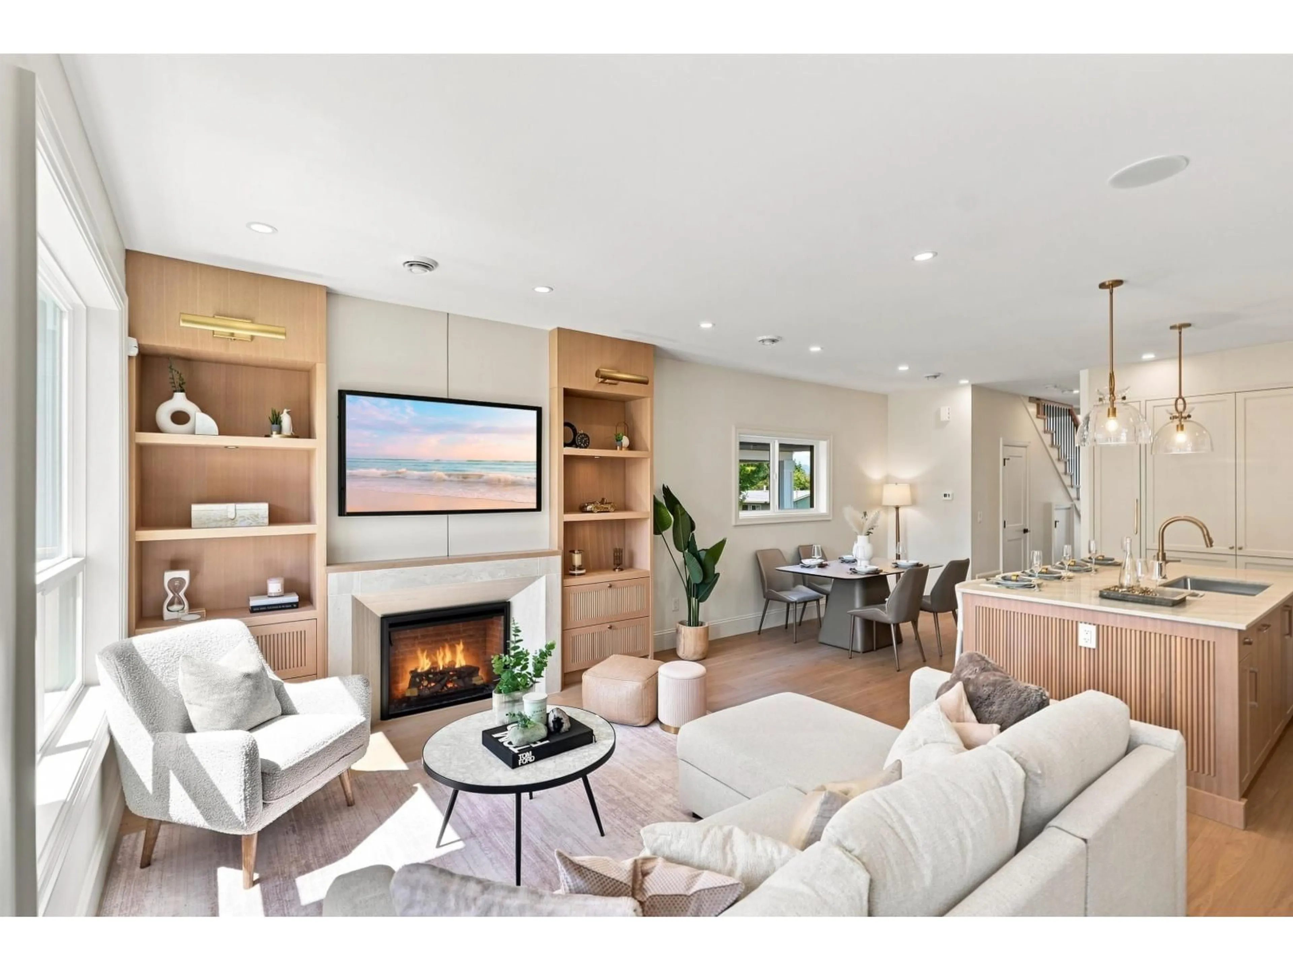
Experience the difference of a Step Code 4 energy-efficient duplex built by renowned builder Satori Homes! Offering over 2,300 SQFT of thoughtfully designed living space, this 5-Bed, 4-Bath home combines quality craftsmanship with modern functionality. The main floor features an open-concept layout with high-end finishings, spacious living and dining areas, and a beautifully appointed kitchen perfect for entertaining. Upstairs offers 4 generous bedrooms including a luxurious primary suite. The lower level includes a LEGAL 1-Bed suite, providing an excellent mortgage helper. Ideally located beside Gibson Elementary & Delsom Secondary, and just steps to Annieville Park, Transit & everyday amenities. Situated in one of North Delta's most desirable family-friendly neighbourhoods. OPEN HOUSE SAT/SUN 2-4PM. (id:39198)


Property Details

StyleDuplex
ViewMountain view
Age of property2026
SqFt~2362 SqFt
Lot Size-
Parking Spaces3
MLS ®NumberR3162004
Community NameAnnieville-Royal Heights
Data SourceCREA
Listing byRoyal LePage Global Force Realty

Features

Heating: Forced air
Cooling: Air Conditioned
Basement: Finished, Full, Separate entrance

Parking

Garage spaces -

Garage type -

Total parking spaces 3


Amenities

Laundry - In Suite

Inclusions
Hydro
Water
Parking
Cable
Heat

Property History

Sep 10, 2026
ListedActive
$1,199,900
2 hours on market
history photo preview25
Listing by crea®
Property listed by Royal LePage Global Force Realty, Brokerage
Agent Banner Image
Interested in this property?Get in touch to get the inside scoop.

Population and Demographics

Overview

Total population 9207
Average household income $130,454

Age (%)

0 to 19
22%
20 to 34
23%
35 to 49
19%
50 to 64
20%
65 and plus
15%

Household composition (%)

Single family
71%
Single person
19%
Multi person
8%
Multi family
2%

Mother tongue (%)

English
49%
Punjabi (Panjabi)
31%
Hindi
5%
Tagalog (Pilipino, Filipino)
2%
Spanish
2%
Mandarin
2%
Yue (Cantonese)
1%
Others
1%
Urdu
1%

House tenancy (%)

Owners
72%
Renters
28%

What’s nearby?Essentials within 5 km

Local Logic

Transportation Scores

Estimated Budget

Powered by:
The trademarks REALTOR®, REALTORS®, and the REALTOR® logo are controlled by The Canadian Real Estate Association (CREA) and identify real estate professionals who are members of CREA. The trademarks MLS®, Multiple Listing Service® and the associated logos are owned by CREA and identify the quality of services provided by real estate professionals who are members of CREA. Used under license.