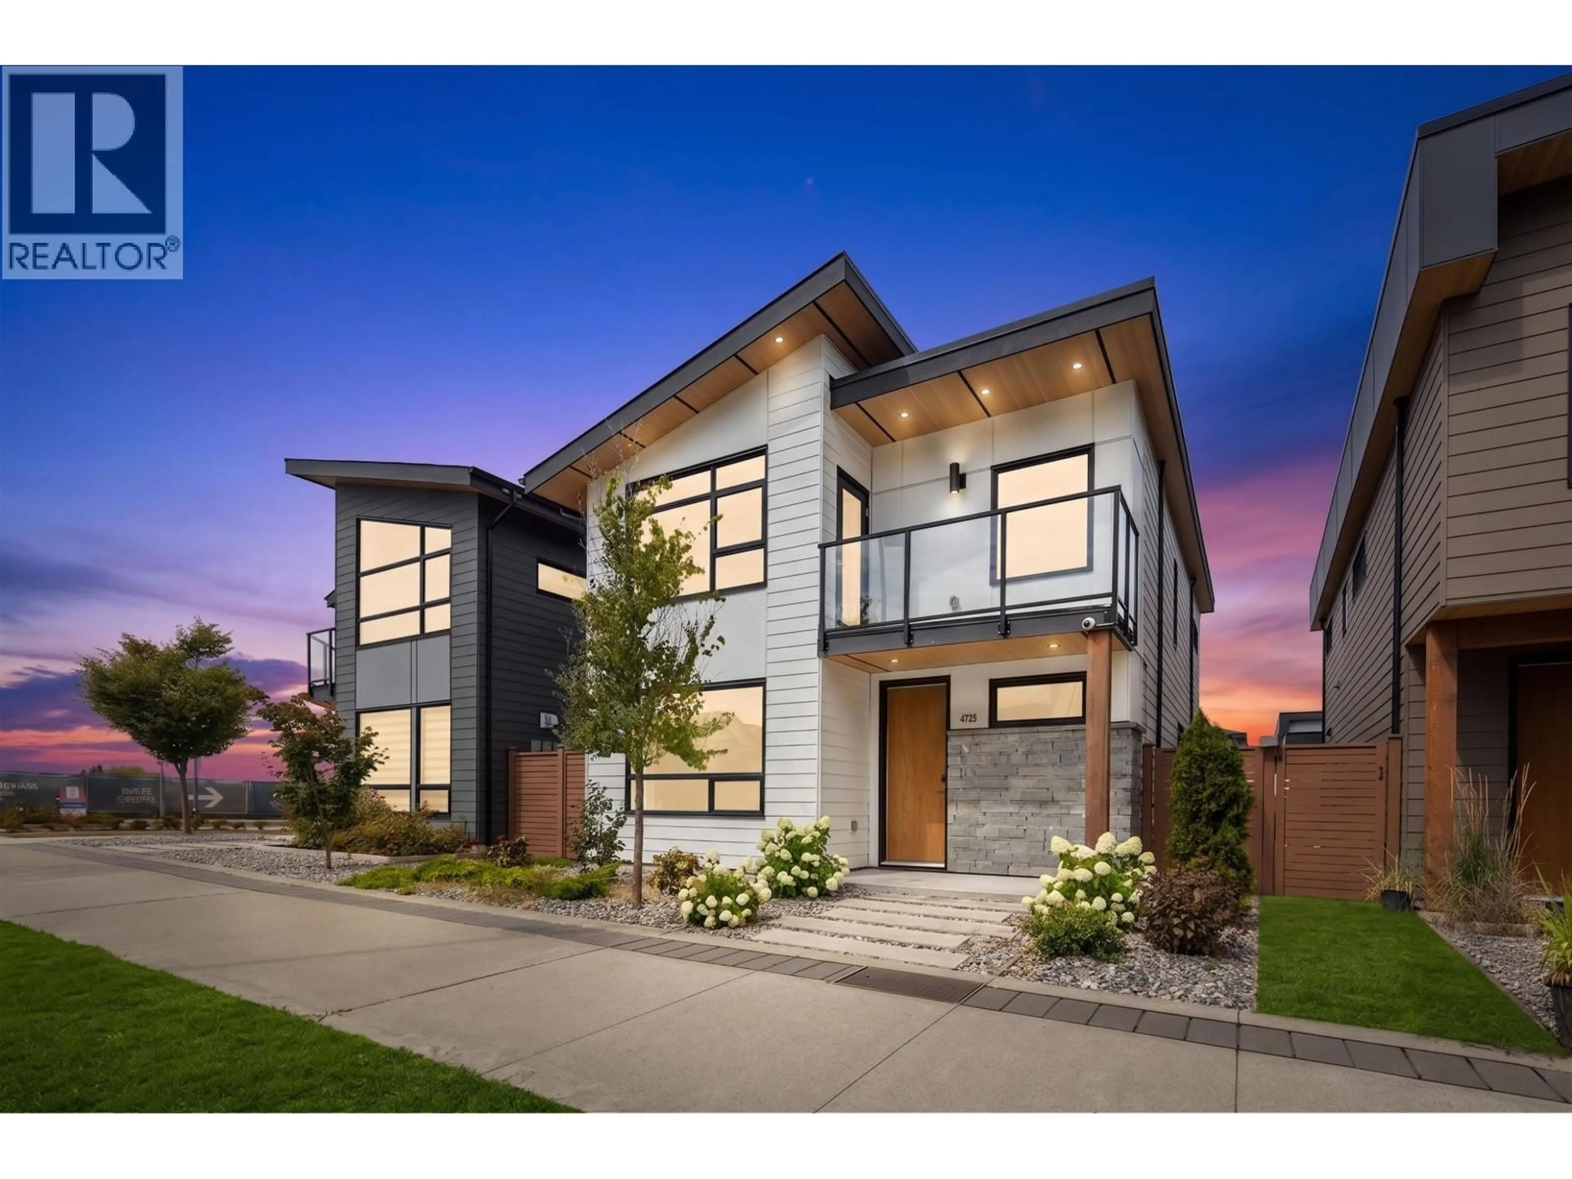
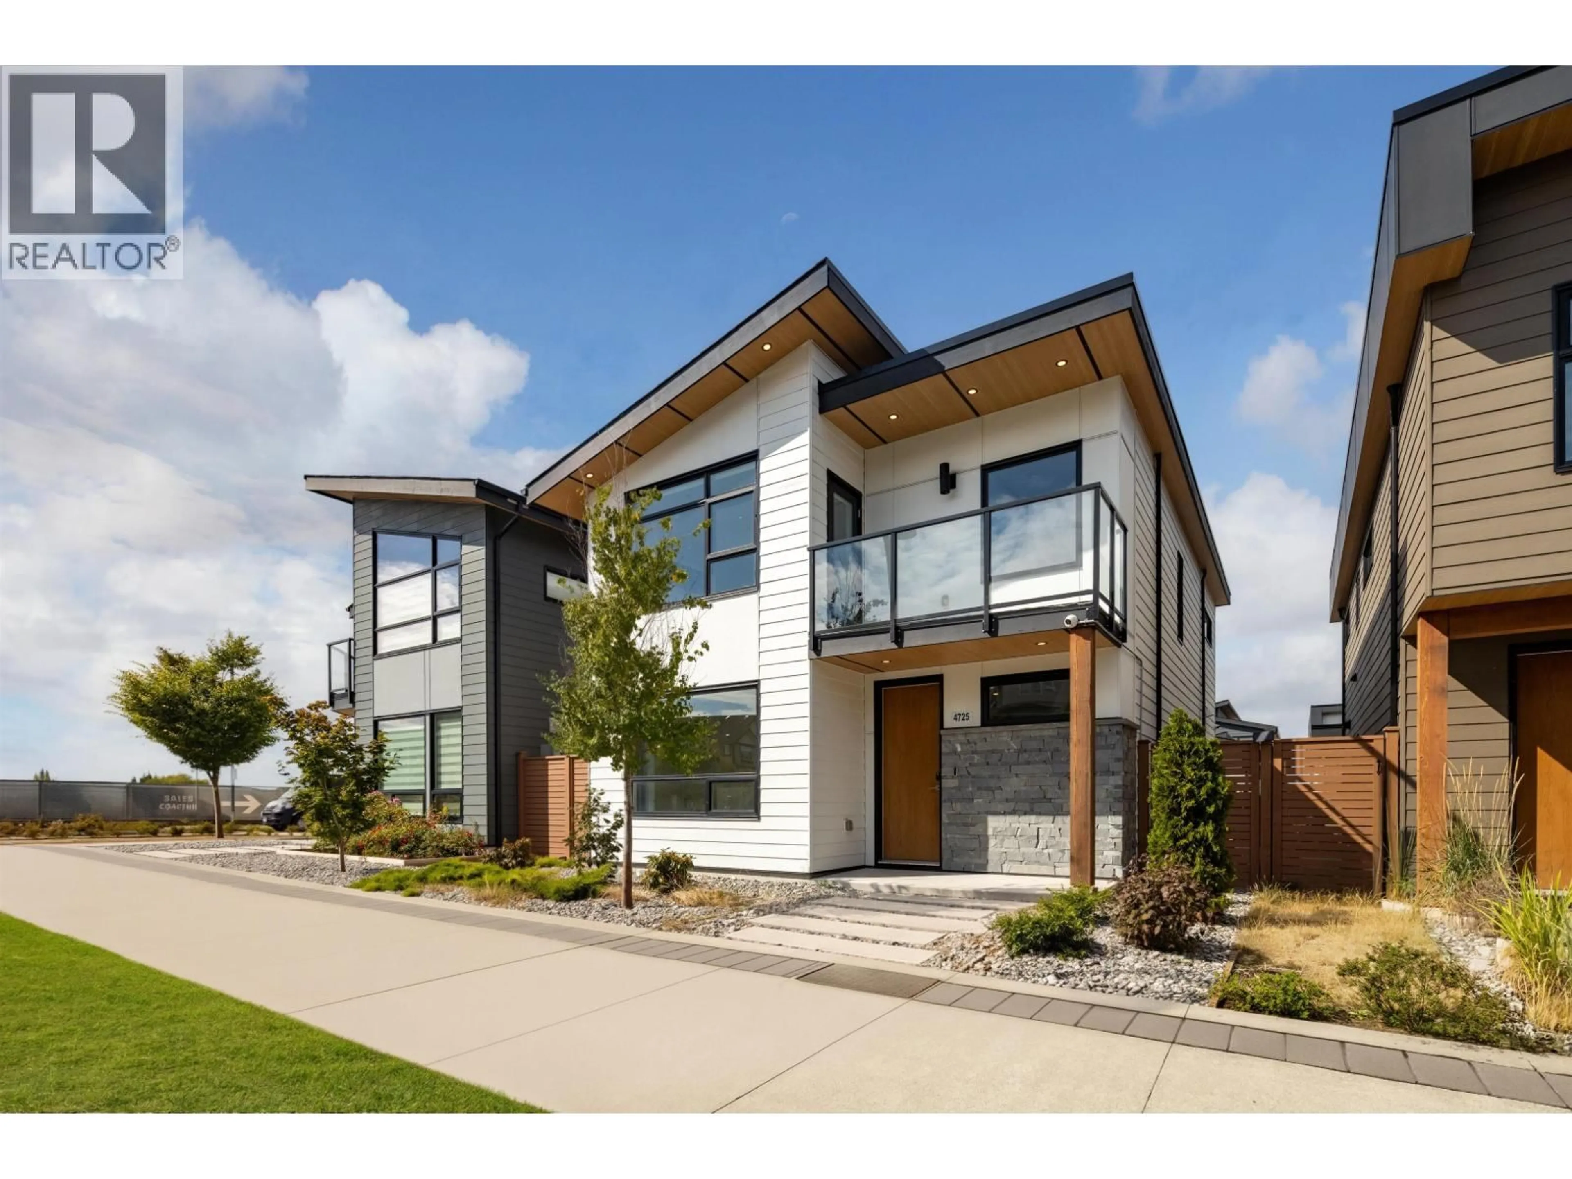
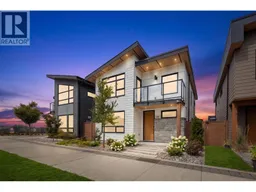
Home with brick exterior material, street for 4725 BLUE HERON WAY, Tsawwassen British Columbia V4M0A8
5 days on Market

4725 BLUE HERON WAY, Tsawwassen, British Columbia V4M0A8

Detached
3
3
~2016 sqft
$1,250,000
Get pre-qualifiedPowered by nesto
Detached
3
3
~2016 sqft

Contact us about this property

Call

Highlights

Property Estimate

Days on market5 days

Estimated valueNot available

Price/Sqft$620/sqft

Monthly cost

Open Calculator

Description

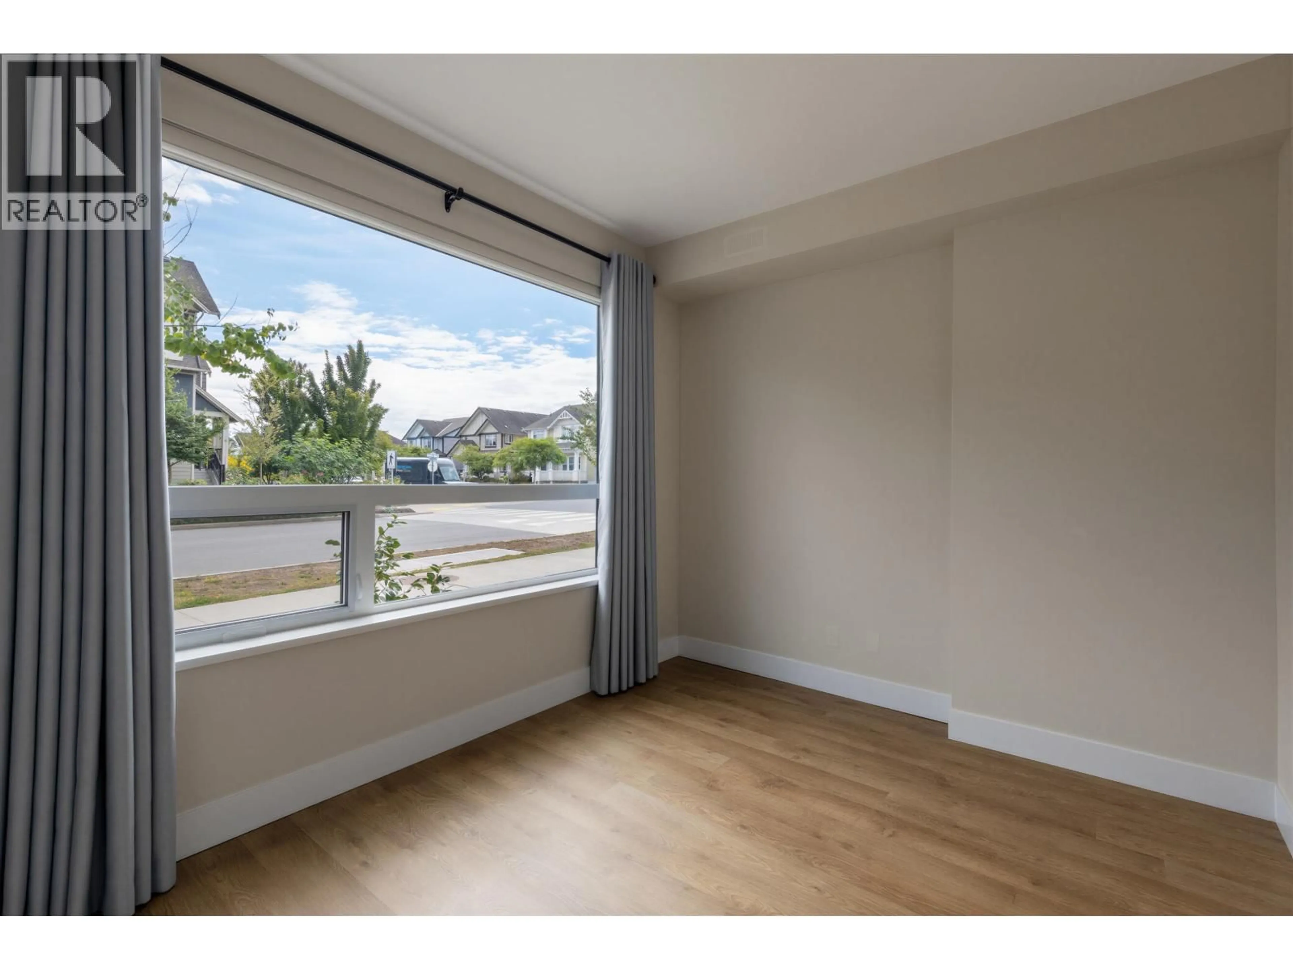
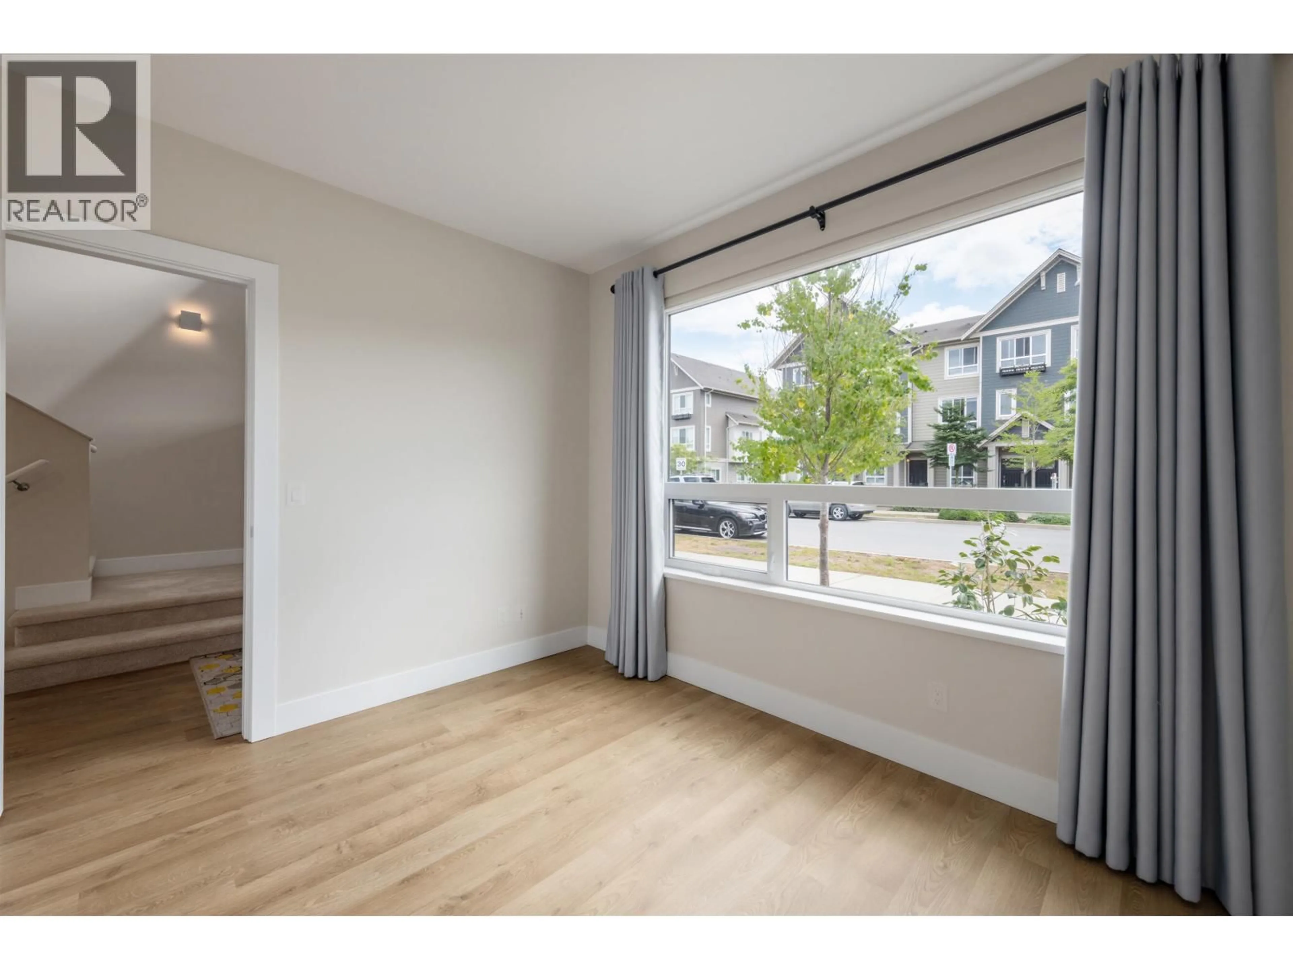
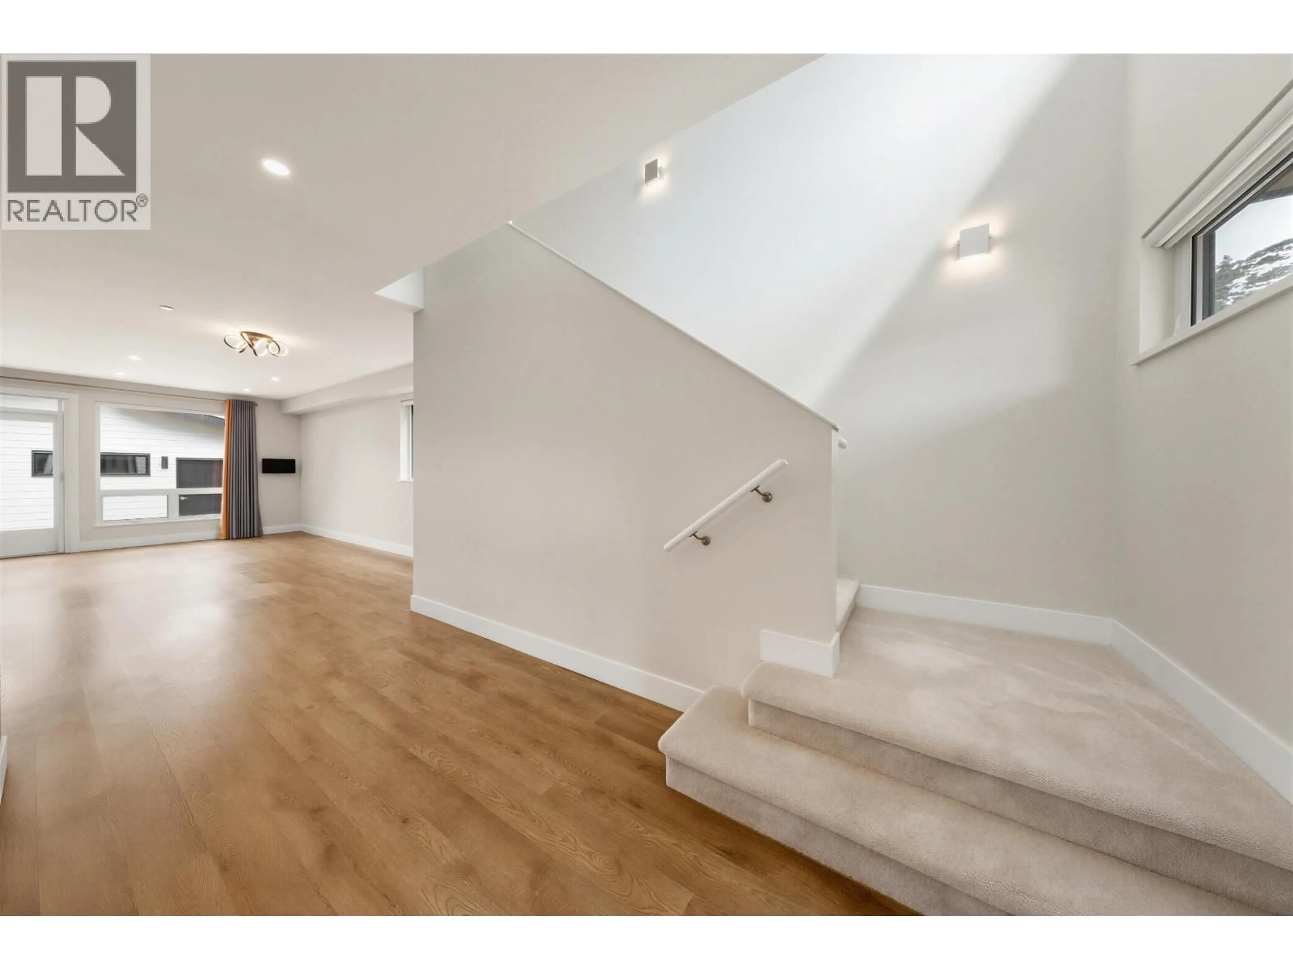
Welcome to this contemporary 2-level home in West Coast Estates, offering 2,016sf of open living space with 3 bedrooms and 3 bathrooms. The main floor features a generous office, a full bath & a sleek quartz kitchen with a stainless steel French door fridge and a gas range, and an open living/dining area with French doors for indoor/outdoor entertaining. Upstairs hosts all 3 bedrooms and 2 full baths. The primary bedroom is an east-facing sanctuary welcoming the morning sunrise, complete with a balcony showcasing city views, a large walk-in closet, and a luxurious spa ensuite with double sinks. The remaining two upstairs bedrooms both boast excellent, generous dimensions. Includes a detached garage with EV-ready charging and an extra parking pad. (id:39198)


Property Details

StyleHouse
ViewView
Age of property2022
SqFt~2016 SqFt
Lot Size-
Parking Spaces3
MLS ®NumberR3158119
Community NameDelta
Data SourceCREA
Listing byHomelife Benchmark Realty Corp.

Features

Heating: Forced air, Natural gas

Parking

Garage spaces -

Garage type -

Total parking spaces 3


Property History
Aug 24, 2026
ListedActive
$1,250,000
5 days on market
history photo preview38
Listing by crea®
Property listed by Homelife Benchmark Realty Corp., Brokerage
Agent Banner Image
Interested in this property?Get in touch to get the inside scoop.

Population and Demographics

Overview

Total population 113382
Average household income $142,056

Age (%)

0 to 19
22%
20 to 34
18%
35 to 49
19%
50 to 64
21%
65 and plus
20%

Household composition (%)

Single family
71%
Single person
23%
Multi person
5%
Multi family
1%

Mother tongue (%)

English
65%
Punjabi (Panjabi)
16%
Others
4%
Mandarin
4%
Yue (Cantonese)
3%
Hindi
2%
Tagalog (Pilipino, Filipino)
2%

House tenancy (%)

Owners
76%
Renters
24%

What’s nearby?Essentials within 5 km

Local Logic

Transportation Scores

Estimated Budget

Powered by:
The trademarks REALTOR®, REALTORS®, and the REALTOR® logo are controlled by The Canadian Real Estate Association (CREA) and identify real estate professionals who are members of CREA. The trademarks MLS®, Multiple Listing Service® and the associated logos are owned by CREA and identify the quality of services provided by real estate professionals who are members of CREA. Used under license.
