7 days on Market

11390 NORTHVIEW CRESCENT, Delta, British Columbia V4E2P7

Detached
4
3
~2451 sqft
$1,425,000
Get pre-qualifiedPowered by nesto
Detached
4
3
~2451 sqft

Contact us about this property

Call

Highlights

Property Estimate

Days on market7 days

Estimated valueNot available

Price/Sqft$581/sqft

Monthly cost

Open Calculator

Description

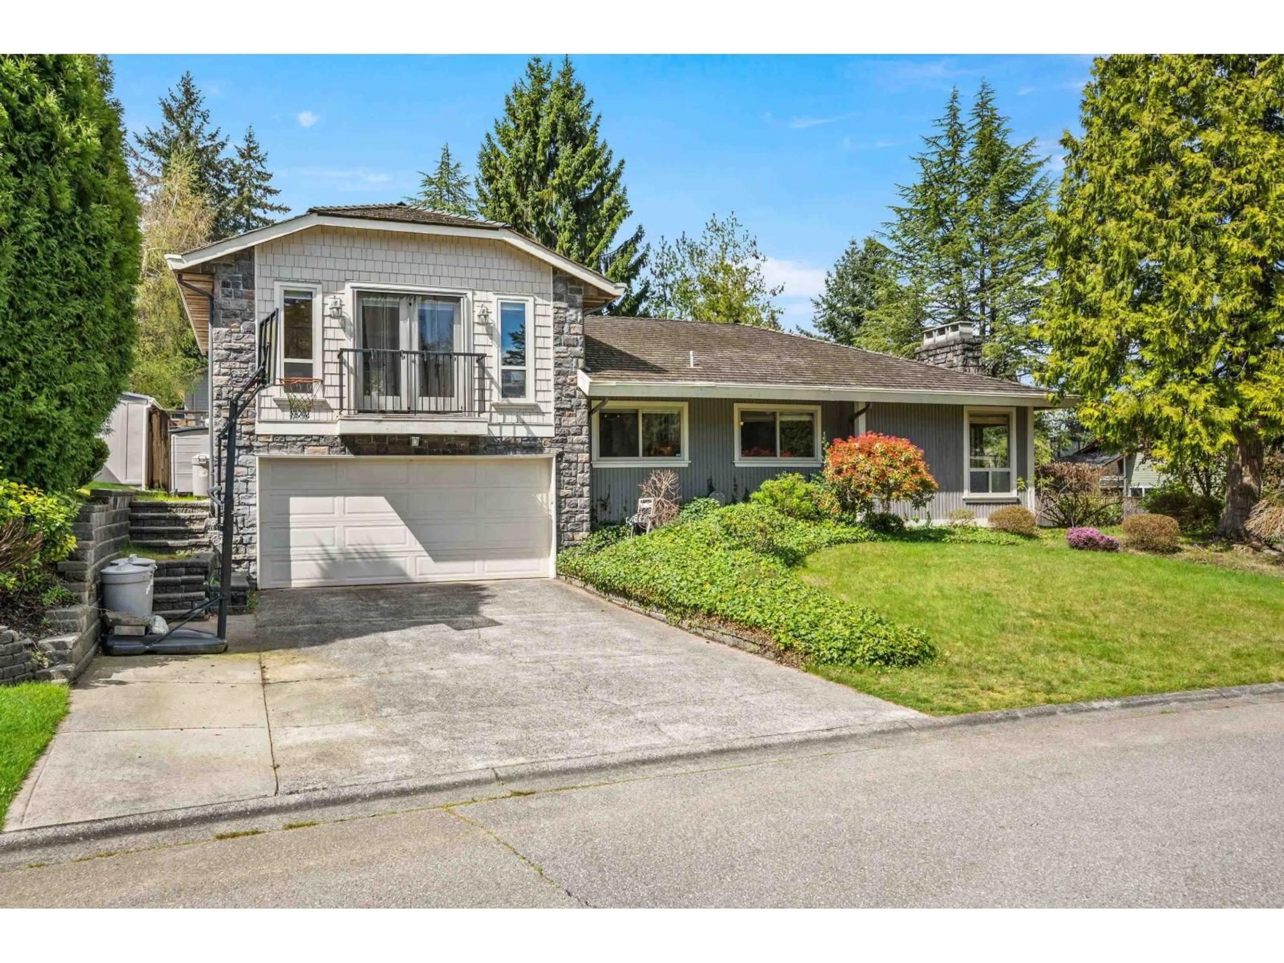
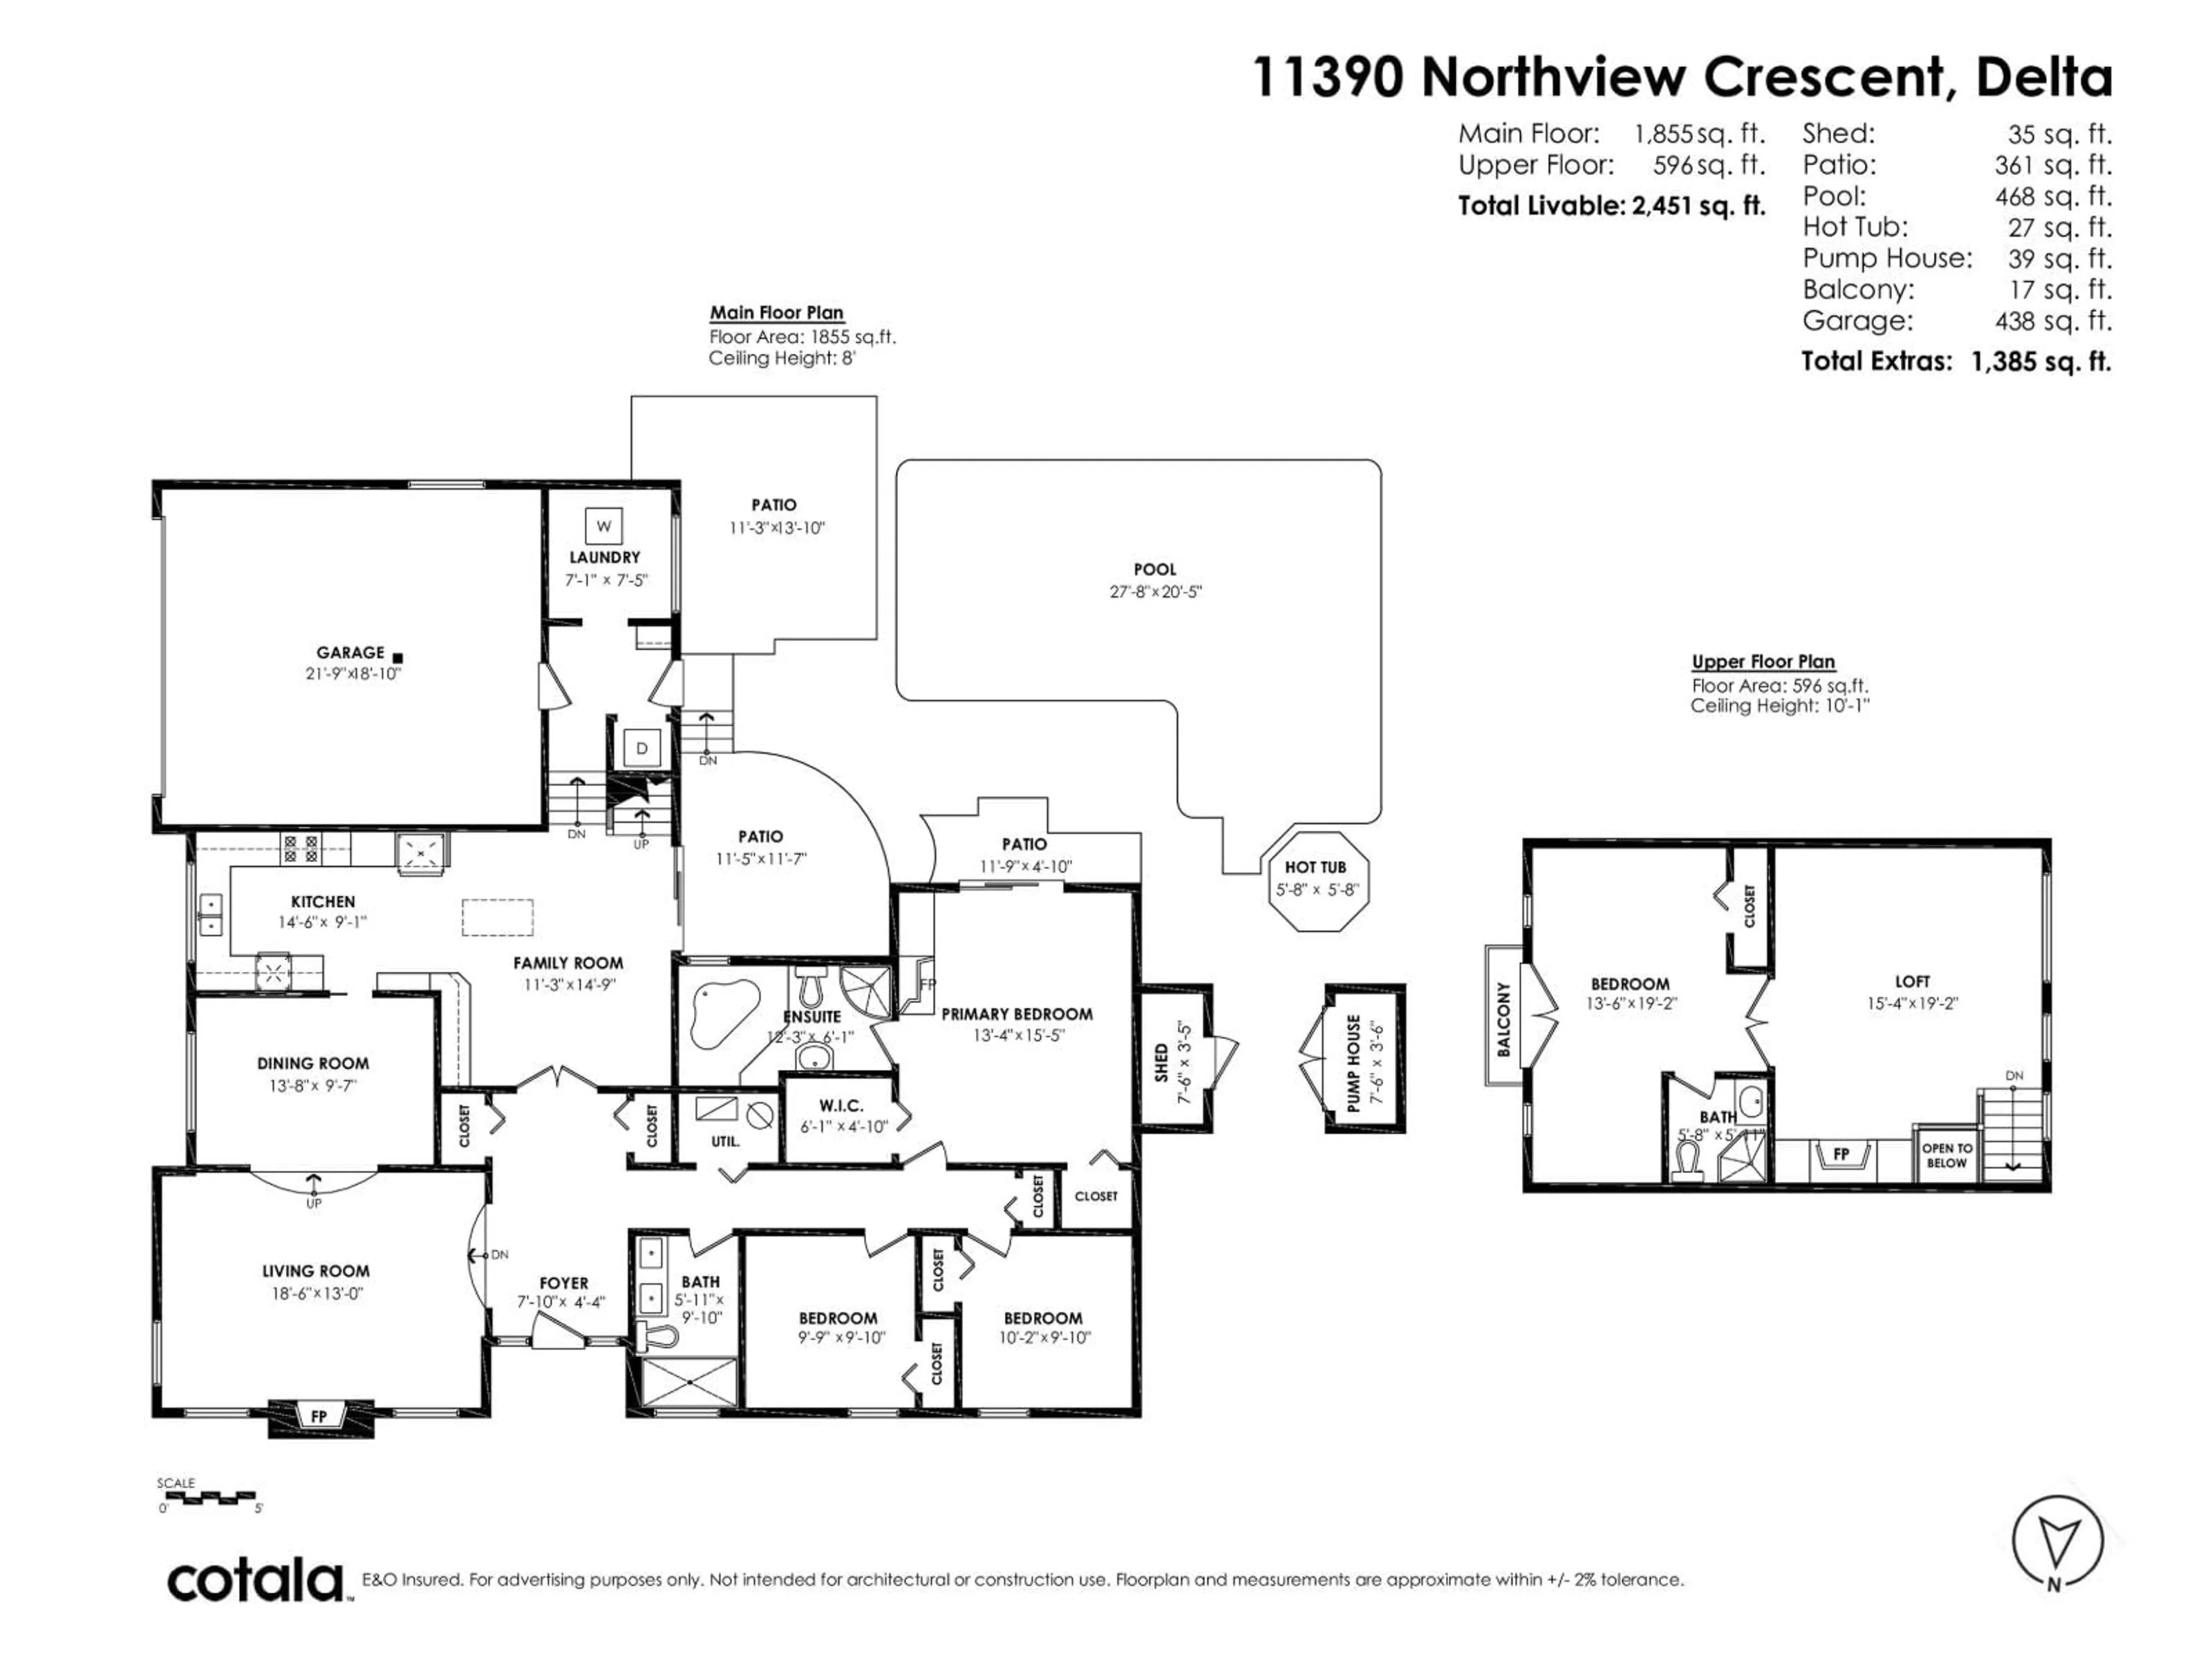
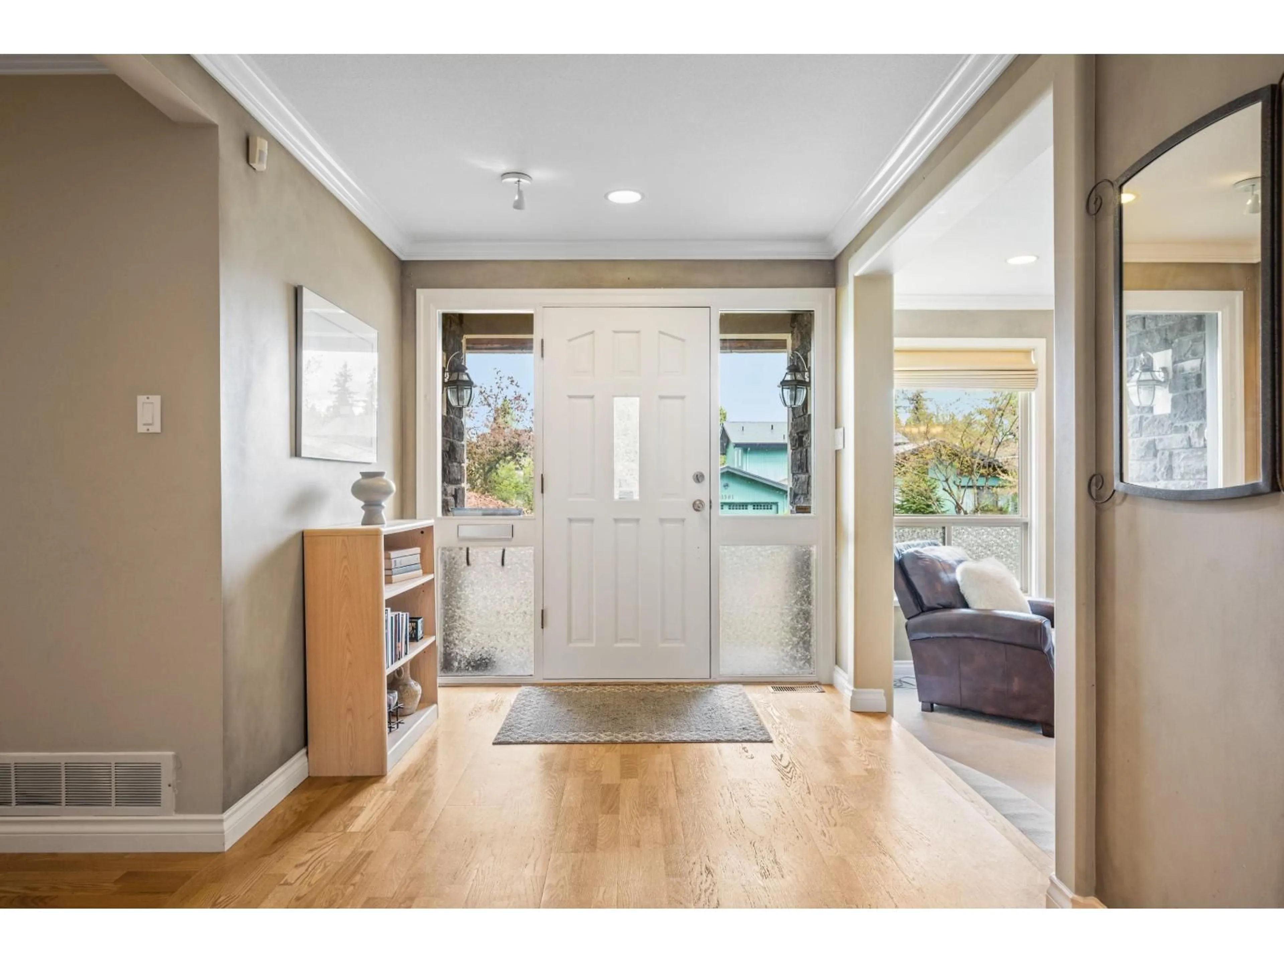
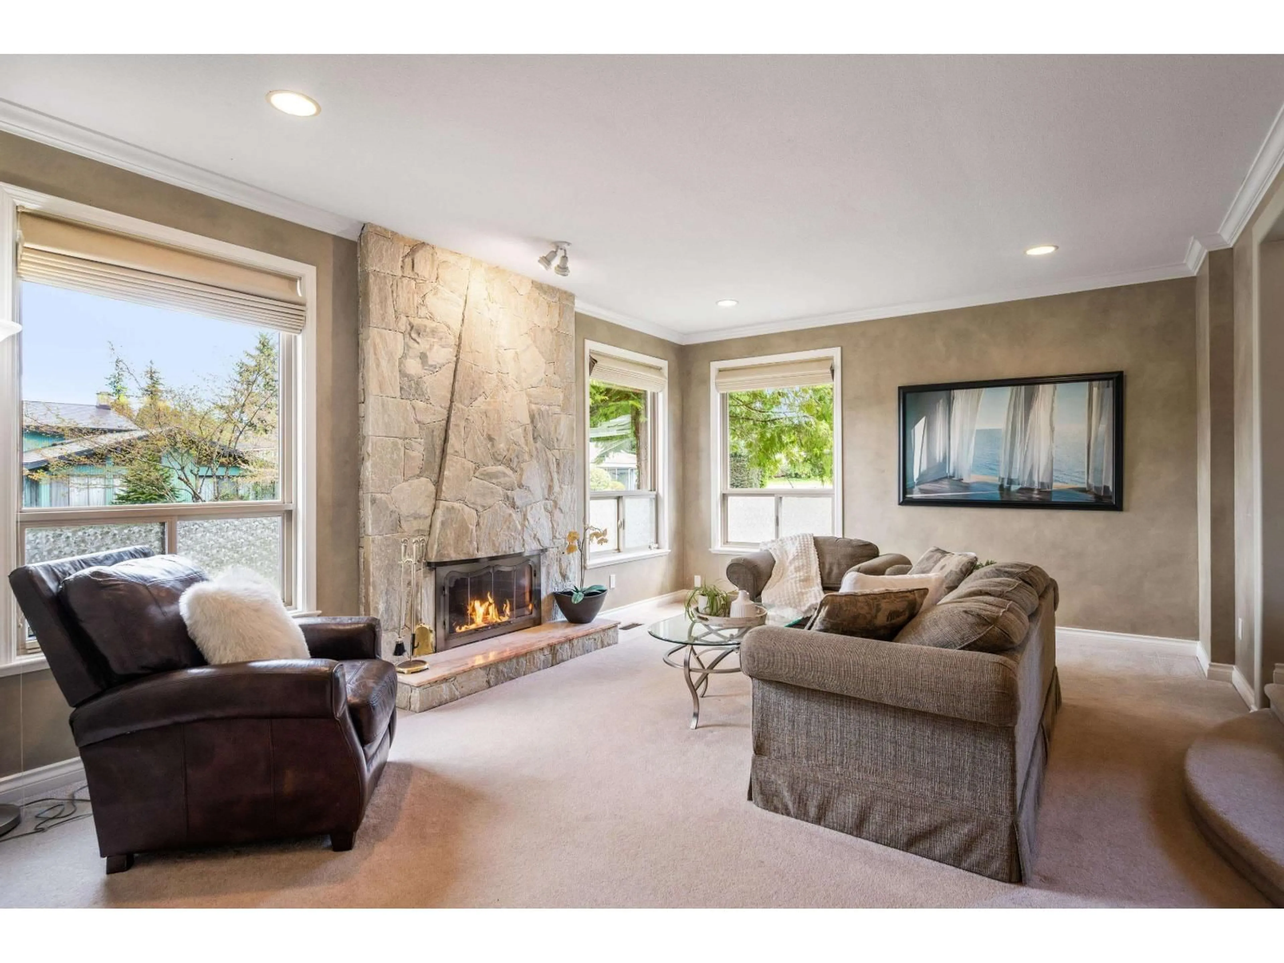
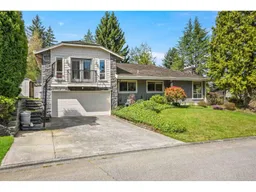
Tucked away on one of Sunshine Hills' most peaceful streets, this 4-bedroom, 3-bathroom combines comfort, space, and an unbeatable location. The thoughtful floor plan is ideal for families or those looking for the convenience of main-floor living. Enjoy a private backyard oasis with an in-ground pool and hot tub, perfect for entertaining or relaxing. Walking distance to Cougar Canyon Elementary, Seaquam Secondary (IB), parks, shopping, and transit. An exceptional home in one of Delta's most sought-after communities. *OPEN HOUSE SATURDAY AUGUST 22nd 2PM - 4PM* (id:39198)


Property Details

StyleHouse
View-
Age of property1980
SqFt~2451 SqFt
Lot Size-
Parking Spaces4
MLS ®NumberR3155270
Community NameDelta
Data SourceCREA
Listing byRE/MAX Treeland Realty

Features

Heating: Natural gas
Basement: Finished, Crawl space

Features

Pool: Outdoor pool

Parking

Garage spaces -

Garage type -

Total parking spaces 4


Property History
Aug 12, 2026
ListedActive
$1,425,000
7 days on market
history photo preview40
Listing by crea®
Property listed by RE/MAX Treeland Realty, Brokerage
Agent Banner Image
Interested in this property?Get in touch to get the inside scoop.

Population and Demographics

Overview

Total population 113382
Average household income $142,056

Age (%)

0 to 19
22%
20 to 34
18%
35 to 49
19%
50 to 64
21%
65 and plus
20%

Household composition (%)

Single family
71%
Single person
23%
Multi person
5%
Multi family
1%

Mother tongue (%)

English
65%
Punjabi (Panjabi)
16%
Others
4%
Mandarin
4%
Yue (Cantonese)
3%
Hindi
2%
Tagalog (Pilipino, Filipino)
2%

House tenancy (%)

Owners
76%
Renters
24%

What’s nearby?Essentials within 5 km

Local Logic

Transportation Scores

Estimated Budget

Powered by:
The trademarks REALTOR®, REALTORS®, and the REALTOR® logo are controlled by The Canadian Real Estate Association (CREA) and identify real estate professionals who are members of CREA. The trademarks MLS®, Multiple Listing Service® and the associated logos are owned by CREA and identify the quality of services provided by real estate professionals who are members of CREA. Used under license.
