14 days on Market

1025 RANCH PARK WAY, Coquitlam, British Columbia V3C2J2

Detached
6
6
~4172 sqft
$2,198,000
Get pre-qualifiedPowered by nesto
Detached
6
6
~4172 sqft

Contact us about this property

Call

Highlights

Property Estimate

Days on market14 days

Estimated valueNot available

Price/Sqft$526/sqft

Monthly cost

Open Calculator

Description

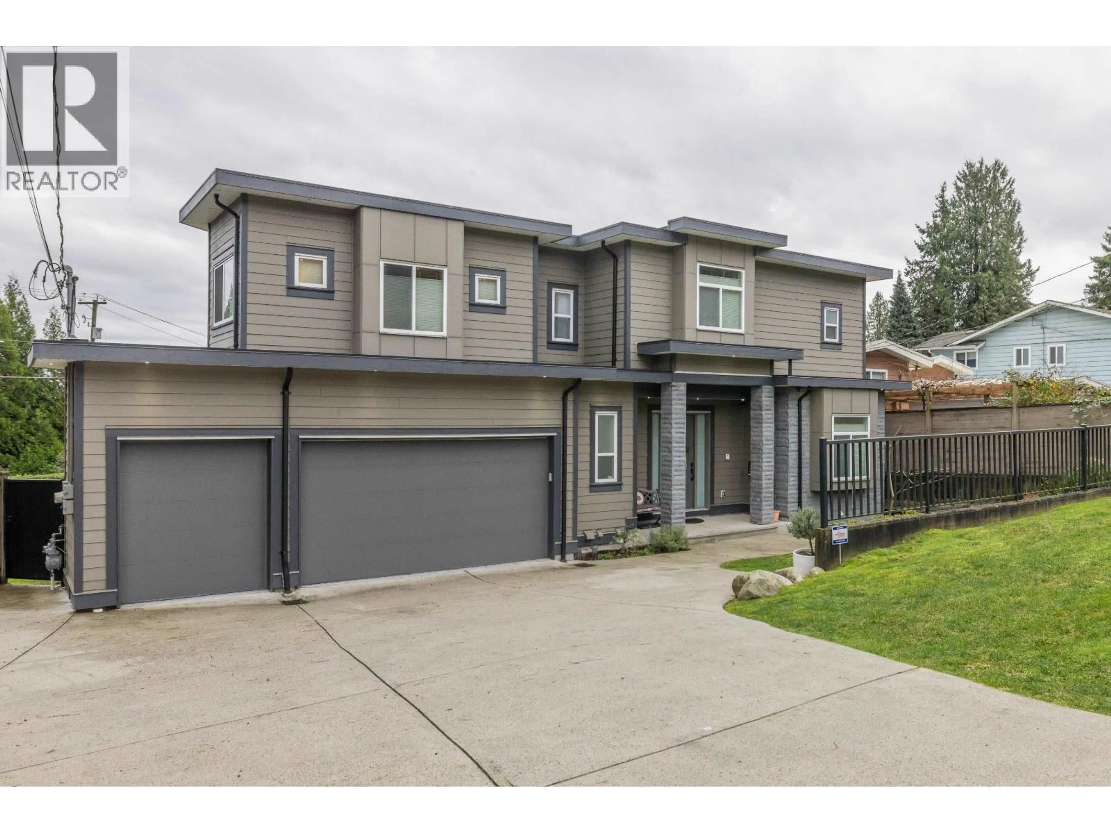
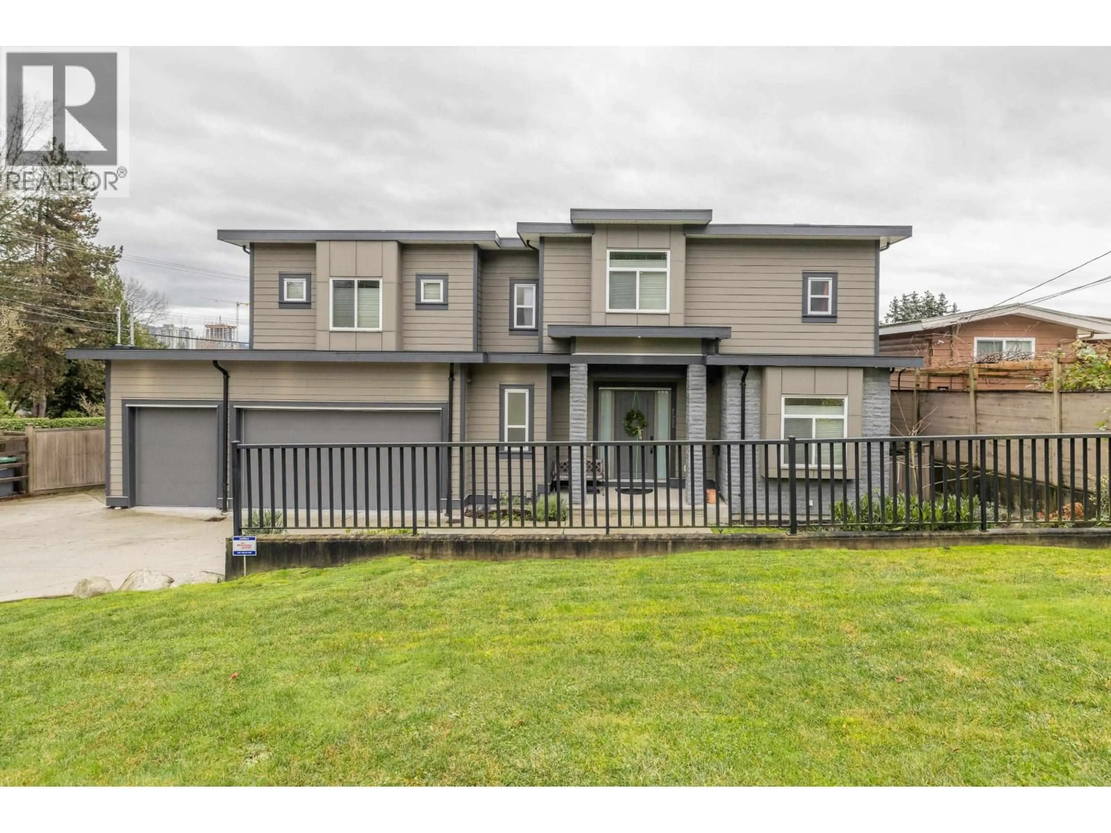
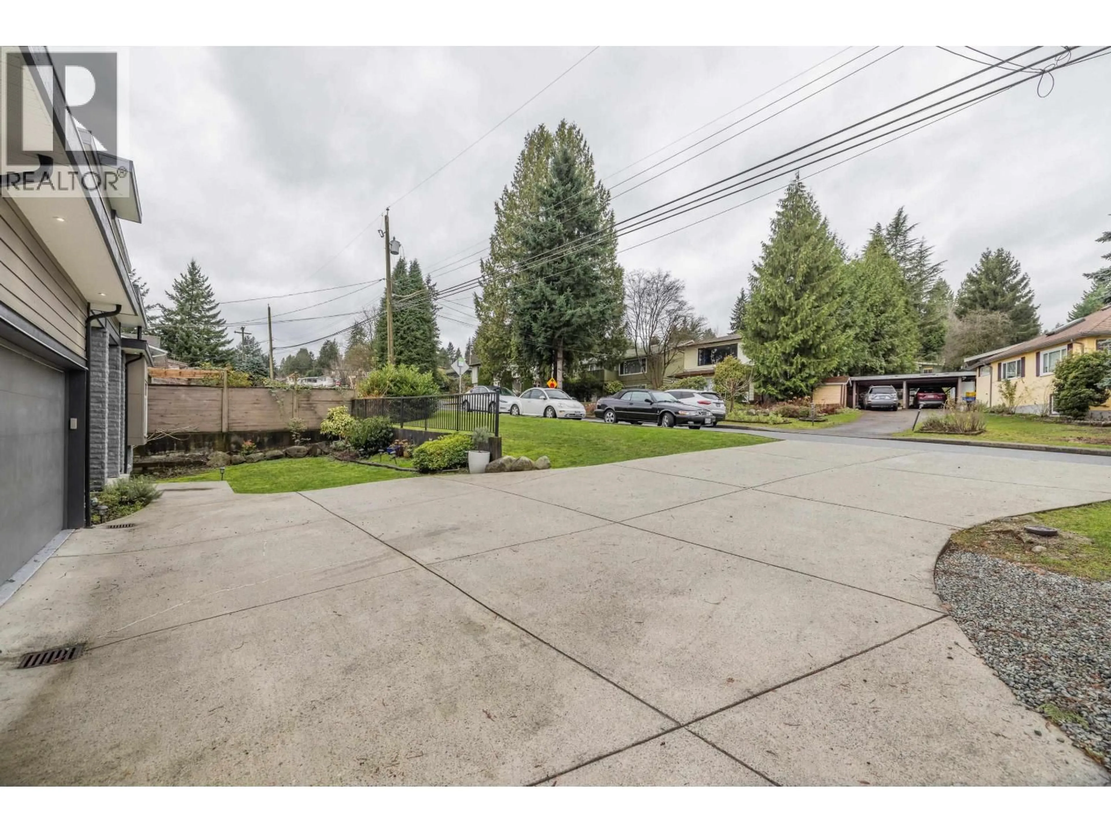
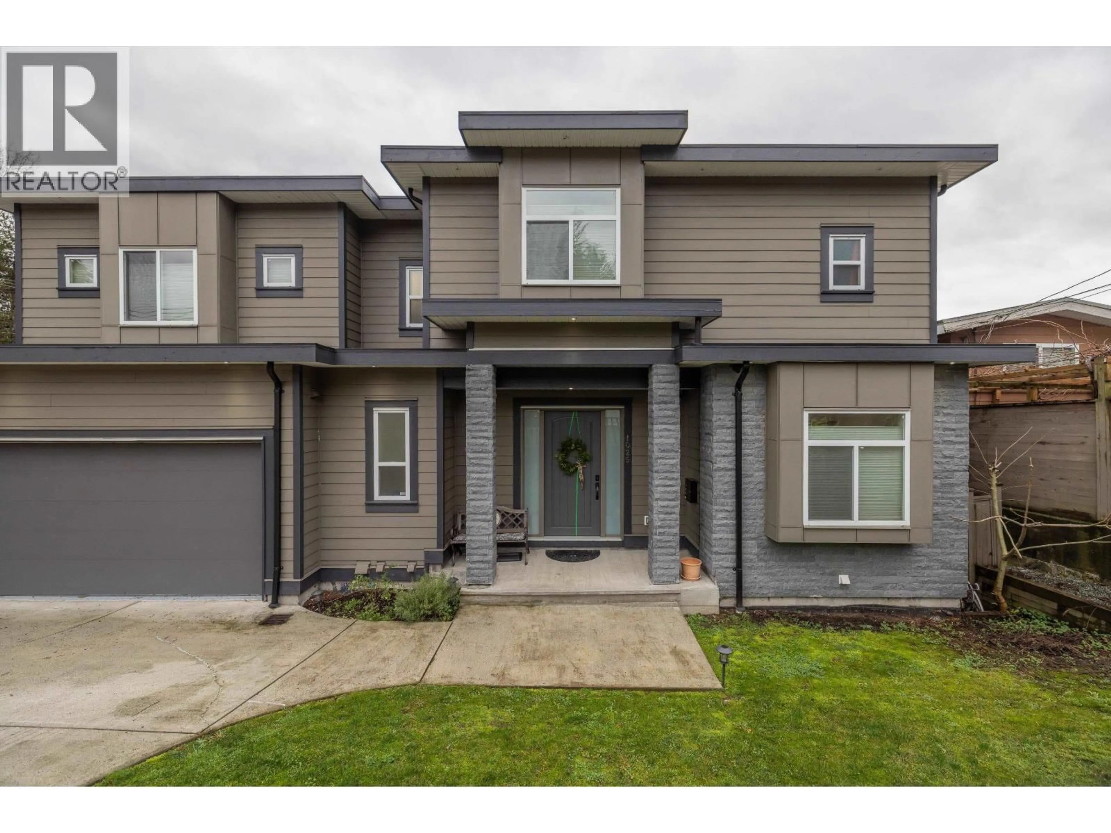
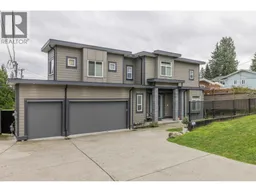
BEST VALUE! Corner Lot! This Modern-Contemporary Home is perfect for a Family to Enjoy! 6 Bed & 6 Bath situated on an 8400 square ft Lot w/spacious & fully fenced Back-yard with newly added hedging. Enter into a large open concept bright living space, your formal dining area shares a double-faced fireplace with a den. A generous Chef's Kitchen w/SS Appliances & Gas Cooktop is open to the family room. French doors lead you out to the Deck. The Master above has a spacious 5 pc En-Suite & large walk-in closet w/3 more spacious bedrooms all w/en-suites. A 2-bed legal suite is available below, with a media room with full bath. Walking distance to Coquitlam Central SkyTrain, Coq Centre & nearby School Catchments are: Elementary- Meadowbrook, Middle Hillcrest, Secondary - Dr. Charles Best -Top 20 in GV. (id:39198)


Property Details

StyleHouse
ViewView
Age of property2017
SqFt~4172 SqFt
Lot Size-
Parking Spaces10
MLS ®NumberR3149239
Community NameRanch Park
Data SourceCREA
Listing byHomelife Benchmark Realty Corp.

Features

Heating: Forced air, Natural gas
Basement: Full, Unknown, Unknown

Parking

Garage spaces -

Garage type -

Total parking spaces 10


Property History
Jul 24, 2026
ListedActive
$2,198,000
14 days on market
history photo preview40
Listing by crea®
Property listed by Homelife Benchmark Realty Corp., Brokerage
Agent Banner Image
Interested in this property?Get in touch to get the inside scoop.

Population and Demographics

Overview

Total population 7238
Average household income $132,853

Age (%)

0 to 19
21%
20 to 34
18%
35 to 49
21%
50 to 64
23%
65 and plus
17%

Household composition (%)

Single family
74%
Single person
21%
Multi person
3%
Multi family
2%

Mother tongue (%)

English
66%
Mandarin
7%
Yue (Cantonese)
6%
Iranian Persian
5%
Spanish
3%
Tagalog (Pilipino, Filipino)
2%
Korean
2%
Others
2%
Polish
1%
Russian
1%

House tenancy (%)

Owners
78%
Renters
22%

What’s nearby?Essentials within 5 km

Local Logic

Transportation Scores

Estimated Budget

Powered by:
The trademarks REALTOR®, REALTORS®, and the REALTOR® logo are controlled by The Canadian Real Estate Association (CREA) and identify real estate professionals who are members of CREA. The trademarks MLS®, Multiple Listing Service® and the associated logos are owned by CREA and identify the quality of services provided by real estate professionals who are members of CREA. Used under license.
