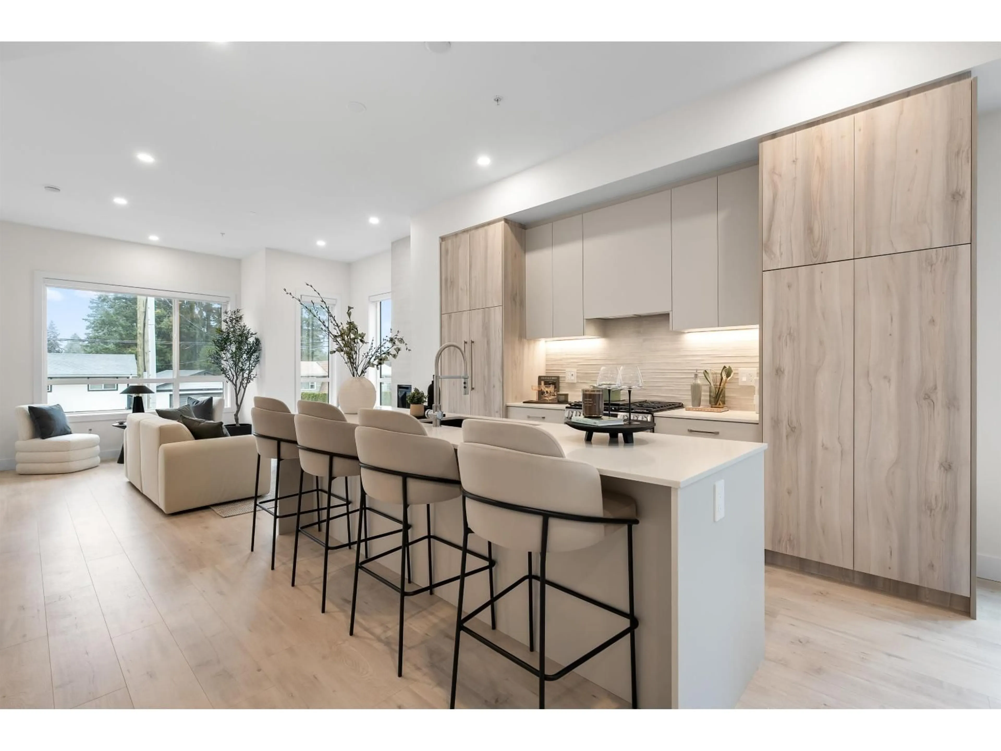
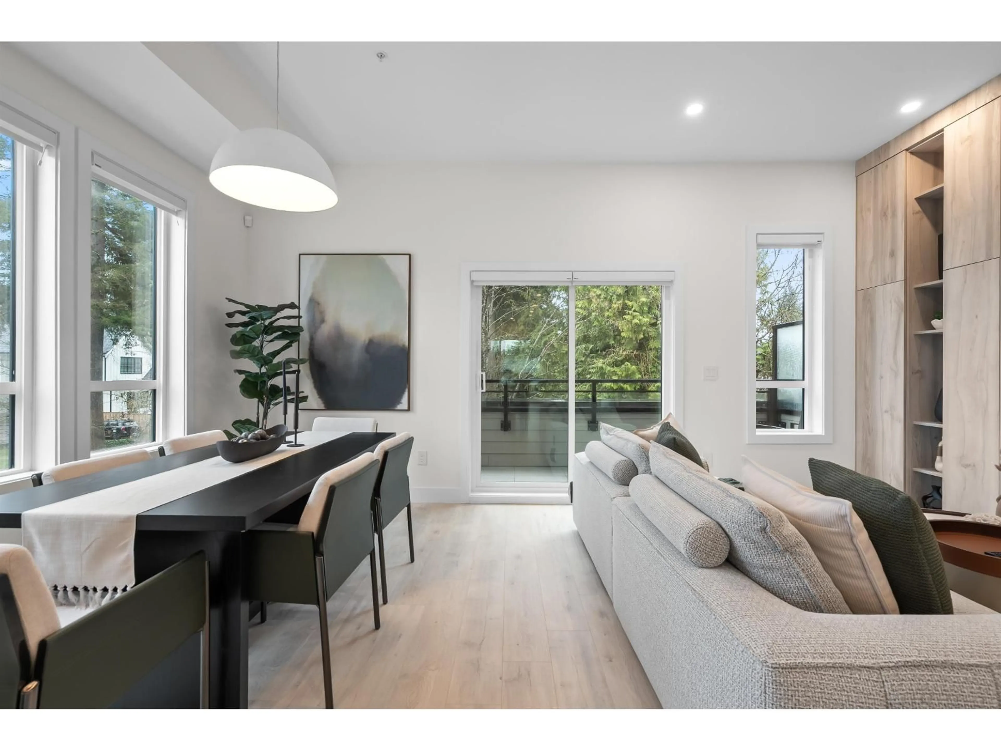
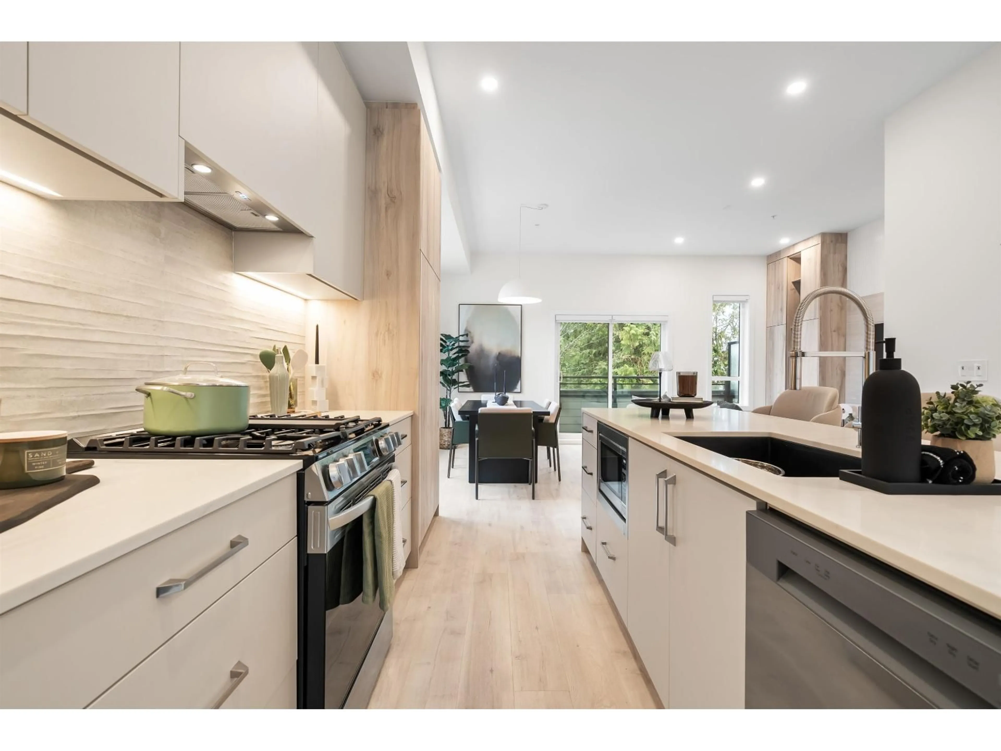
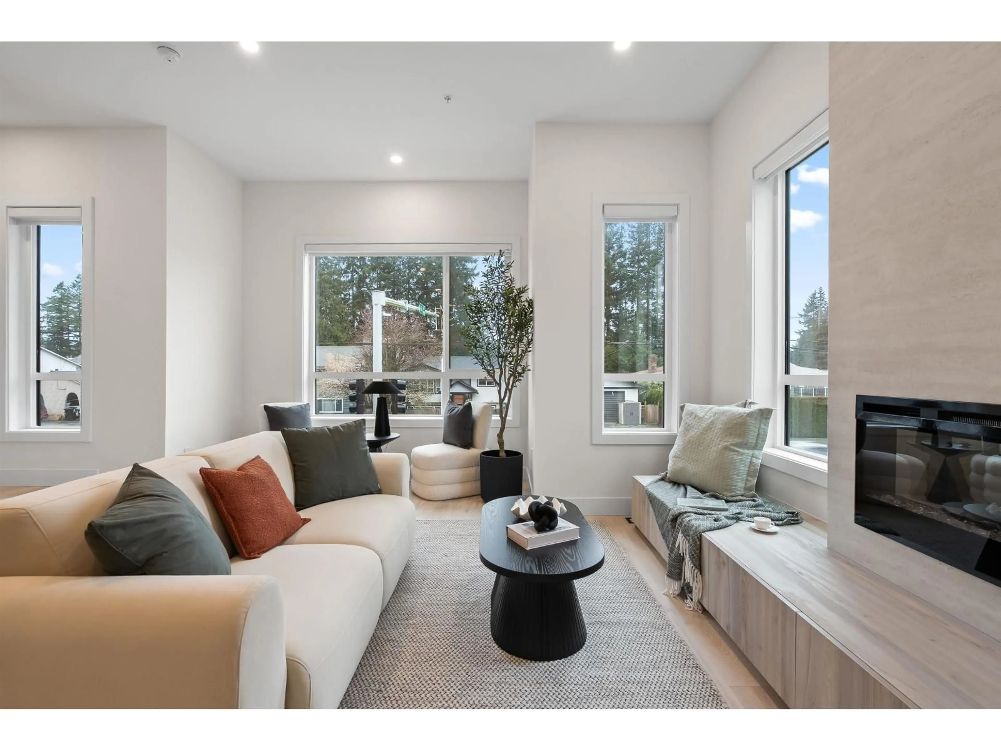
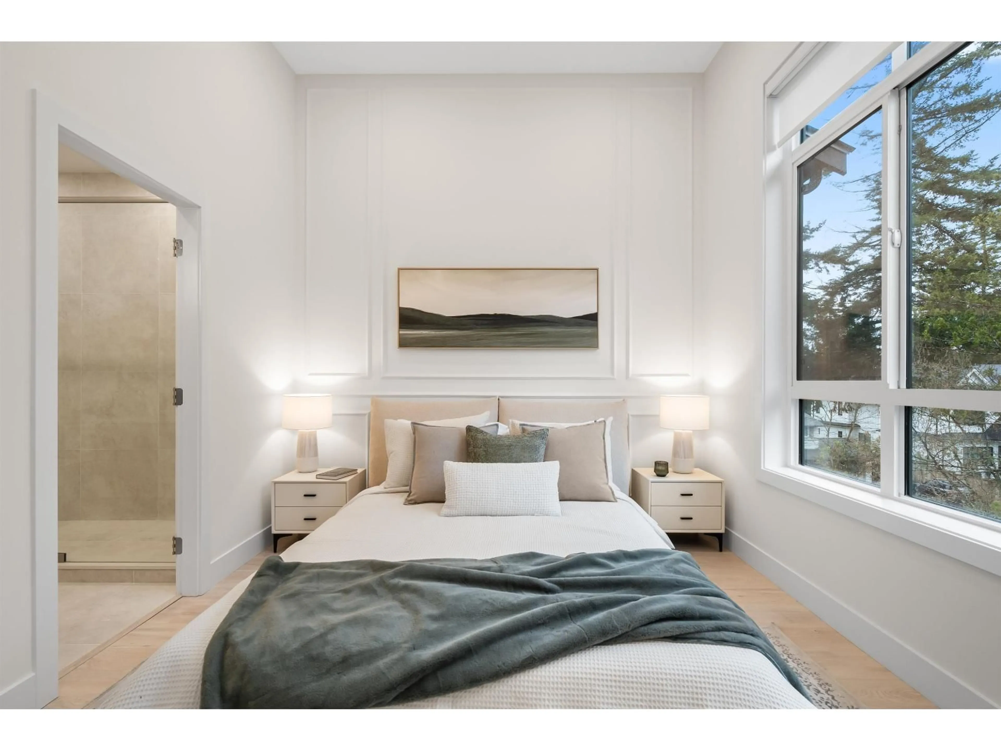
Open concept kitchen, unknown for 9 - 4558 208 STREET, Langley British Columbia V3A6M2
11 days on Market

9 - 4558 208 STREET, Langley, British Columbia V3A6M2

Condo
4
3
~1475 sqft
$879,900
Get pre-qualifiedPowered by nesto
Condo
4
3
~1475 sqft

Contact us about this property

Call

Highlights

Property Estimate

Days on market11 days

Estimated valueNot available

Price/Sqft$596/sqft

Monthly cost

Open Calculator

Description

Bromley by Leone Homes is a boutique multifamily community in Brookswood, Langley, offering a unique alternative to the standard townhouse. Designed for young families and downsizers, the project combines a quiet neighbourhood setting, excellent school catchments, and transit just steps from the homes, with connections to future SkyTrain expansion. Built to Step Code 4, Bromley is thoughtfully planned through every phase, with buyer preferences considered from the early stages of construction. With 20+ customization options, buyers can personalize their home and make selections based on their style and needs. Brookswood offers a distinctive community lifestyle, from local book clubs and rodeo events to car collectors. Visit the Sales Centre Thurs-sun, 12-5 PM. (id:39198)


Property Details

StyleRow / Townhouse
View-
Age of property2026
SqFt~1475 SqFt
Lot Size-
Parking Spaces2
MLS ®NumberR3169273
Community NameUplands
Data SourceCREA
Listing byKey Marketing

Features

Heating: Heat Pump, Propane
Cooling: Air Conditioned
Basement: None, Unknown

Parking

Garage spaces -

Garage type -

Total parking spaces 2


Amenities

Air Conditioning

Inclusions
Hydro
Water
Parking
Cable
Heat

Property History

Sep 24, 2026
ListedActive
$879,900
11 days on market
history photo preview12
Listing by crea®
Property listed by Key Marketing, Brokerage
Agent Banner Image
Interested in this property?Get in touch to get the inside scoop.

Population and Demographics

Overview

Total population 713
Average household income $129,649

Age (%)

0 to 19
24%
20 to 34
17%
35 to 49
19%
50 to 64
23%
65 and plus
17%

Household composition (%)

Single family
78%
Single person
14%
Multi person
4%
Multi family
3%

Mother tongue (%)

English
91%
Others
3%
Punjabi (Panjabi)
2%
Mandarin
1%
Spanish
1%

House tenancy (%)

Owners
86%
Renters
14%

What’s nearby?Essentials within 5 km

Local Logic

Transportation Scores

Estimated Budget

Powered by:
The trademarks REALTOR®, REALTORS®, and the REALTOR® logo are controlled by The Canadian Real Estate Association (CREA) and identify real estate professionals who are members of CREA. The trademarks MLS®, Multiple Listing Service® and the associated logos are owned by CREA and identify the quality of services provided by real estate professionals who are members of CREA. Used under license.