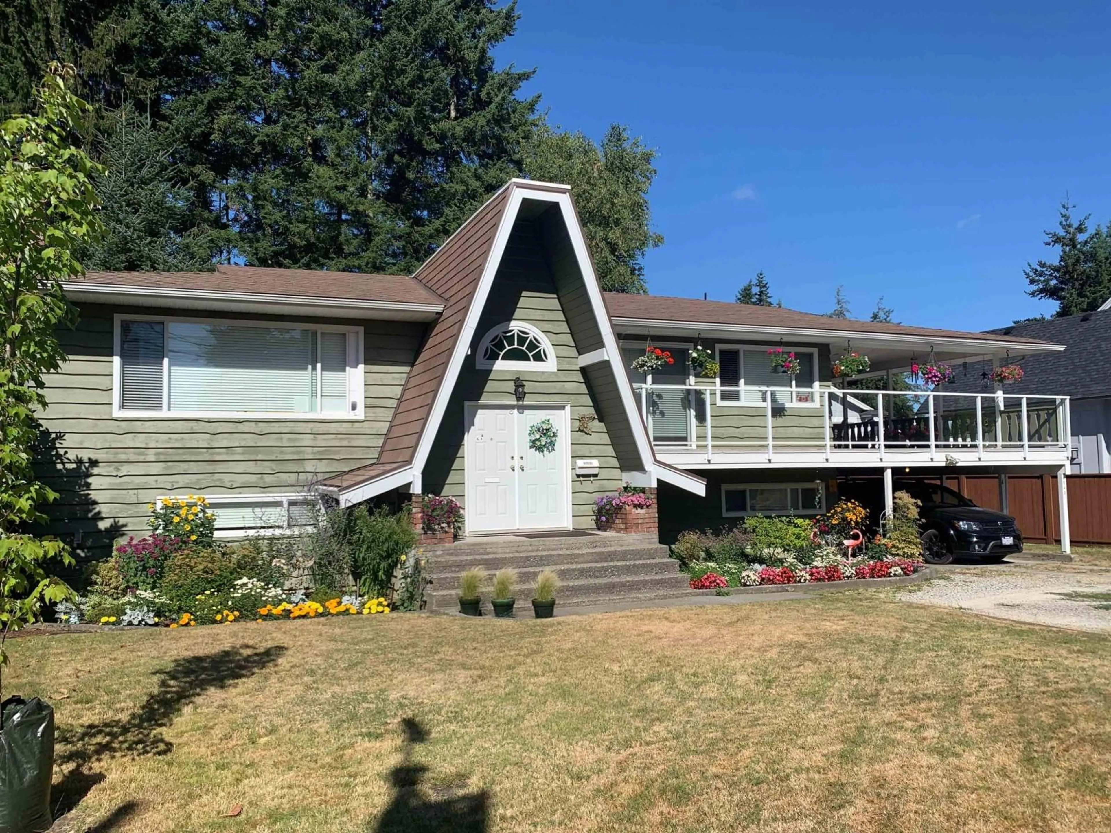
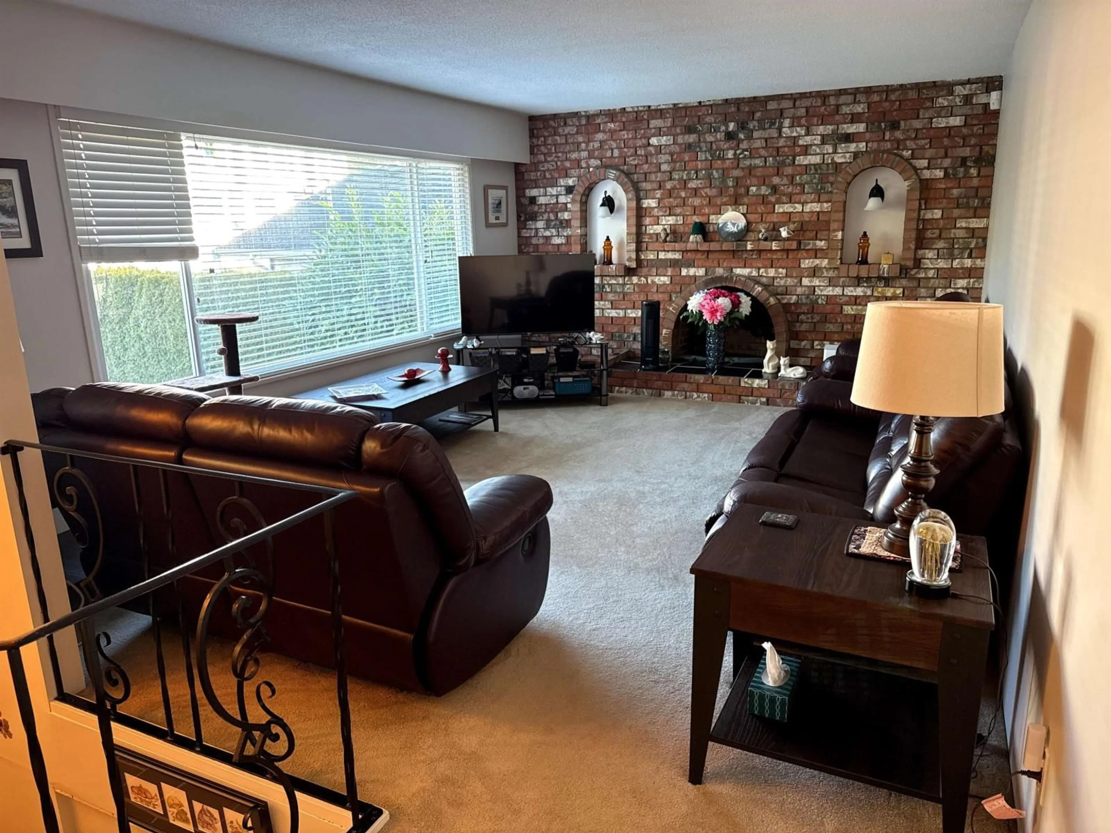
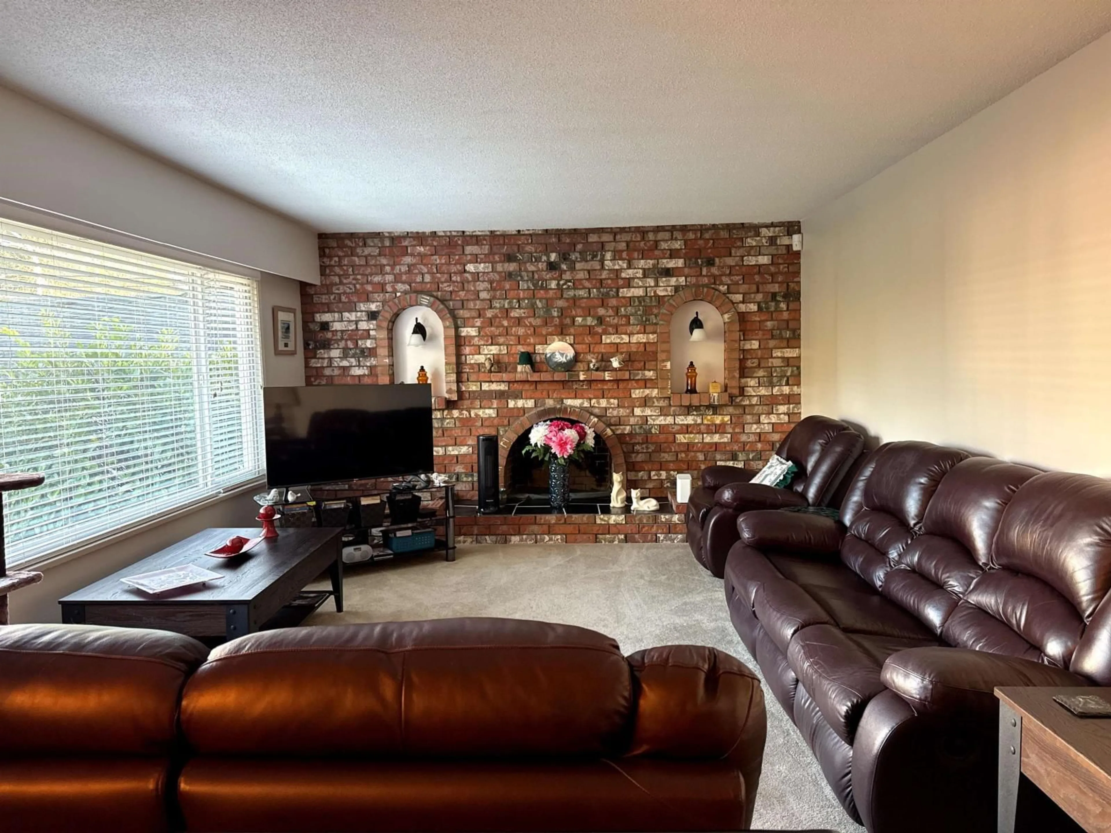
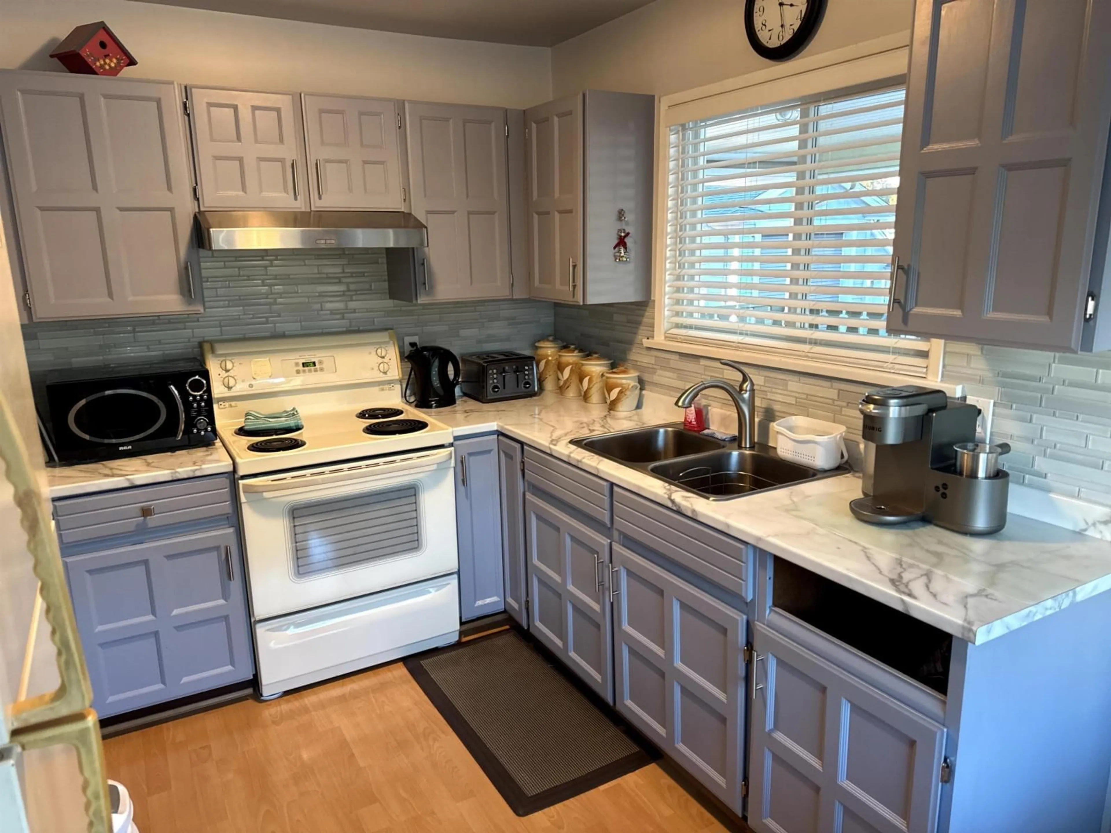
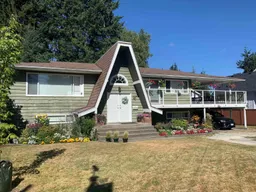
Home with vinyl exterior material, mountain view for 4545 208 STREET, Langley British Columbia V3A2H7
7 hours on Market

4545 208 STREET, Langley, British Columbia V3A2H7

Detached
4
3
~2718 sqft
$1,200,000
Get pre-qualifiedPowered by nesto
Detached
4
3
~2718 sqft

Contact us about this property

Call

Highlights

Property Estimate

Days on market7 hours

Estimated valueNot available

Price/Sqft$441/sqft

Monthly cost

Open Calculator

Description

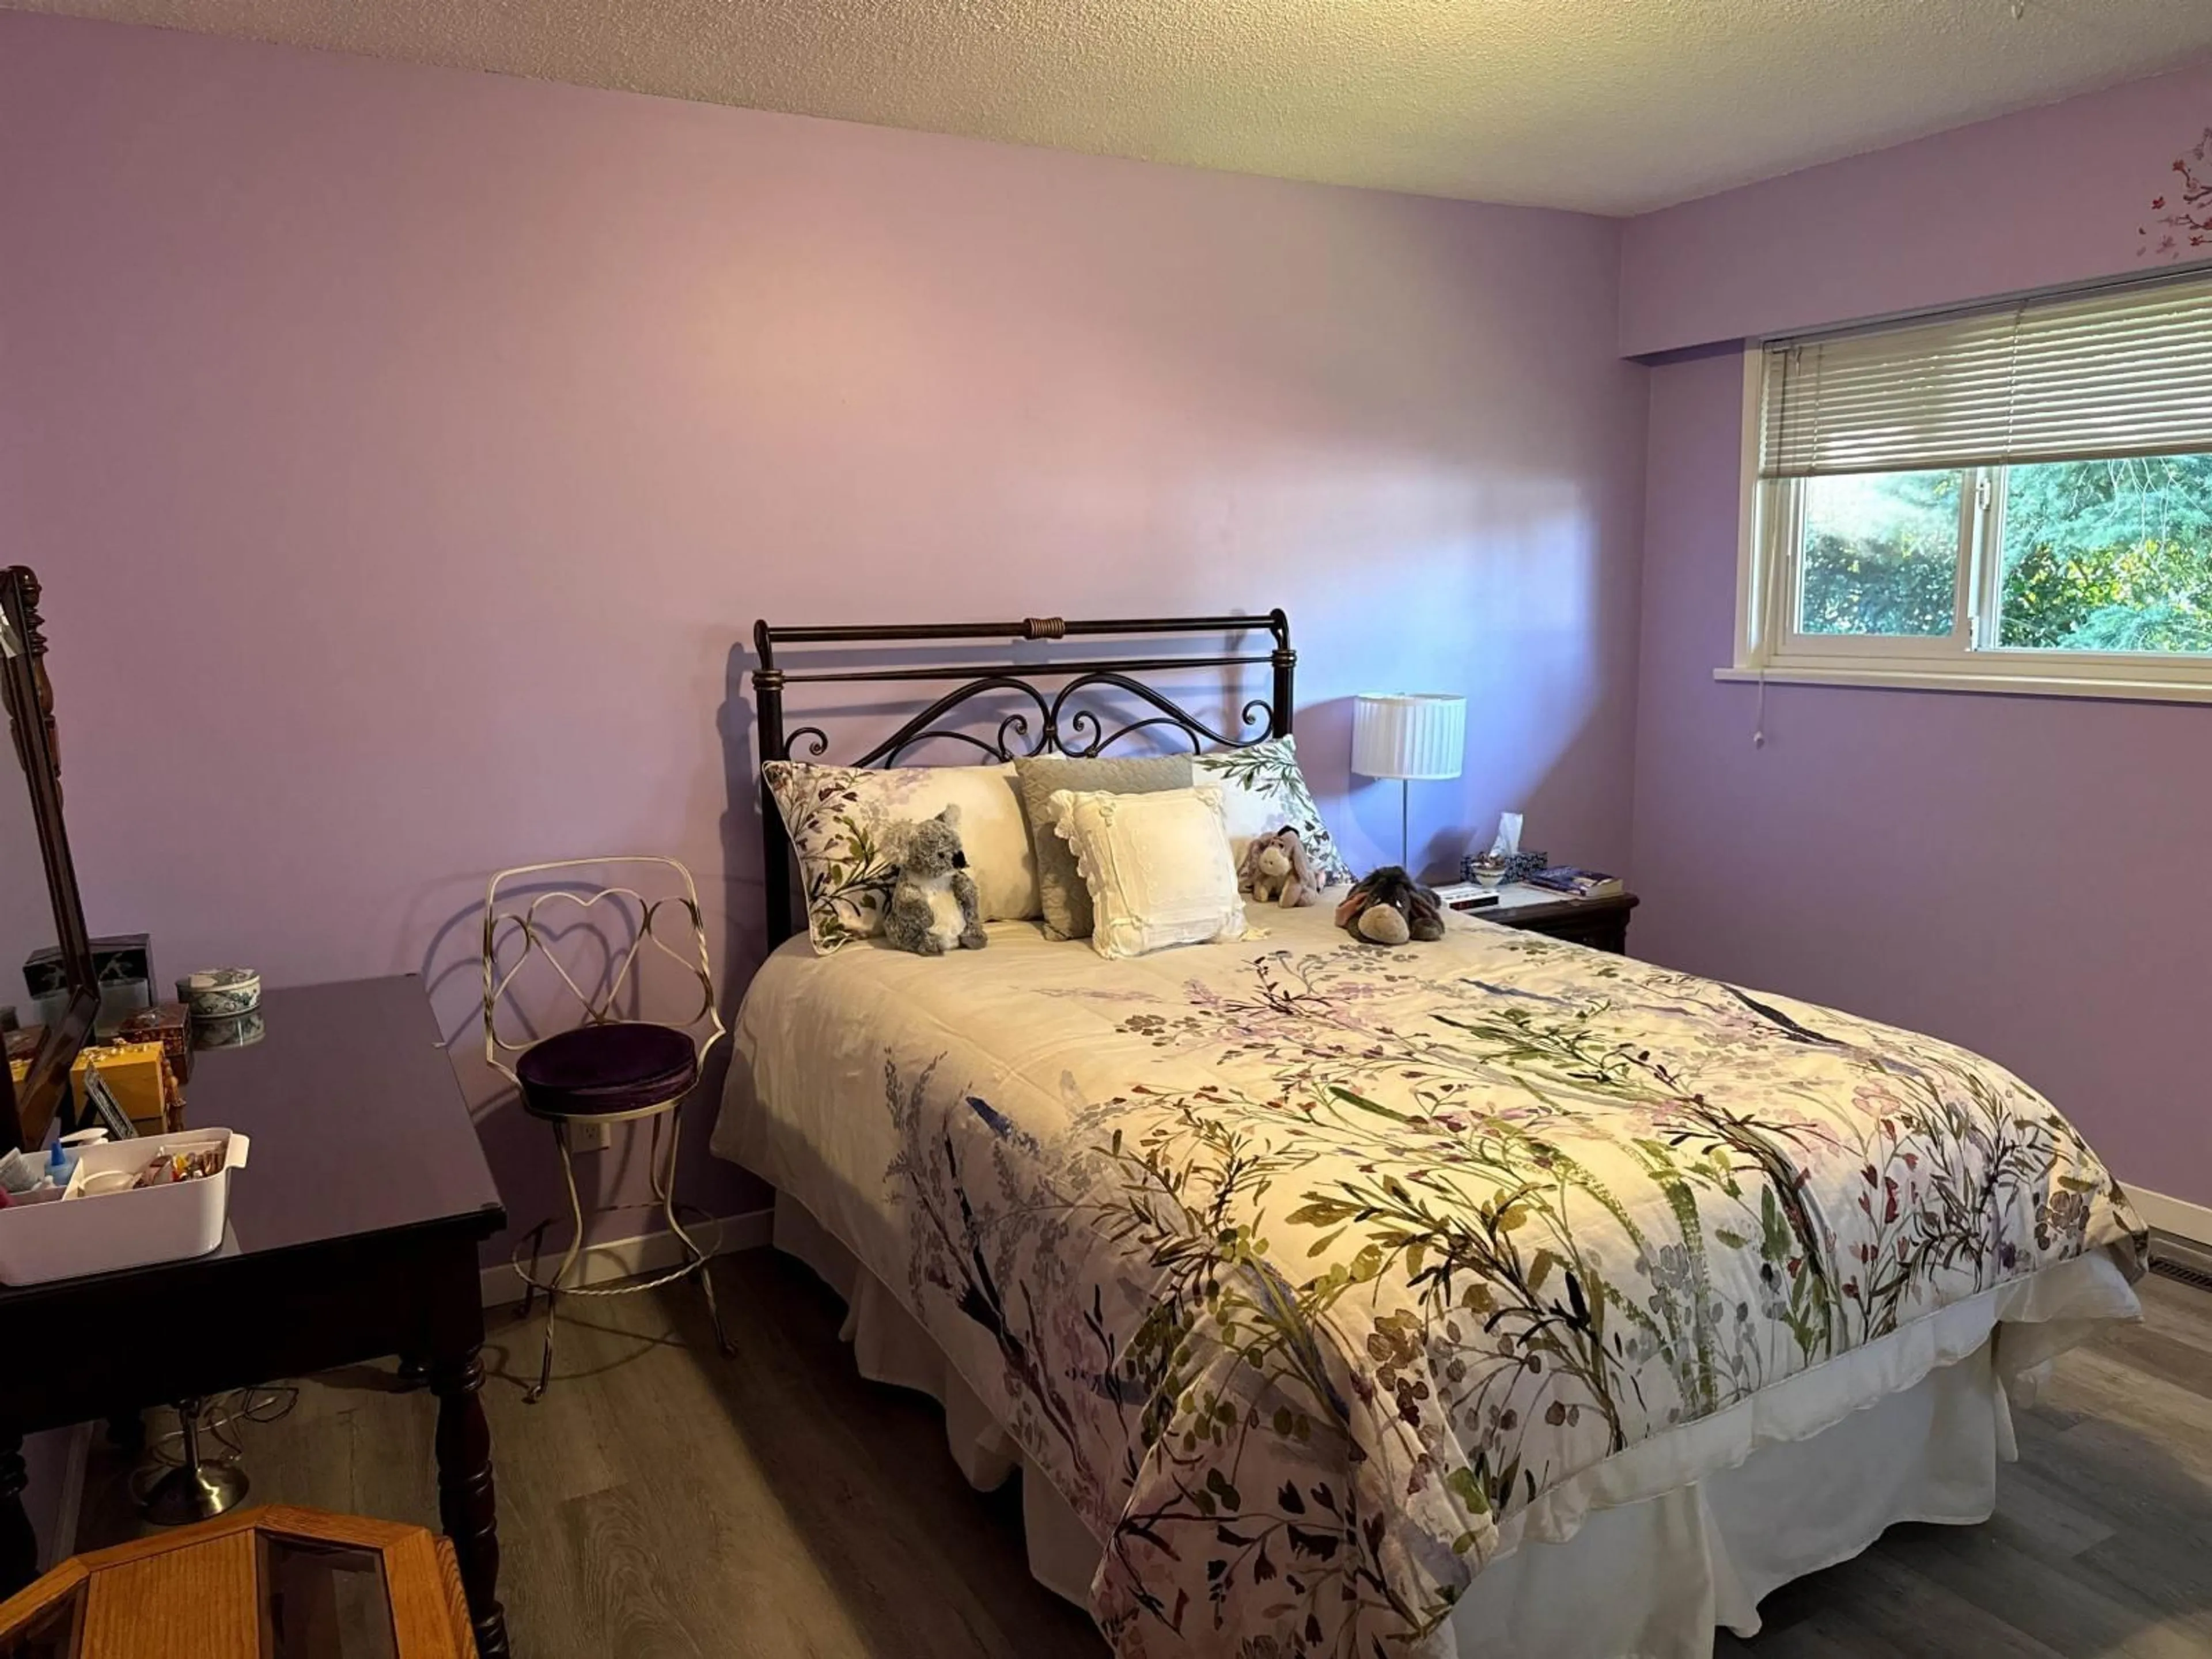
Priced below assessment value! A massive 12,300 sq feet lot, with a nicely kept 2 story home with 4 bedrooms and 3 washrooms. Potential to also have suites for mortgage helping purposes. Exceptional opportunity, this property is designated ground-oriented zoning offering a 1.2 FAR. Ideal for mixed-use rowhomes, townhomes, a du-tri-fourplex, or more multifamily options! Enjoy stunning views of Langley City, situated just outside the sought-after Brookswood area while remaining within Langley City limits. A bus stop right across the road, also elementary and high school within walking distance. Furthermore, close by restaurants, grocery stores, coffee shops and an ice arena. Great Investment for a holding and living property with massive future potential. *Open house Saturday May 30 2- 4pm.* (id:39198)


Property Details

StyleHouse
View-
Age of property1971
SqFt~2718 SqFt
Lot Size-
Parking Spaces6
MLS ®NumberR3127219
Community NameUplands
Data SourceCREA
Listing byTeam 3000 Realty Ltd.

Features

Heating: Natural gas
Basement: Partially finished, Partial, Separate entrance

Parking

Garage spaces -

Garage type -

Total parking spaces 6


Property History
May 26, 2026
ListedActive
$1,200,000
7 hours on market
history photo preview25
Listing by crea®
Property listed by Team 3000 Realty Ltd., Brokerage
Agent Banner Image
Interested in this property?Get in touch to get the inside scoop.

Population and Demographics

Overview

Total population 713
Average household income $129,649

Age (%)

0 to 19
24%
20 to 34
17%
35 to 49
19%
50 to 64
23%
65 and plus
17%

Household composition (%)

Single family
78%
Single person
14%
Multi person
4%
Multi family
3%

Mother tongue (%)

English
91%
Others
3%
Punjabi (Panjabi)
2%
Mandarin
1%
Spanish
1%

House tenancy (%)

Owners
86%
Renters
14%

What’s nearby?Essentials within 5 km

Local Logic

Transportation Scores

Estimated Budget

Powered by:
The trademarks REALTOR®, REALTORS®, and the REALTOR® logo are controlled by The Canadian Real Estate Association (CREA) and identify real estate professionals who are members of CREA. The trademarks MLS®, Multiple Listing Service® and the associated logos are owned by CREA and identify the quality of services provided by real estate professionals who are members of CREA. Used under license.
