20560 46A AVENUE, Langley, British Columbia V3A3J8
Contact us about this property
Highlights
Estimated valueThis is the price Wahi expects this property to sell for.
The calculation is powered by our Instant Home Value Estimate, which uses current market and property price trends to estimate your home’s value with a 90% accuracy rate.Not available
Price/Sqft$416/sqft
Monthly cost
Open Calculator
Description
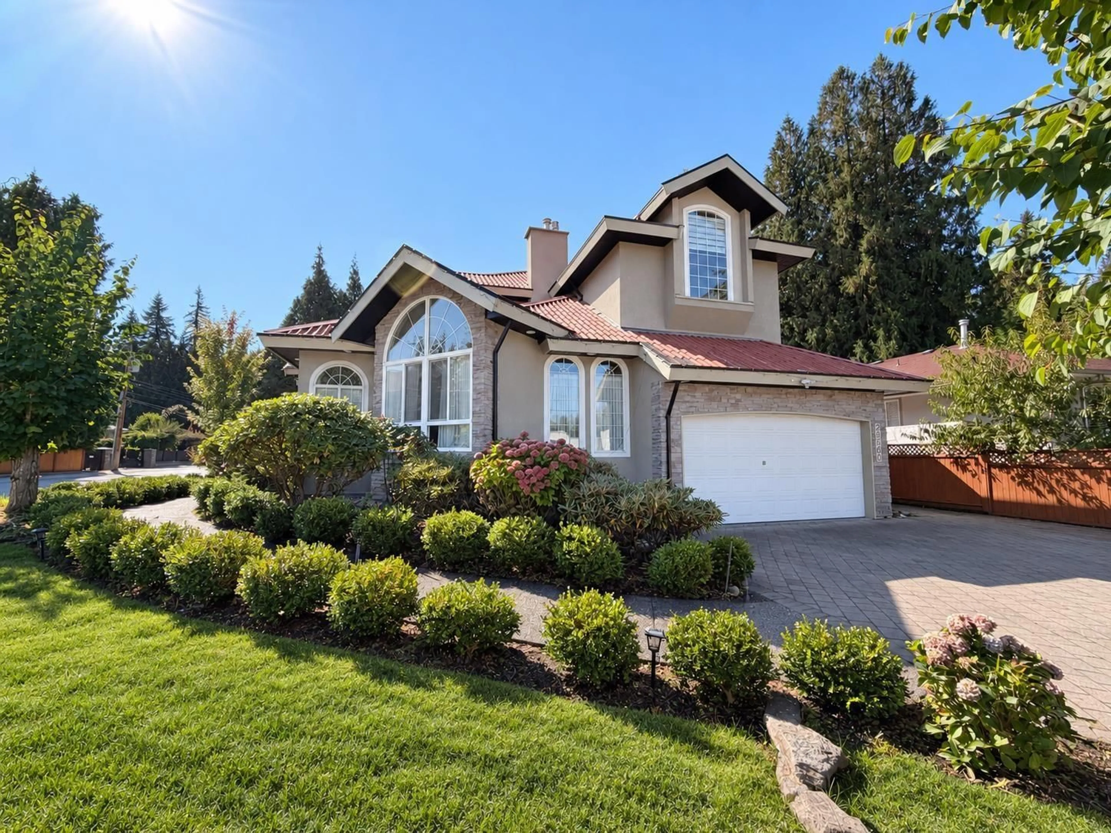
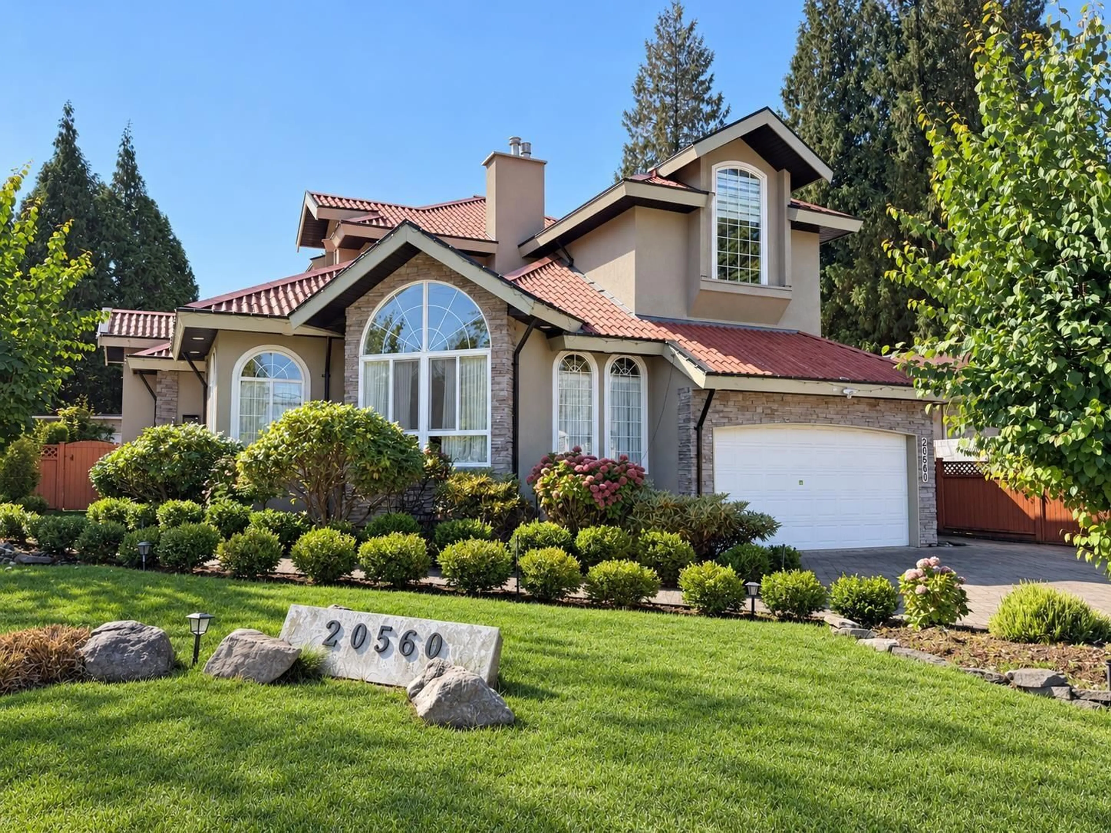
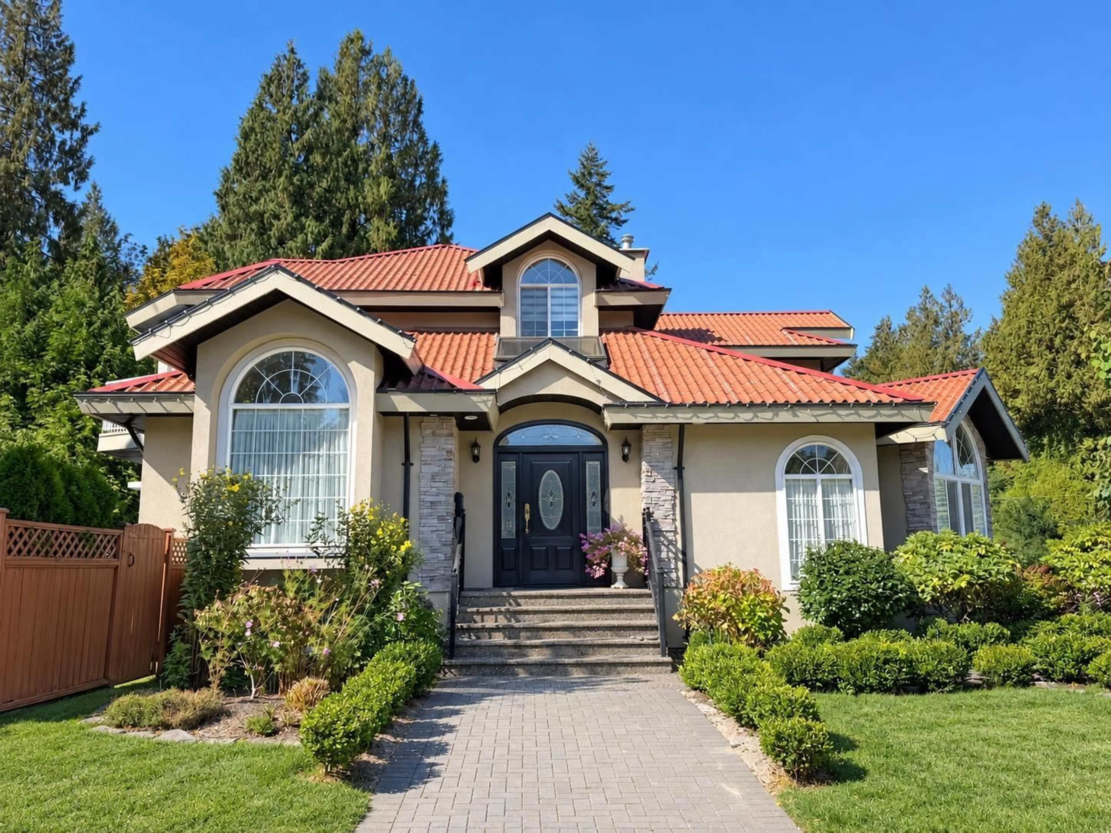
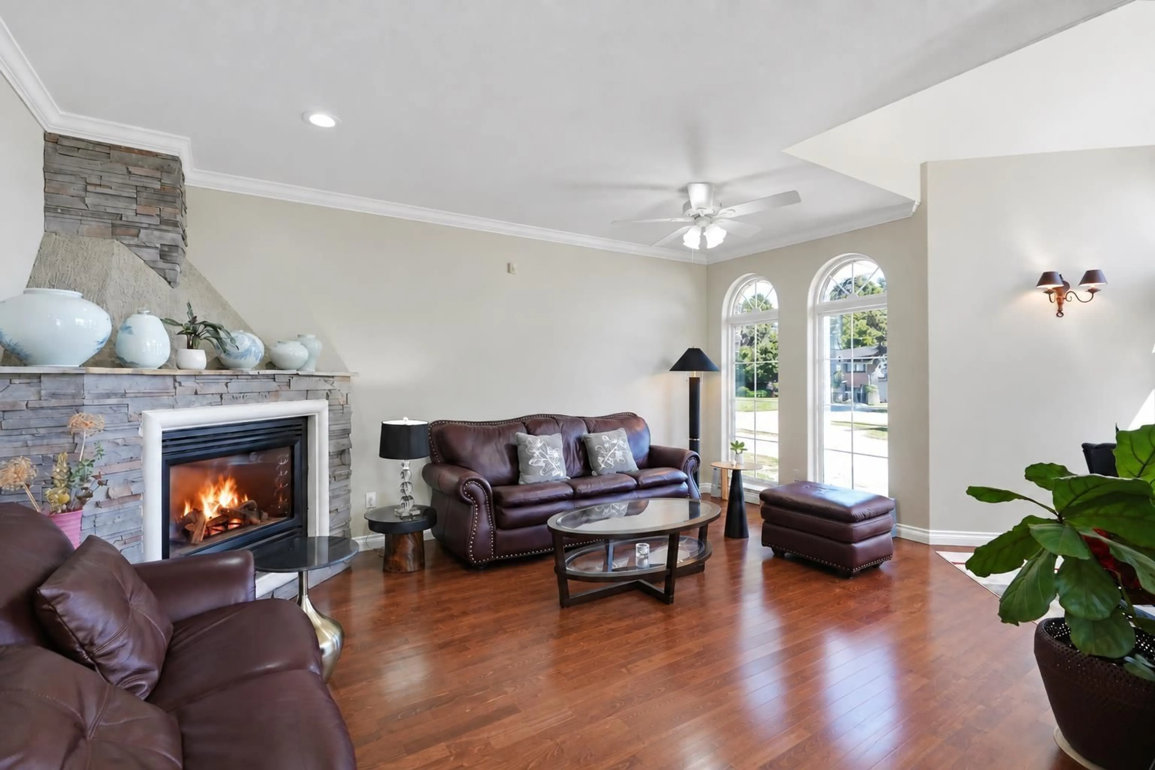
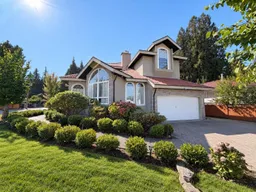
European custom-built 2-storey + basement home on a 7,409 sqft corner lot in Mossey Estates! Nearly 4,000 sqft of meticulously crafted living space offering 5 bedrooms & 4 bathrooms, featuring a tile roof, hardwood floors, marble accents, 6-zone radiant hot water heating w/newly upgraded boiler, 3 gas fireplaces, A/C, & low-E windows. Enter through a grand foyer that flows into a massive living room, elegant dining room, sunny gourmet kitchen w/ample custom cabinetry & granite countertops, a nook & a spacious family room, + a full bathroom. Upstairs features fairytale primary suite w/gas fireplace, walk-in closet, luxurious 6-piece ensuite & 2 additional spacious bedrooms with a Jack & Jill bath. Basement offers separate entry w/flexible layout including a rec room, office & 2 beds - perfect for a nanny suite, in-law accommodation or mortgage helper. South-facing backyard with large patio, steps to Uplands Elementary, parks & golf courses! Sellers have spent $50,000 in updates! Photos contain virtual staging. (id:39198)
Property Details
Interior
Features
Exterior
Parking
Garage spaces -
Garage type -
Total parking spaces 8
Property History
 40
40
