7 hours on Market

20500 46A AVENUE, Langley, British Columbia V3A3J8

Detached
5
3
~3190 sqft
$1,799,000
Get pre-qualifiedPowered by nesto
Detached
5
3
~3190 sqft

Contact us about this property

Call

Highlights

Property Estimate

Days on market7 hours

Estimated valueNot available

Price/Sqft$563/sqft

Monthly cost

Open Calculator

Description

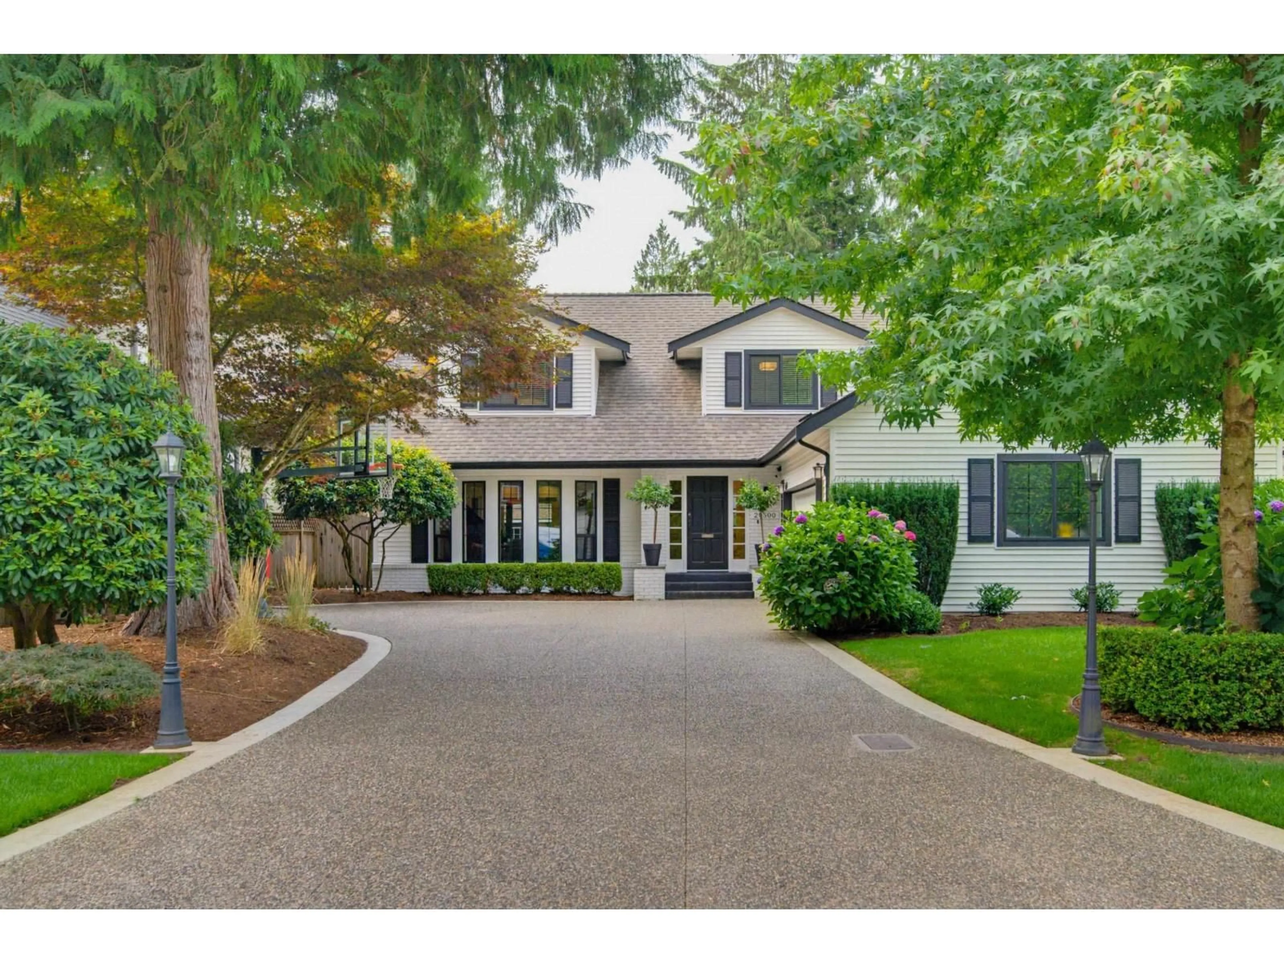
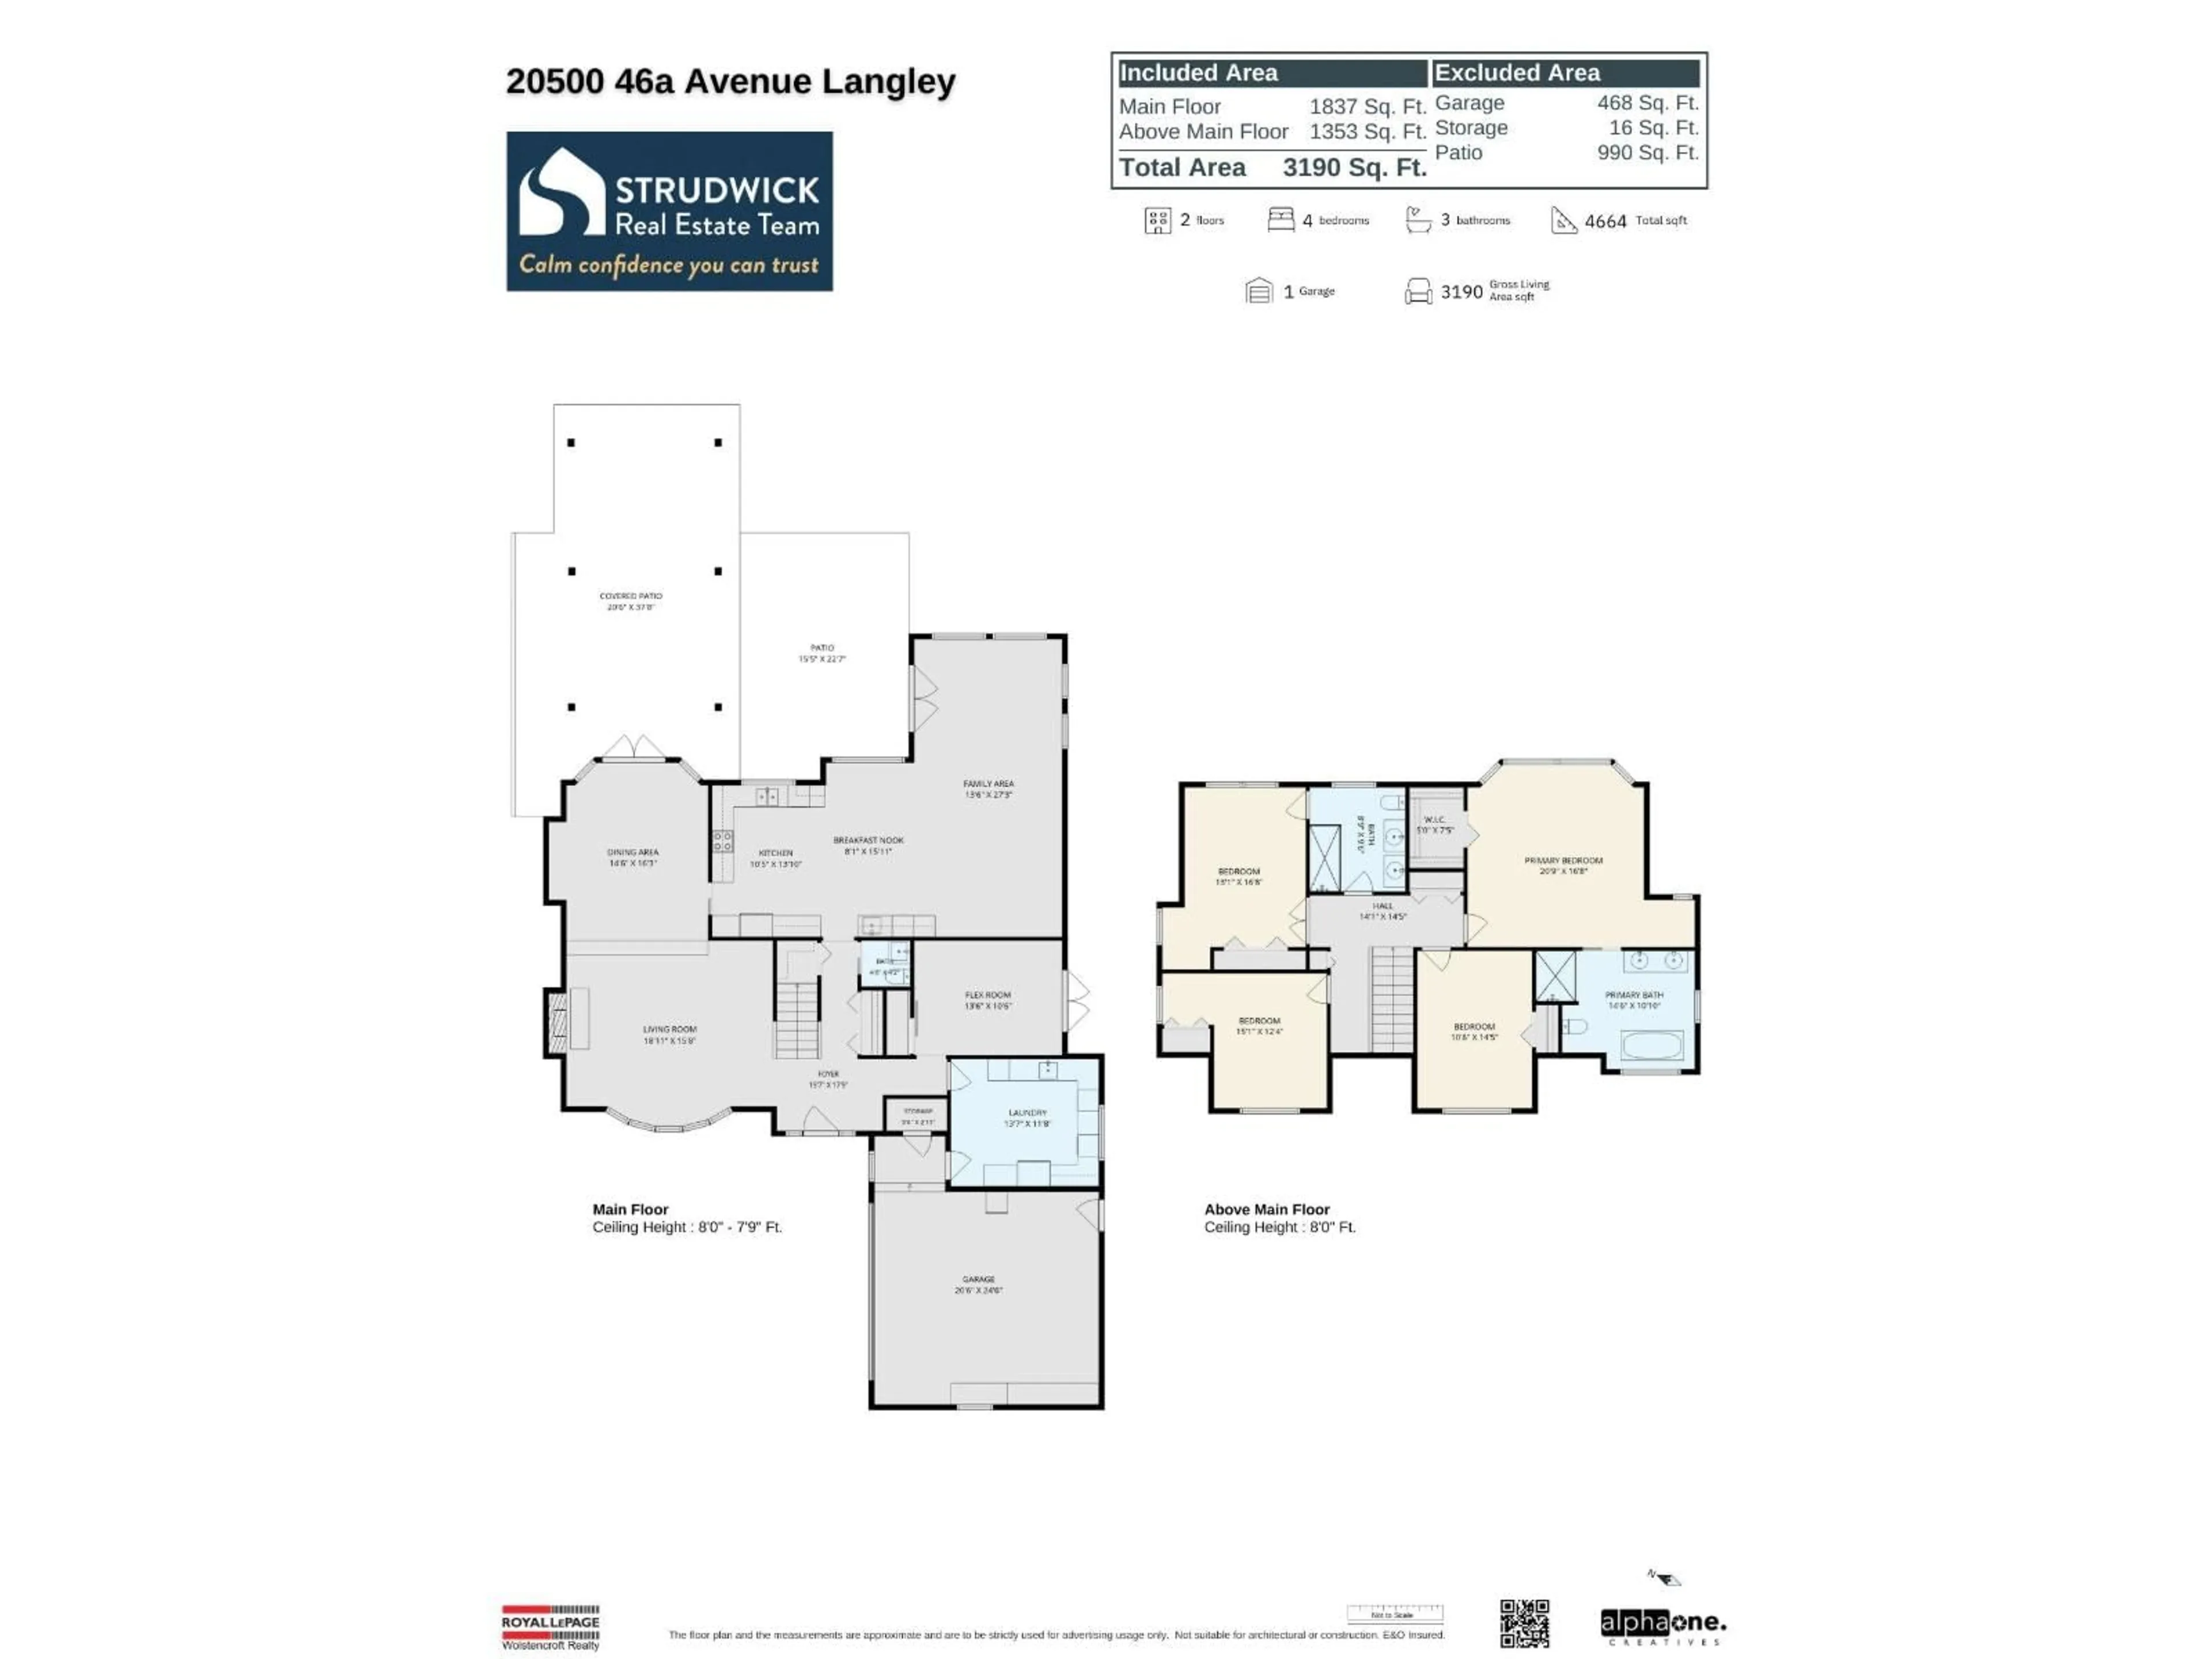
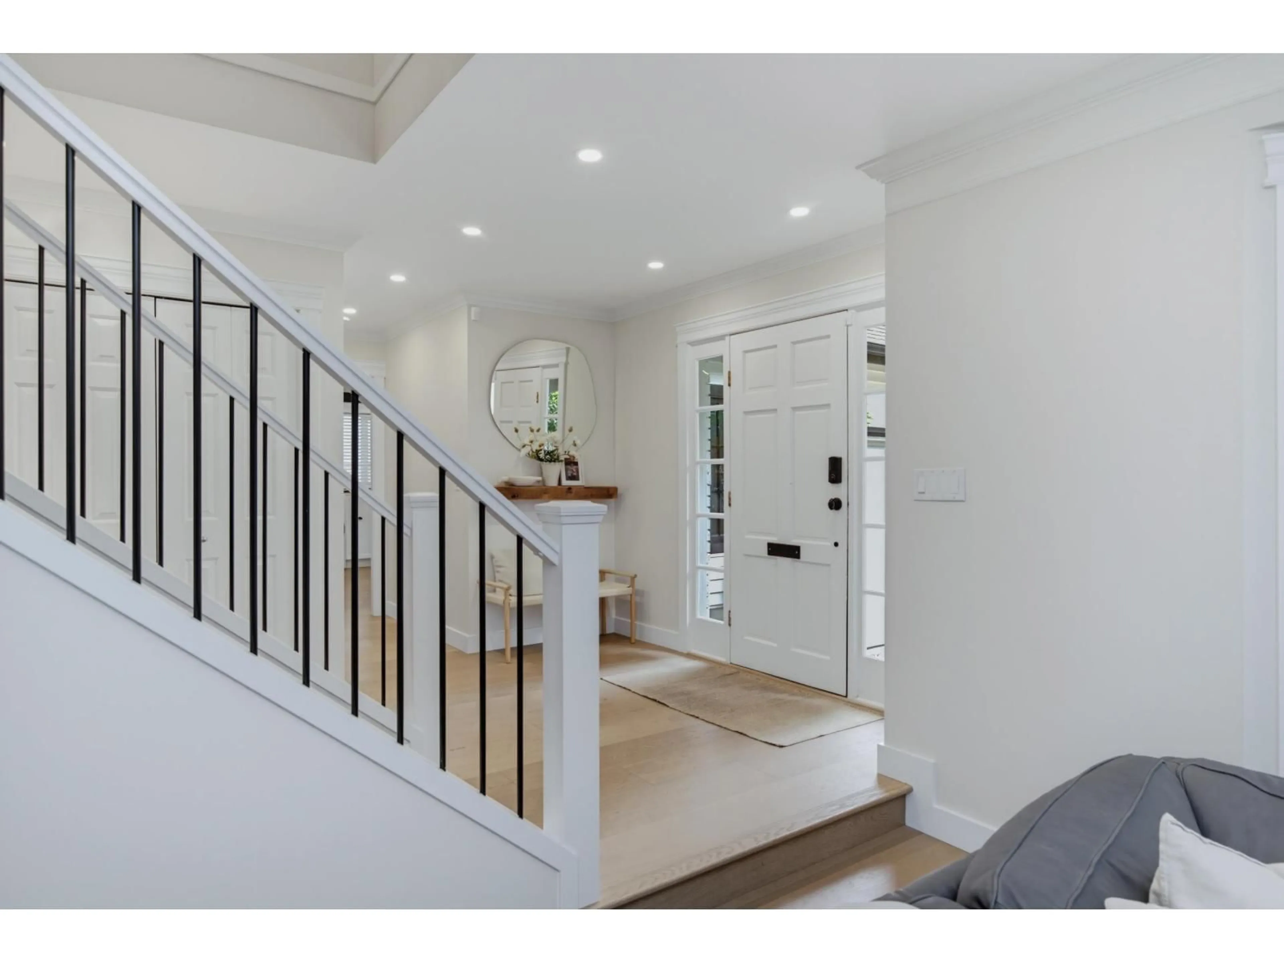
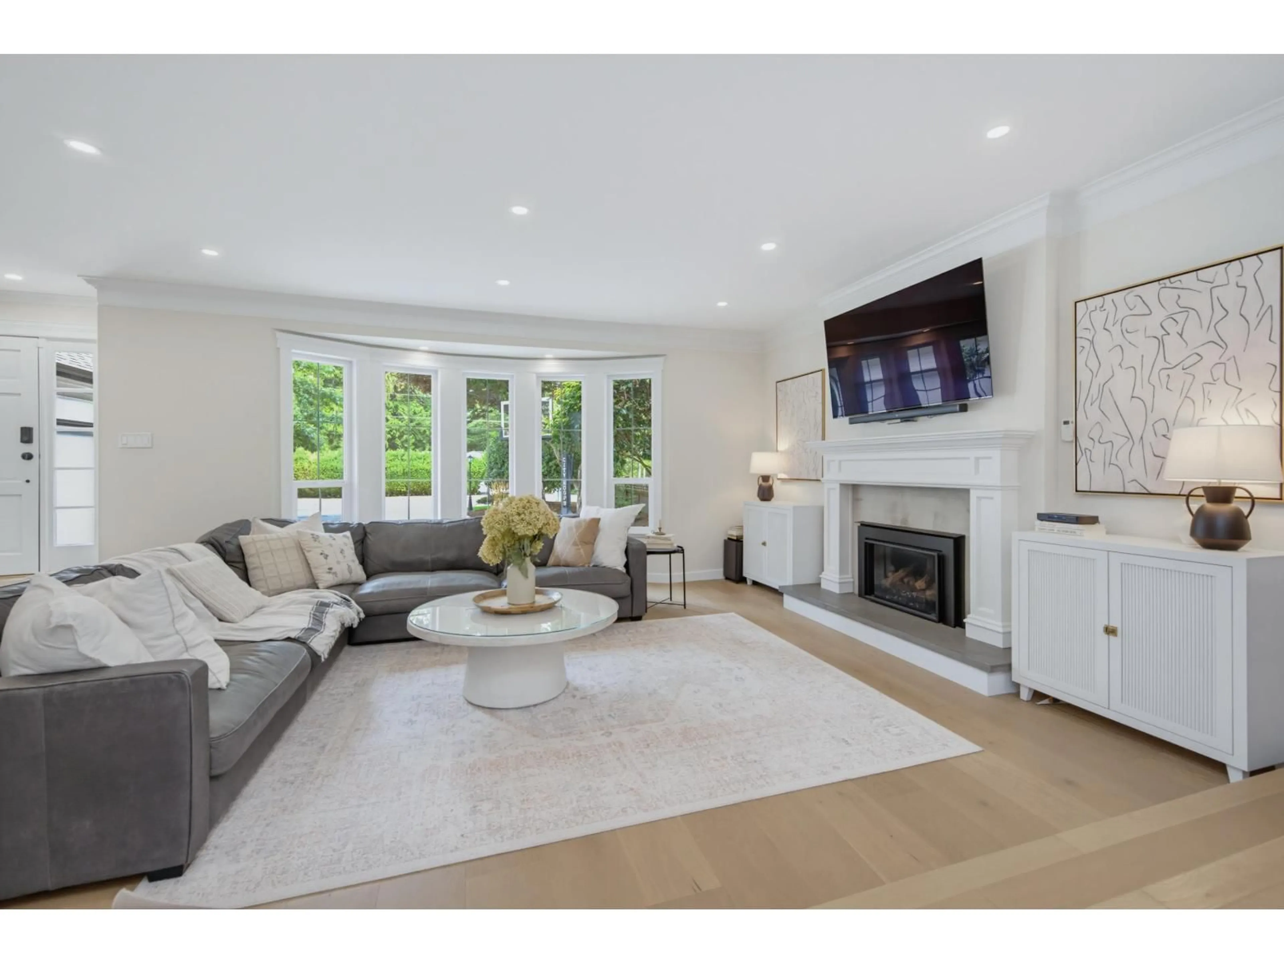
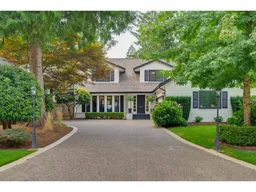
This incredible Mossey Estates Cape Cod blends timeless charm w/exceptional modern upgrades. Over 3,100 sqft on 2 floors w/5 bdrms & 3 baths on an 8,159 sqft lot. The main floor ft a huge entertainer's kitchen w/2 dishwashers, opening to a vaulted family rm, spacious dining & living rms, main floor bdrm/den, large laundry & wide-plank hardwood. Upstairs offers 4 bdrms incl. an impressive primary suite w/ensuite & W/I closet. Outside is a showstopper: huge covered deck w/heaters, saltwater hot tub, sunken sectional & fire table. New driveway, 2-zone heat pump w/AC & natural gas backup generator. Double garage w/epoxy floor. Located on a quiet street, walking distance to schools, dog park & George Preston Rec Centre. Meticulously maintained & shows 10/10! **Open House Sat Aug 22 from 1-3PM** (id:39198)


Property Details

StyleHouse
View-
Age of property1980
SqFt~3190 SqFt
Lot Size-
Parking Spaces4
MLS ®NumberR3156370
Community NameUplands
Data SourceCREA
Listing byRoyal LePage - Wolstencroft

Features

Heating: Heat Pump, Baseboard heaters, Natural gas
Cooling: Air Conditioned
Basement: Finished, Crawl space

Parking

Garage spaces -

Garage type -

Total parking spaces 4


Property History
Aug 19, 2026
ListedActive
$1,799,000
7 hours on market
history photo preview40
Listing by crea®
Property listed by Royal LePage - Wolstencroft, Brokerage
Agent Banner Image
Interested in this property?Get in touch to get the inside scoop.

Population and Demographics

Overview

Total population 713
Average household income $129,649

Age (%)

0 to 19
24%
20 to 34
17%
35 to 49
19%
50 to 64
23%
65 and plus
17%

Household composition (%)

Single family
78%
Single person
14%
Multi person
4%
Multi family
3%

Mother tongue (%)

English
91%
Others
3%
Punjabi (Panjabi)
2%
Mandarin
1%
Spanish
1%

House tenancy (%)

Owners
86%
Renters
14%

What’s nearby?Essentials within 5 km

Local Logic

Transportation Scores

Estimated Budget

Powered by:
The trademarks REALTOR®, REALTORS®, and the REALTOR® logo are controlled by The Canadian Real Estate Association (CREA) and identify real estate professionals who are members of CREA. The trademarks MLS®, Multiple Listing Service® and the associated logos are owned by CREA and identify the quality of services provided by real estate professionals who are members of CREA. Used under license.
