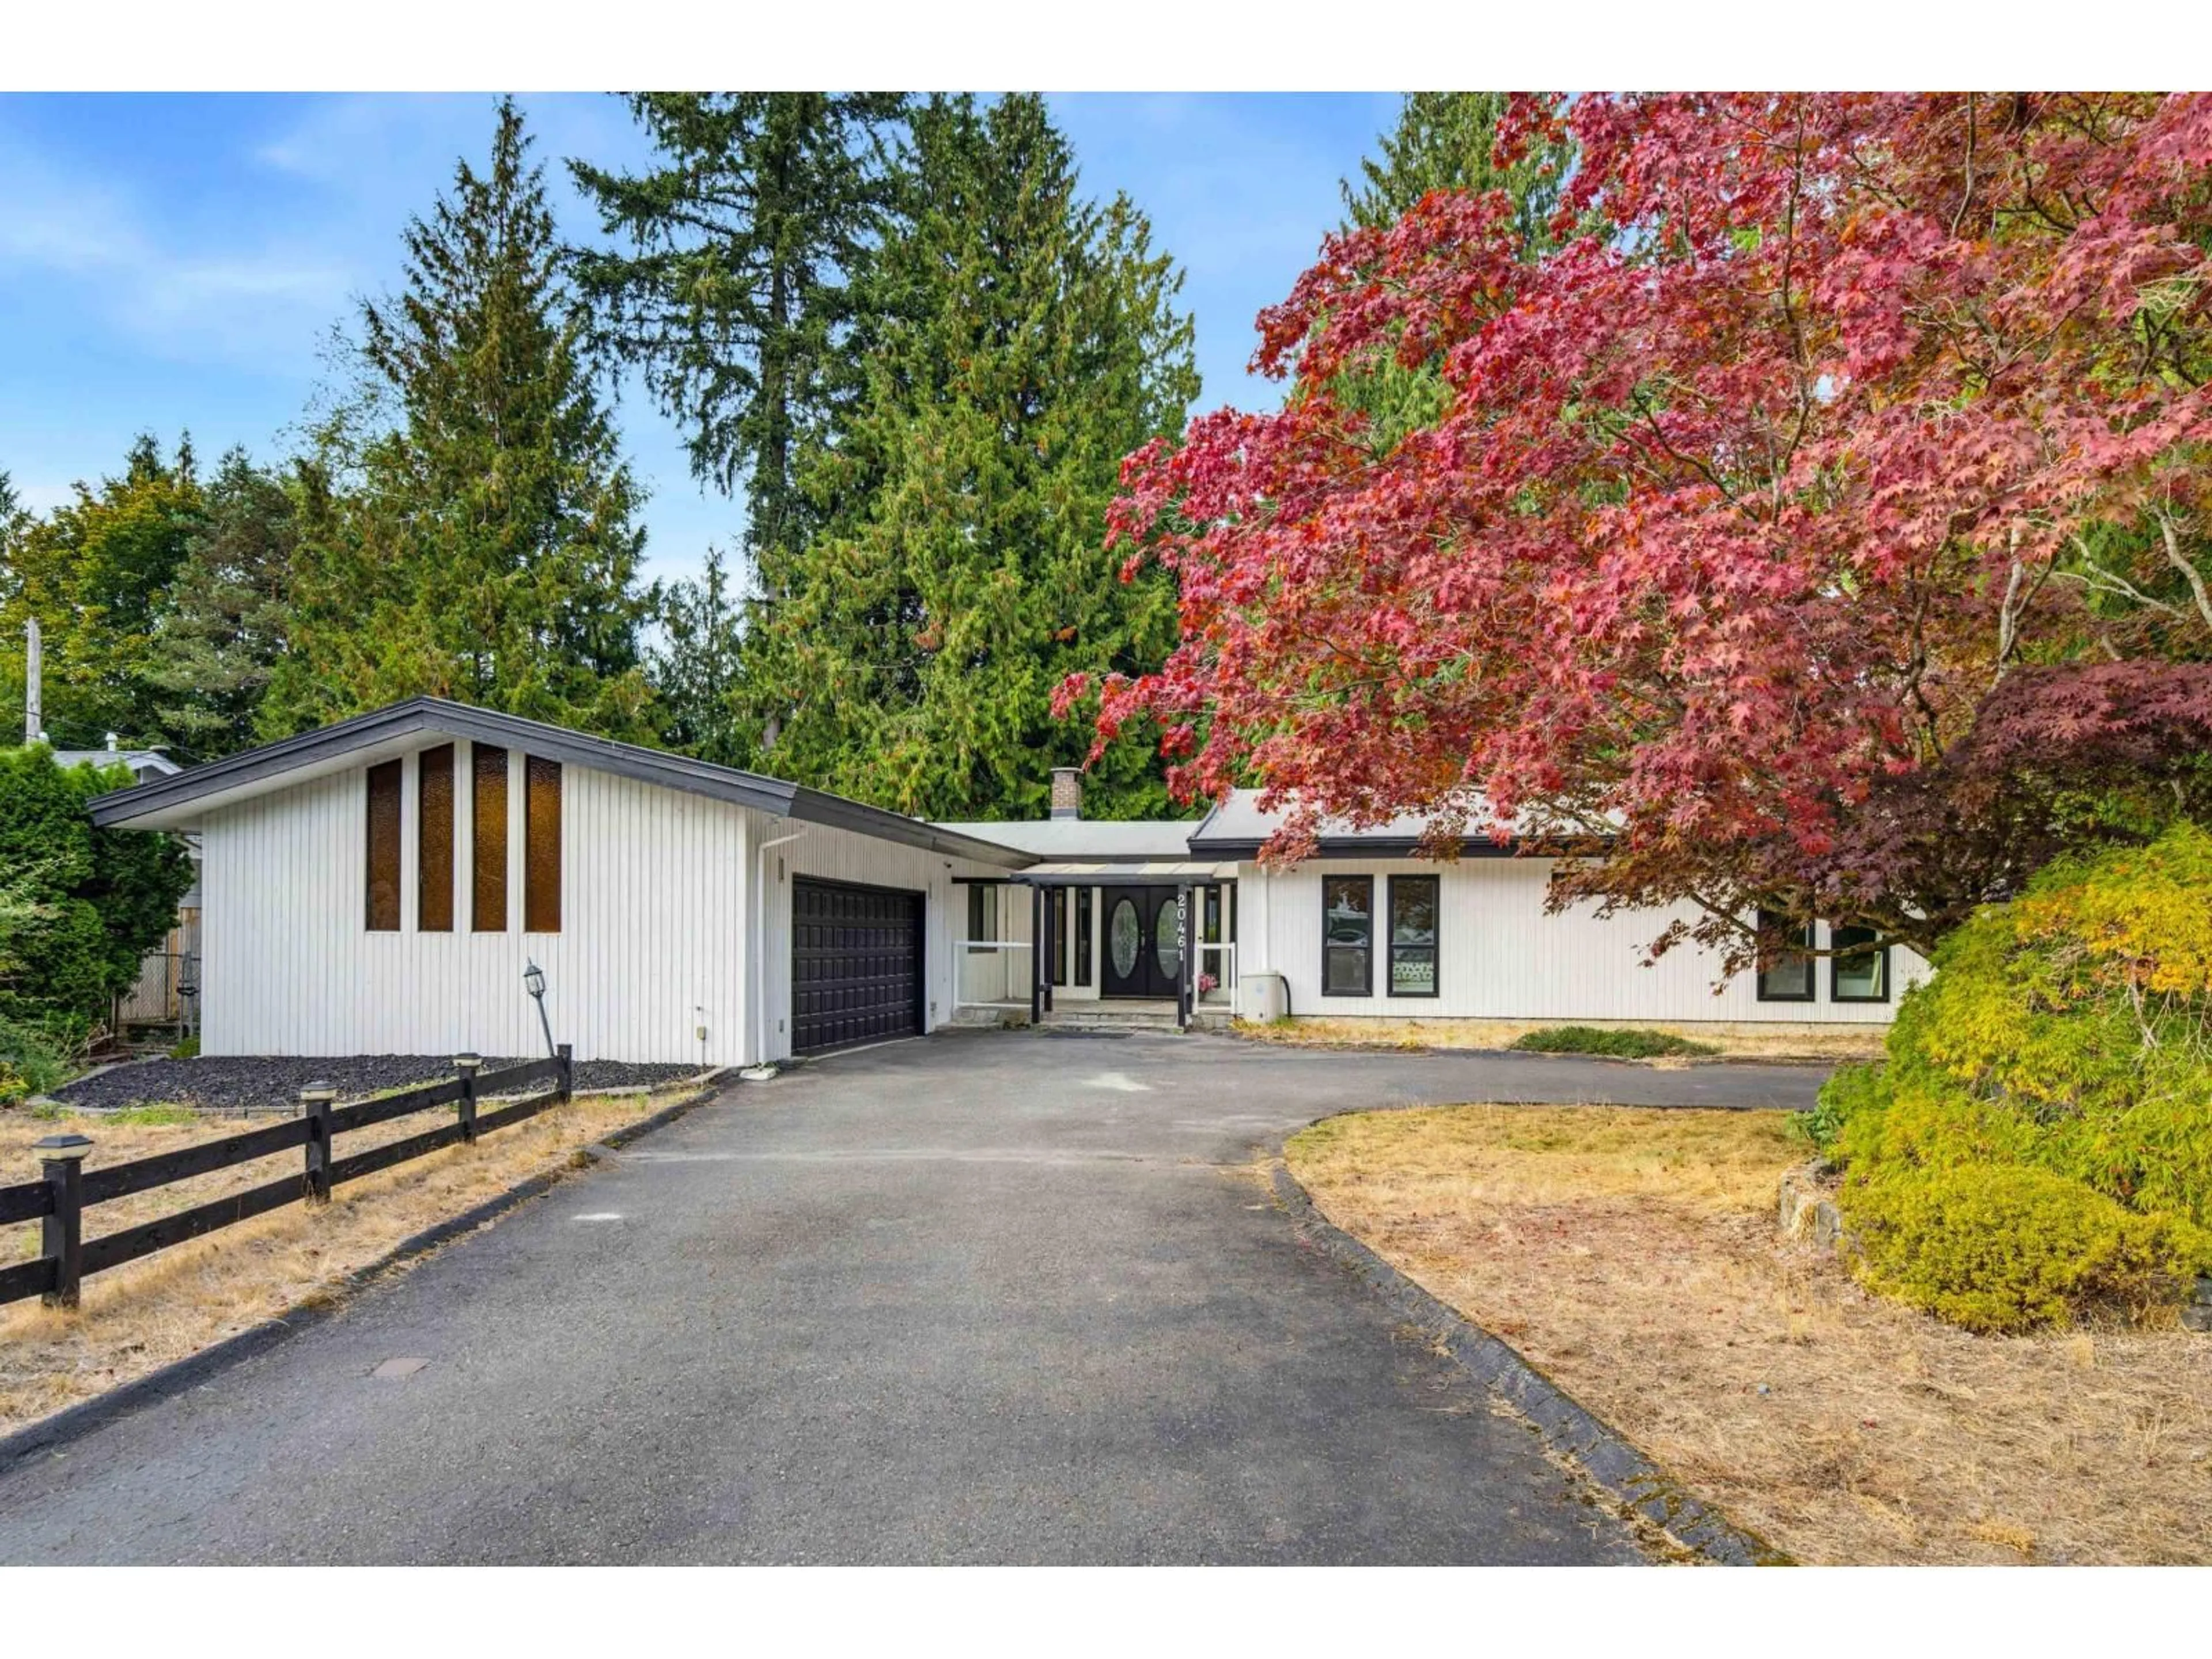
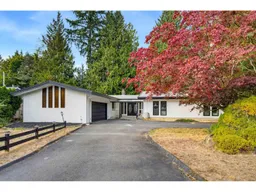
Home with vinyl exterior material, street for 20461 46TH AVENUE, Langley British Columbia V3A3H7
22 hours on Market

20461 46TH AVENUE, Langley, British Columbia V3A3H7

Detached
3
2
~2225 sqft
$1,269,900
Get pre-qualifiedPowered by nesto
Detached
3
2
~2225 sqft

Contact us about this property

Call

Highlights

Property Estimate

Days on market22 hours

Estimated valueNot available

Price/Sqft$570/sqft

Monthly cost

Open Calculator

Description

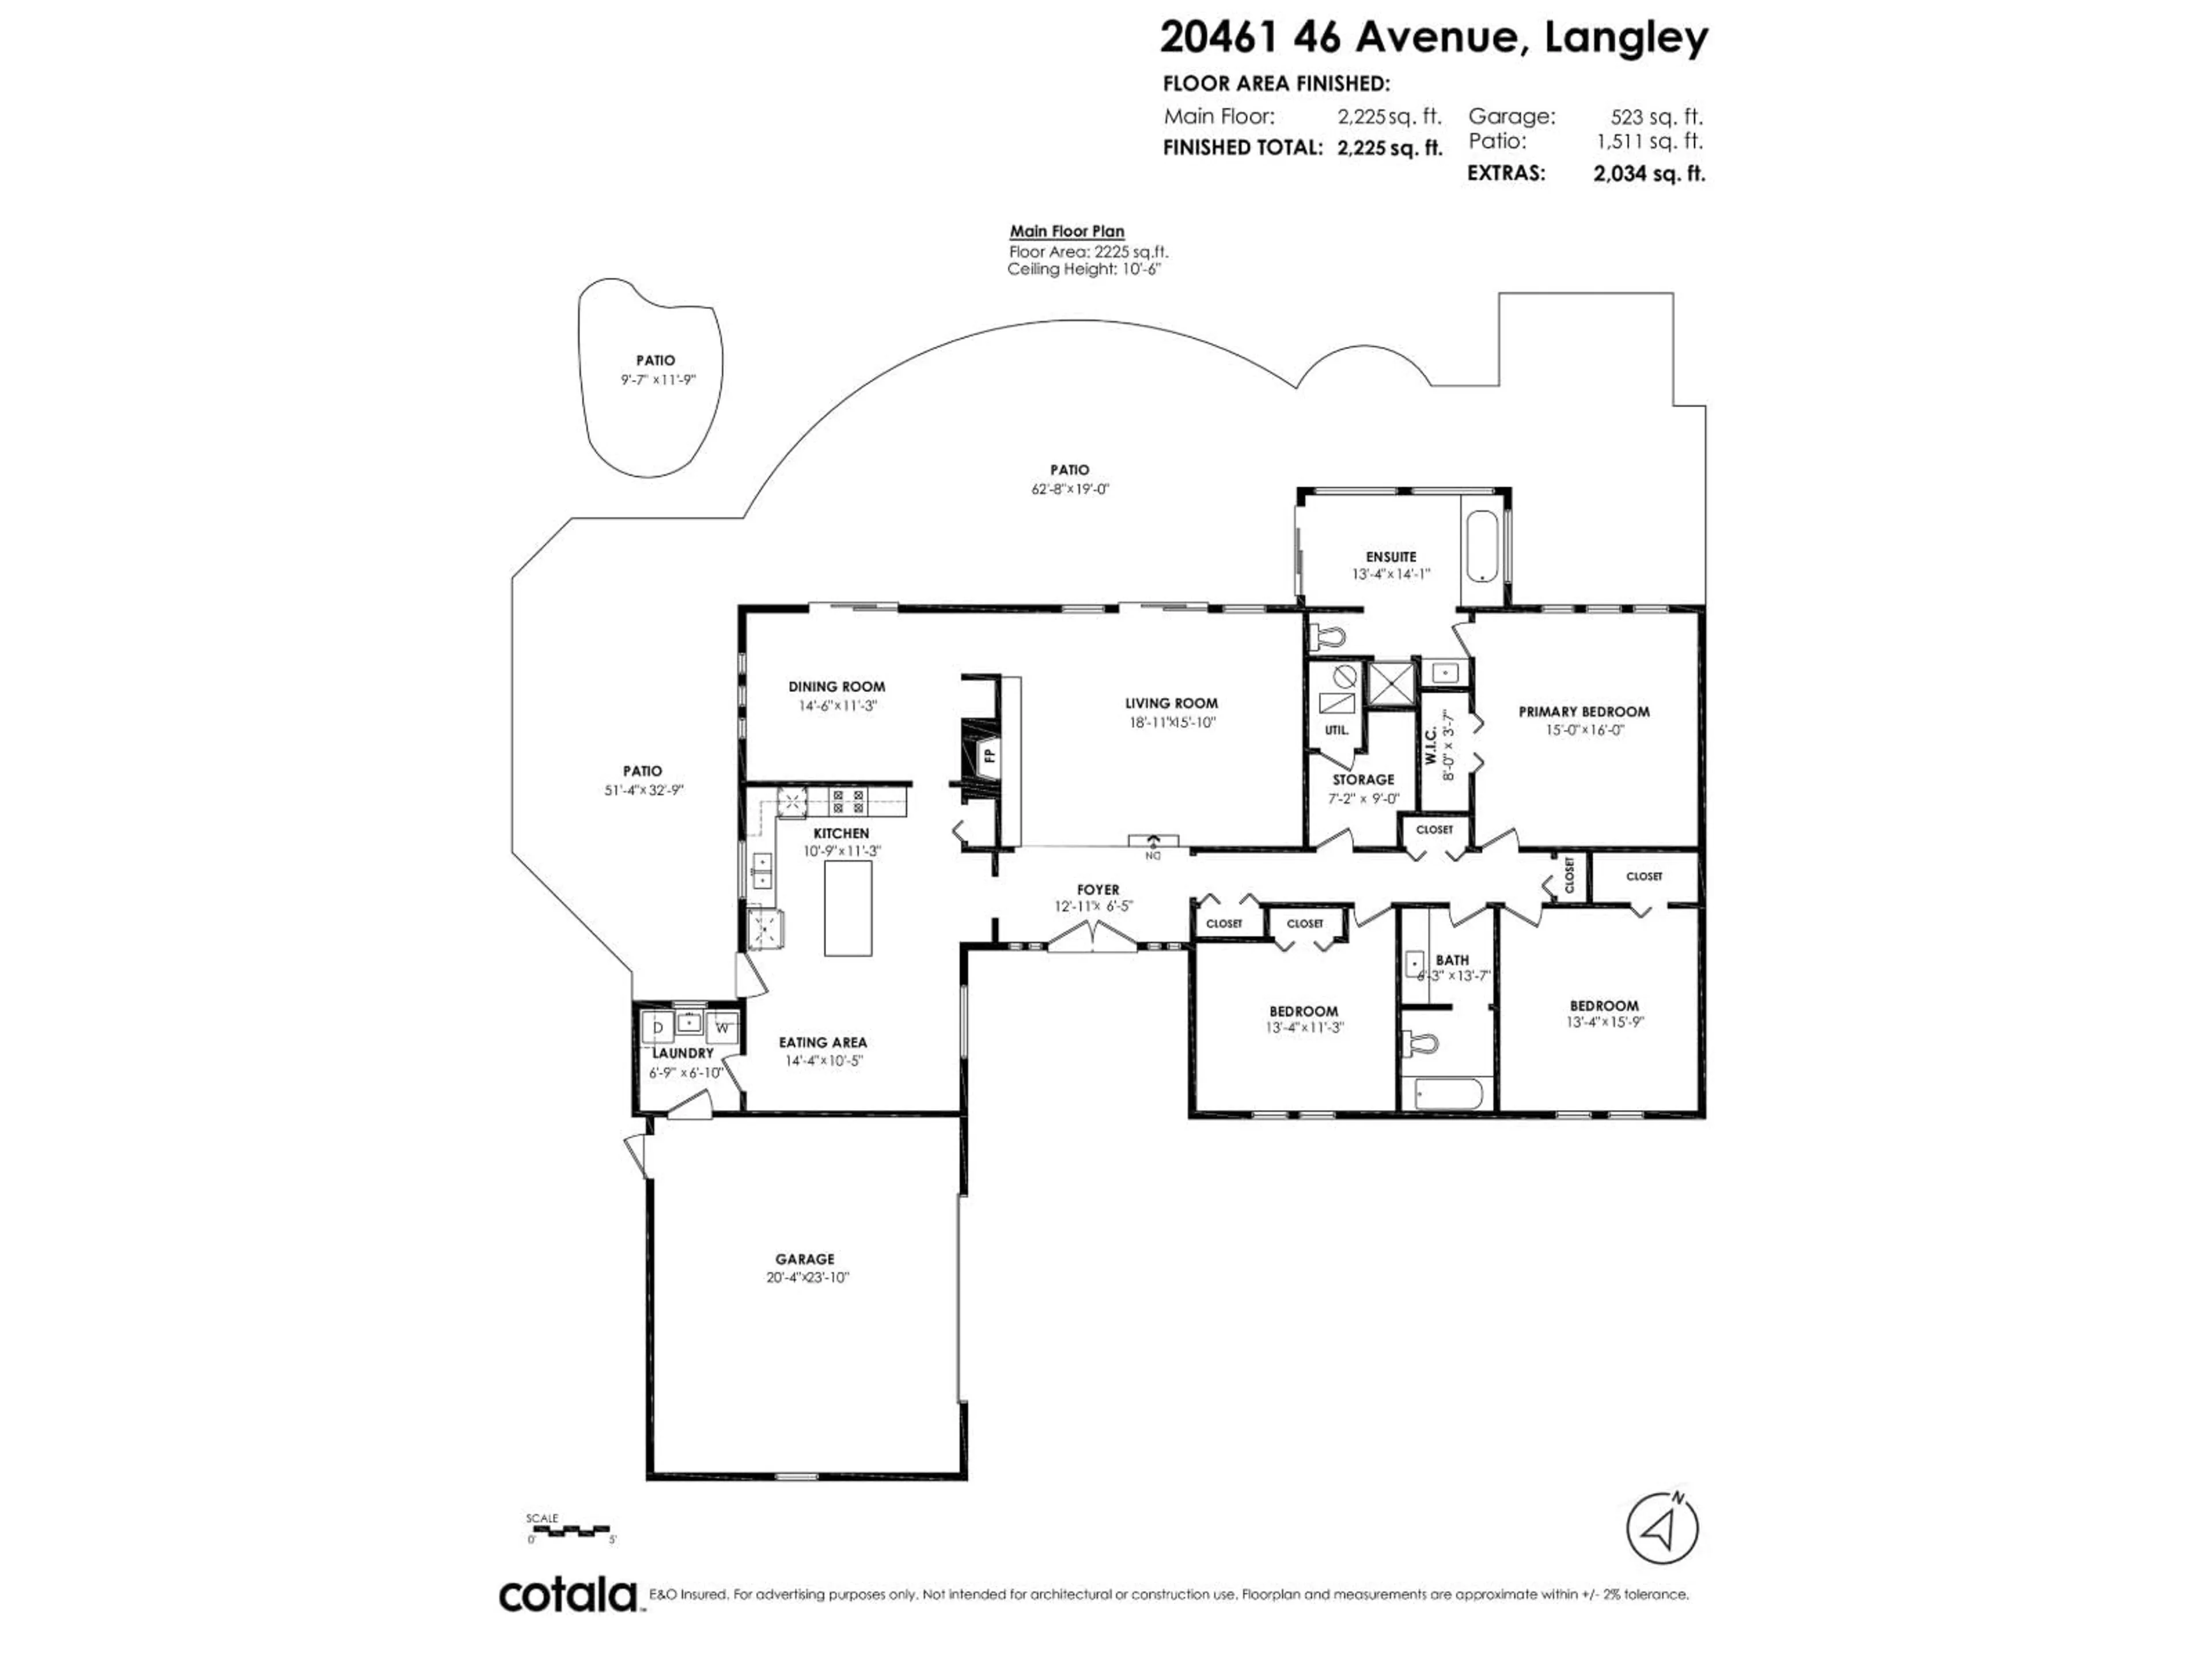
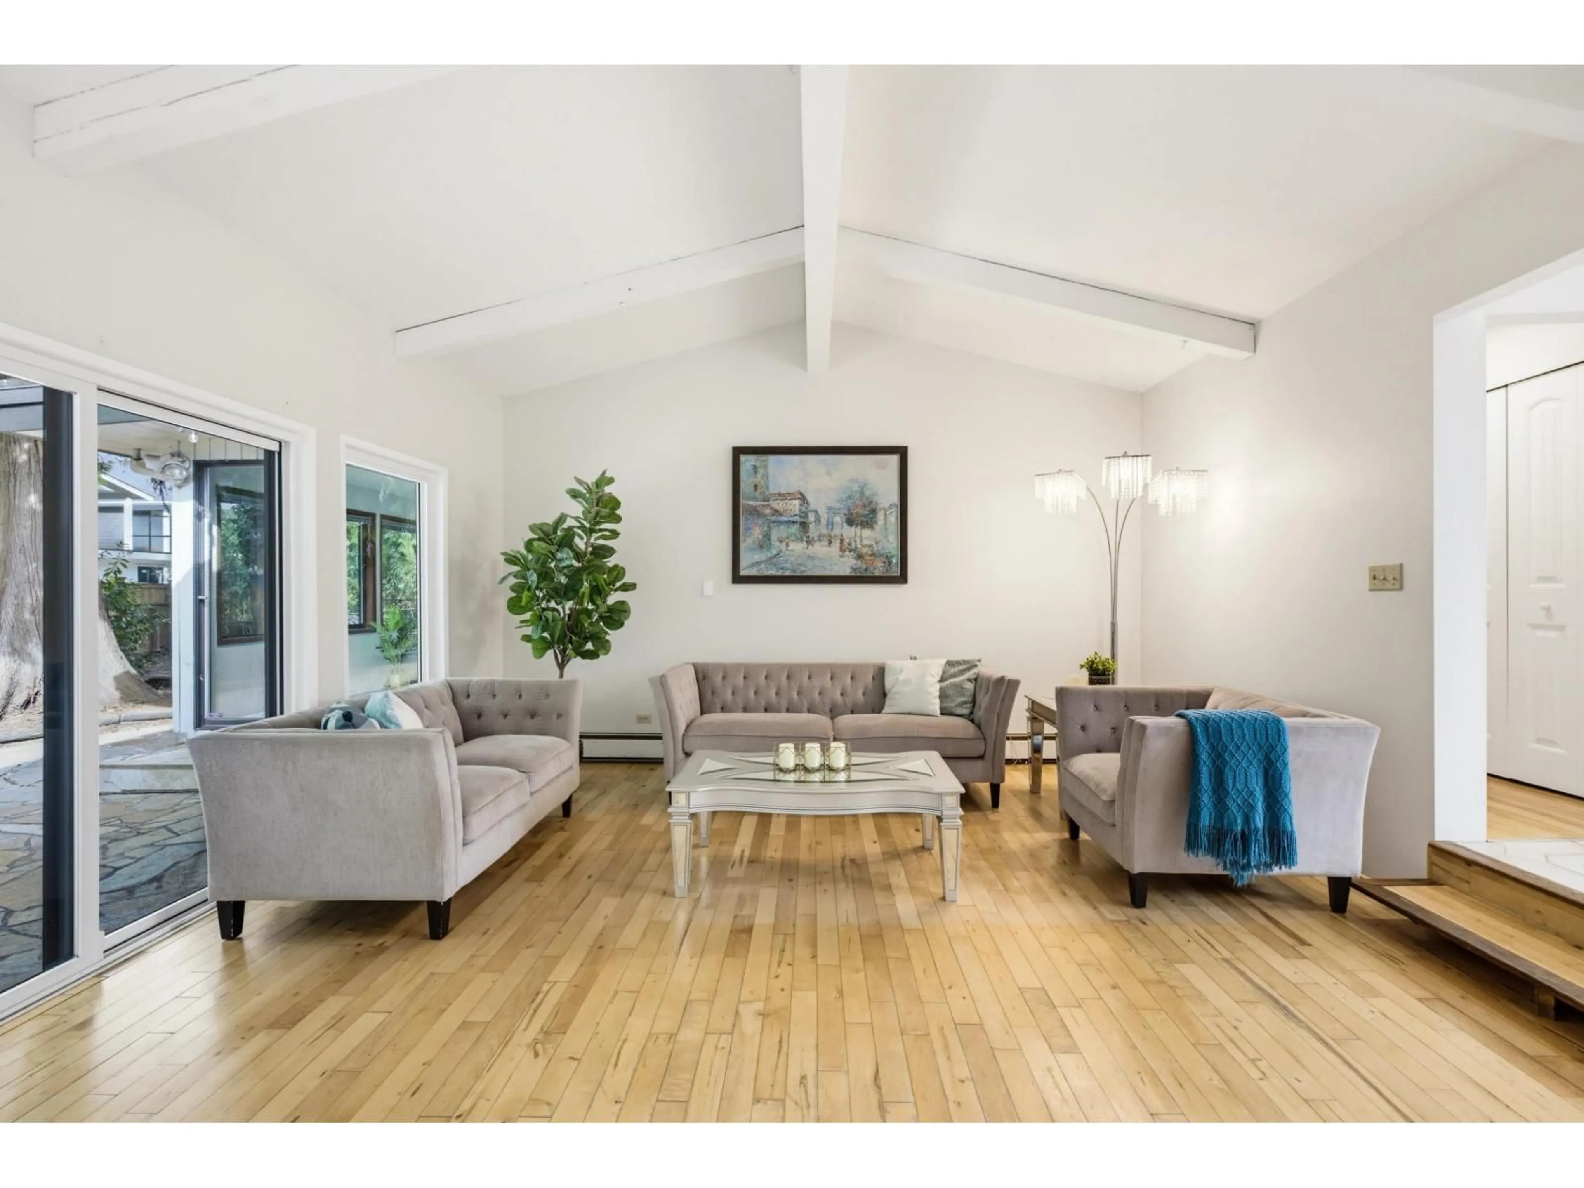
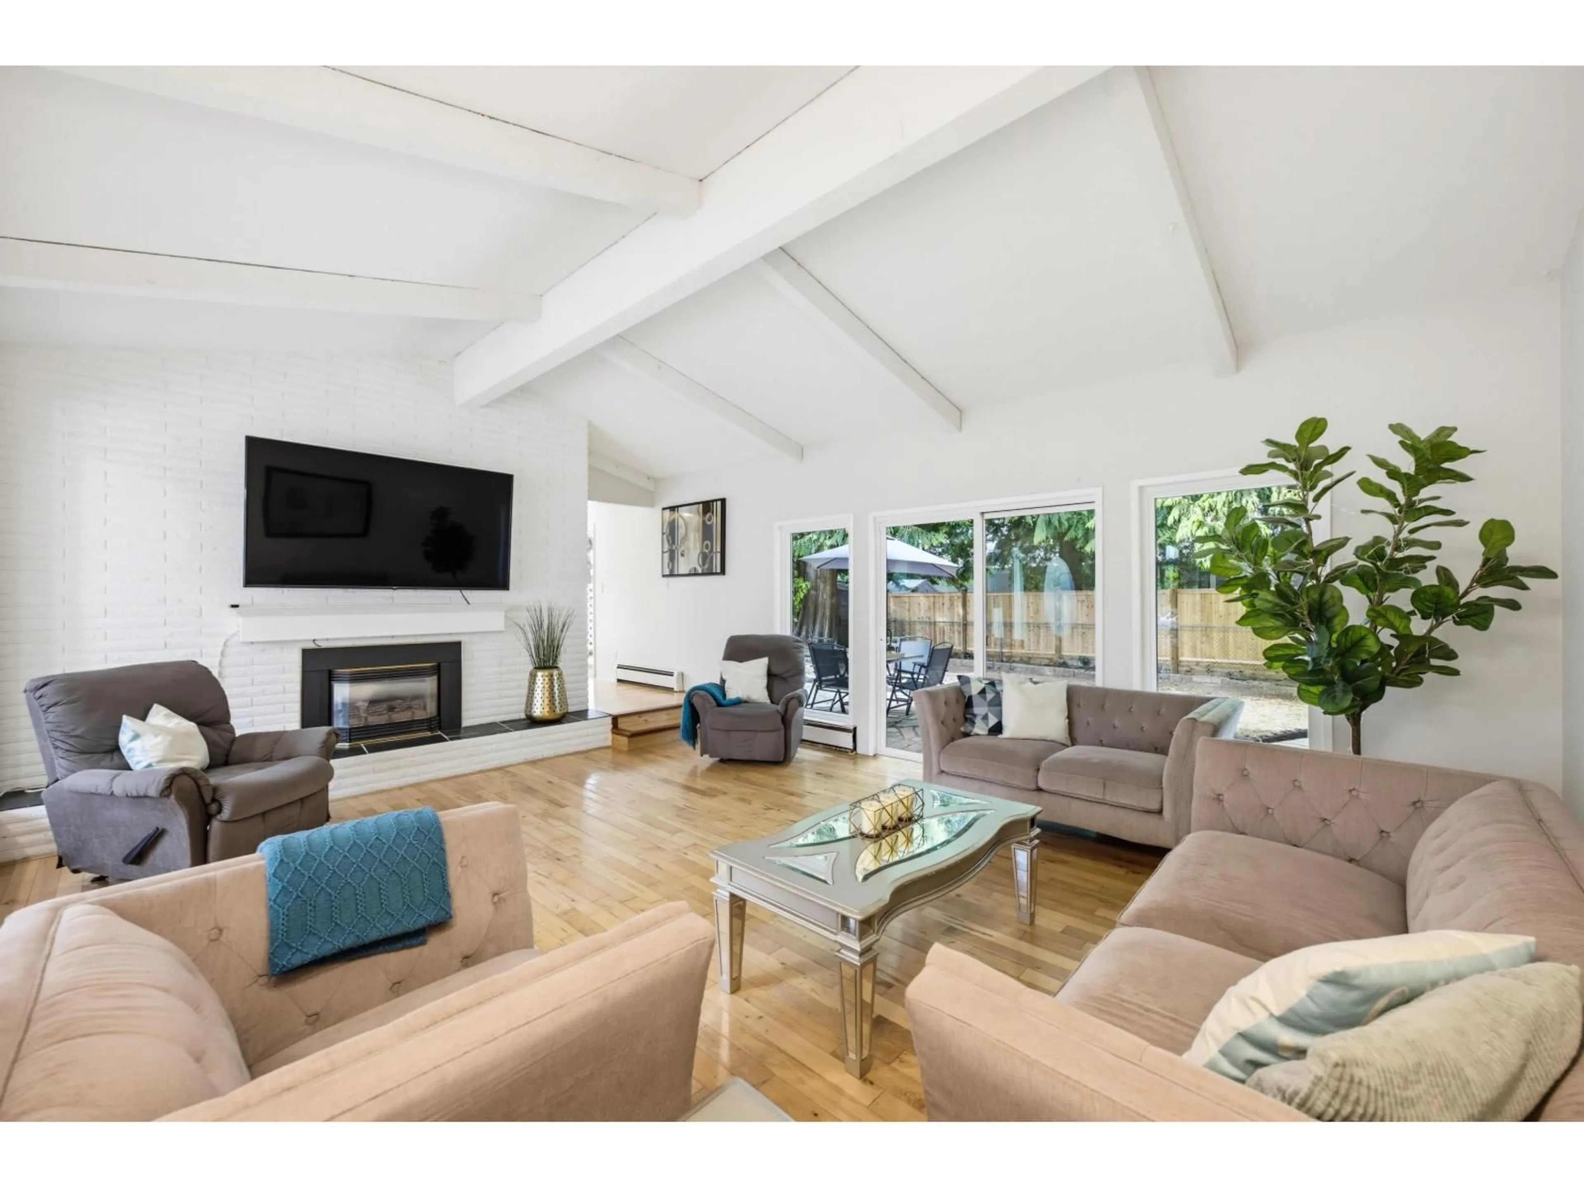
A rare opportunity in sought-after Mossey Estates! Set on an impressive 12,000+ sq ft property surrounded by beautiful mature trees, this charming 3 bed, 2 bath rancher offers exceptional space, privacy & future potential. Inside, an inviting open floorplan is filled w/ natural light from expansive windows & complemented by real hardwood floors. Generous bedrooms include a spacious primary retreat w/ spa-inspired ensuite, heated floors & jetted tub. Enjoy on-demand heat & hot water, 220V garage wiring, ample parking & a large fully fenced backyard perfect for entertaining, gardening or simply unwinding. Close to Uplands Elementary, amenities & the future Langley City Centre SkyTrain, offering peaceful living w/ exciting long-term potential. (id:39198)


Property Details

StyleHouse
View-
Age of property1975
SqFt~2225 SqFt
Lot Size-
Parking Spaces6
MLS ®NumberR3164388
Community NameUplands
Data SourceCREA
Listing byStonehaus Realty Corp.

Features

Heating: Natural gas, Hot Water
Basement: None, Unknown

Parking

Garage spaces -

Garage type -

Total parking spaces 6


Property History
Sep 11, 2026
ListedActive
$1,269,900
22 hours on market
history photo preview38
Listing by crea®
Property listed by Stonehaus Realty Corp., Brokerage
Agent Banner Image
Interested in this property?Get in touch to get the inside scoop.

Population and Demographics

Overview

Total population 713
Average household income $129,649

Age (%)

0 to 19
24%
20 to 34
17%
35 to 49
19%
50 to 64
23%
65 and plus
17%

Household composition (%)

Single family
78%
Single person
14%
Multi person
4%
Multi family
3%

Mother tongue (%)

English
91%
Others
3%
Punjabi (Panjabi)
2%
Mandarin
1%
Spanish
1%

House tenancy (%)

Owners
86%
Renters
14%

What’s nearby?Essentials within 5 km

Local Logic

Transportation Scores

Estimated Budget

Powered by:
The trademarks REALTOR®, REALTORS®, and the REALTOR® logo are controlled by The Canadian Real Estate Association (CREA) and identify real estate professionals who are members of CREA. The trademarks MLS®, Multiple Listing Service® and the associated logos are owned by CREA and identify the quality of services provided by real estate professionals who are members of CREA. Used under license.
