4965 198B STREET, Langley, British Columbia V3A6L4
Contact us about this property
Highlights
Estimated valueThis is the price Wahi expects this property to sell for.
The calculation is powered by our Instant Home Value Estimate, which uses current market and property price trends to estimate your home’s value with a 90% accuracy rate.Not available
Price/Sqft$863/sqft
Monthly cost
Open Calculator
Description
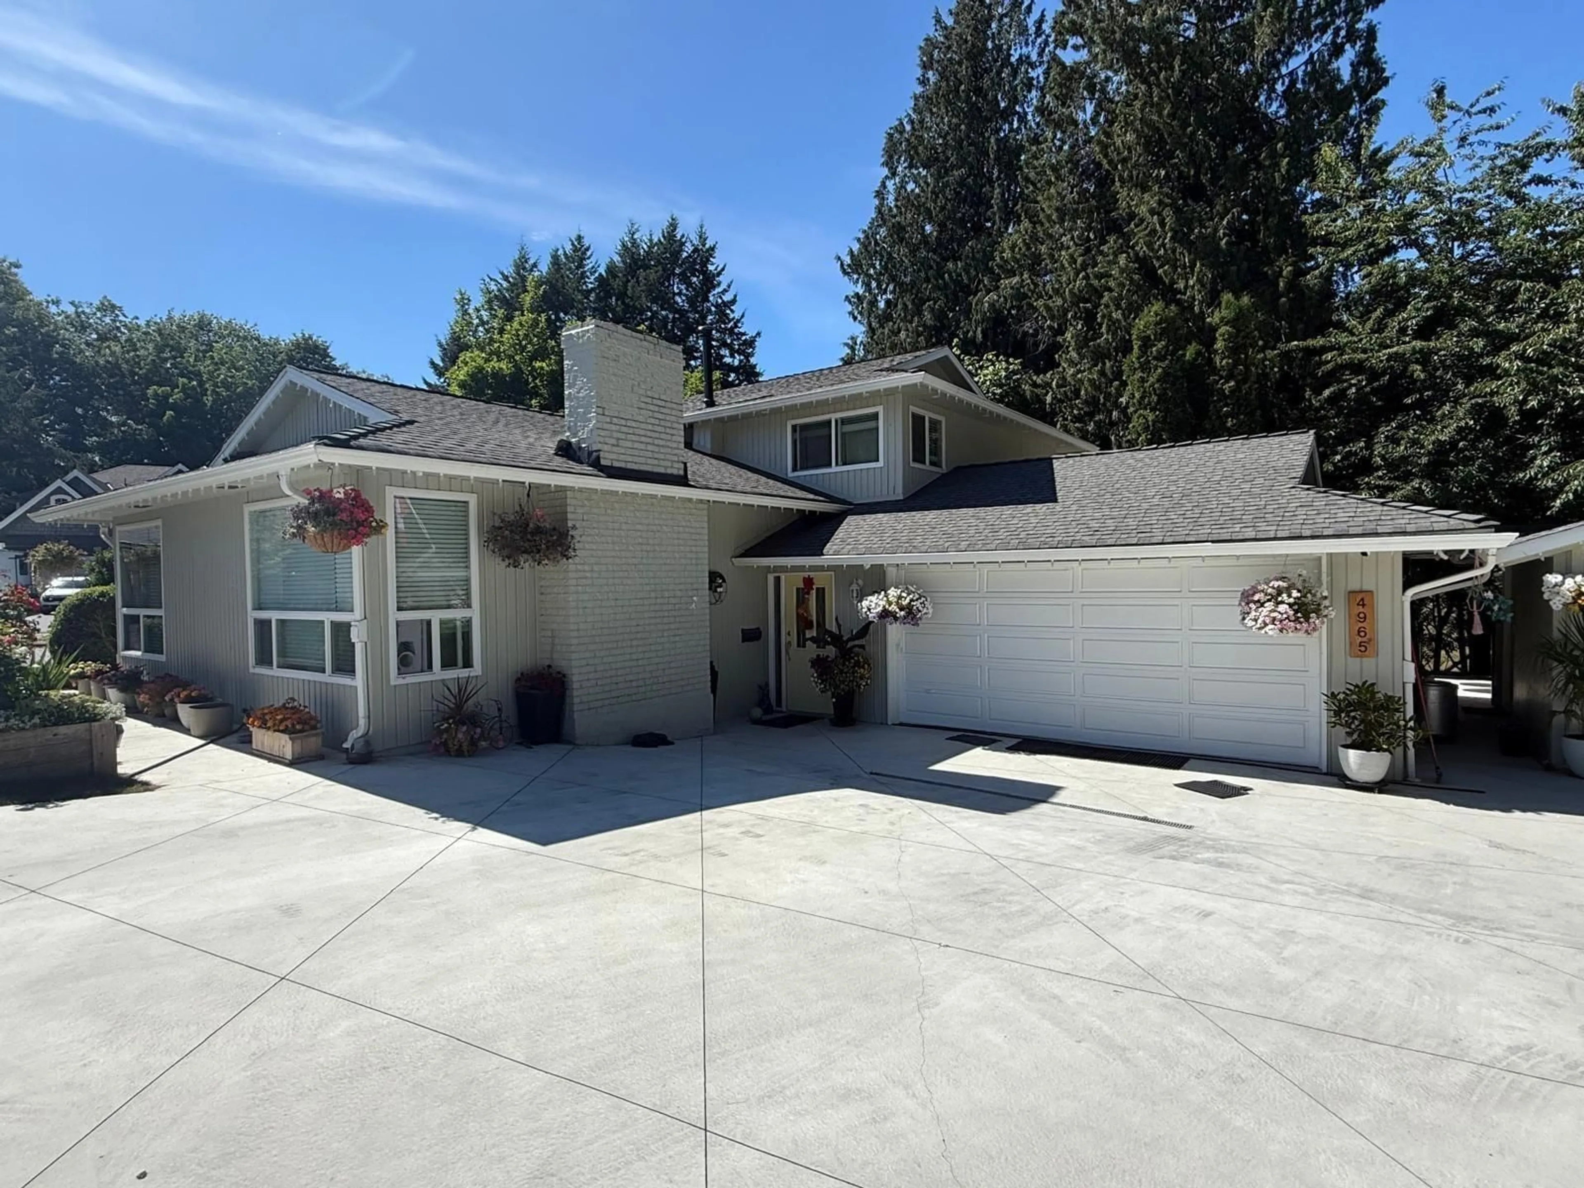
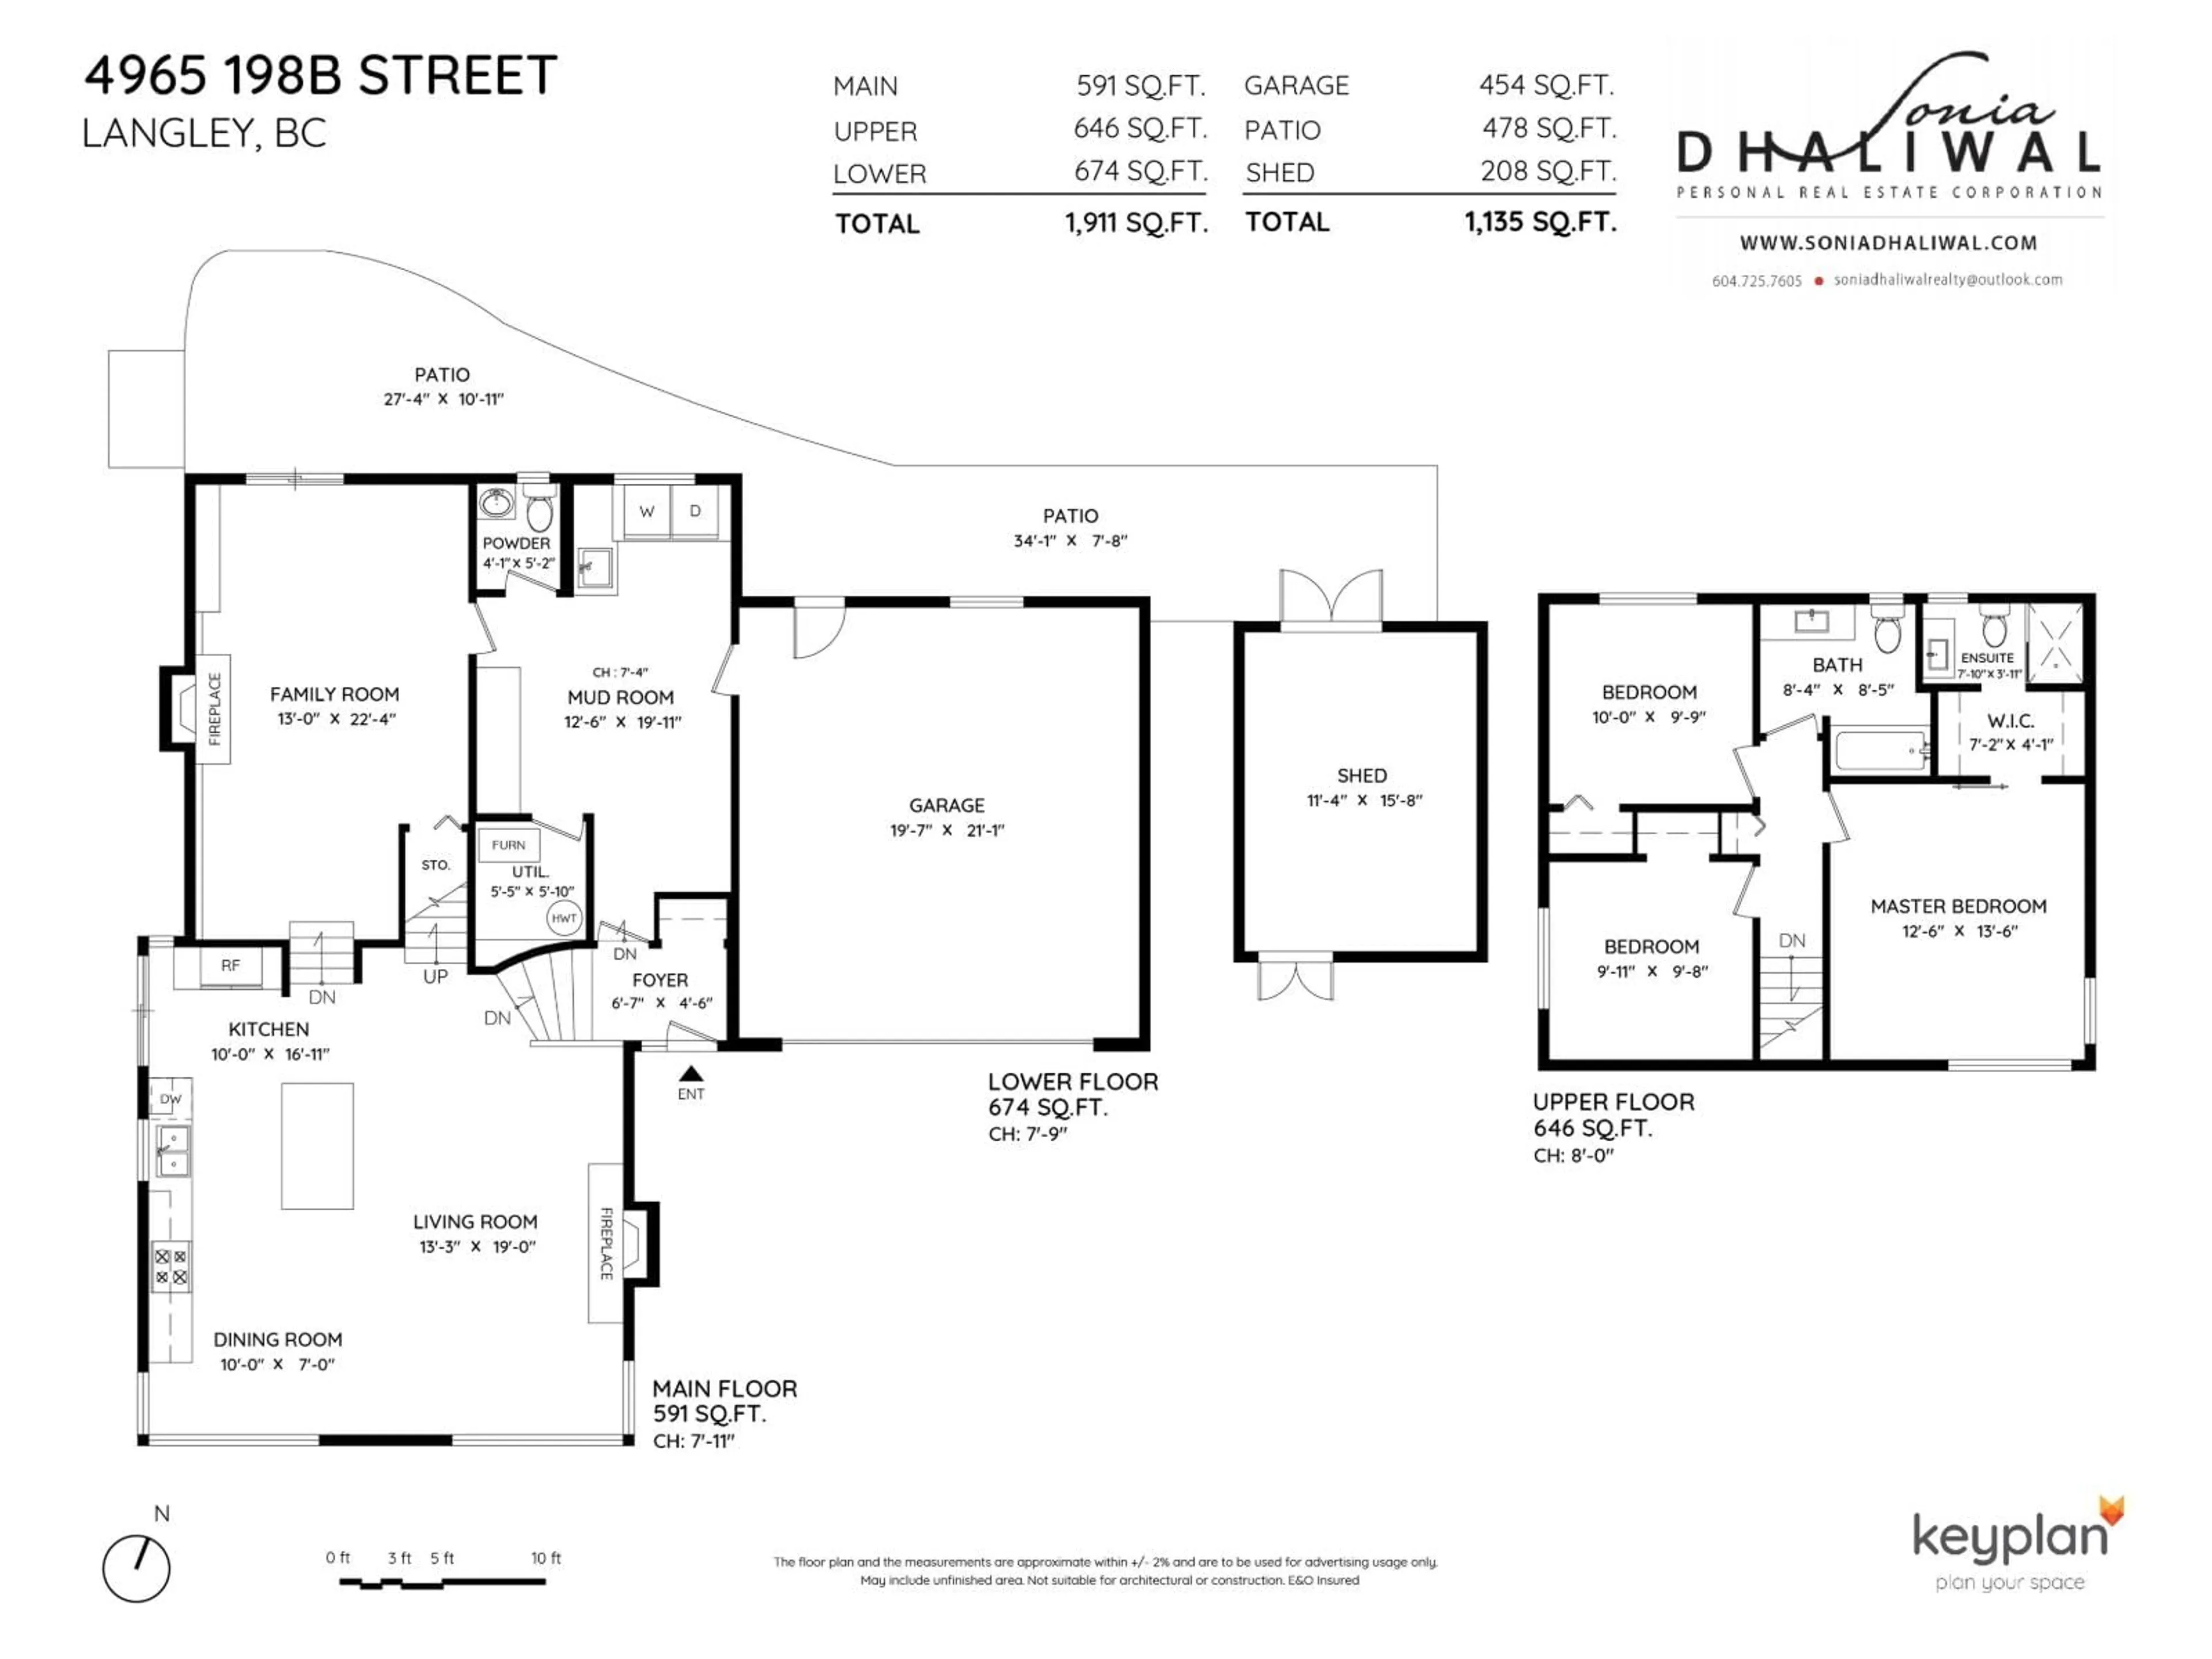
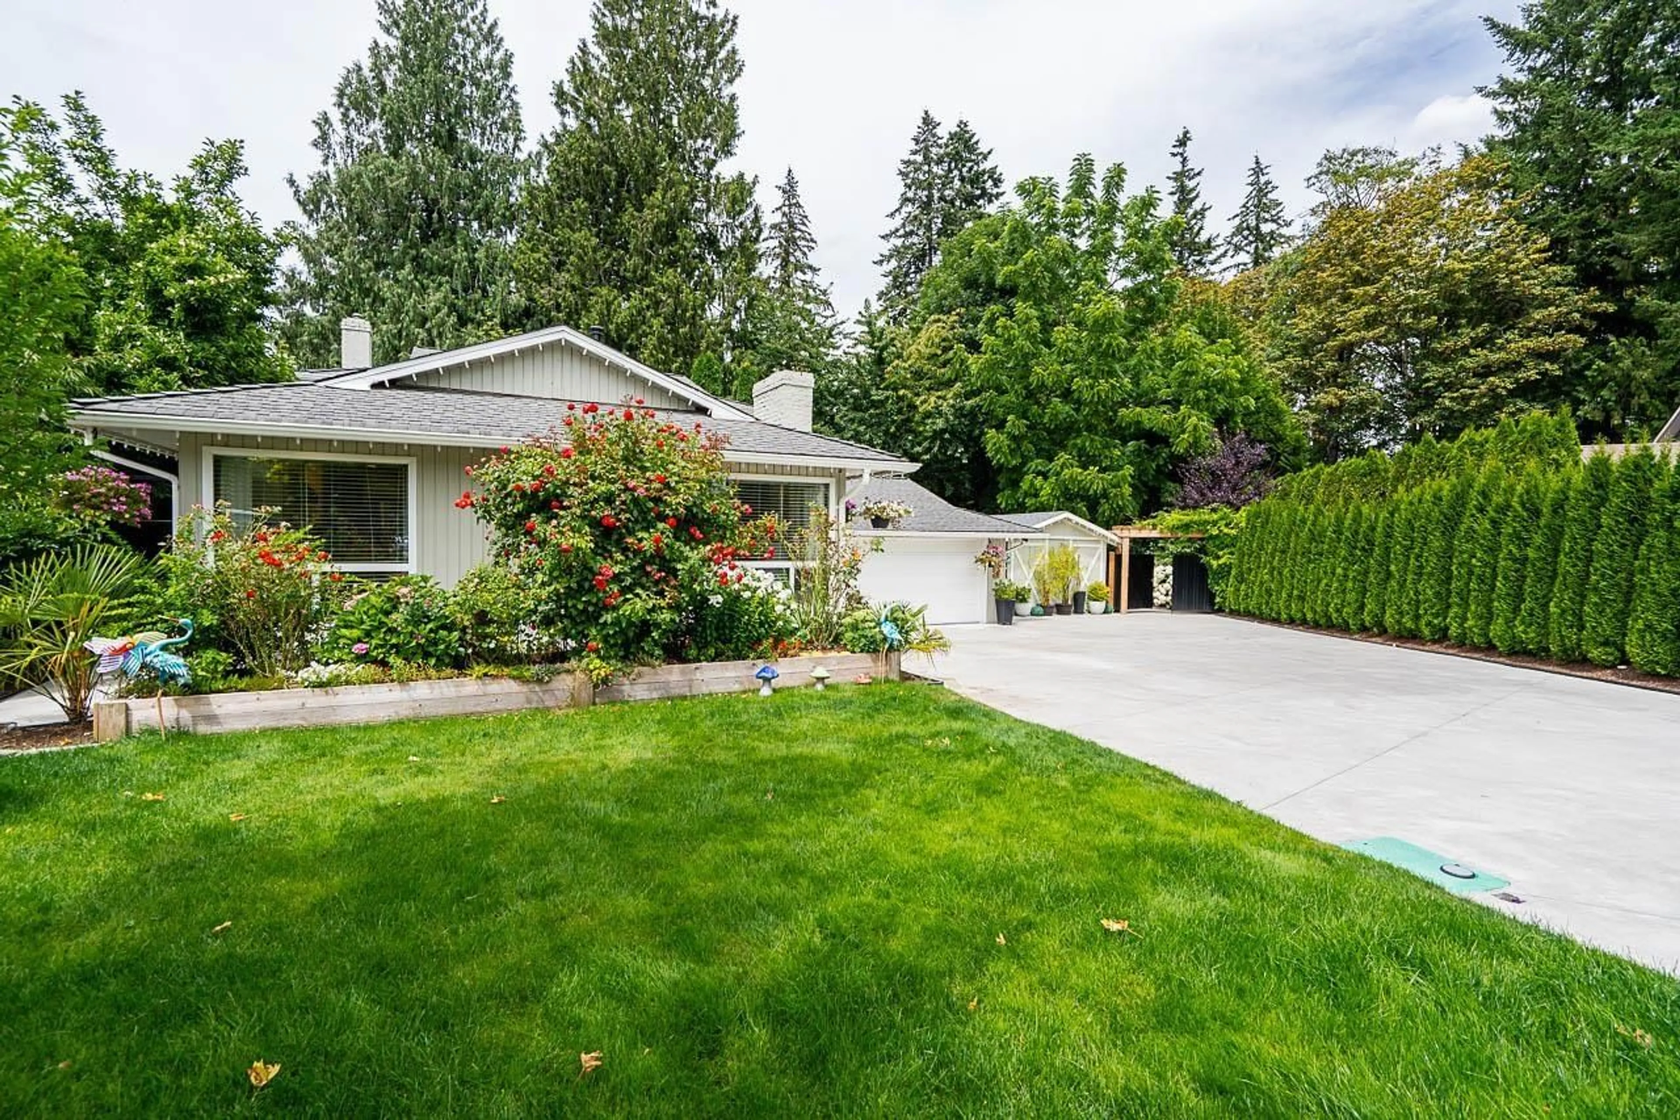
Nestled on a quiet cul-de-sac in the desirable Mason Heights neighbourhood, this beautifully renovated home sits on an impressive 11,761 sq. ft. (0.27-acre) lot backing onto Conder Park with tranquil views of Willock Brook Pond. Boasting approximately $200,000 in quality upgrades, this bright and inviting home features hardwood flooring, two modern gas fireplaces, a stunning updated kitchen with premium appliances, quality cabinetry, and sleek countertops. The spacious family room opens to a private, beautifully landscaped backyard complete with a large gazebo, mature greenery, and abundant wildlife. Additional highlights include built-in A/C, a whole-home air purifier, updated lighting, an epoxy-finished garage with EV charger and built-in storage, detached office/studio, RV parking, newer hot water tank, and suite potential. Ideally located close to parks, trails, schools, transit, shopping, and everyday amenities. (id:39198)
Property Details
Interior
Features
Exterior
Parking
Garage spaces -
Garage type -
Total parking spaces 10
Property History
 40
40
