4920 203 STREET, Langley, British Columbia V3A5C4
Contact us about this property
Highlights
Estimated valueThis is the price Wahi expects this property to sell for.
The calculation is powered by our Instant Home Value Estimate, which uses current market and property price trends to estimate your home’s value with a 90% accuracy rate.Not available
Price/Sqft$712/sqft
Monthly cost
Open Calculator
Description
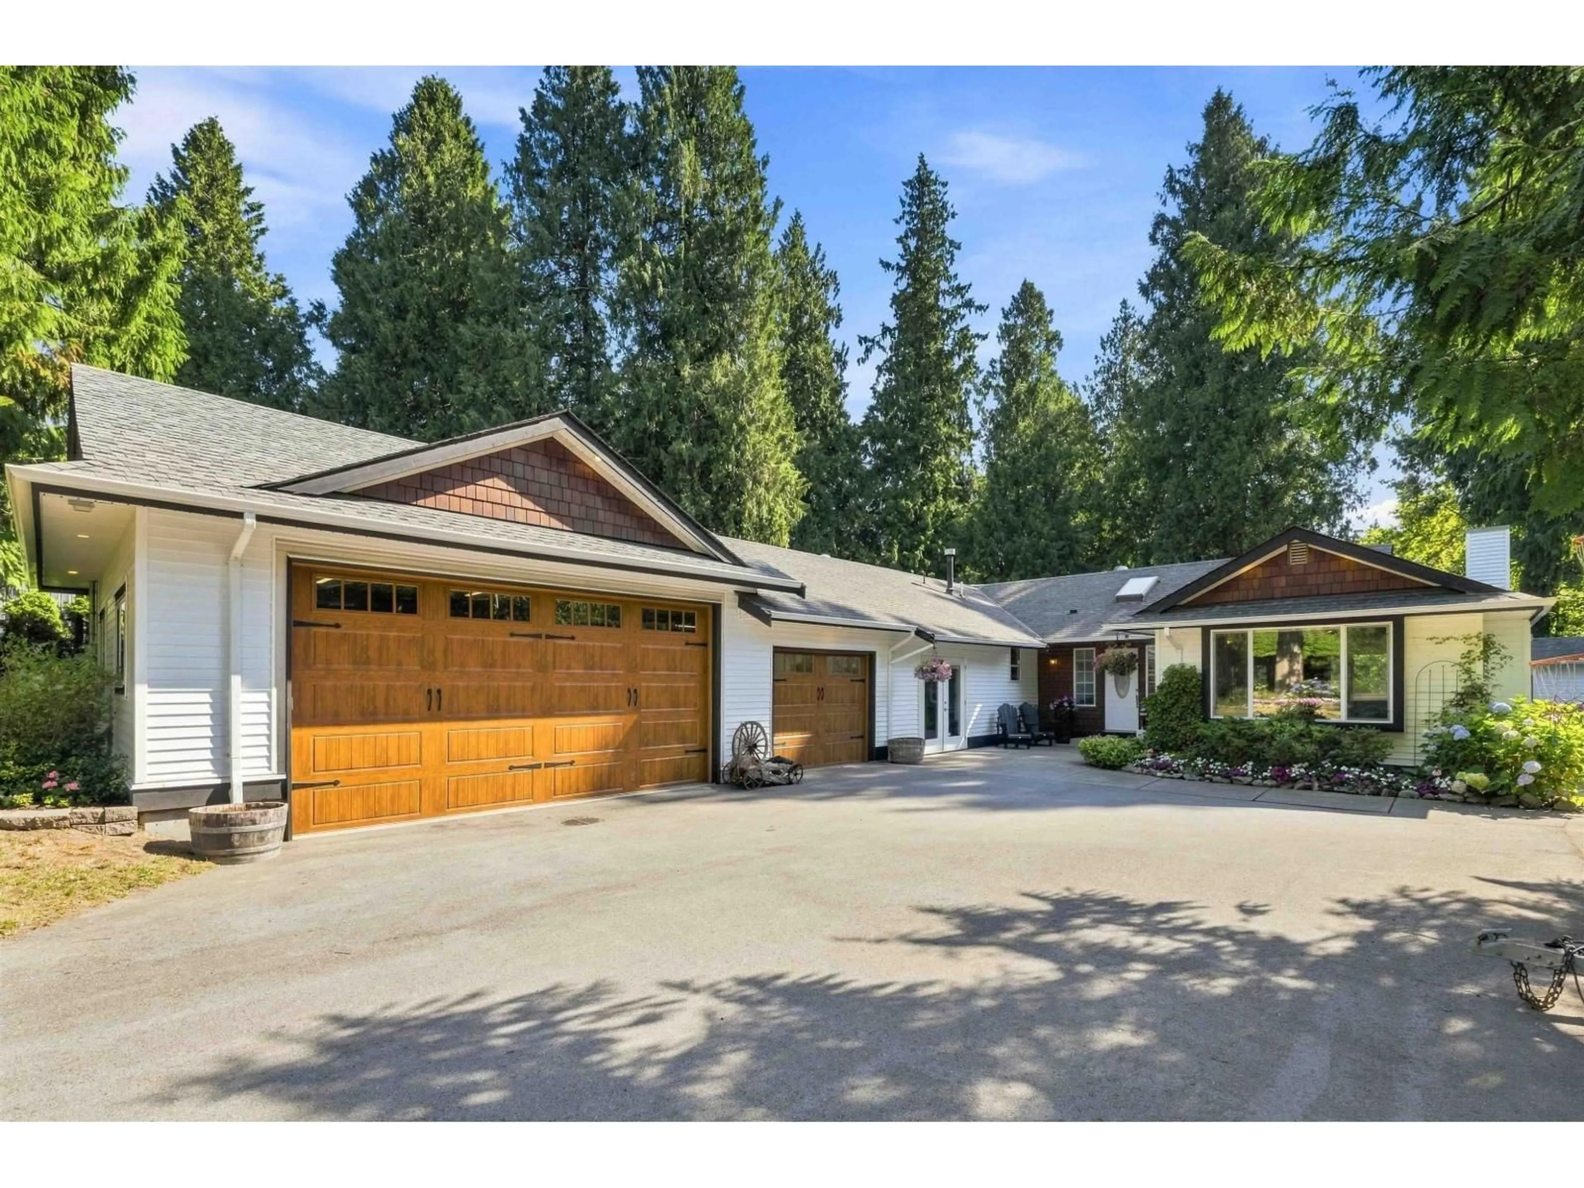
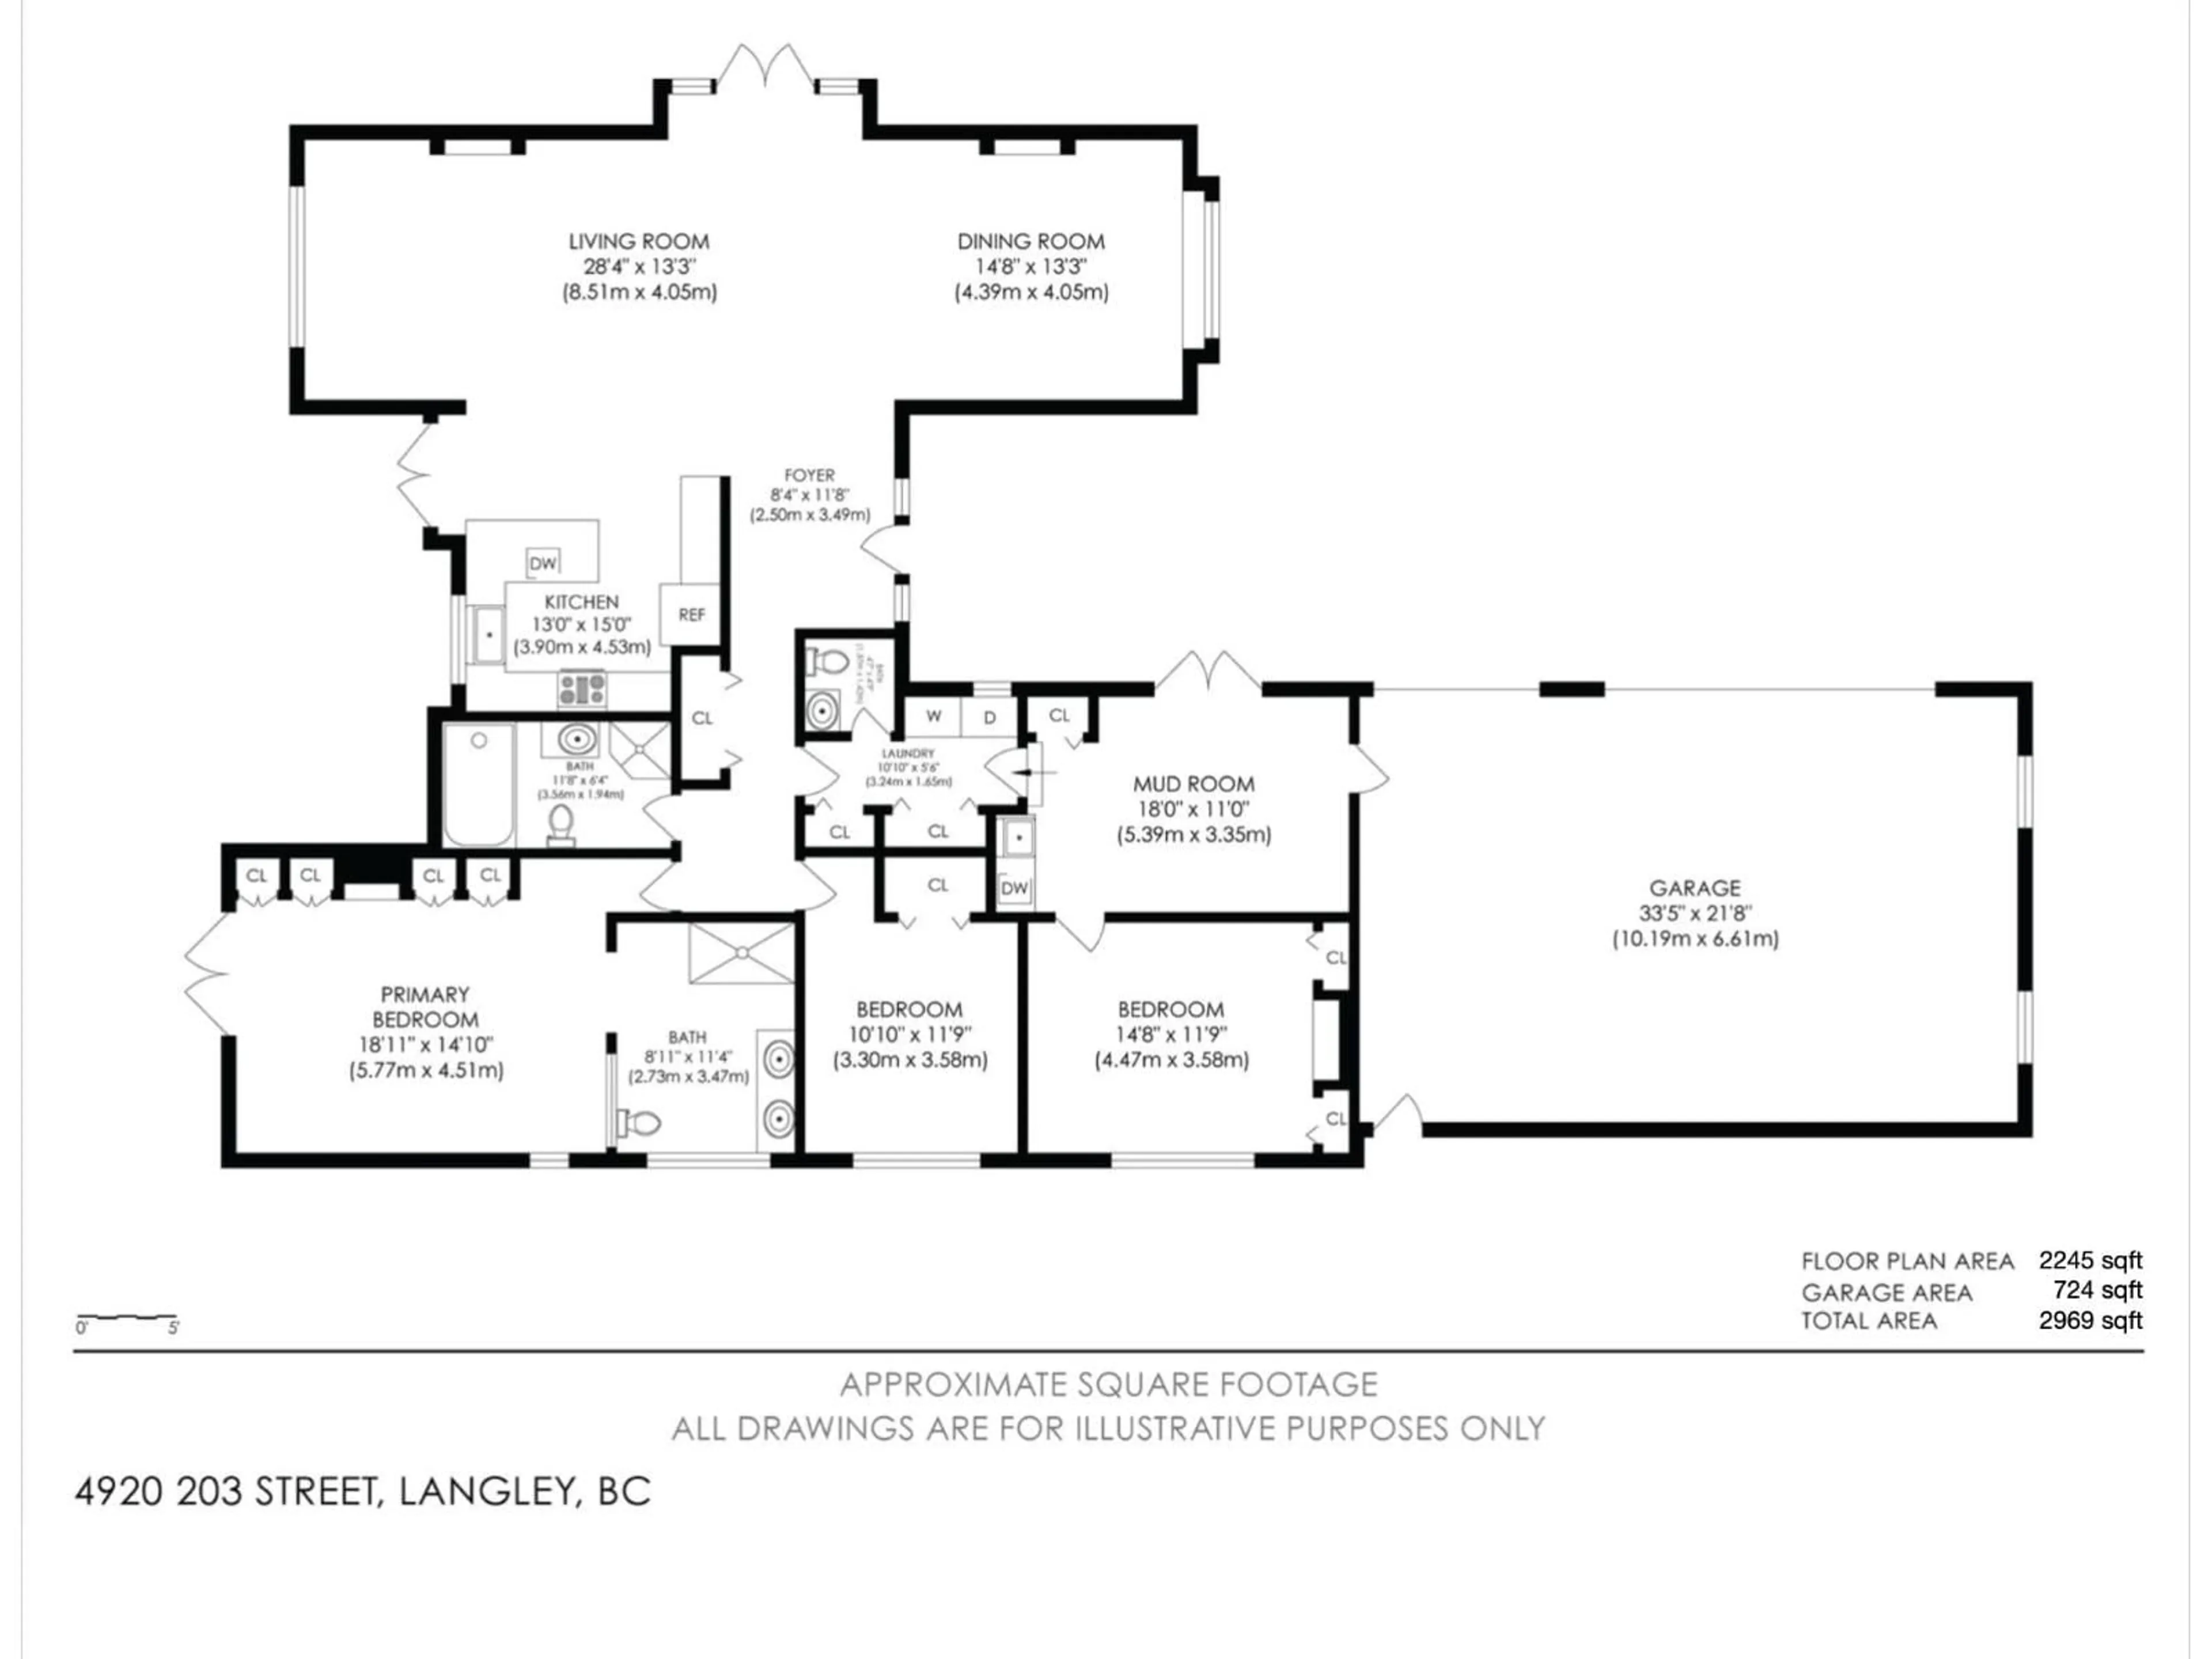
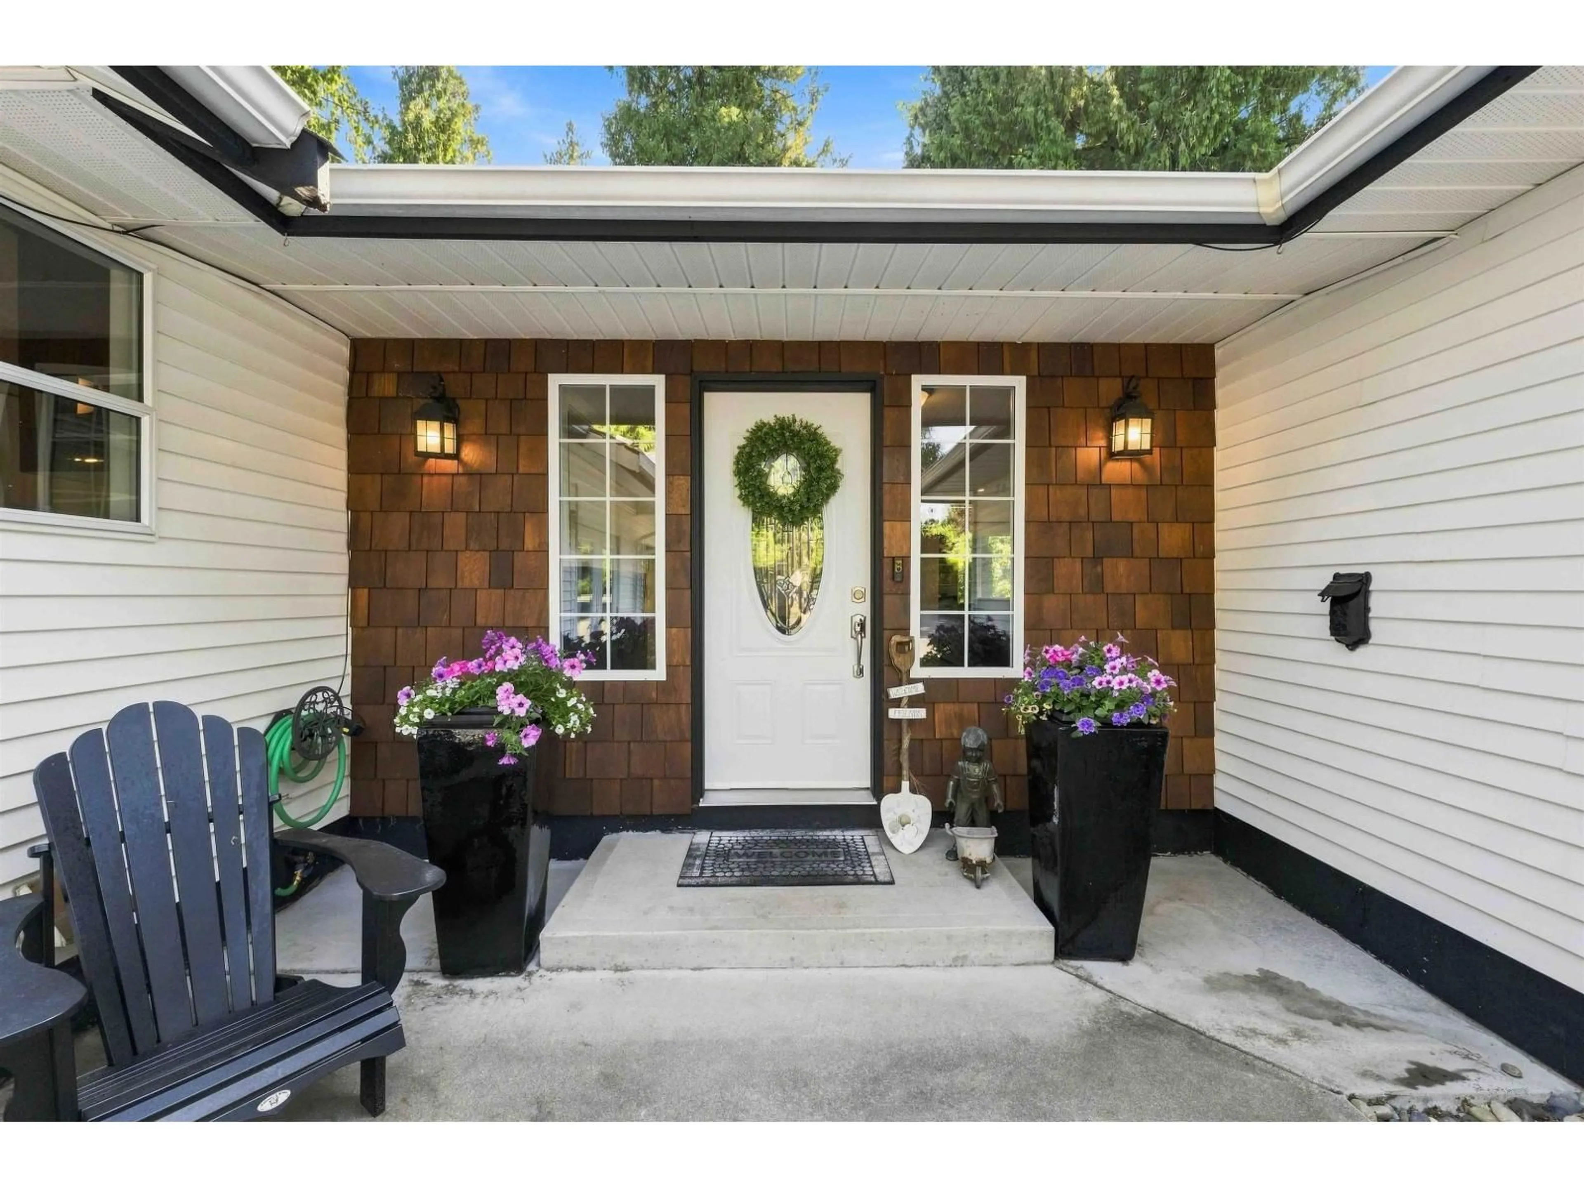
Discover this highly desirable rancher, set on a nearly half-acre lot with an expansive and usable backyard. The bright, open-concept interior is designed for comfortable living and effortless entertaining, featuring stainless steel appliances, a premium gas Wolf range, three gas fireplaces and an impressive primary bedroom retreat. Step outside to your private backyard oasis with a covered patio, outdoor TV, hot tub and optional above-ground pool. A detached shed provides additional storage, while the rare triple garage offers plenty of room for vehicles, hobbies and toys. An outstanding property offering the space, privacy and easy one-level lifestyle your family has been waiting for! OPEN HOUSE SATURDAY August 8. 12:00-2:00pm (id:39198)
Property Details
Interior
Features
Exterior
Parking
Garage spaces -
Garage type -
Total parking spaces 10
Property History
 40
40
