38 - 20195 50 AVENUE, Langley, British Columbia V3A6R8
Contact us about this property
Highlights
Estimated valueThis is the price Wahi expects this property to sell for.
The calculation is powered by our Instant Home Value Estimate, which uses current market and property price trends to estimate your home’s value with a 90% accuracy rate.Not available
Price/Sqft$330/sqft
Monthly cost
Open Calculator
Description
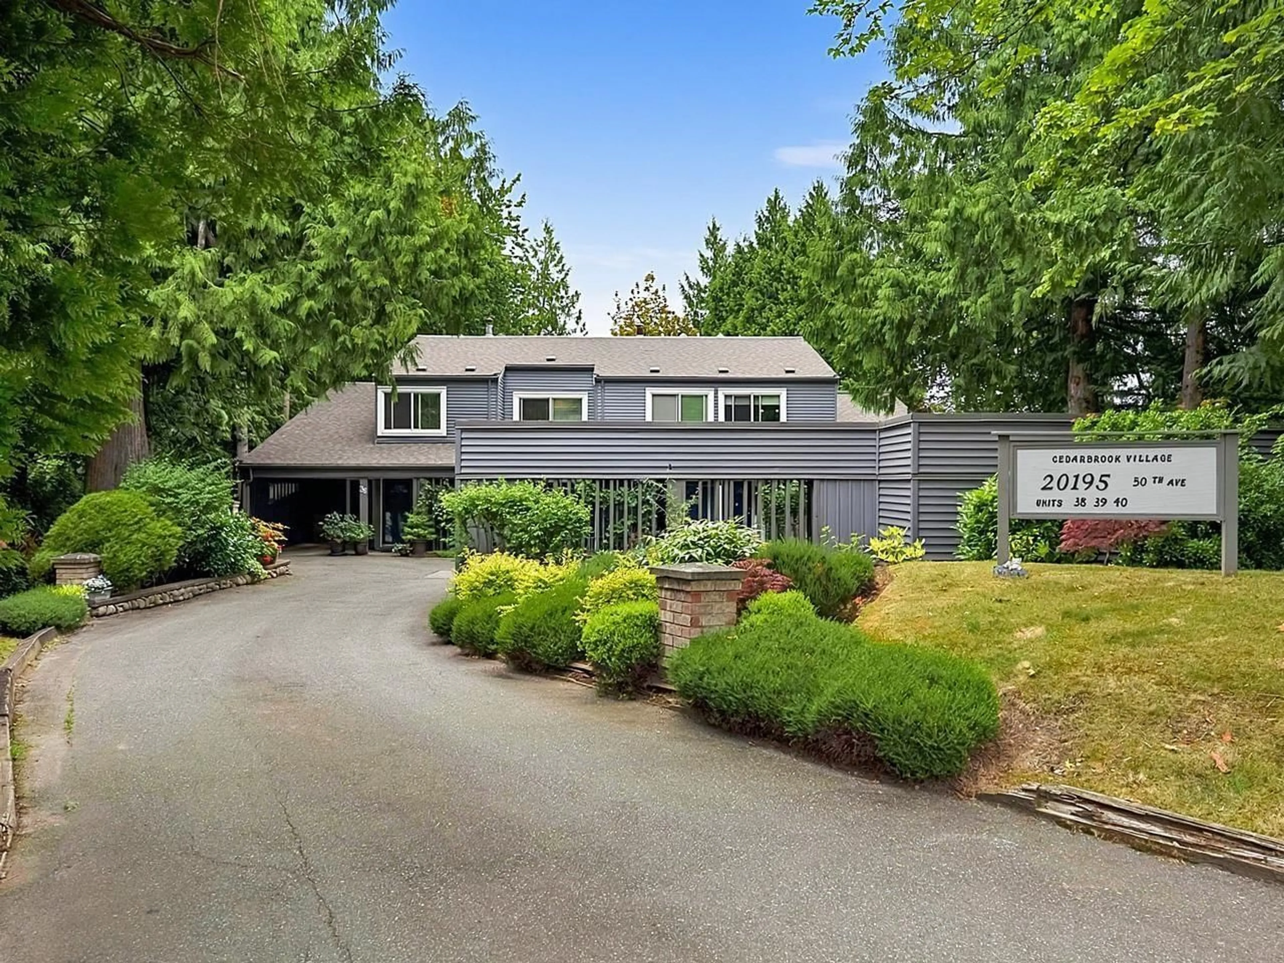
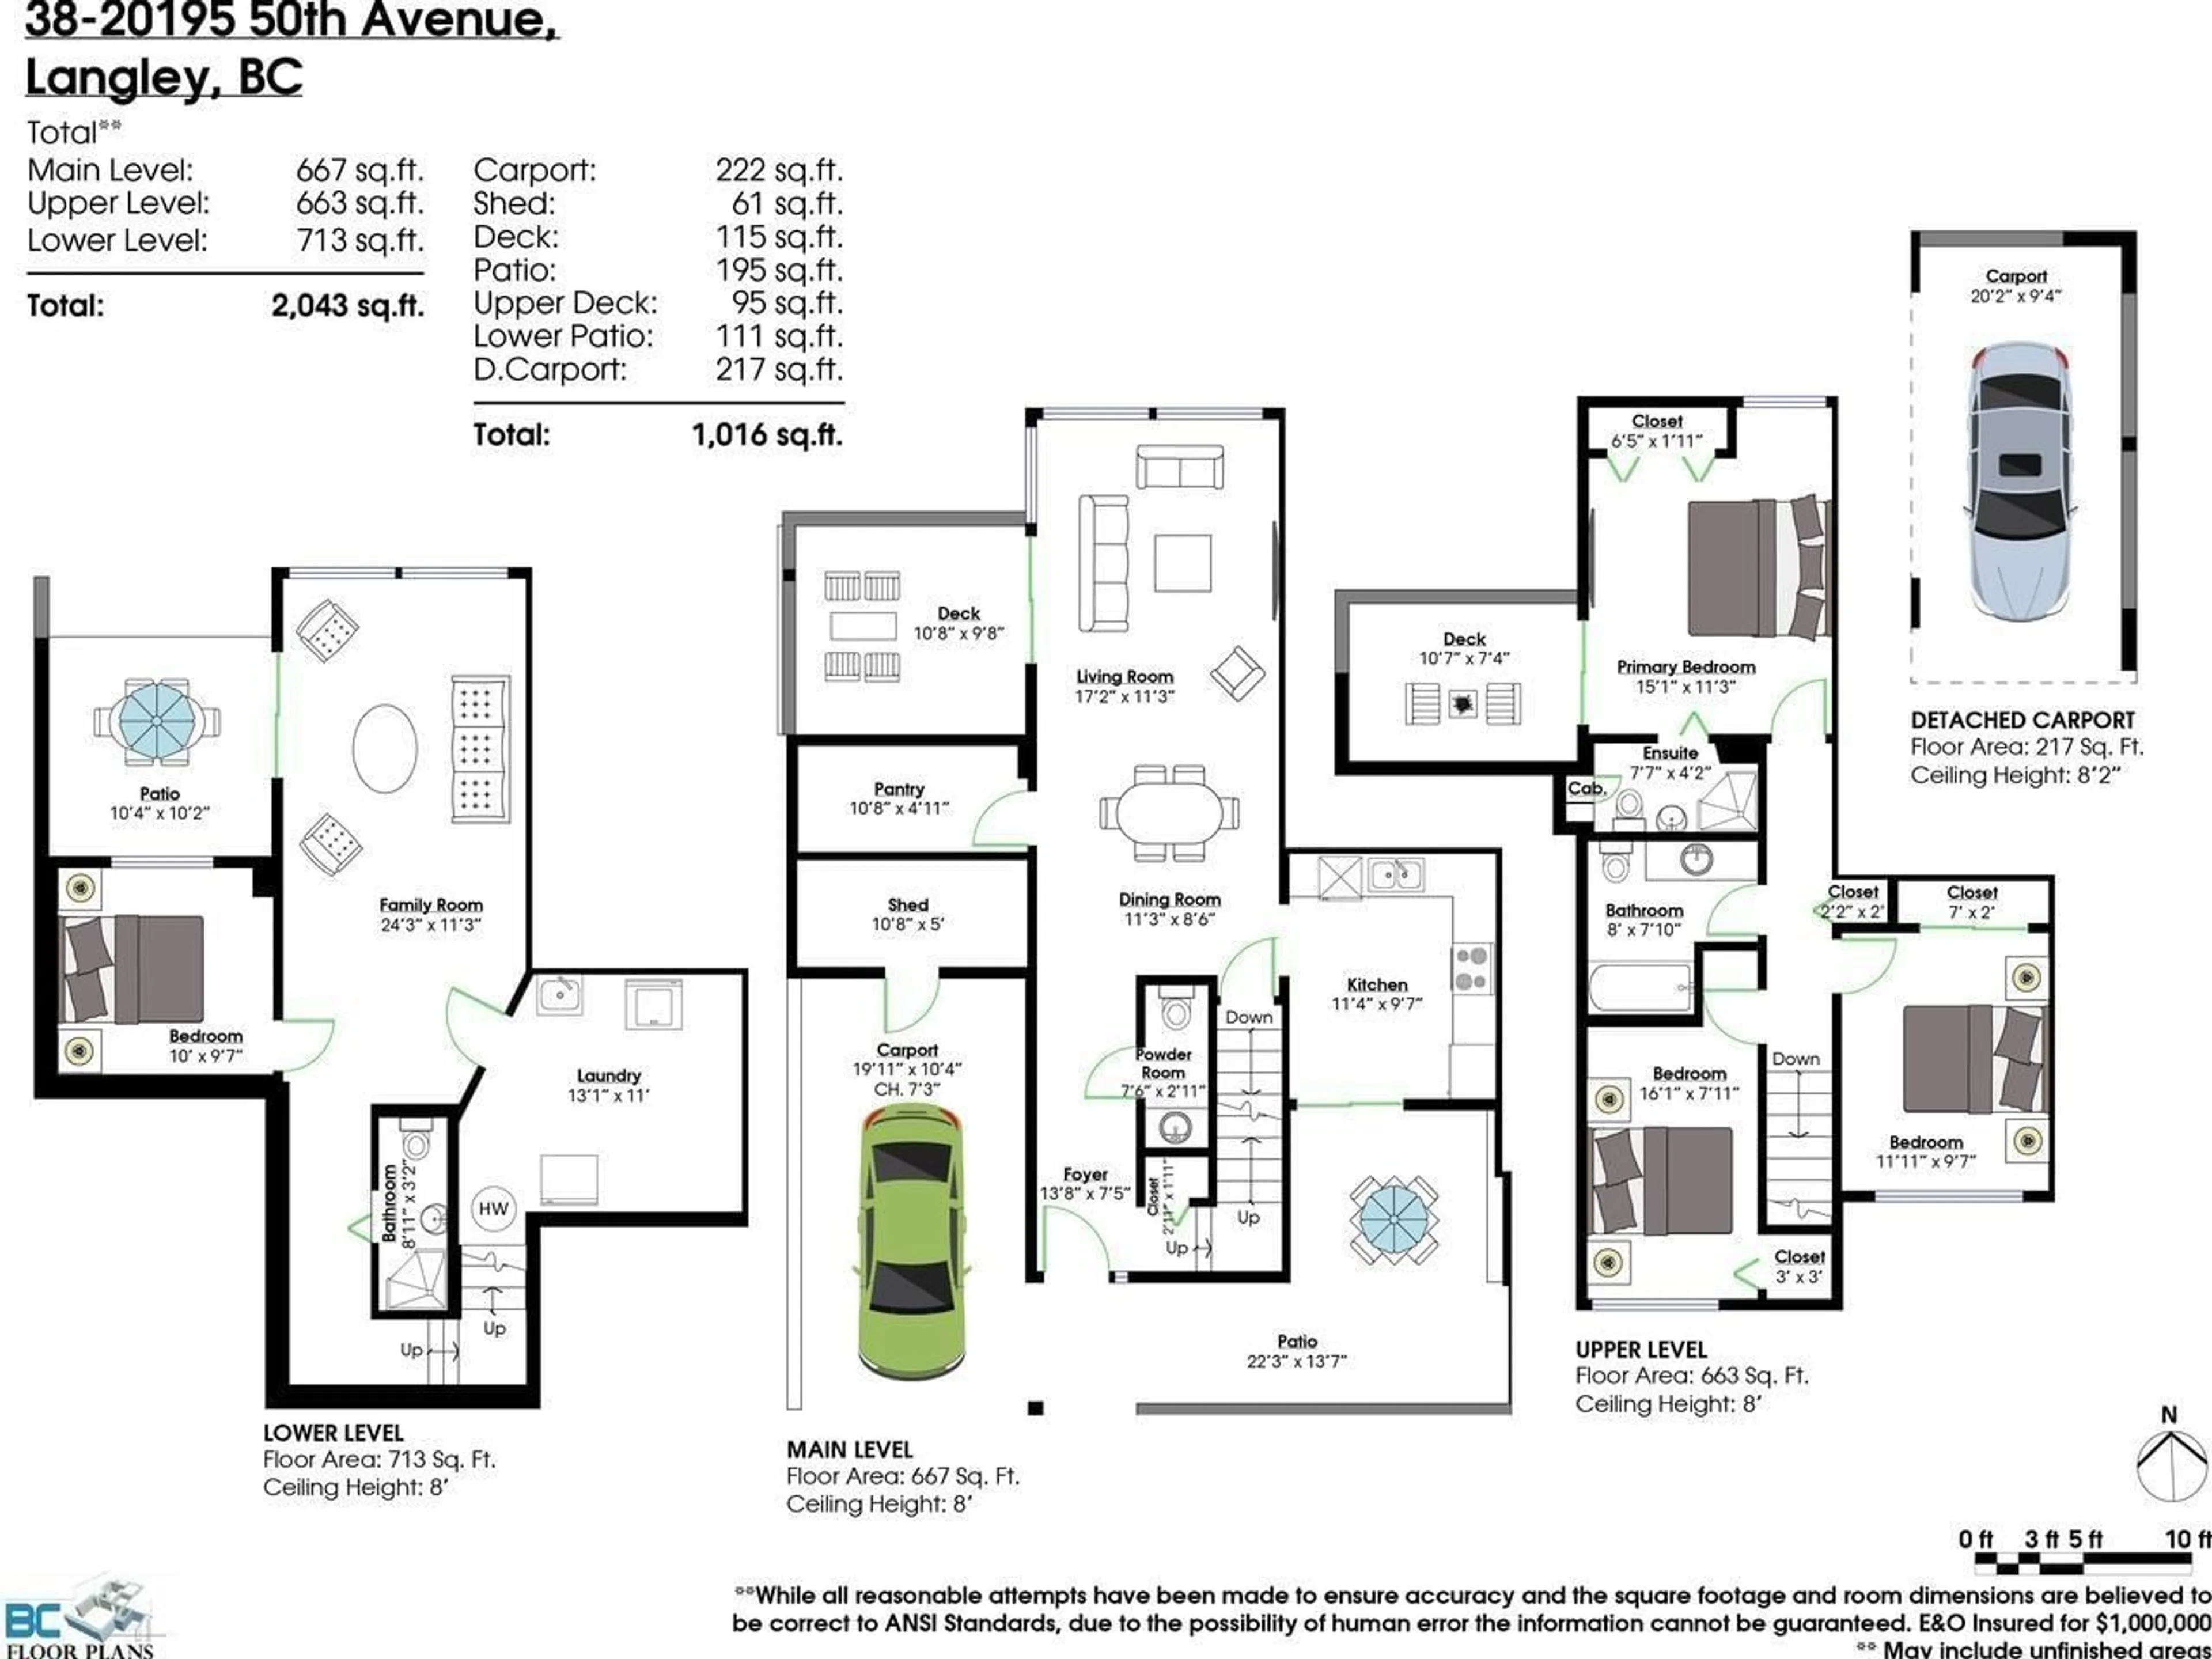
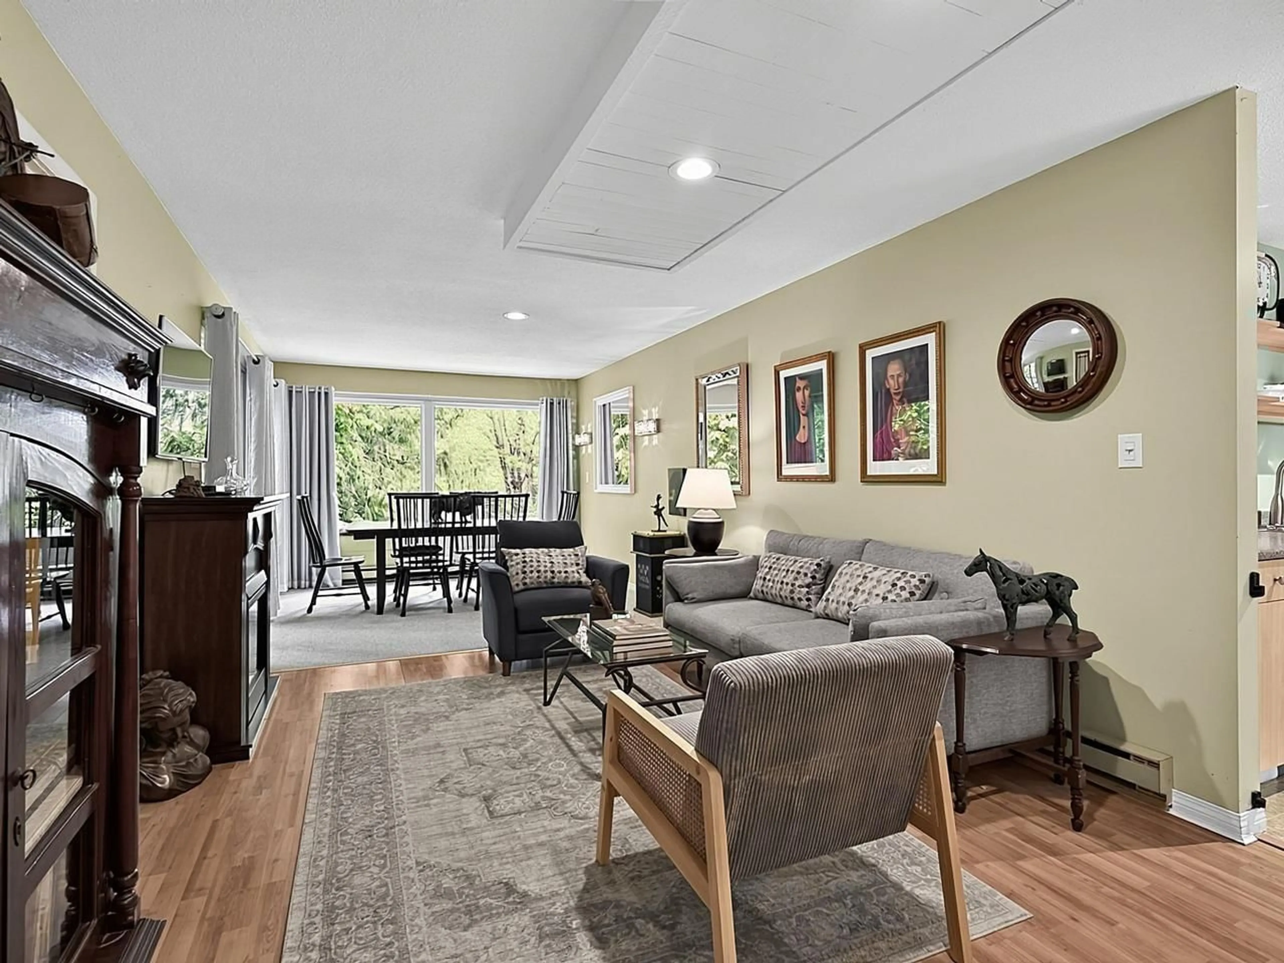
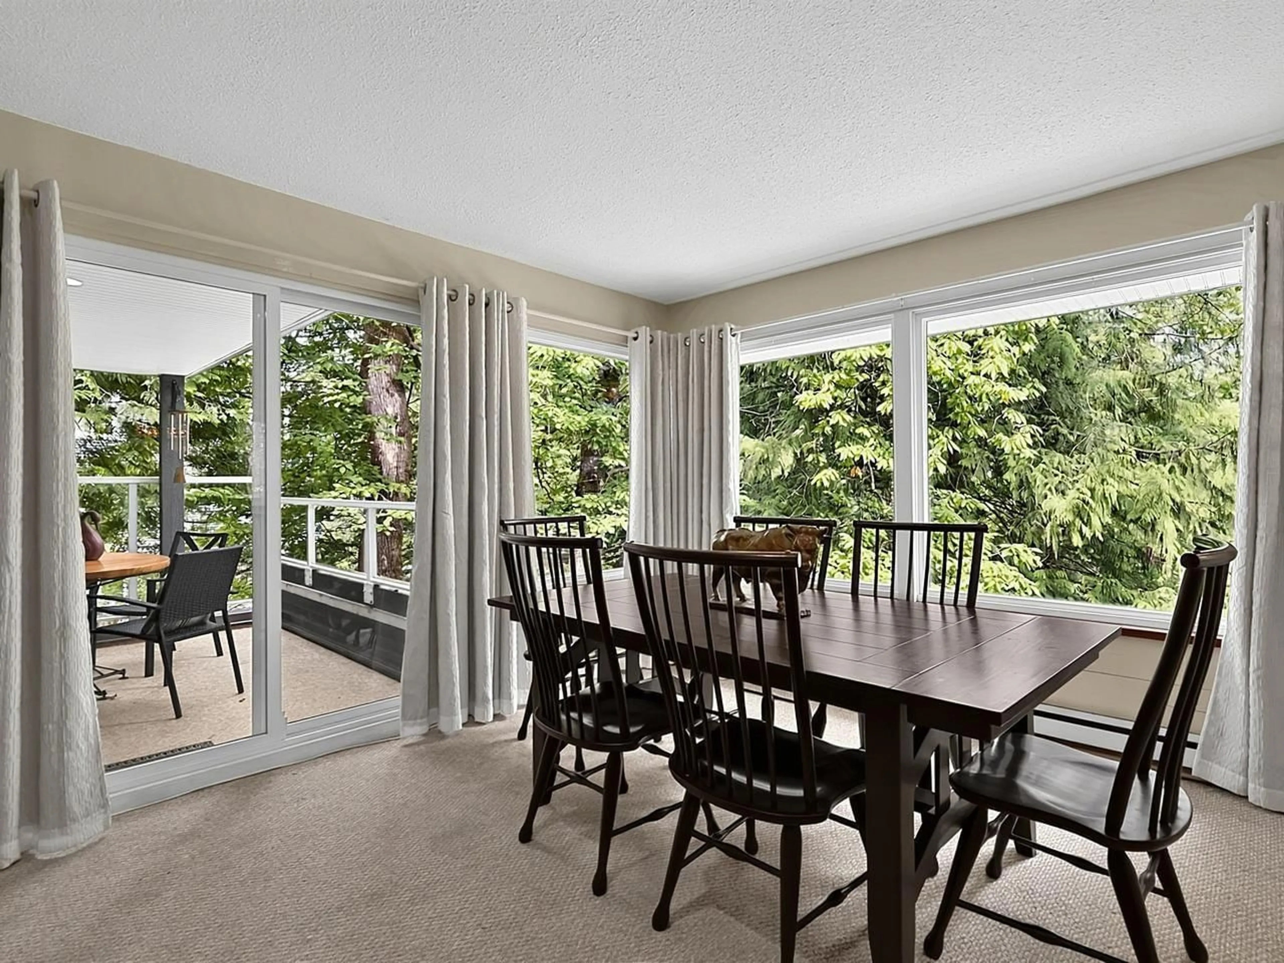
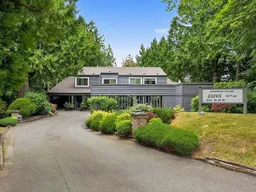
This very private, 'one of a kind', end unit in 3 unit bldng is tucked away in a private & tranquil corner of complex backing & siding onto a babbling brook & green space. This 2 story + fin bsmt, 3 bdrm + den home boasts: 3.5 baths incl. 3 pce ensuite, 4 decks, walkout bsmt, 2 cov prkng spots & updates incl. flring, etched glass French drs, tasteful décor, & attic insulation. Spacious living rm & dining rm, updated kitchen w/E/A & sliding dr to patio. Walkin pantry. 2 pce powder rm on main flr. 3 bdrms up incl. pbdrm w/3 pce ensuite & sliding dr to pri deck overlooking green space. Lower level w/3 pce bath, bdrm/den & family rm w/dr to private patio overlooking green space. Building has had recent updates to siding, windows, roof & gutters. Truly a rare find. (id:39198)
Property Details
Interior
Features
Exterior
Parking
Garage spaces -
Garage type -
Total parking spaces 2
Condo Details
Inclusions
Property History
 39
39
