20087 50A AVENUE, Langley, British Columbia V3A7H8
Contact us about this property
Highlights
Estimated valueThis is the price Wahi expects this property to sell for.
The calculation is powered by our Instant Home Value Estimate, which uses current market and property price trends to estimate your home’s value with a 90% accuracy rate.Not available
Price/Sqft$530/sqft
Monthly cost
Open Calculator
Description
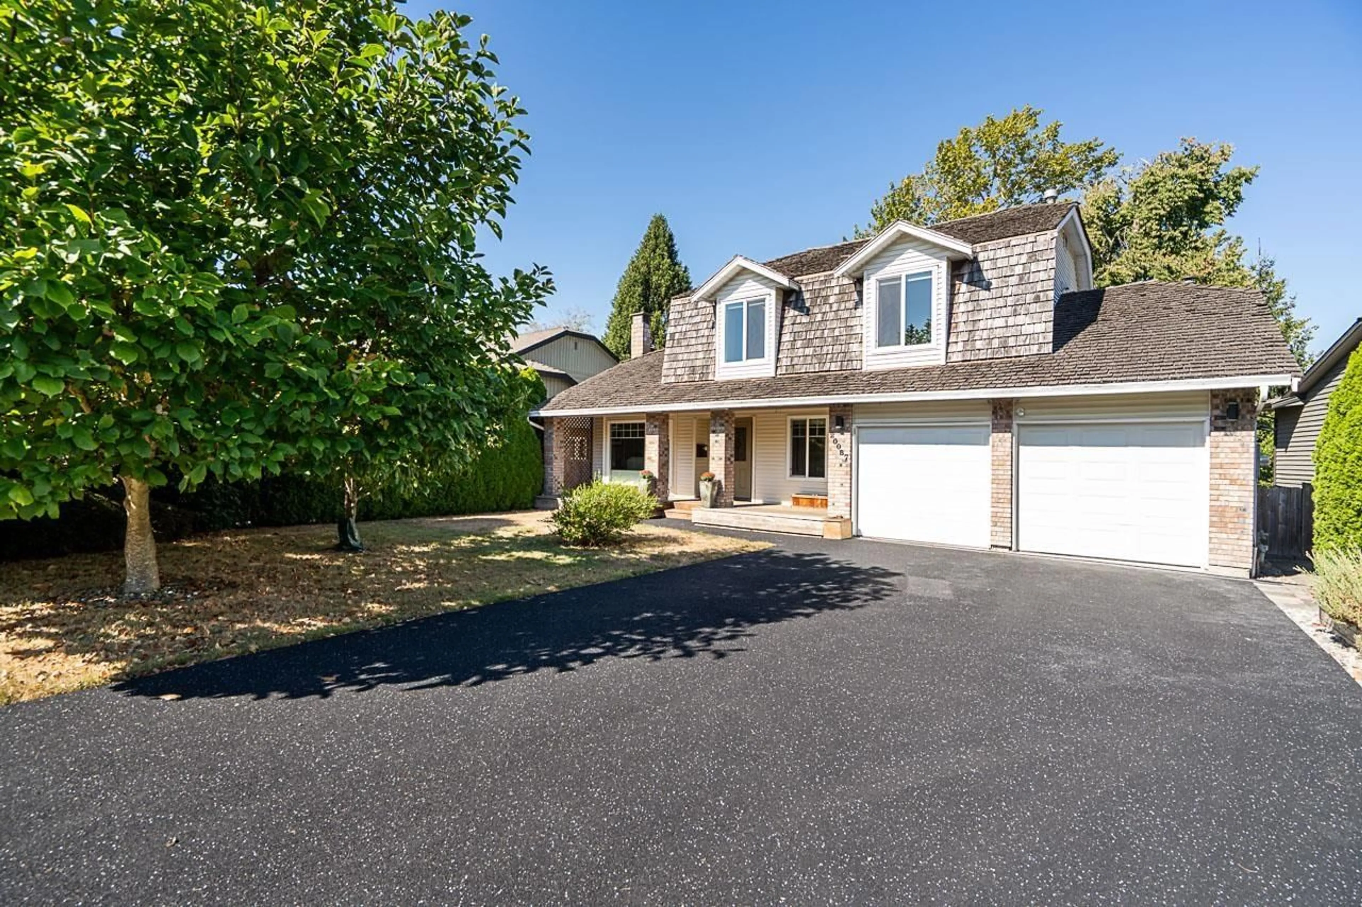
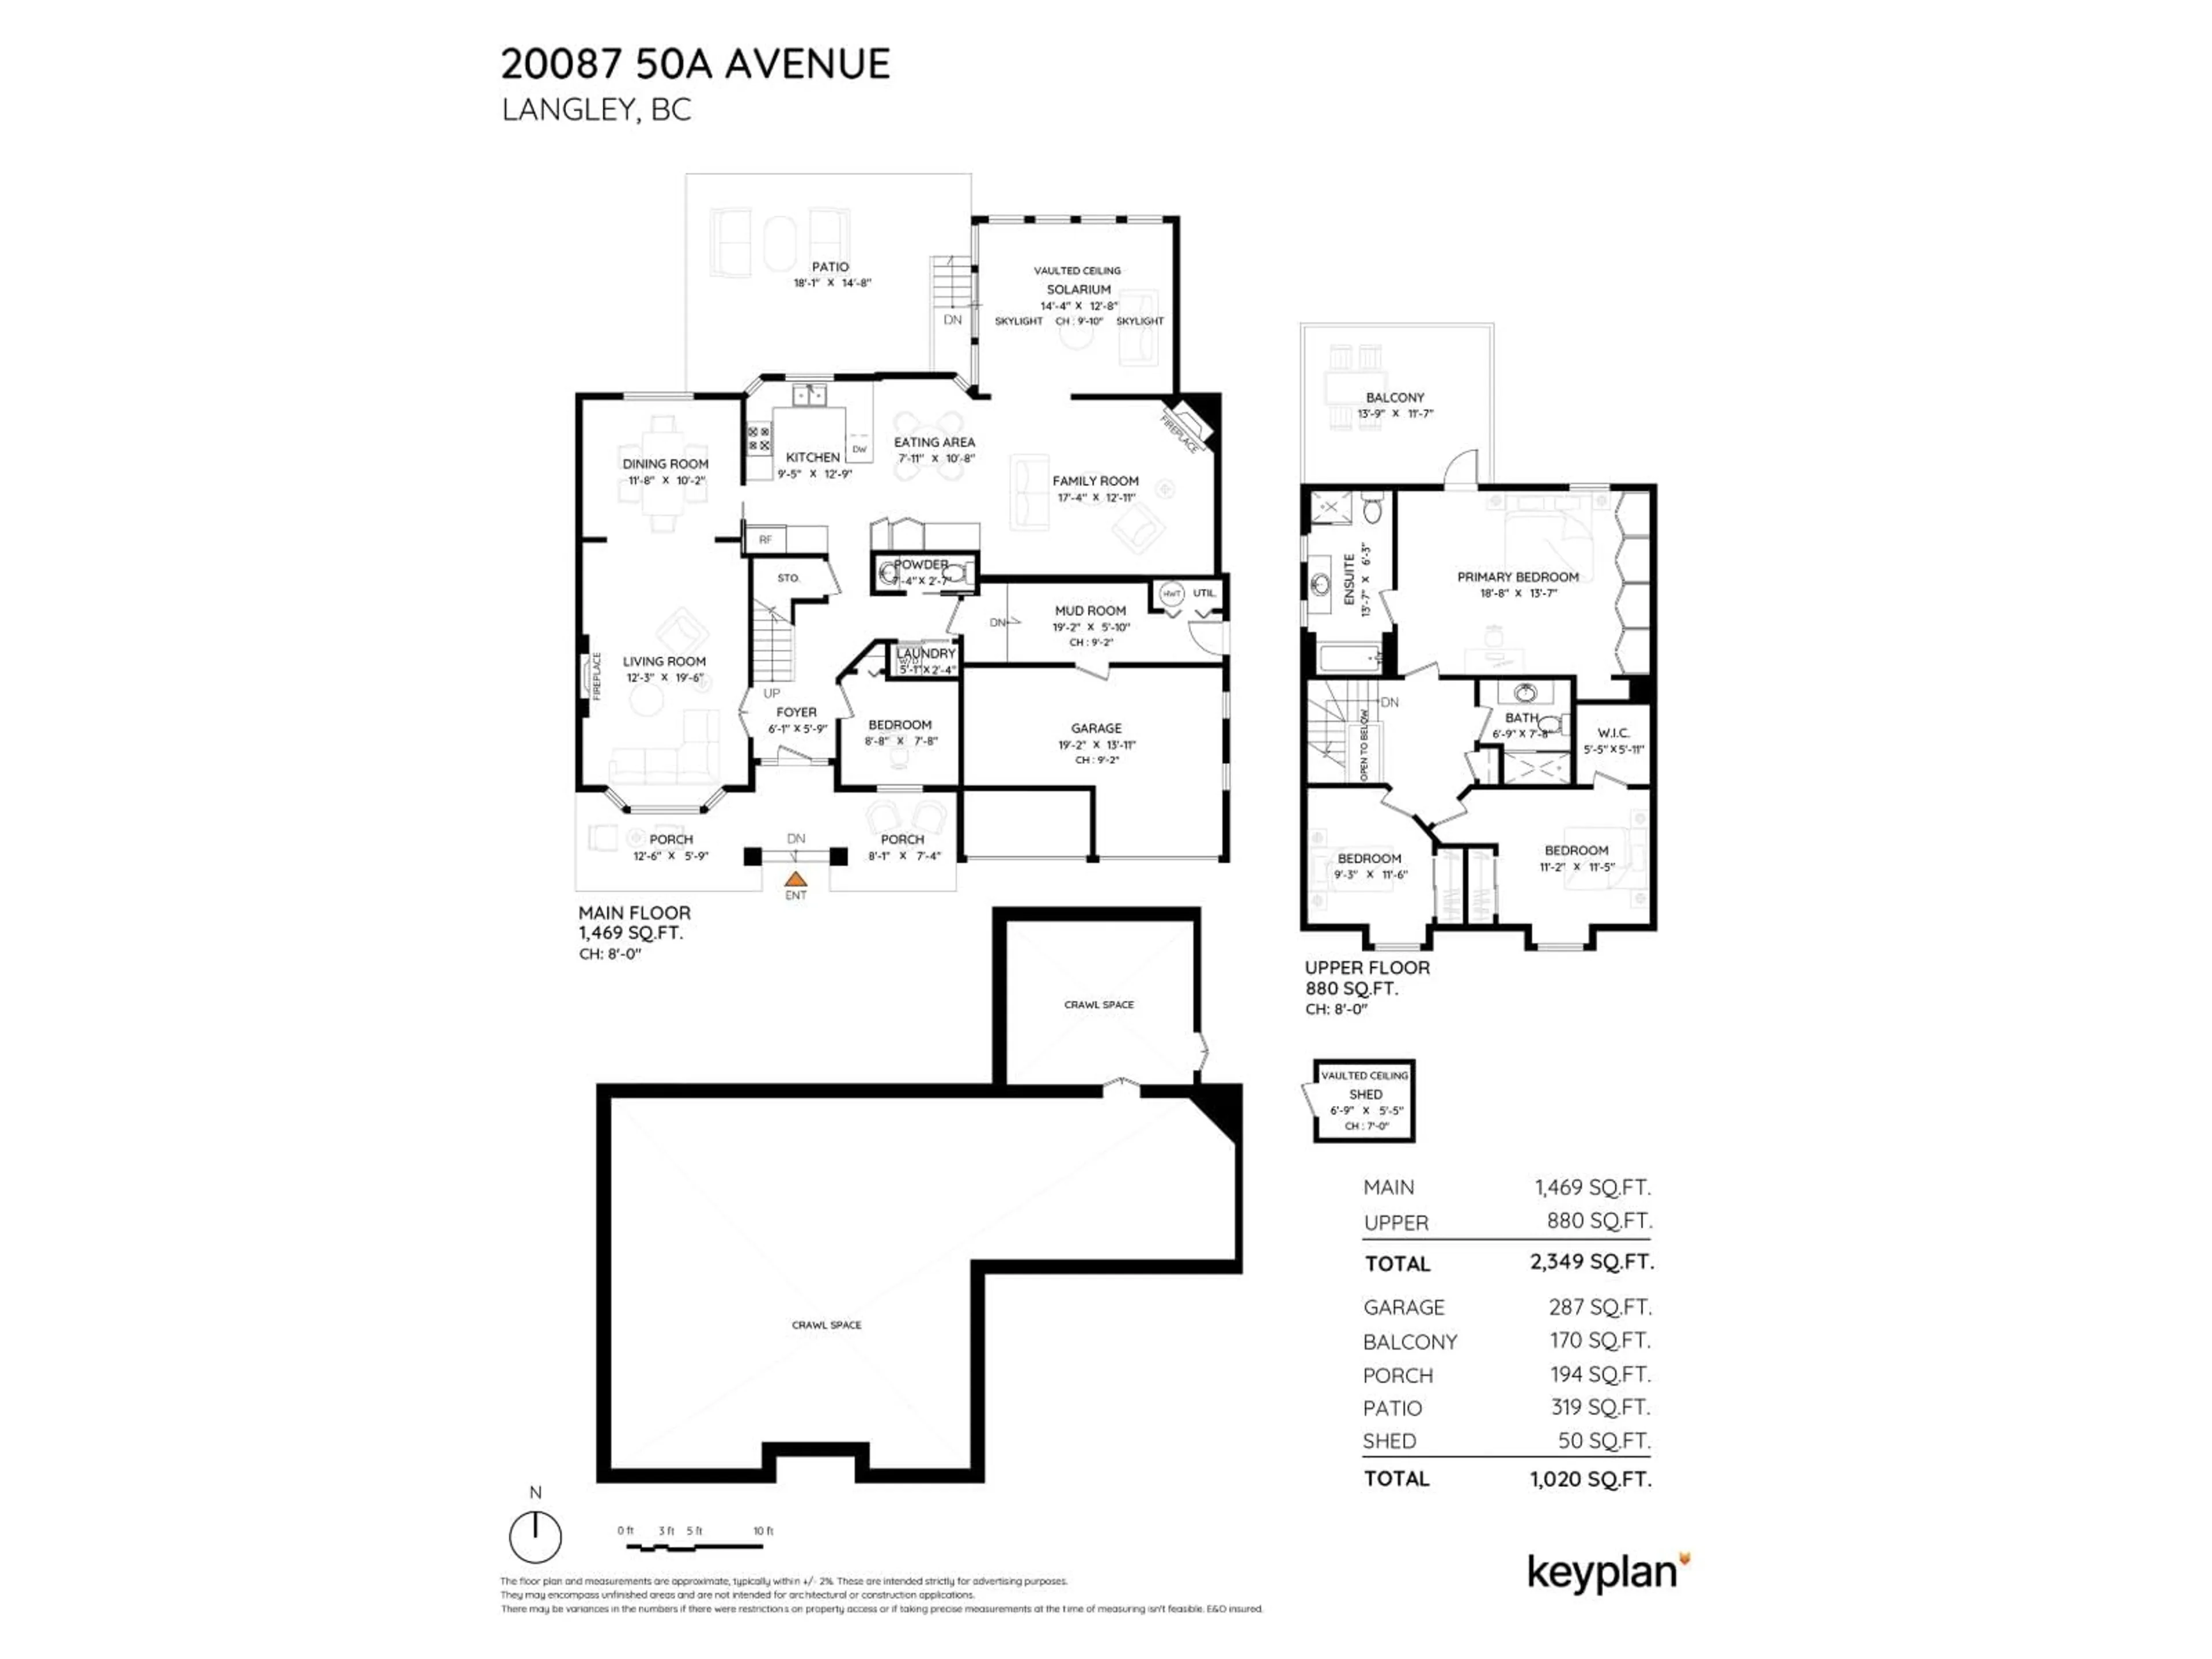
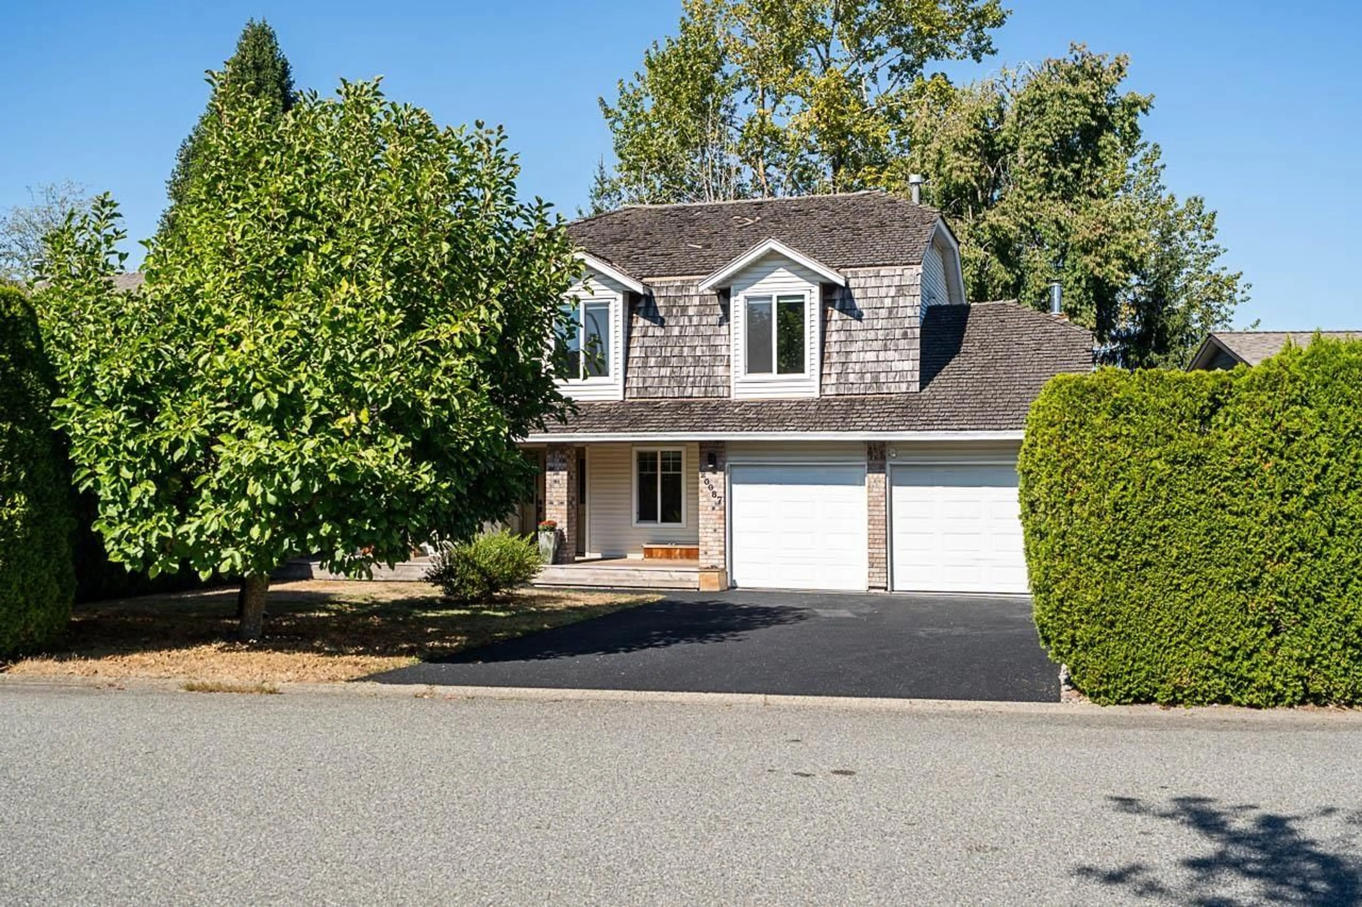
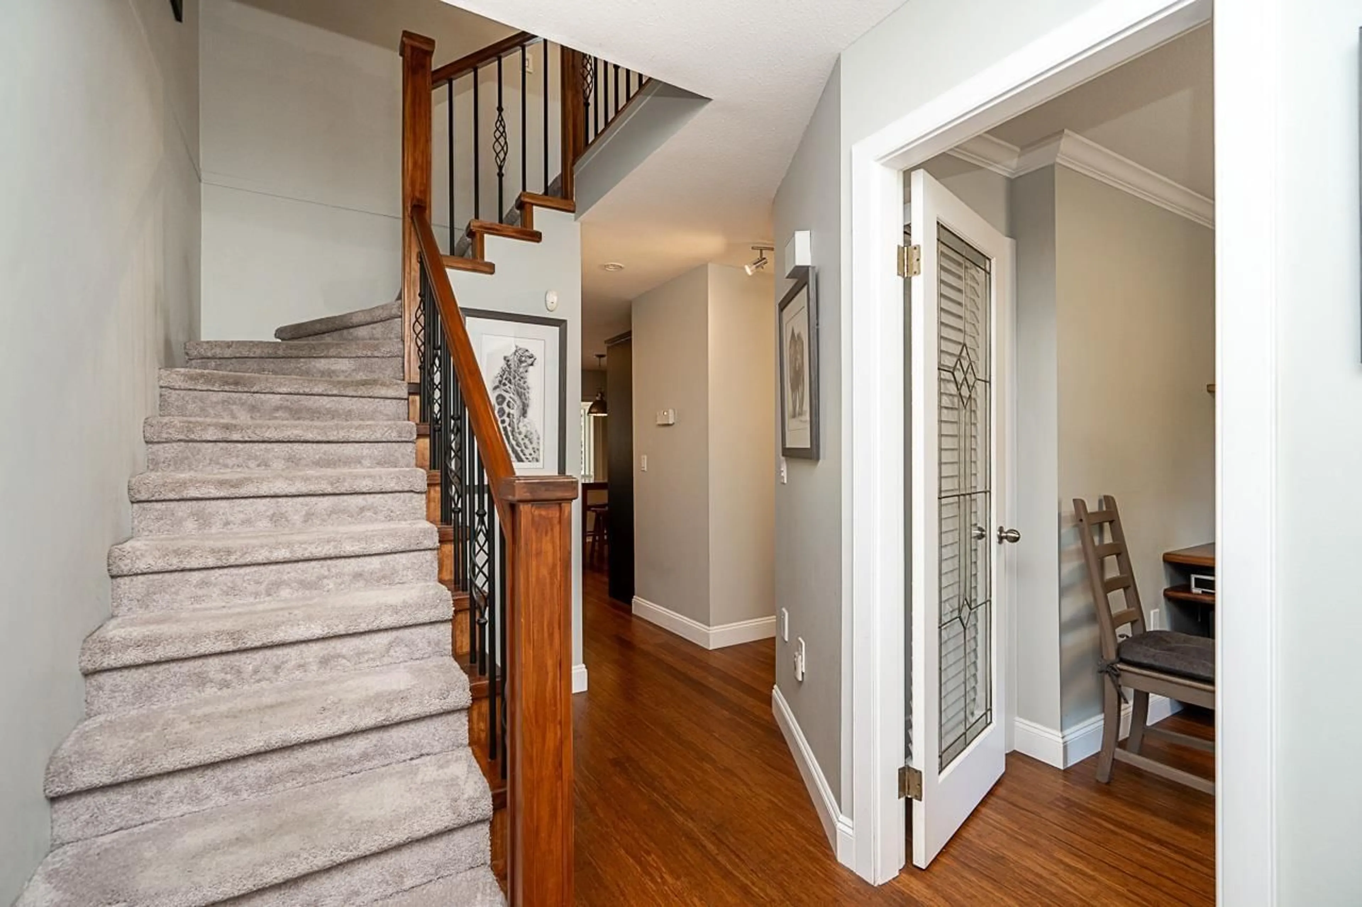
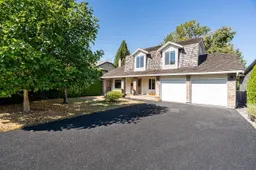
Welcome to River Bend! This beautifully updated 4 bed, 3 bath home offers 2,349 sqft of inviting living on a private 7,731 sqft lot backing Nicomekl Trail & River/greenspace. The renovated kitchen is the heart of the home, with bamboo hardwood, spacious living & family rooms, 2 fireplaces and a light filled sunroom that brings the outdoors in. A versatile main floor den/bedroom is ideal for guests or a home office. Upstairs, retreat to the generous primary suite with heated ensuite floors & private deck. Enjoy mature gardens, covered patio with lighting & gas connection, garage with workshop space & eco-rubber driveway. Thoughtful updates include kitchen & baths, double-glazed windows, lighting, high efficiency furnace, newer washer/dryer & more. With nature and trails at your doorstep, this peaceful, established setting offers privacy and room to breathe, while keeping shopping, recreation & everyday conveniences close at hand. (id:39198)
Property Details
Interior
Features
Exterior
Parking
Garage spaces -
Garage type -
Total parking spaces 4
Property History
 40
40
