20070 GRADE CRESCENT, Langley, British Columbia V3A0H1
Contact us about this property
Highlights
Estimated valueThis is the price Wahi expects this property to sell for.
The calculation is powered by our Instant Home Value Estimate, which uses current market and property price trends to estimate your home’s value with a 90% accuracy rate.Not available
Price/Sqft$396/sqft
Monthly cost
Open Calculator
Description
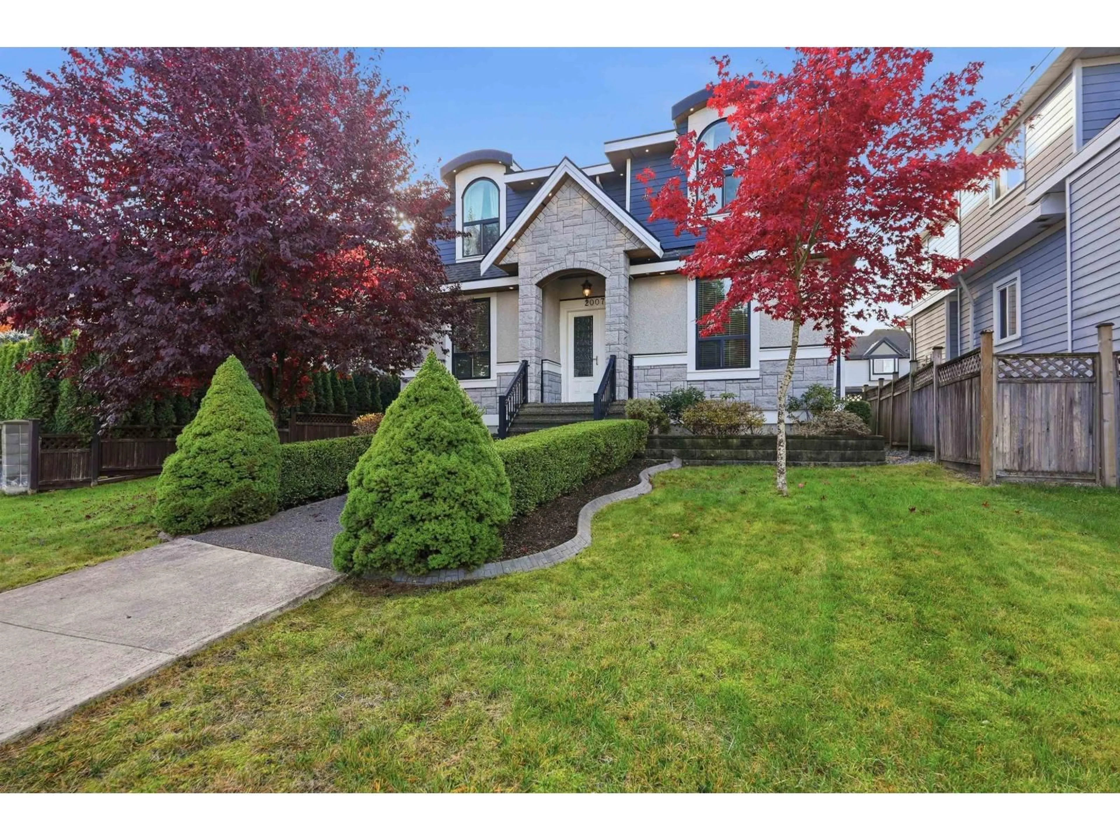
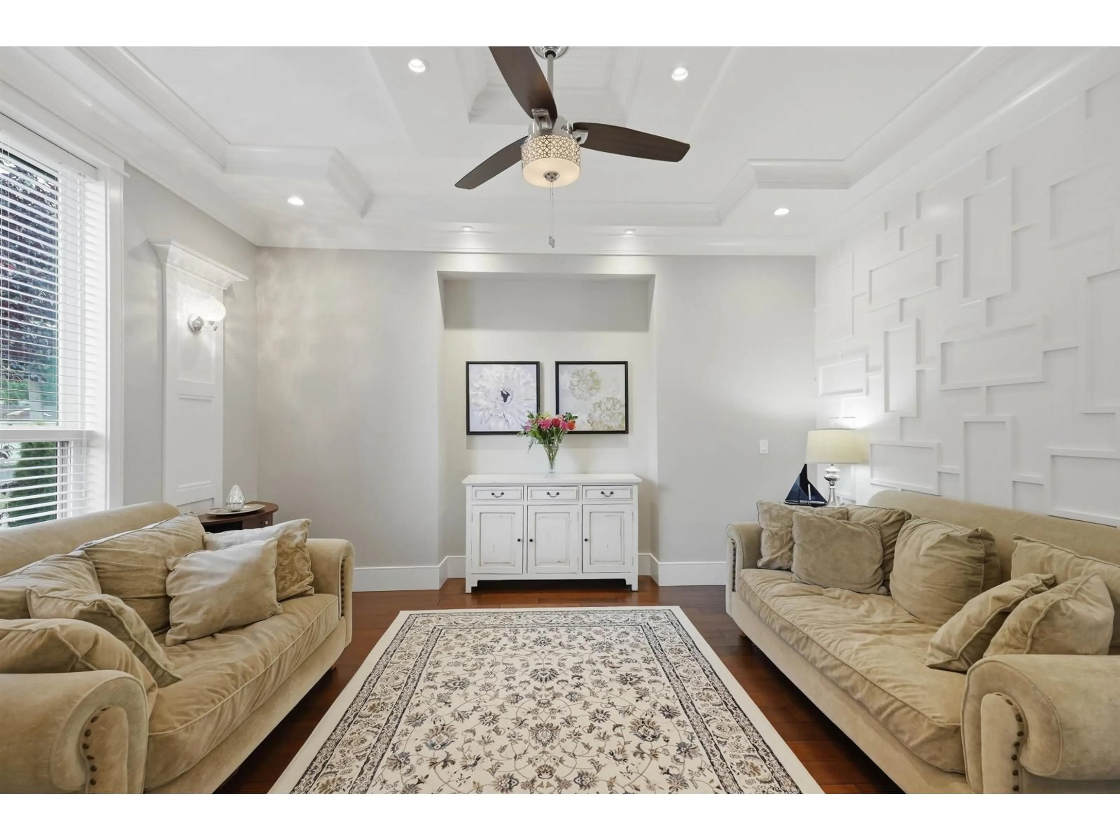
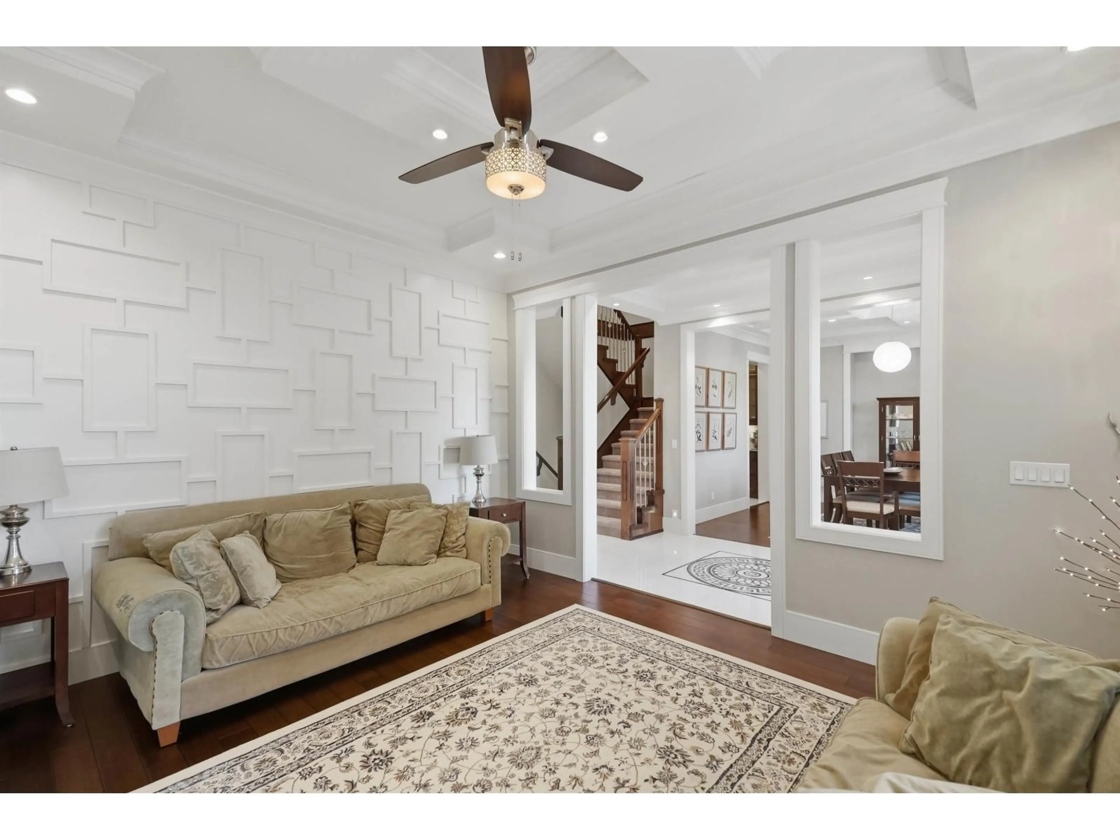
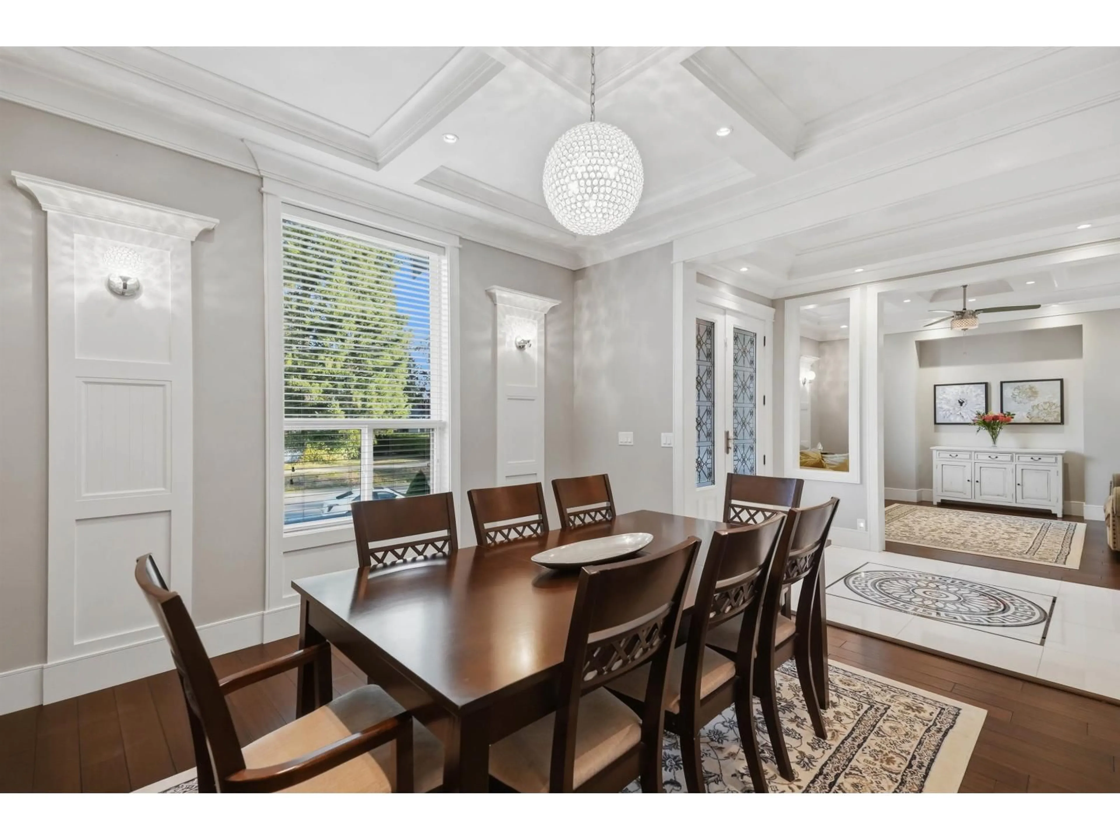
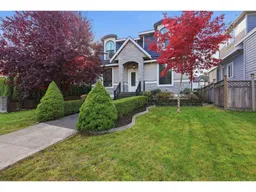
This immaculate family home offers 4,412 square feet of living space on a 6,400 square foot lot, with 6 bedrooms, 6 bathrooms & a 2-bedroom legal suite. Superior craftsmanship is found throughout, with wainscotting, crown moulding, coffered ceilings, & hardwood floors. The main floor features 10-foot ceilings, formal living & dining rooms, & a grand family room with high ceilings & a gas fireplace. The gourmet kitchen offers tons of cabinetry, granite countertops, a massive centre island, & a butler's pantry that leads to the dining room. Upstairs, you'll find 4 bedrooms, 3 bathrooms, a bonus loft, & laundry. This includes the primary suite with a covered deck, a walk-in closet, and a spa-like ensuite with double sinks, a jacuzzi tub, & a jetted shower. The basement offers a media room & a 2-bedroom legal suite. The private southern backyard is perfect for entertaining, with a covered sundeck, yard space for the kids, & a double garage with parking for 6 cars. Schools and parks are within walking distance! (id:39198)
Property Details
Interior
Features
Exterior
Parking
Garage spaces -
Garage type -
Total parking spaces 6
Property History
 40

