19779 48 AVENUE, Langley, British Columbia V3A3L2
Contact us about this property
Highlights
Estimated valueThis is the price Wahi expects this property to sell for.
The calculation is powered by our Instant Home Value Estimate, which uses current market and property price trends to estimate your home’s value with a 90% accuracy rate.Not available
Price/Sqft$528/sqft
Monthly cost
Open Calculator
Description
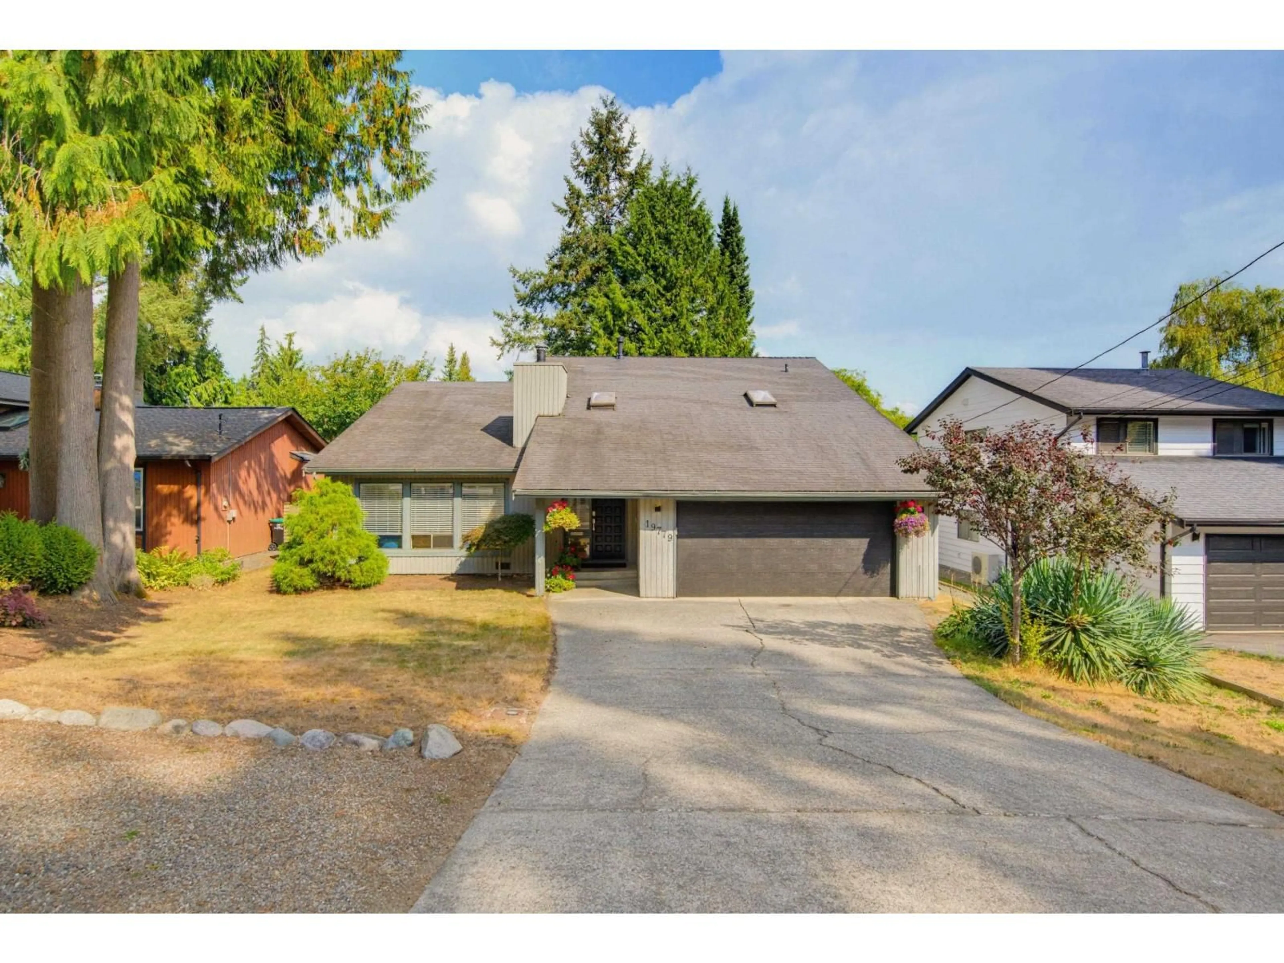
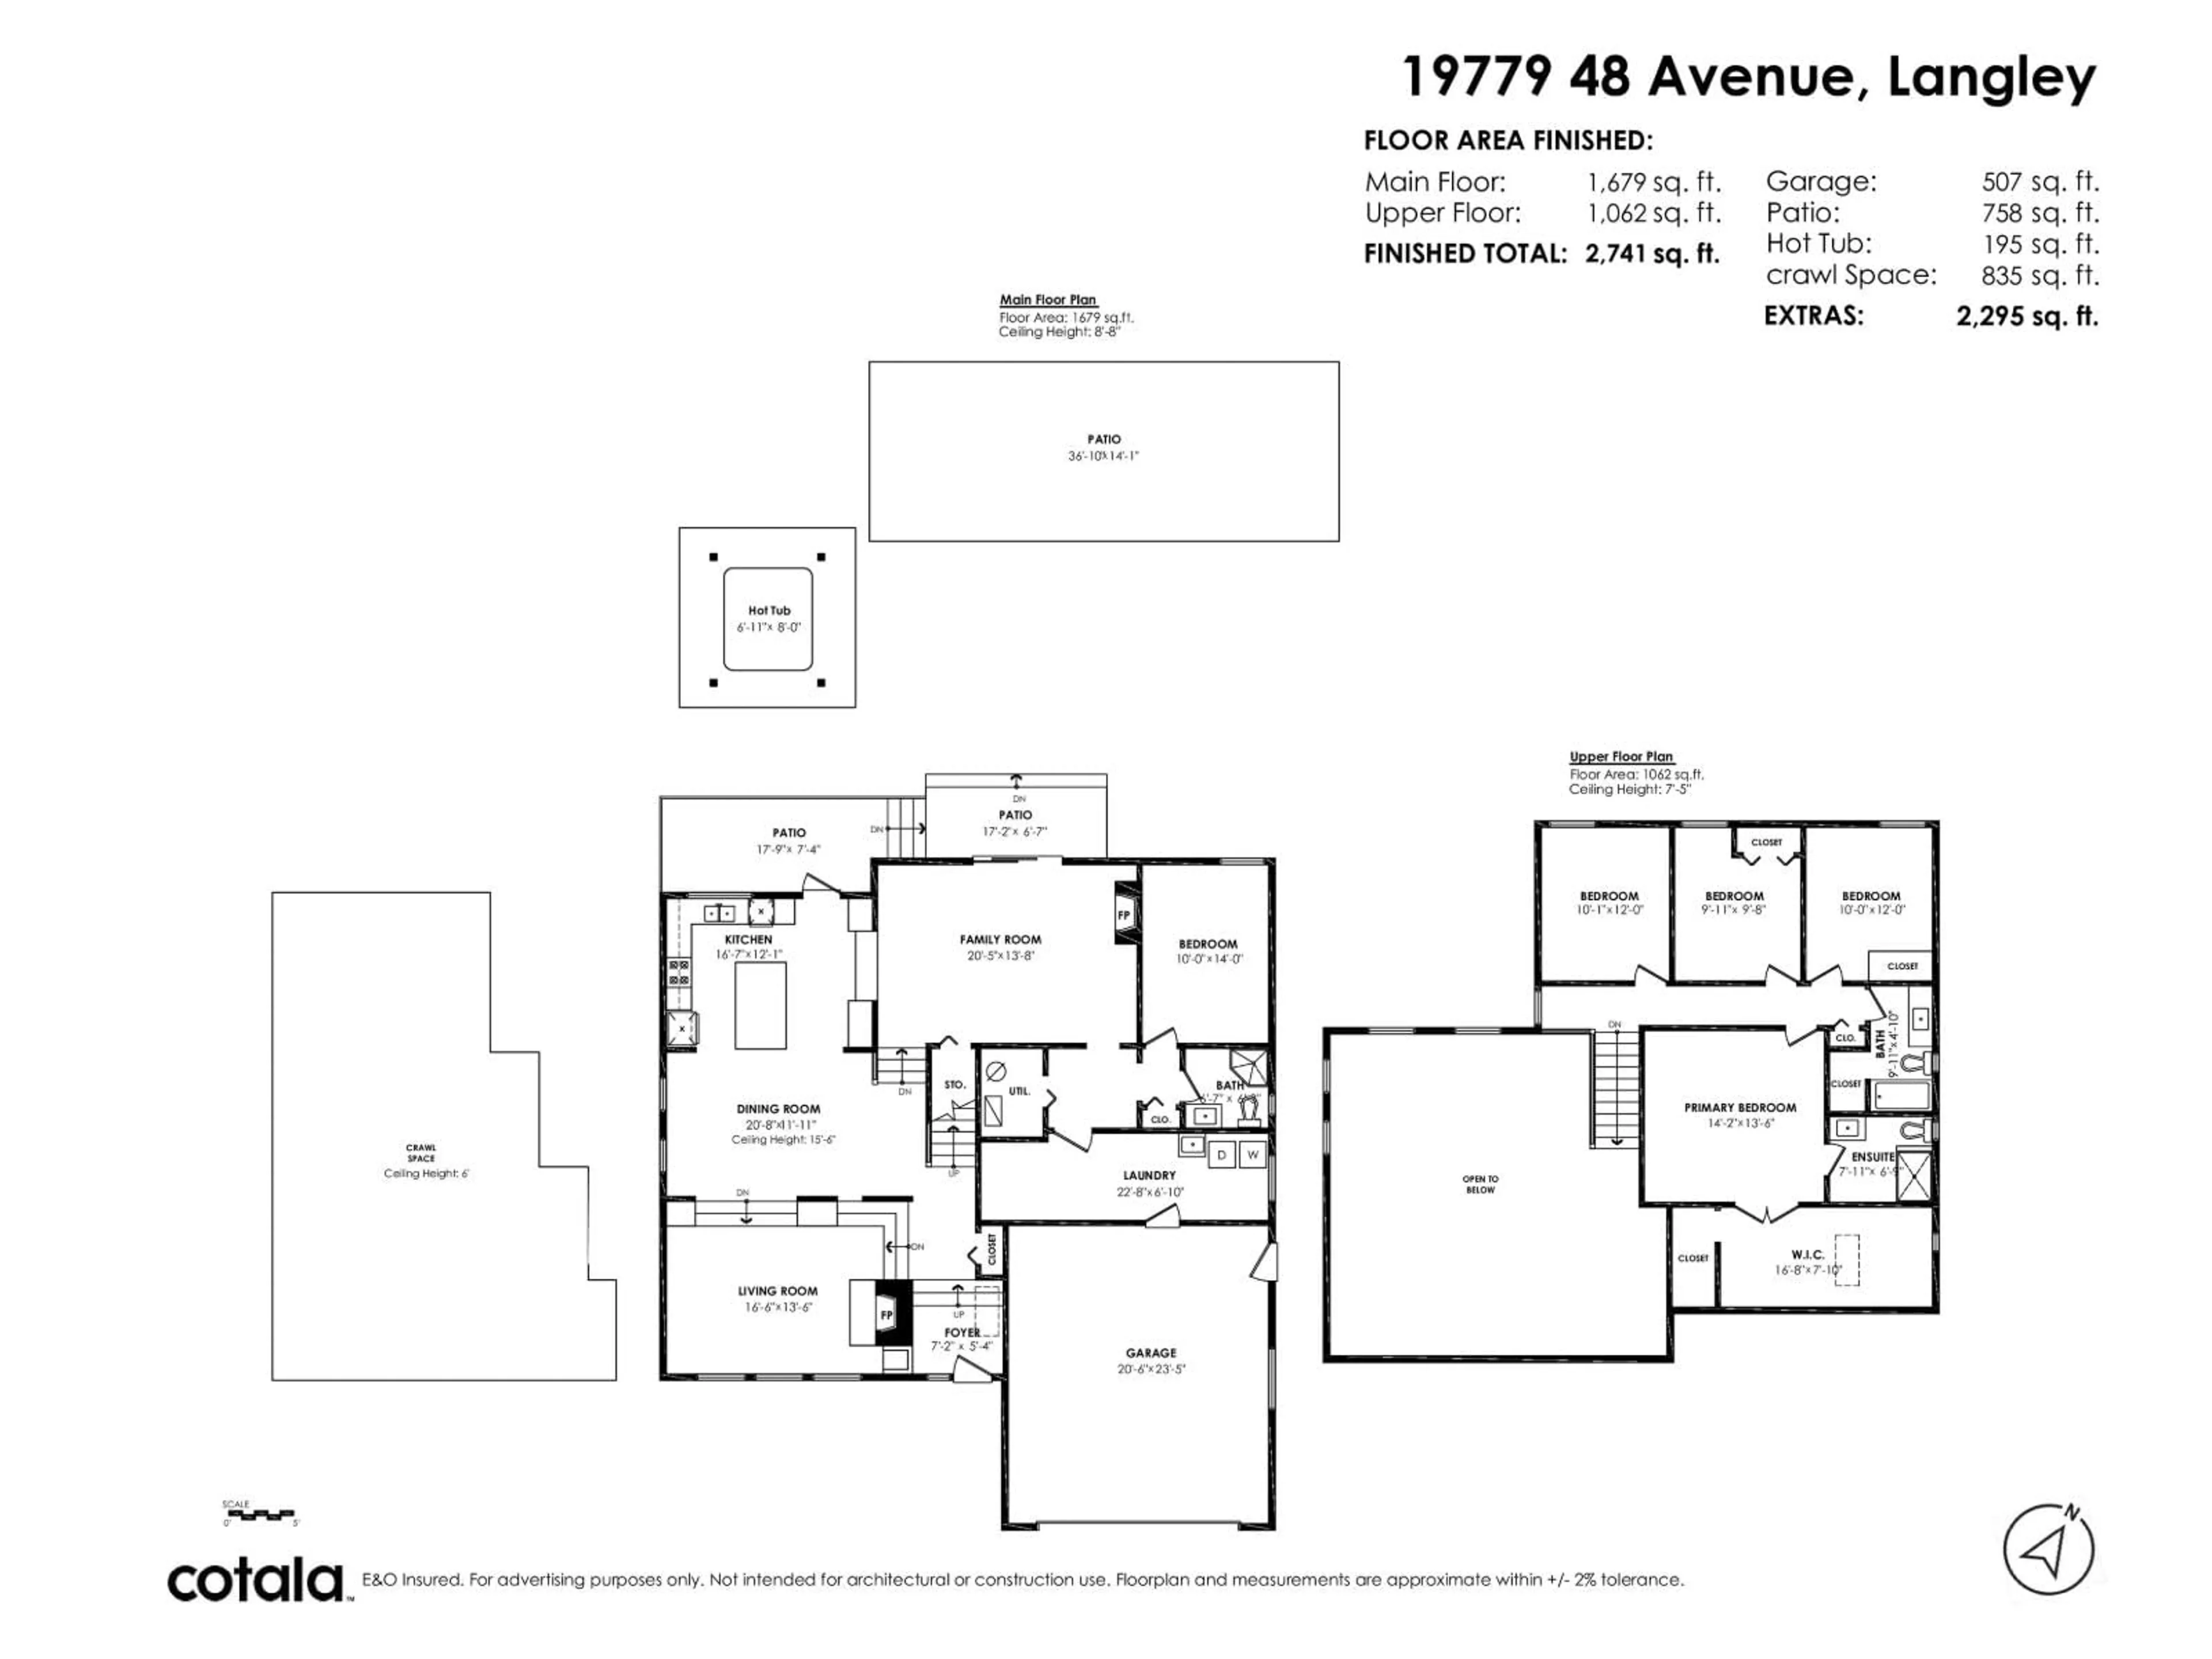
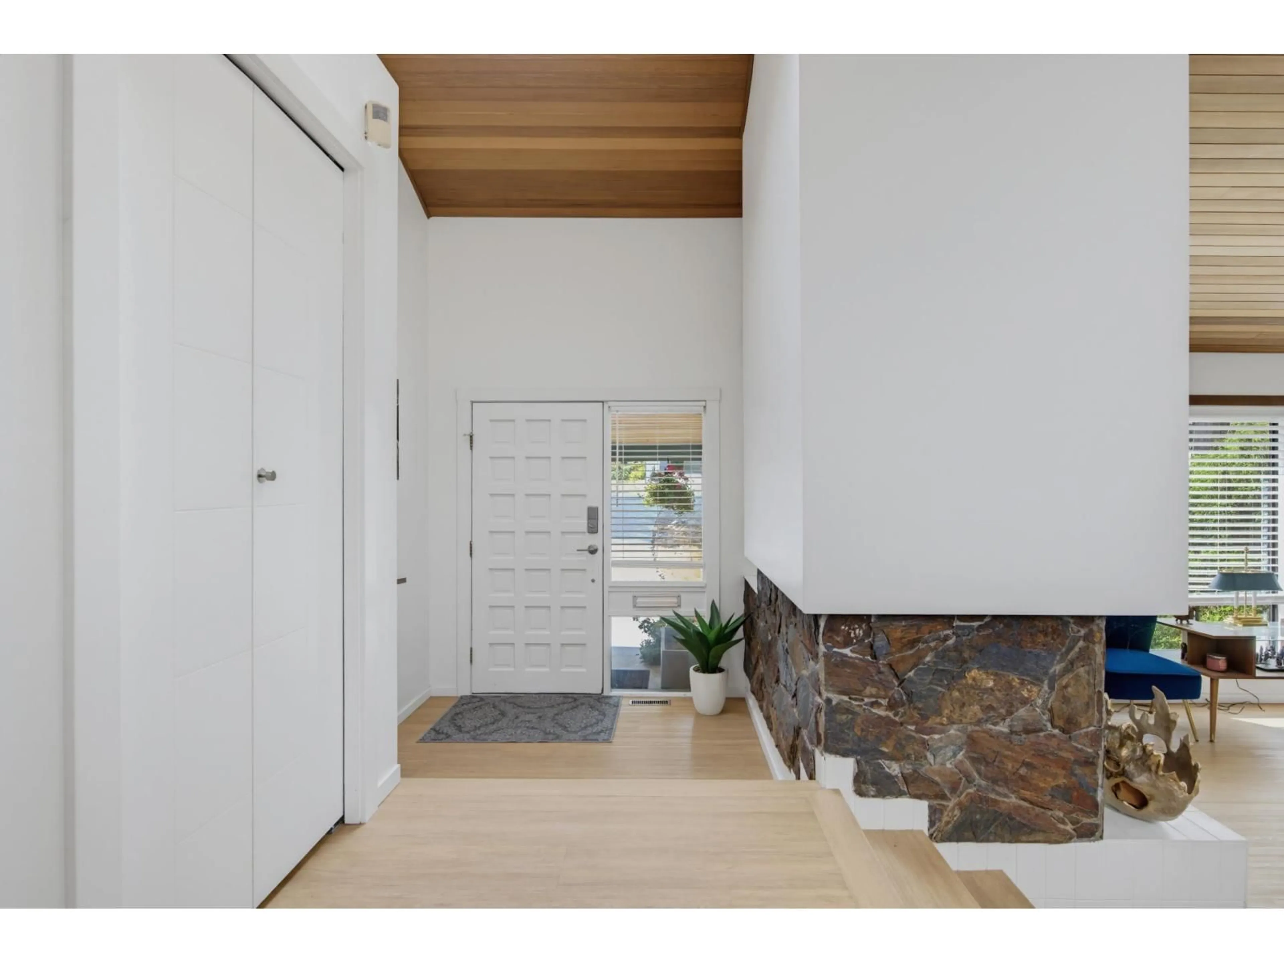
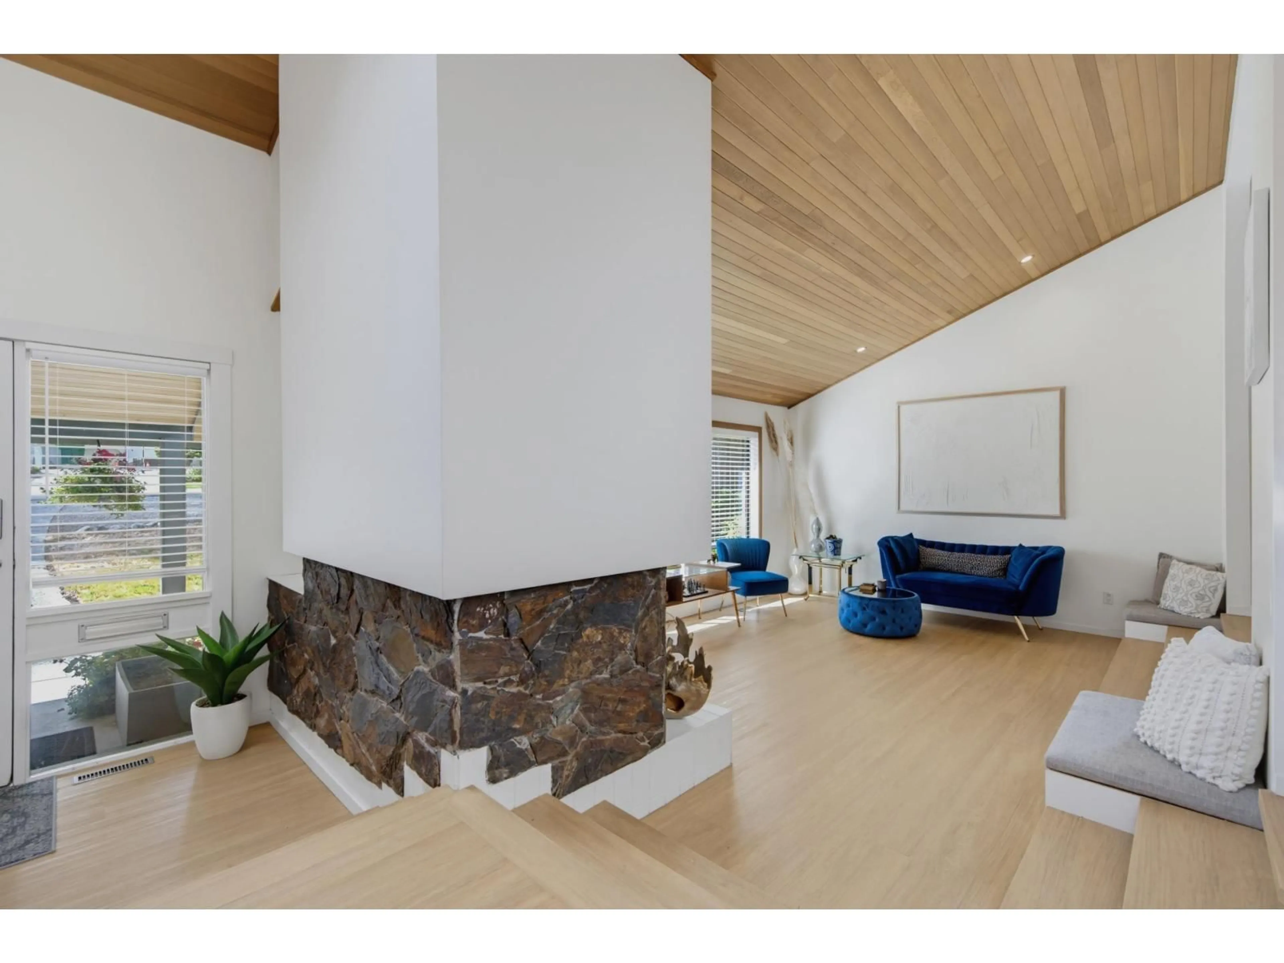
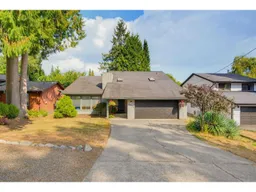
SOARING VAULTED CEILINGS welcome you to this extensively renovated, open plan 5 bedrm, 3 bathrm West Coast Contemporary in a fantastic neighbourhood. Large private rear yard & incredible outdoor living area - huge multitiered patios, Gazebo, hottub, BBQ space & plenty of grass for the kids to play. Main floor centers around a luxury chef's kitchen featuring custom cabinetry, premium quartz countertops, Brizo faucet, Blanco sink, huge breakfast bar island & Fisher & Paykel appliances. Living room features a wood-burning stove with custom built-ins for storage + seating. Warm up by the modern gas fireplace in the family room, or step through sliding doors to your outdoor living area. Den/5th bedrm. 4 spacious bedrooms up - primary retreat with a massive walk-in closet & oversized shower ensuite. Central air conditioning. Loads of storage - 6ft deep crawlspace. Lots of parking & extra deep double garage. Miles of nature trails at your door step. Close to schools, parks - minutes to everything! A must see! (id:39198)
Property Details
Interior
Features
Exterior
Parking
Garage spaces -
Garage type -
Total parking spaces 8
Property History
 40
40
