19671 49 AVENUE, Langley, British Columbia V3A3R2
Contact us about this property
Highlights
Estimated valueThis is the price Wahi expects this property to sell for.
The calculation is powered by our Instant Home Value Estimate, which uses current market and property price trends to estimate your home’s value with a 90% accuracy rate.Not available
Price/Sqft$487/sqft
Monthly cost
Open Calculator
Description
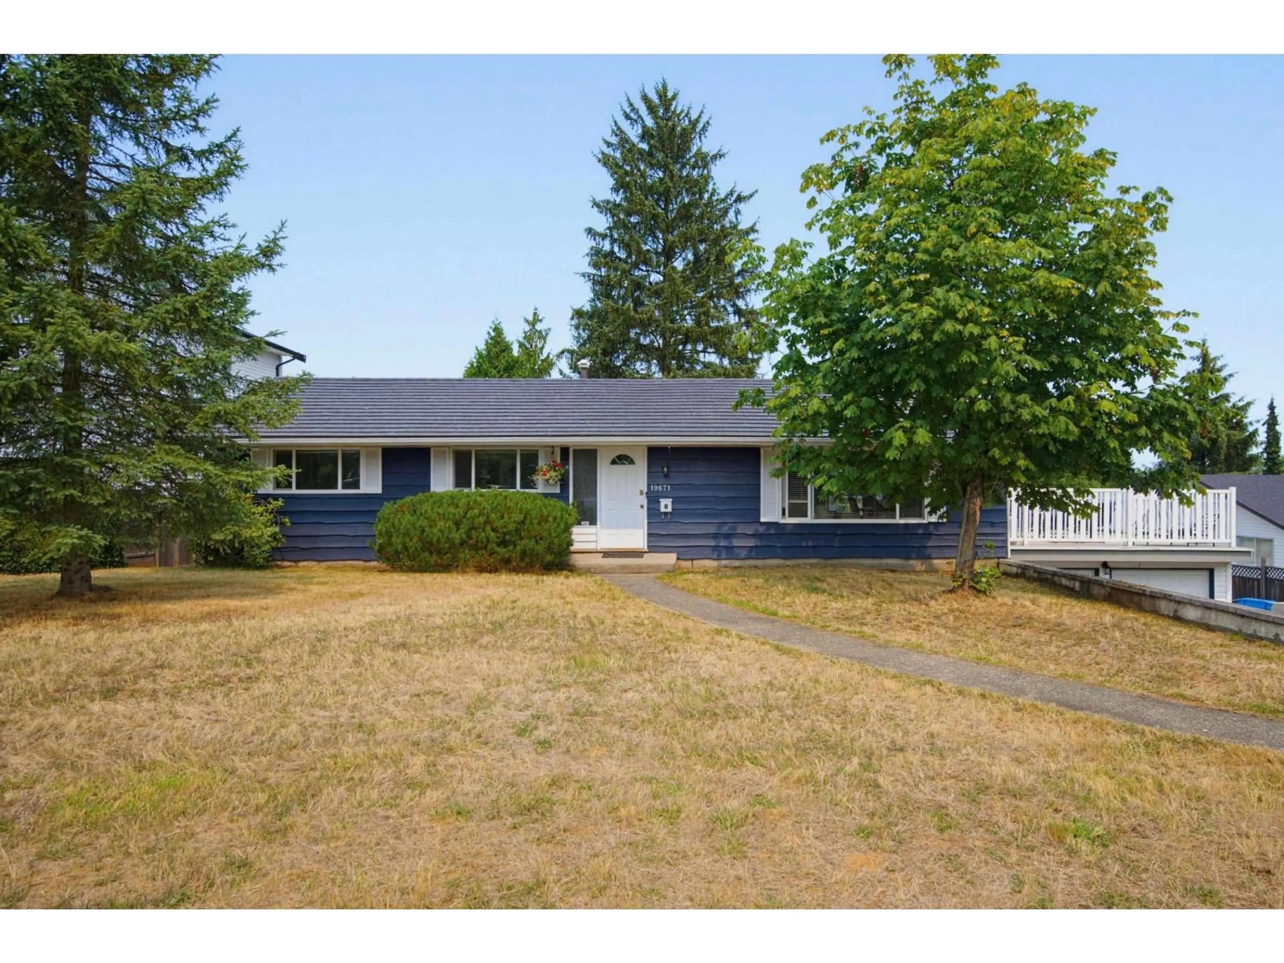
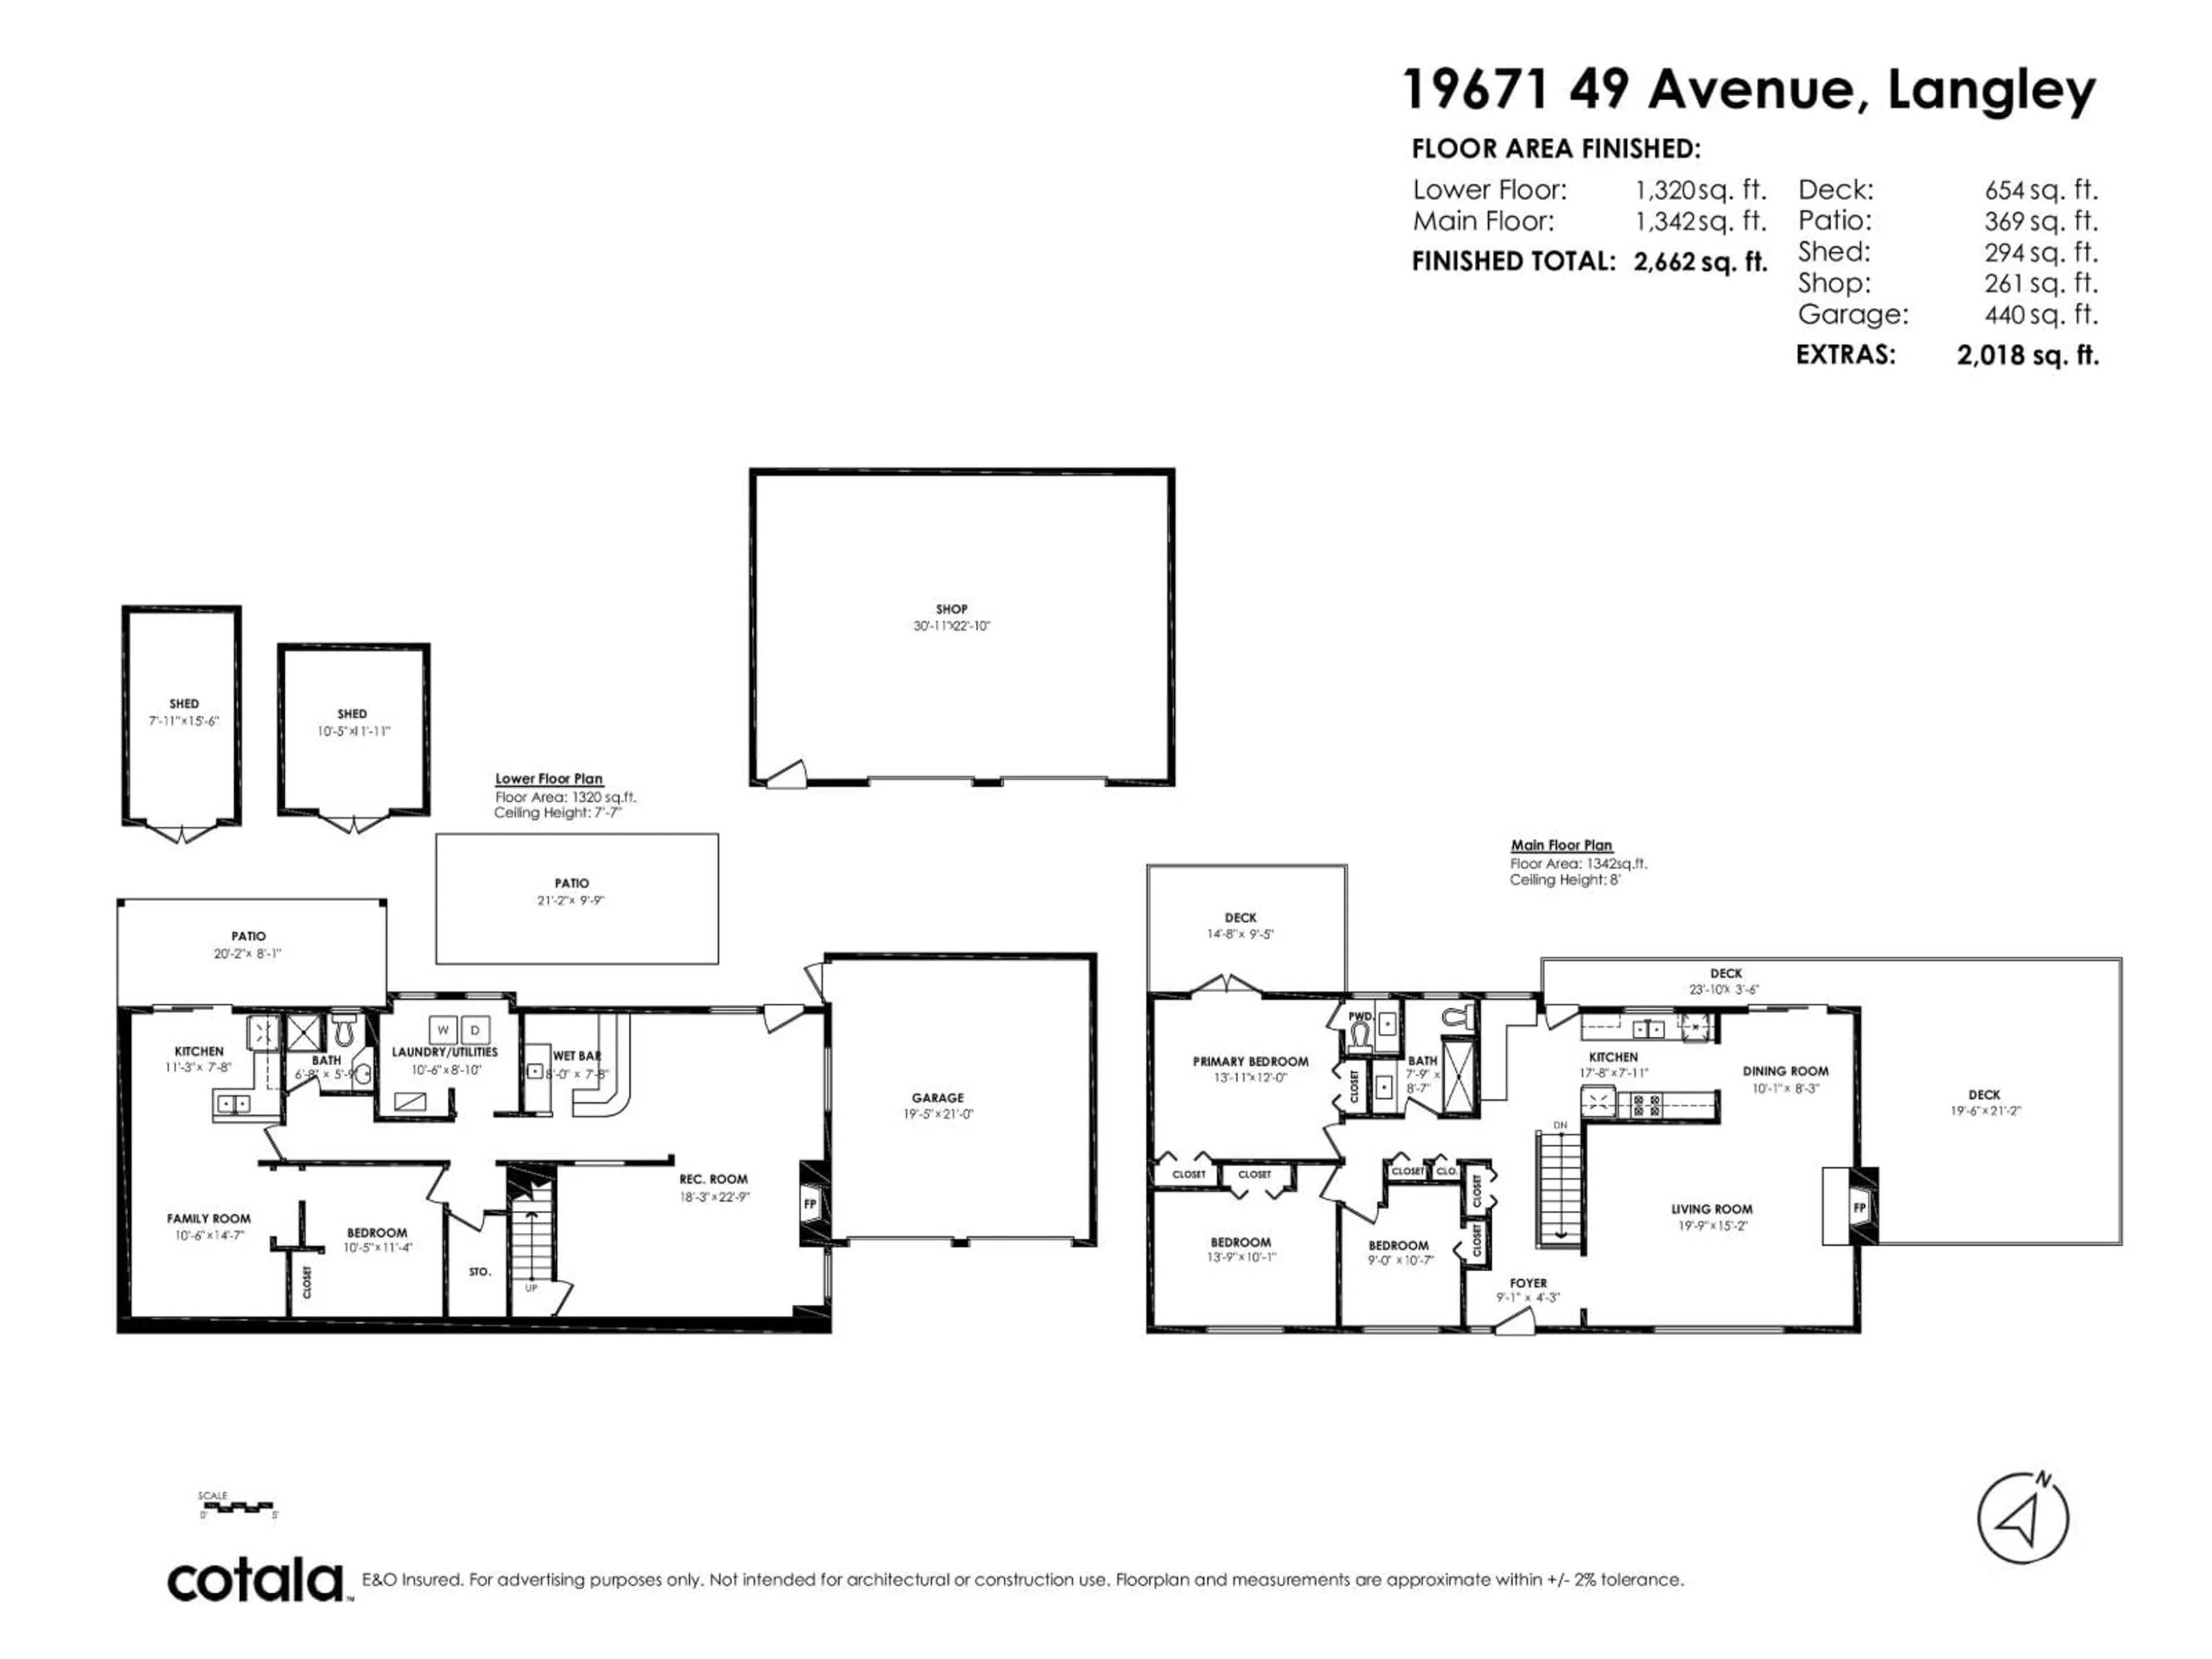
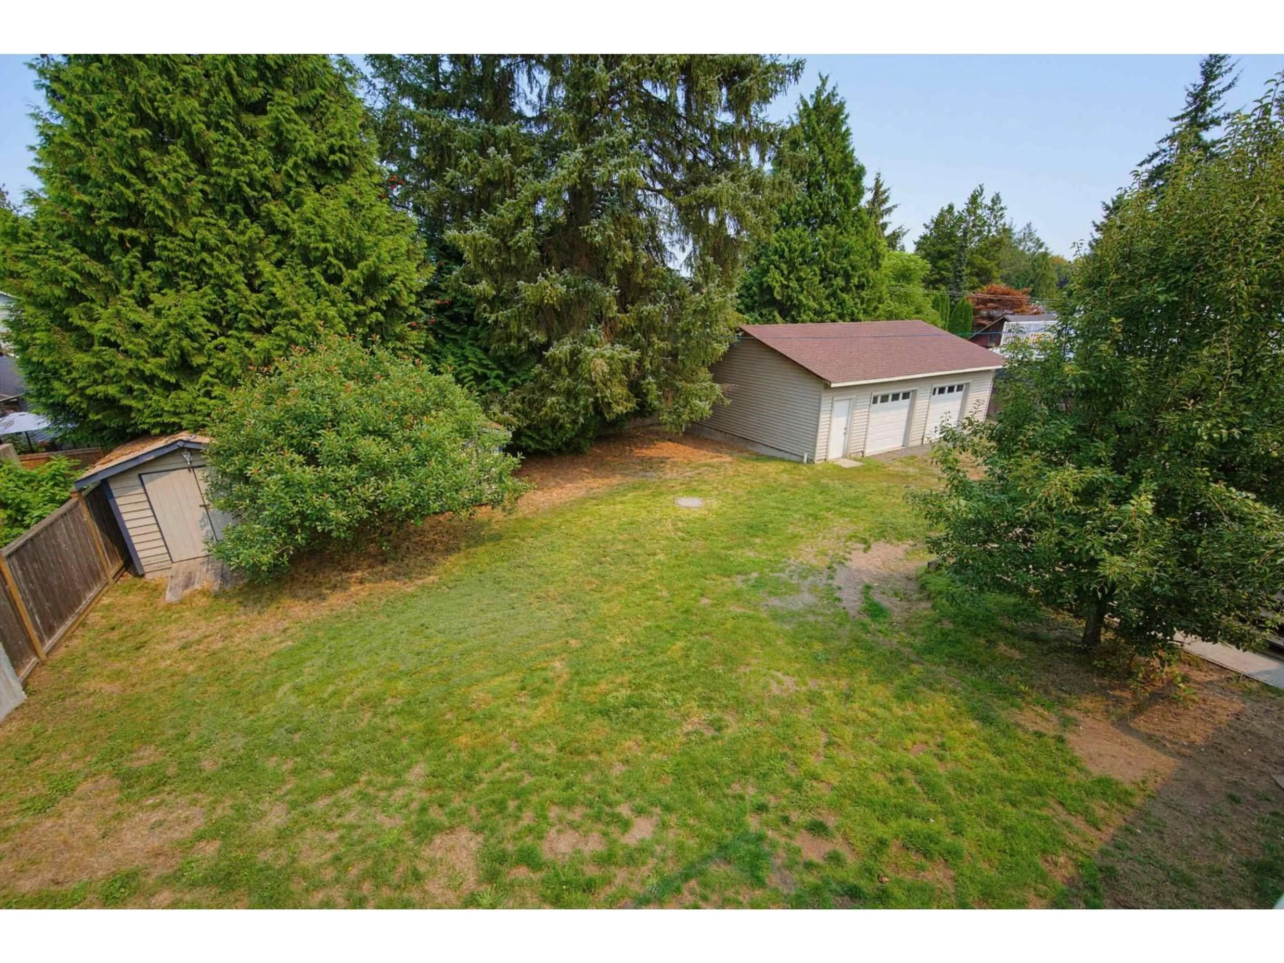
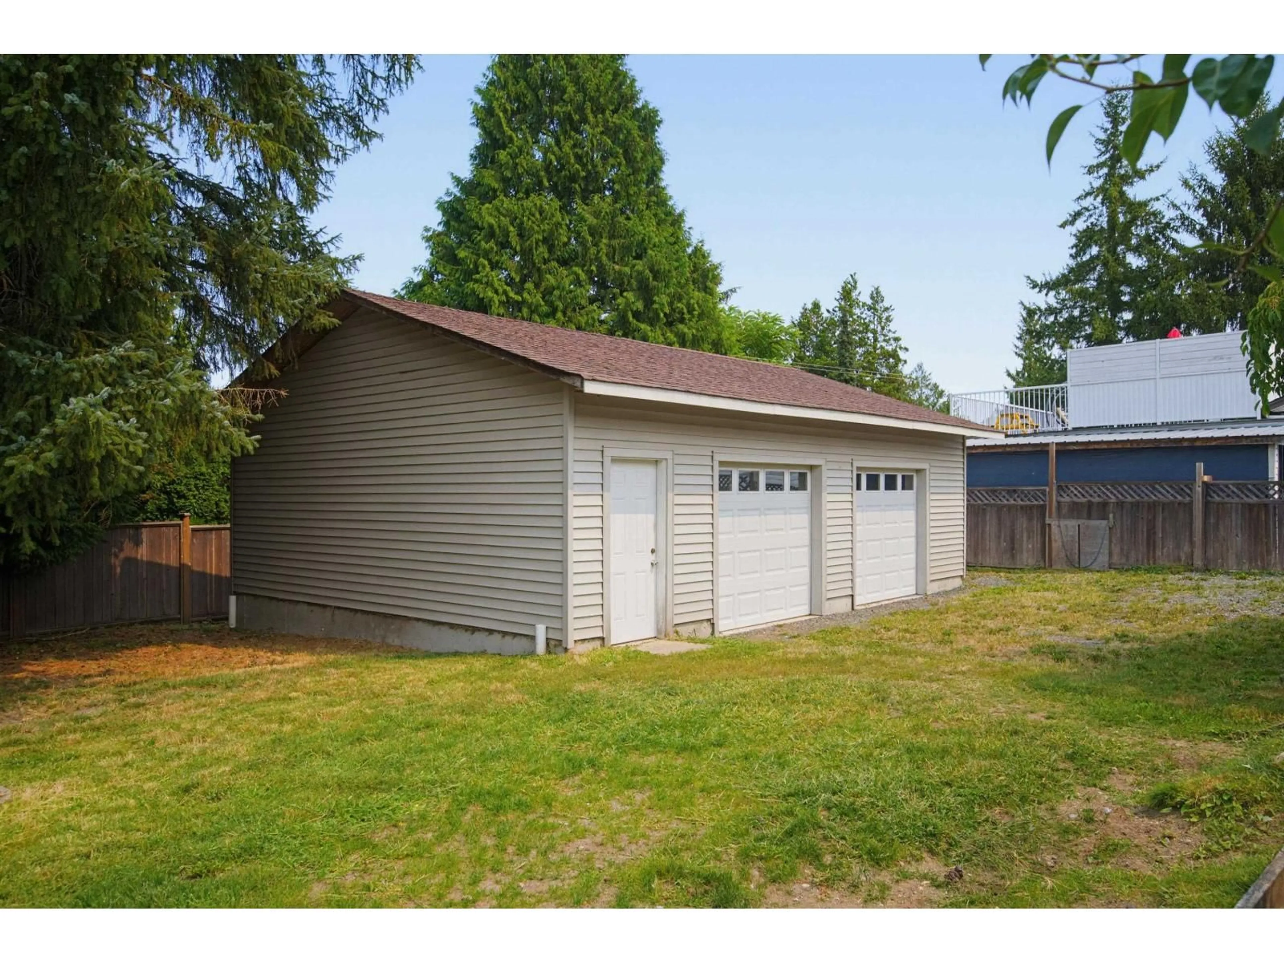
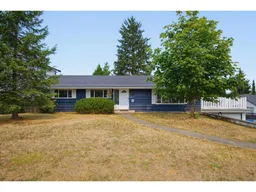
RARE FIND! Private 13,693 sqft property, 95 feet wide, on city water & city sewer, Mountain & City Lights Views, attached double garage, detached 32x24 workshop, loads of parking, bright & spacious 2,662 sqft rancher with a walk-out basement, room for the in-laws. Main floor features a picture window living room with wood-burning fireplace, flowing into the dining area & Maple kitchen. Step out to a massive wrap-around deck-ideal for entertaining. 3 bedrooms - Primary bedroom boasts ensuite & French doors to the deck. The versatile lower level features a spacious rec room with a second fireplace, wet bar, a one bedroom side suite & walk-out access to a private patio. Complete with a metal roof, hot water on demand, two sheds & a hot tub. Fantastic neighborhood - Steps to Penzer Park, miles of nature trails - minutes to everything! (id:39198)
Property Details
Interior
Features
Exterior
Parking
Garage spaces -
Garage type -
Total parking spaces 6
Property History
 40
40
