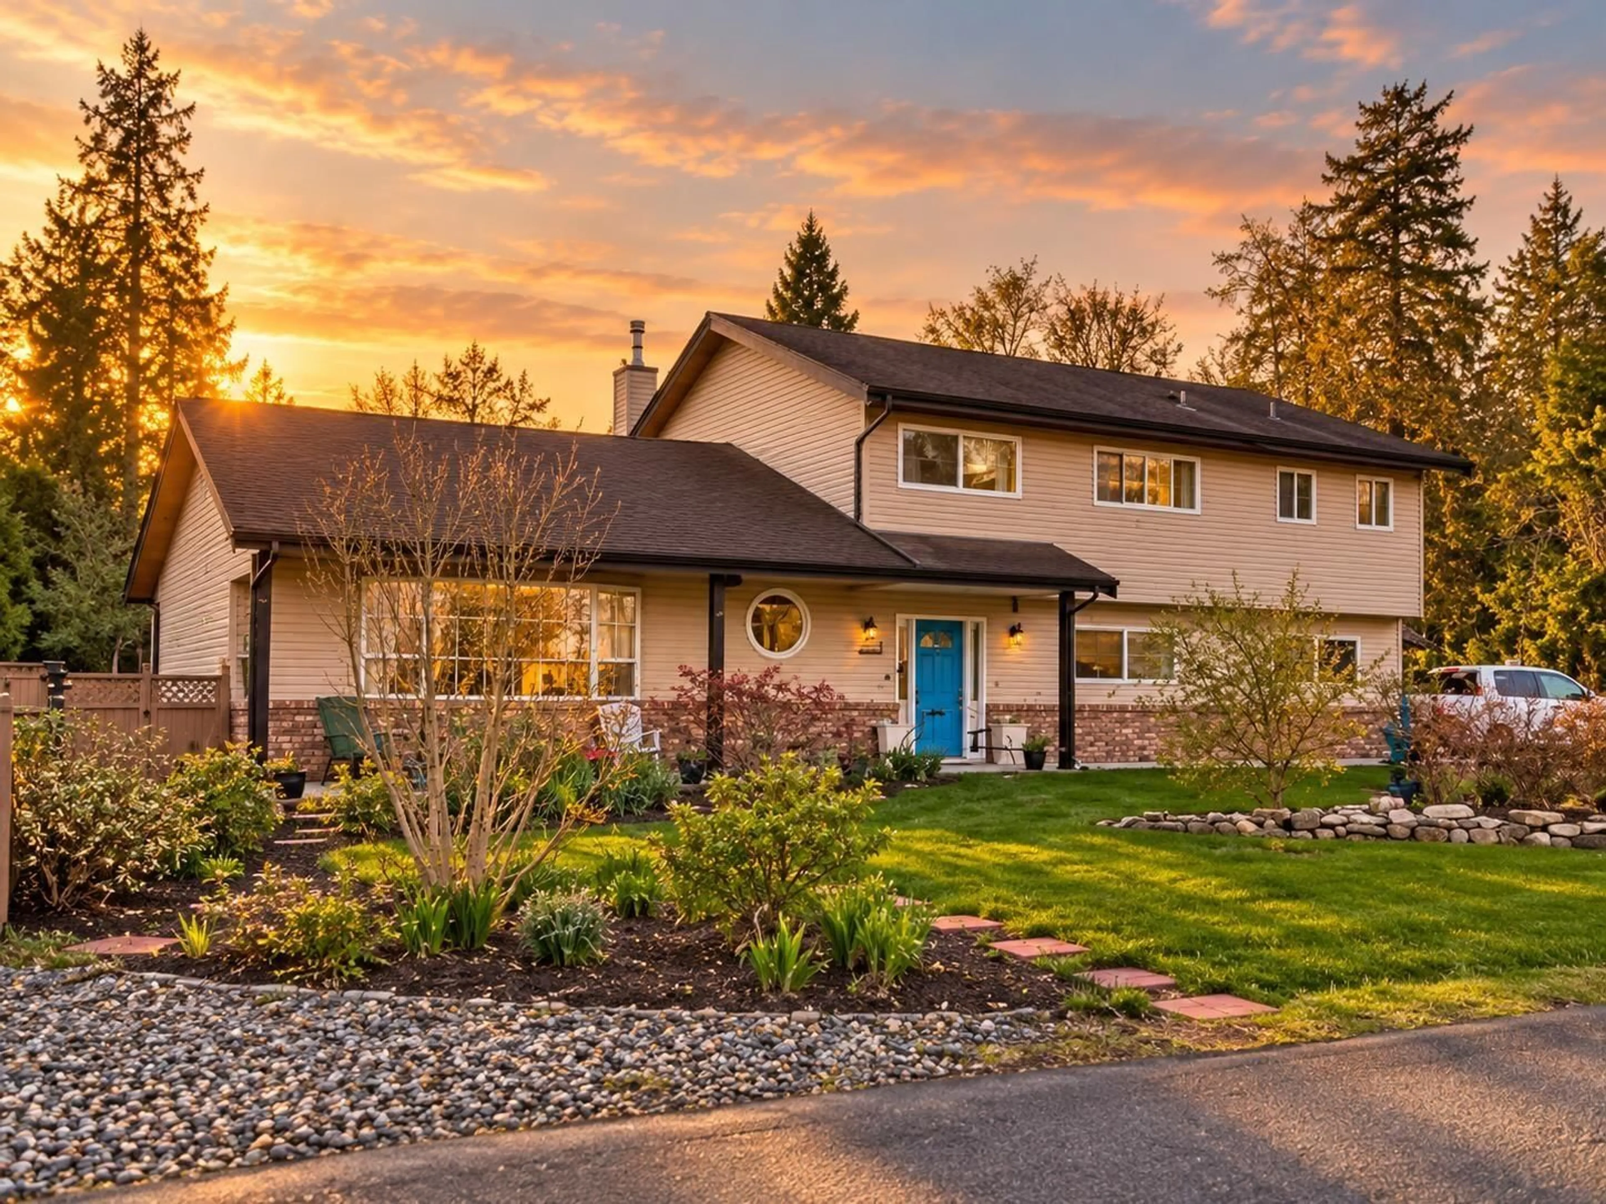
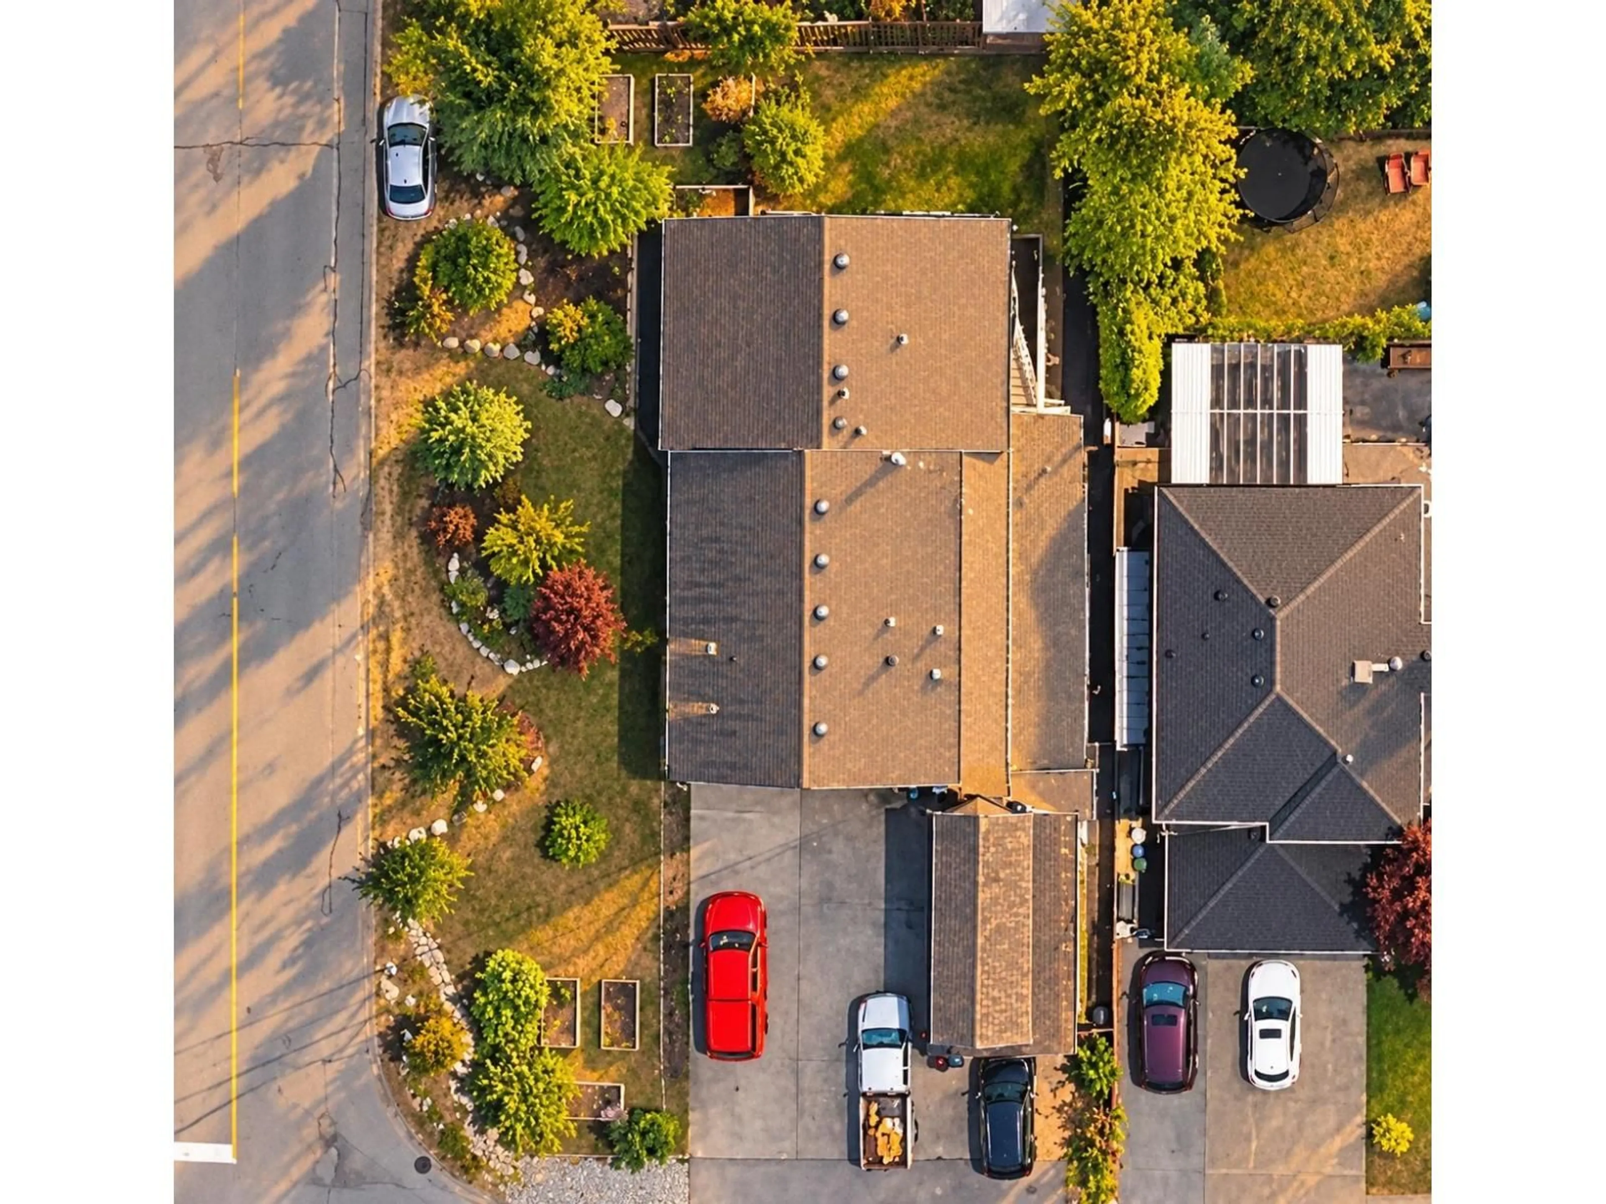
Home with brick exterior material, street for 19600 49 AVENUE, Langley British Columbia V3A3R1
20 hours on Market

19600 49 AVENUE, Langley, British Columbia V3A3R1

Detached
6
4
~3992 sqft
$1,399,000
Get pre-qualifiedPowered by nesto
Detached
6
4
~3992 sqft

Contact us about this property

Call

Highlights

Property Estimate

Days on market20 hours

Estimated valueNot available

Price/Sqft$350/sqft

Monthly cost

Open Calculator

Description

A solid family home today with fourplex potential tomorrow. Nearly 4,000 sq ft on a 9,633 sq ft R1 lot in Langley City. Upstairs has 4 bedrooms plus a den, including a primary with walk-in closet and ensuite. The main floor offers living, dining and family rooms, a kitchen with eating area and an attached garage. Below is a 2-bedroom suite with its own entry, plus a flex room for the main home. Detached garage/workshop with 220V power, separate storage building, large patio, fully fenced side and back yard, and room for RV or boat parking. R1 zoning permits up to four units. Buyer to verify zoning, suite status and development potential with the City of Langley. (id:39198)


Property Details

StyleHouse
View-
Age of property1967
SqFt~3992 SqFt
Lot Size-
Parking Spaces4
MLS ®NumberR3180011
Community NameSimonds
Data SourceCREA
Listing byMacdonald Commercial Real Estate Services Ltd.

Features

Heating: Baseboard heaters
Basement: Finished, Full

Parking

Garage spaces -

Garage type -

Total parking spaces 4


Property History
Oct 30, 2026
ListedActive
$1,399,000
20 hours on market
history photo preview2
Listing by crea®
Property listed by Macdonald Commercial Real Estate Services Ltd., Brokerage
Agent Banner Image
Interested in this property?Get in touch to get the inside scoop.

Population and Demographics

Overview

Total population 3236
Average household income $130,083

Age (%)

0 to 19
24%
20 to 34
16%
35 to 49
22%
50 to 64
21%
65 and plus
16%

Household composition (%)

Single family
77%
Single person
18%
Multi person
3%
Multi family
2%

Mother tongue (%)

English
89%
Others
5%
Punjabi (Panjabi)
4%

House tenancy (%)

Owners
87%
Renters
13%

What’s nearby?Essentials within 5 km

Local Logic

Transportation Scores

Estimated Budget

Powered by:
The trademarks REALTOR®, REALTORS®, and the REALTOR® logo are controlled by The Canadian Real Estate Association (CREA) and identify real estate professionals who are members of CREA. The trademarks MLS®, Multiple Listing Service® and the associated logos are owned by CREA and identify the quality of services provided by real estate professionals who are members of CREA. Used under license.
