1 - 5051 203 STREET, Langley, British Columbia V3A1V5
Contact us about this property
Highlights
Estimated valueThis is the price Wahi expects this property to sell for.
The calculation is powered by our Instant Home Value Estimate, which uses current market and property price trends to estimate your home’s value with a 90% accuracy rate.Not available
Price/Sqft$449/sqft
Monthly cost
Open Calculator
Description
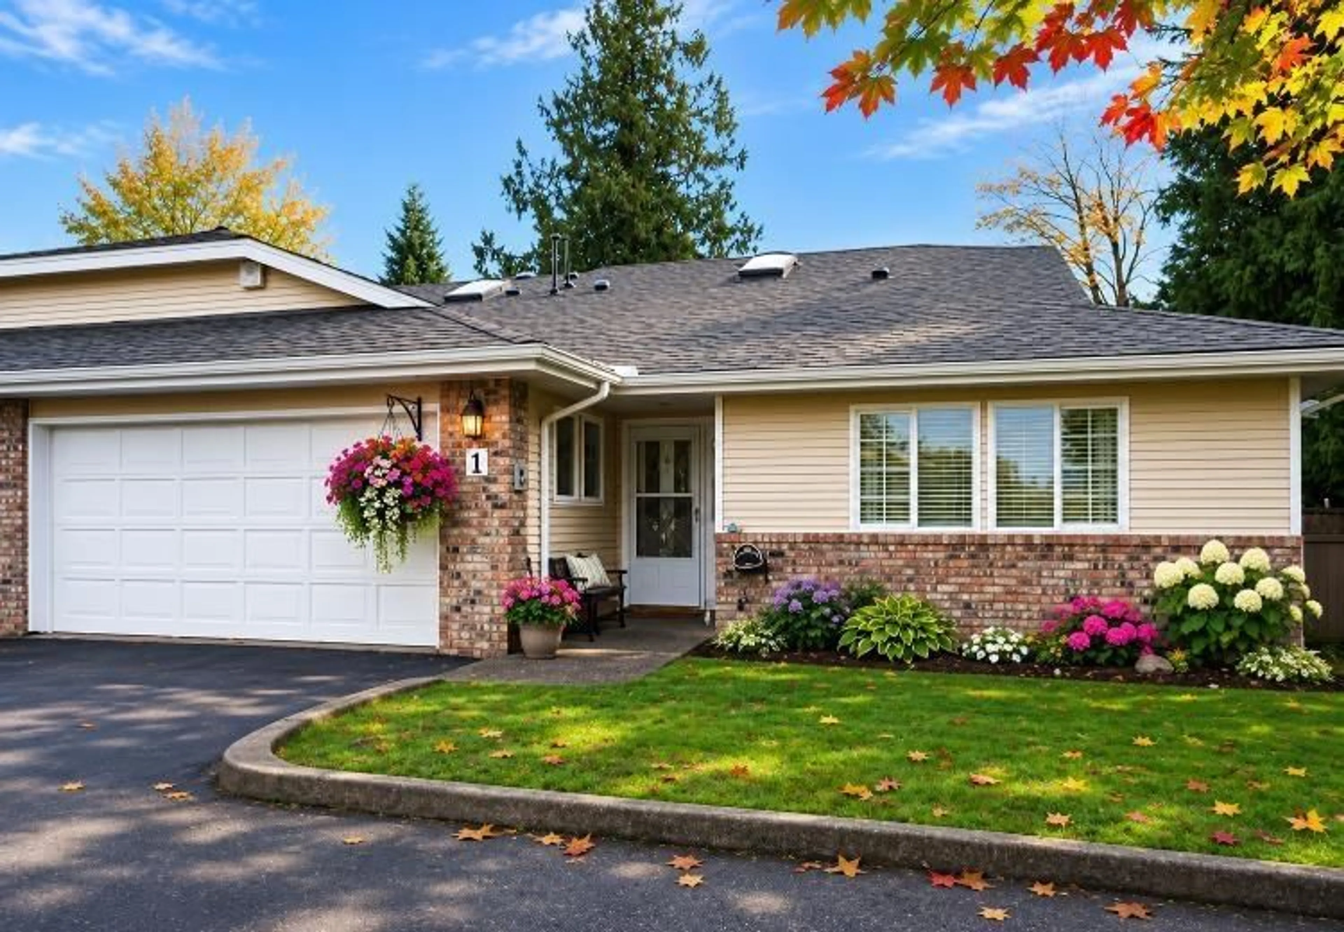
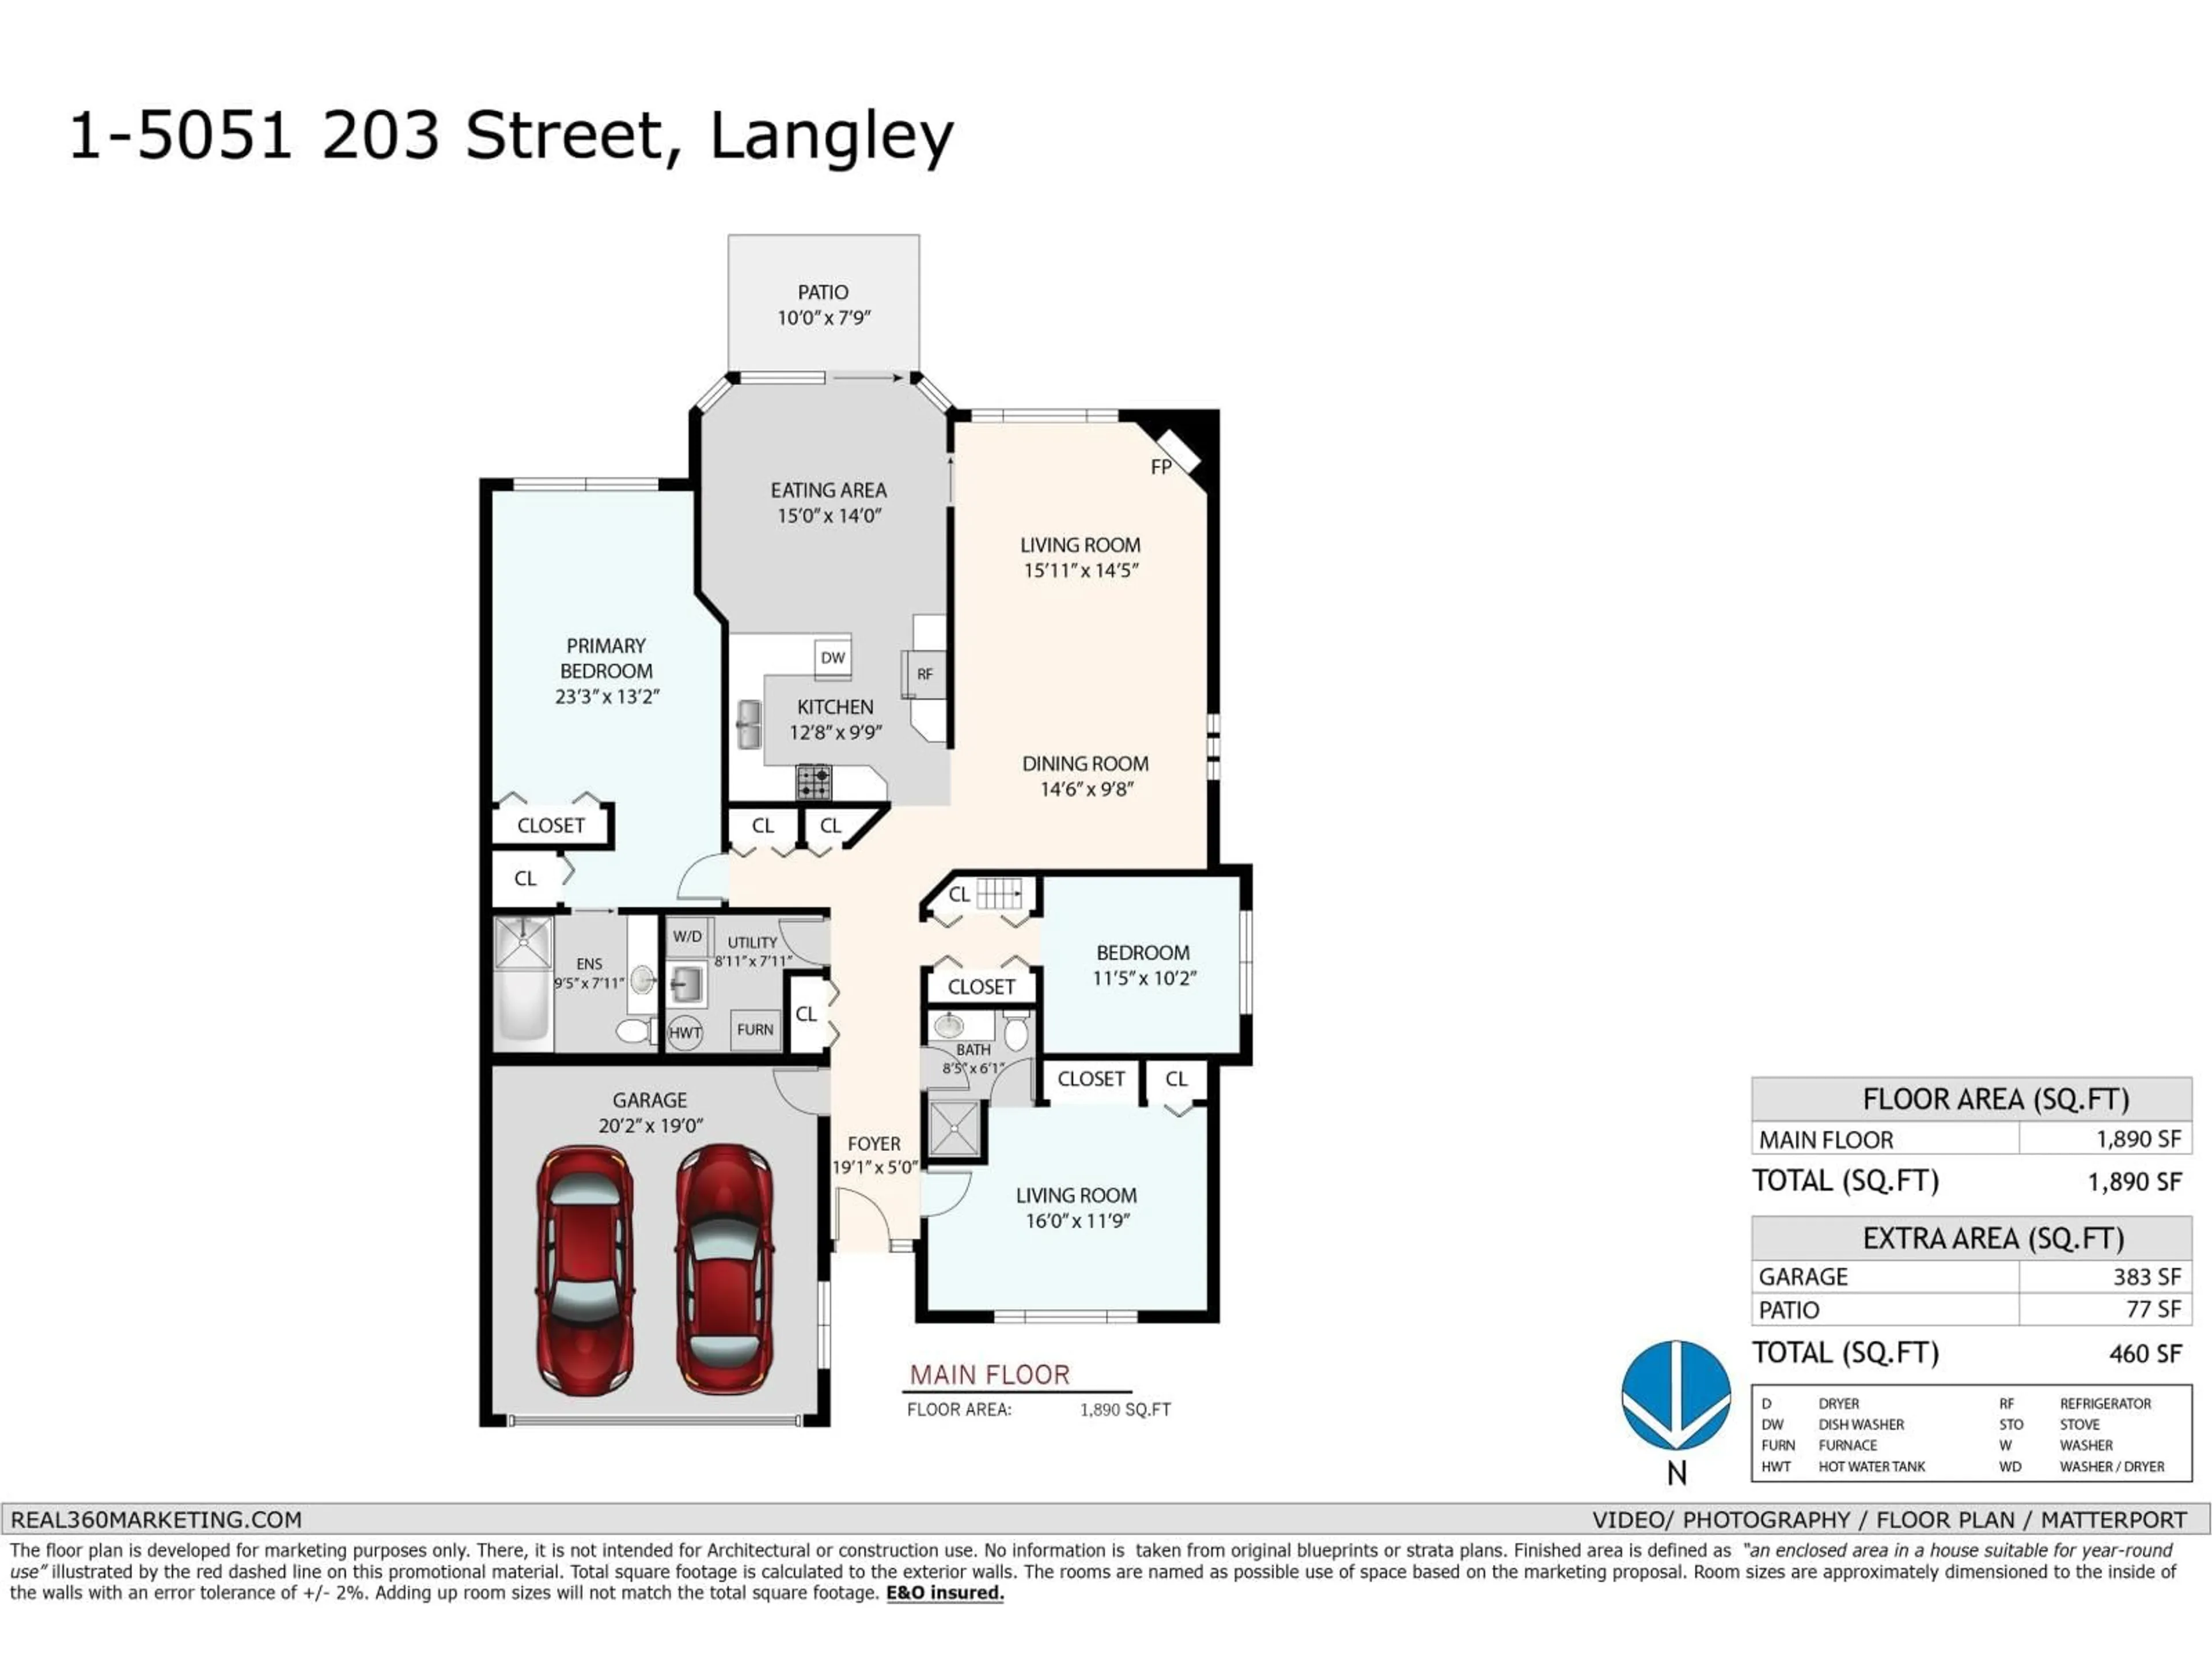
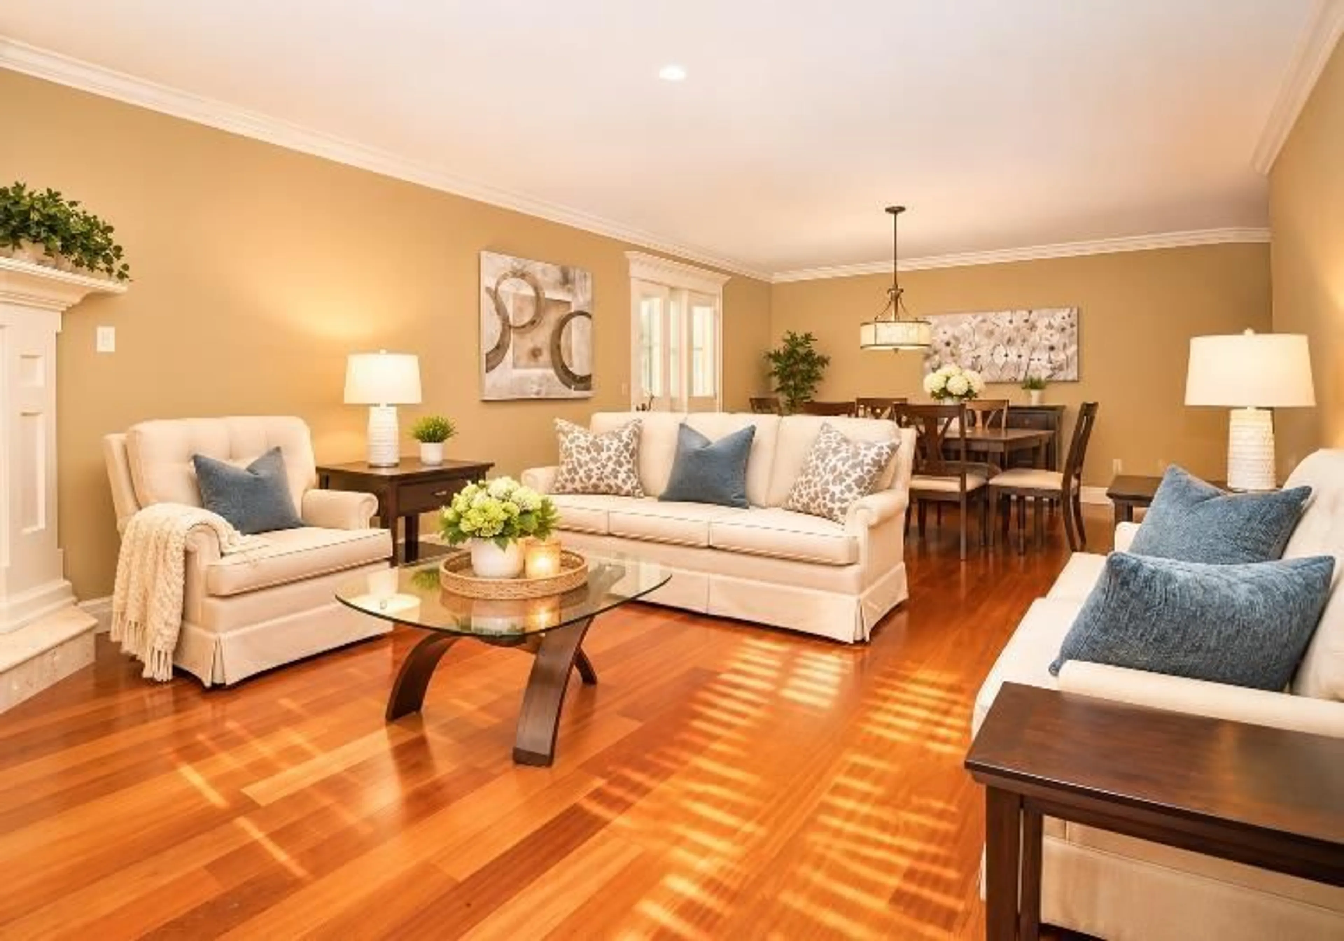
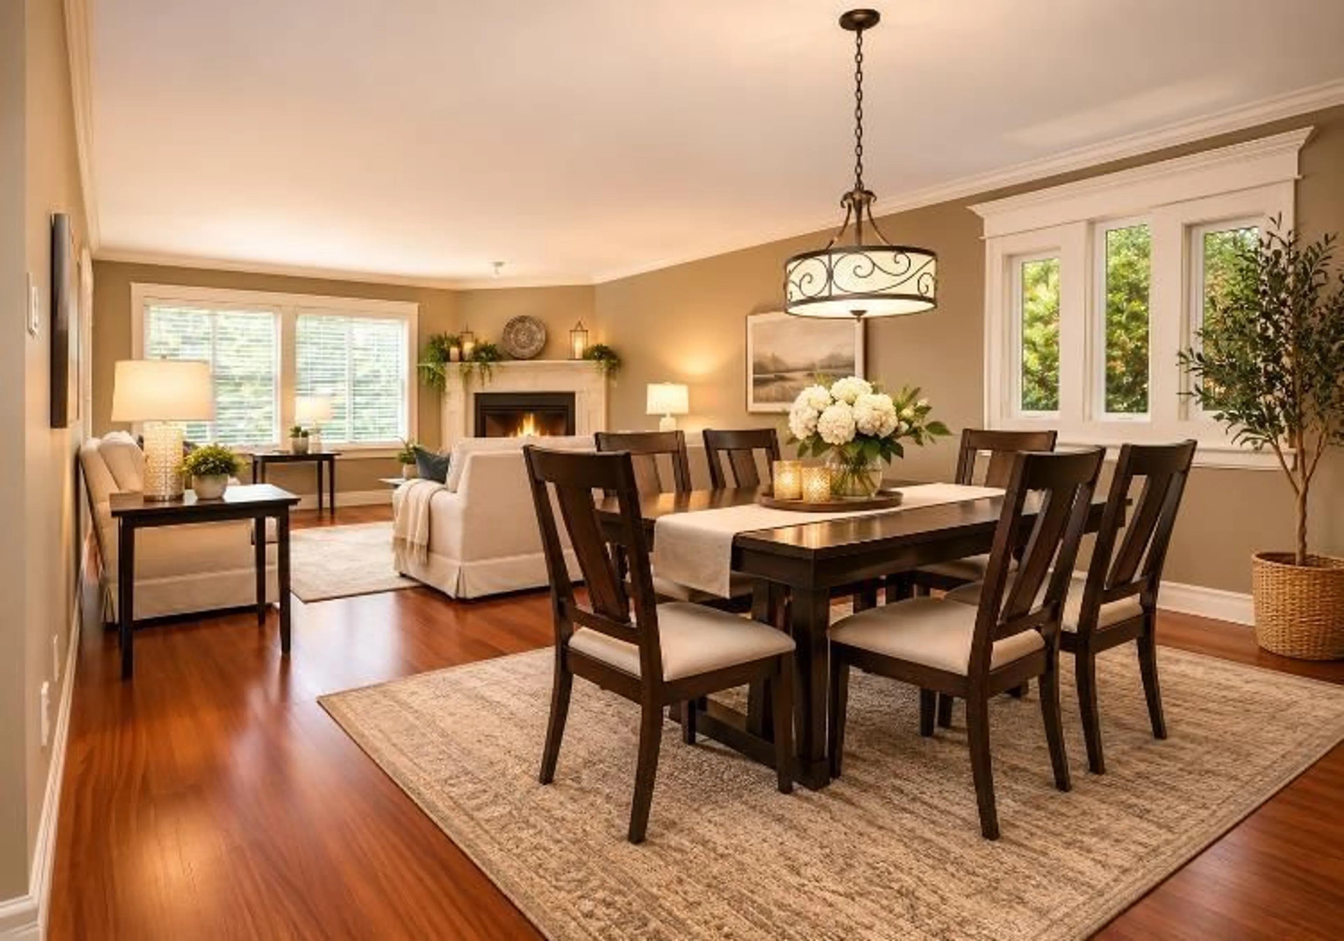
Rarely available 3 BEDROOM RANCHER TOWNHOME in a GATED COMMUNITY. A very special & well-loved home!1890 Sq.Ft. of beautifully maintained fine living.This home features exquisite Brazilian Cherry floors & a functional floor plan that flows easily for entertaining as well as daily life. Other features include the enormous primary suite that allows for a comfortable lounging area. There's also a SECOND EN SUITE BEDROOM!Generous entertainment size Living/Dining area features the impressive gas fireplace ideal for those Christmas stockings! Plenty of room for your dinner parties large or small. You'll enjoy the kitchen's ample cupboard & counter space that extends into the family room/eating area & onto the south facing private patio. PETS OK! OPEN SUN NOV 15 1-4PM See you there! (id:39198)
Property Details
Interior
Features
Exterior
Parking
Garage spaces -
Garage type -
Total parking spaces 4
Condo Details
Amenities
Laundry - In Suite, Clubhouse
Inclusions
Property History
 13

