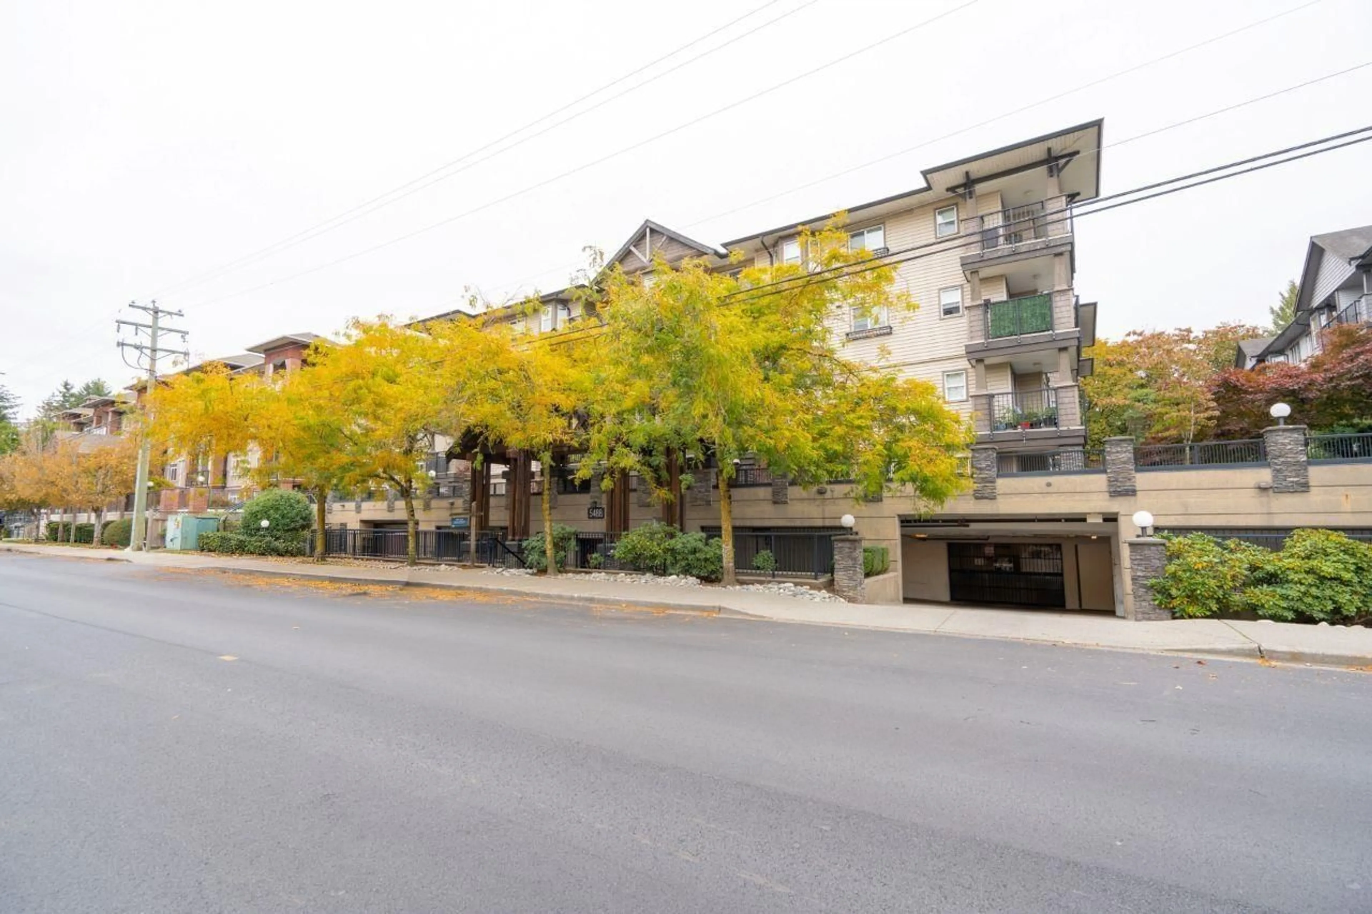
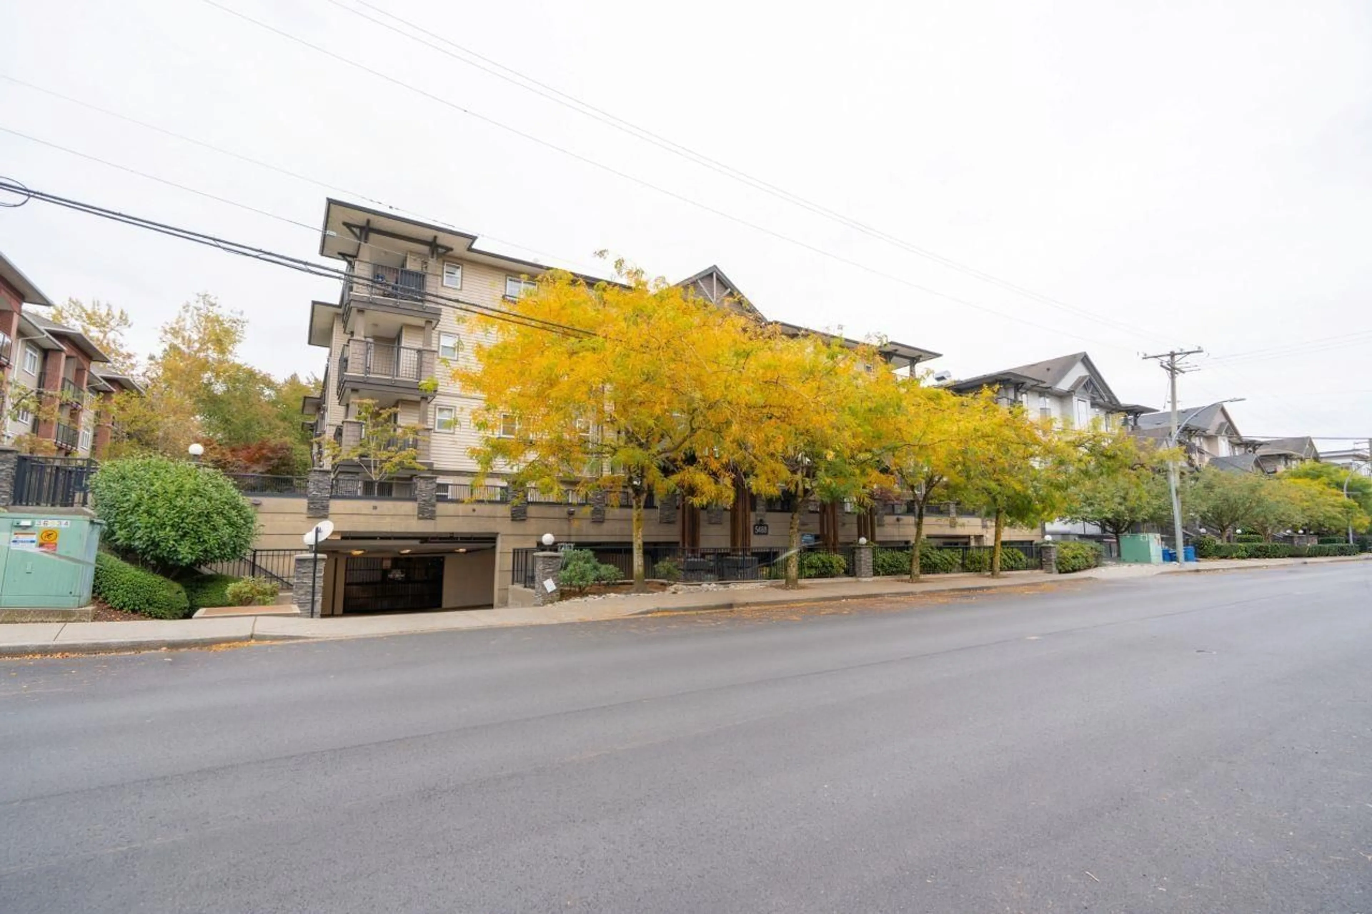
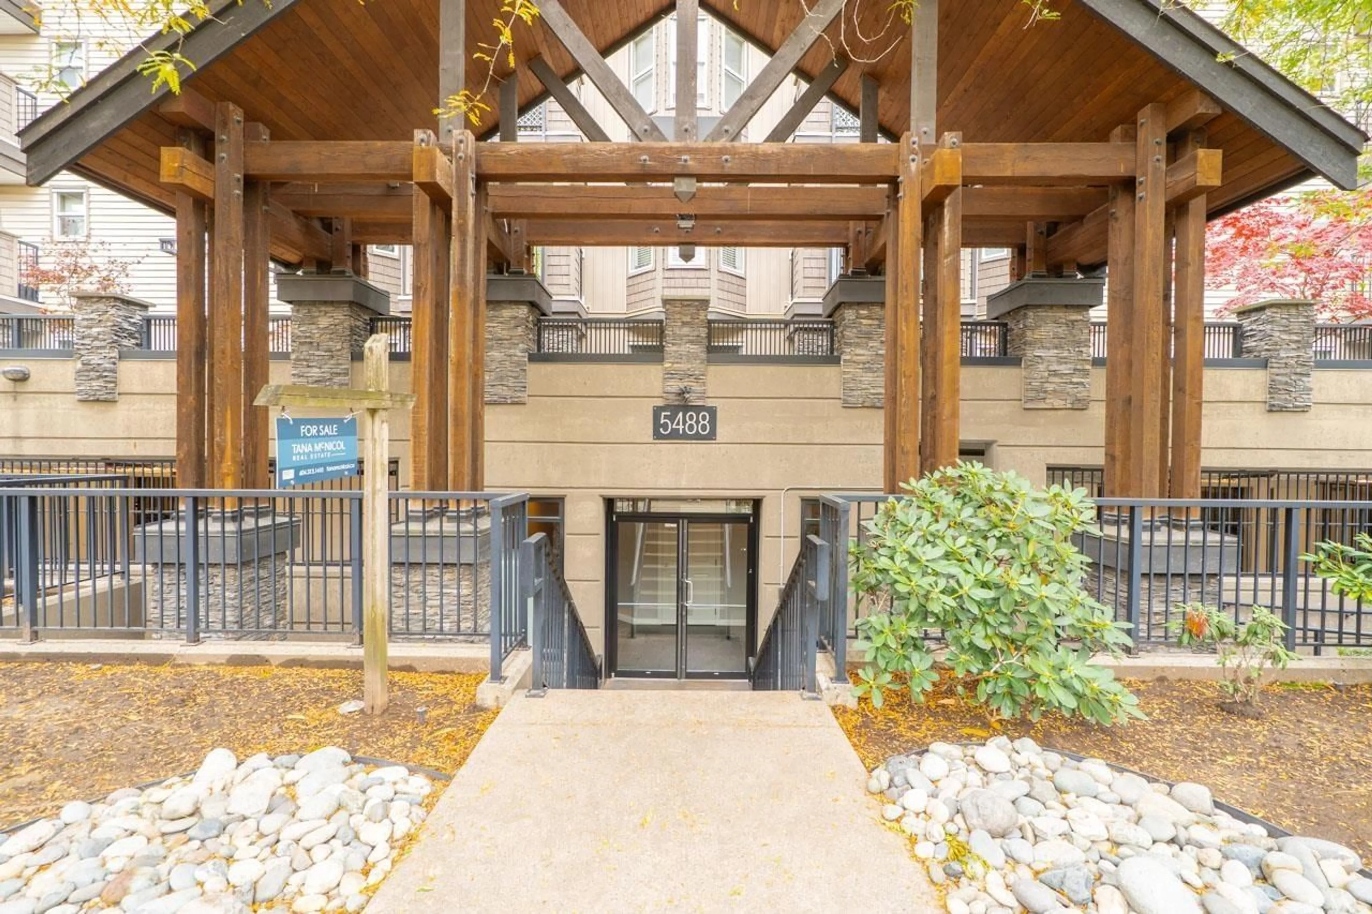
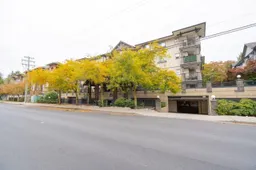
411 - 5488 198 STREET, Langley, British Columbia V3A1G2
Contact us about this property
Highlights
Estimated valueThis is the price Wahi expects this property to sell for.
The calculation is powered by our Instant Home Value Estimate, which uses current market and property price trends to estimate your home’s value with a 90% accuracy rate.Not available
Price/Sqft$537/sqft
Monthly cost
Open Calculator
Description
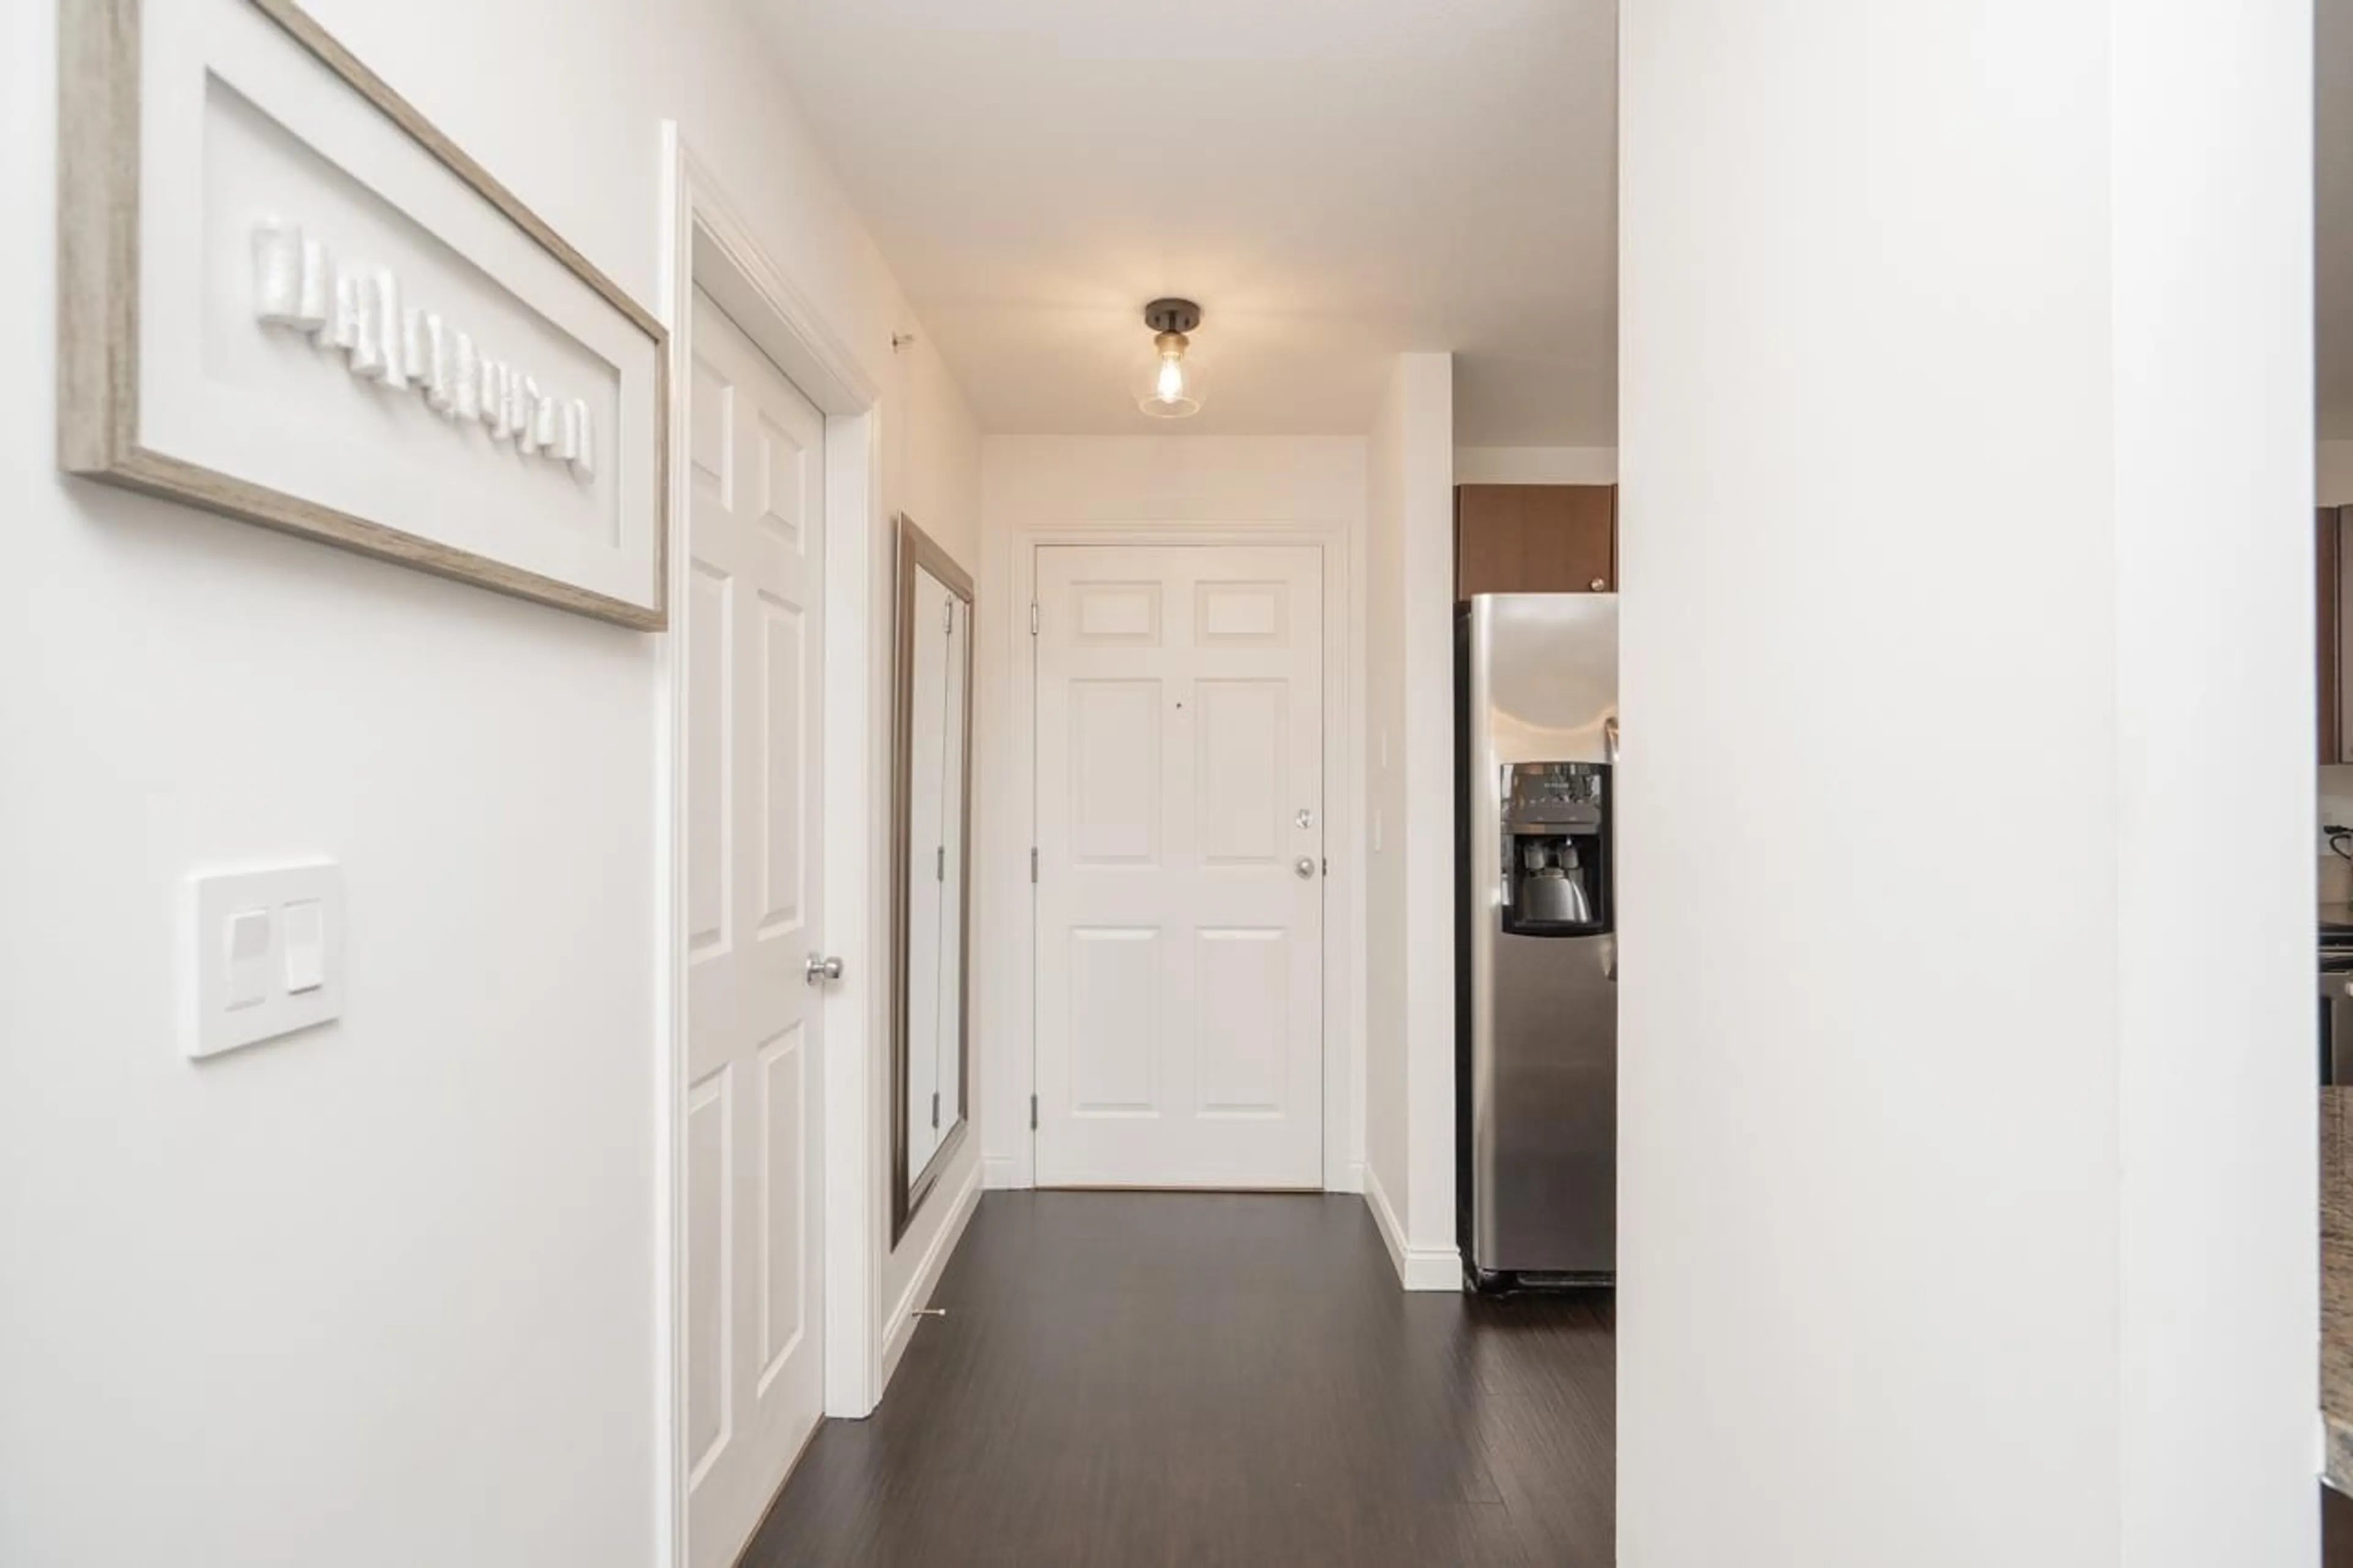
Top-floor living with mountain views and two private decks at sought-after Brooklyn Wynd. Updated and meticulously maintained, this two-bedroom, two-bathroom home offers generous living spaces and refined finishes. The spacious kitchen features granite counters, stainless steel appliances and an oversized island, flowing into open dining and living areas. Enjoy evening barbecues on the sun-filled, west-facing deck. The primary suite features a second deck, walk-in closet and four-piece ensuite. A second four-piece bathroom offers another soaker tub. Fresh paint, newer flooring and designer lighting complement the interior, while a separate laundry room with washer and dryer provides storage. Close to shopping, schools and transit, this inviting home brings comfort and convenience together. (id:39198)
Property Details
Interior
Features
Exterior
Parking
Garage spaces -
Garage type -
Total parking spaces 1
Condo Details
Amenities
Laundry - In Suite, Clubhouse
Inclusions
Property History
 33

