408 - 5646 200 STREET, Langley, British Columbia V3A1M8
Contact us about this property
Highlights
Estimated valueThis is the price Wahi expects this property to sell for.
The calculation is powered by our Instant Home Value Estimate, which uses current market and property price trends to estimate your home’s value with a 90% accuracy rate.Not available
Price/Sqft$375/sqft
Monthly cost
Open Calculator
Description
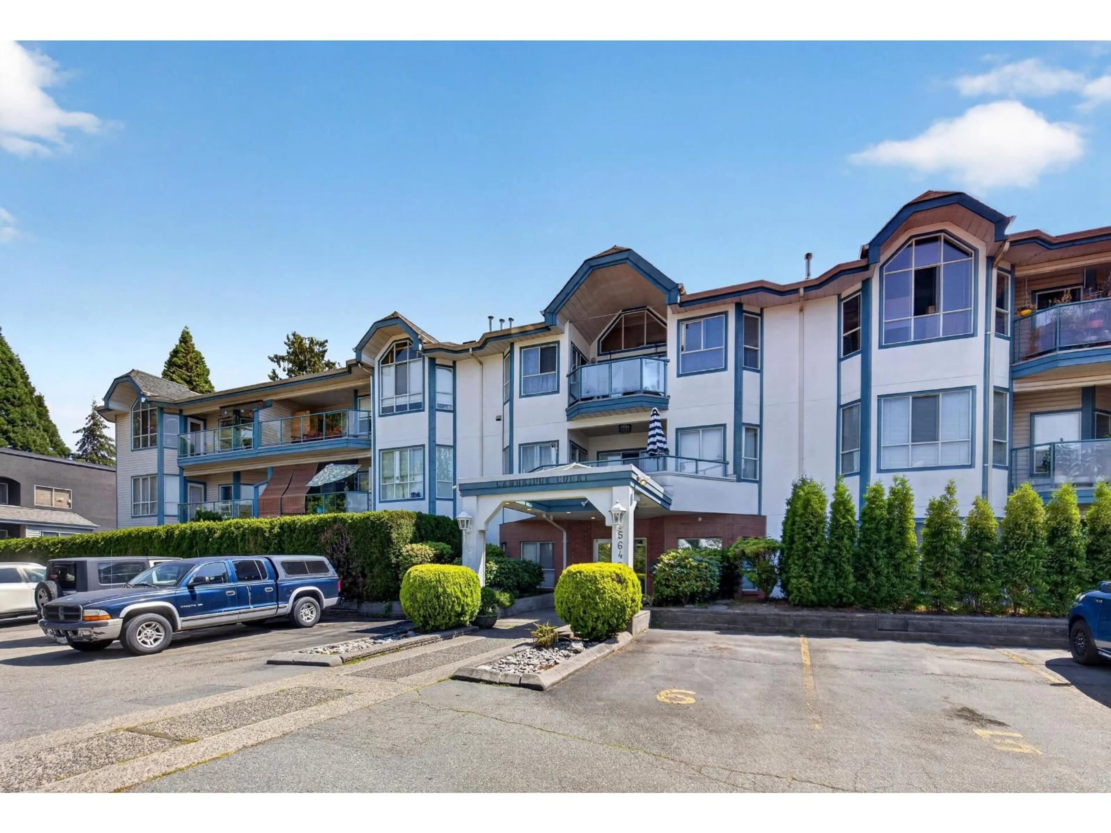
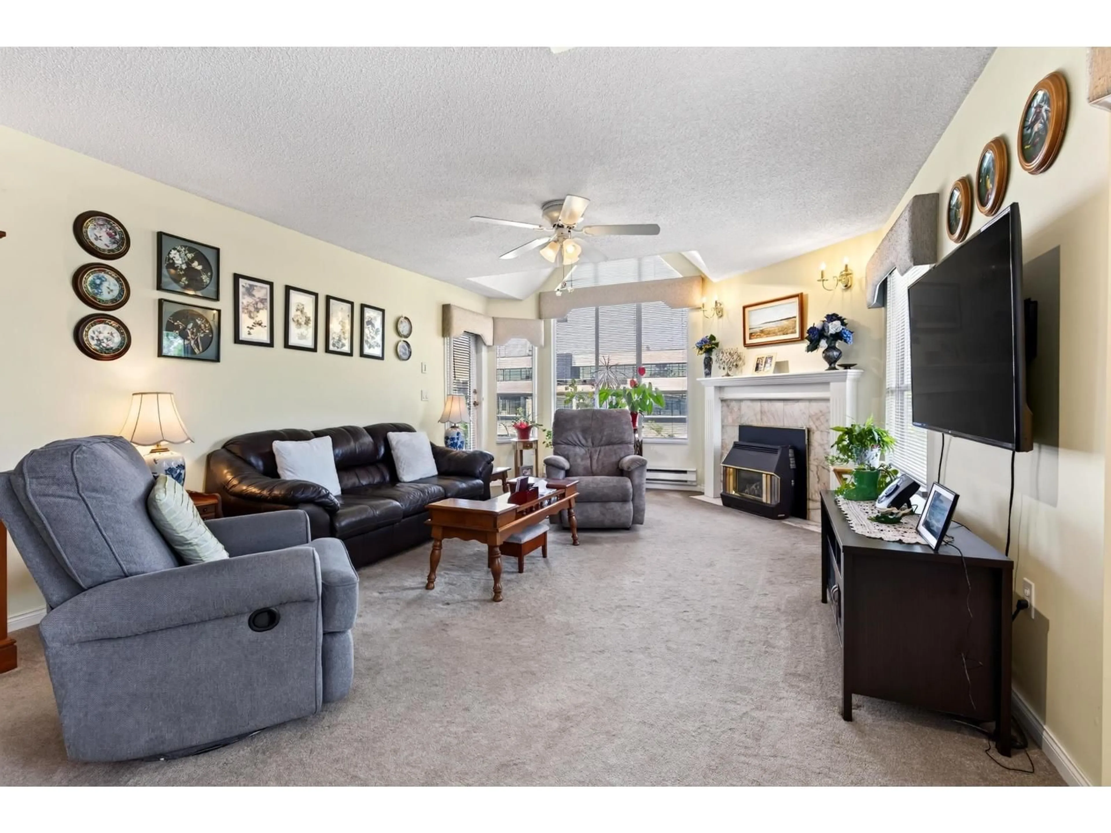
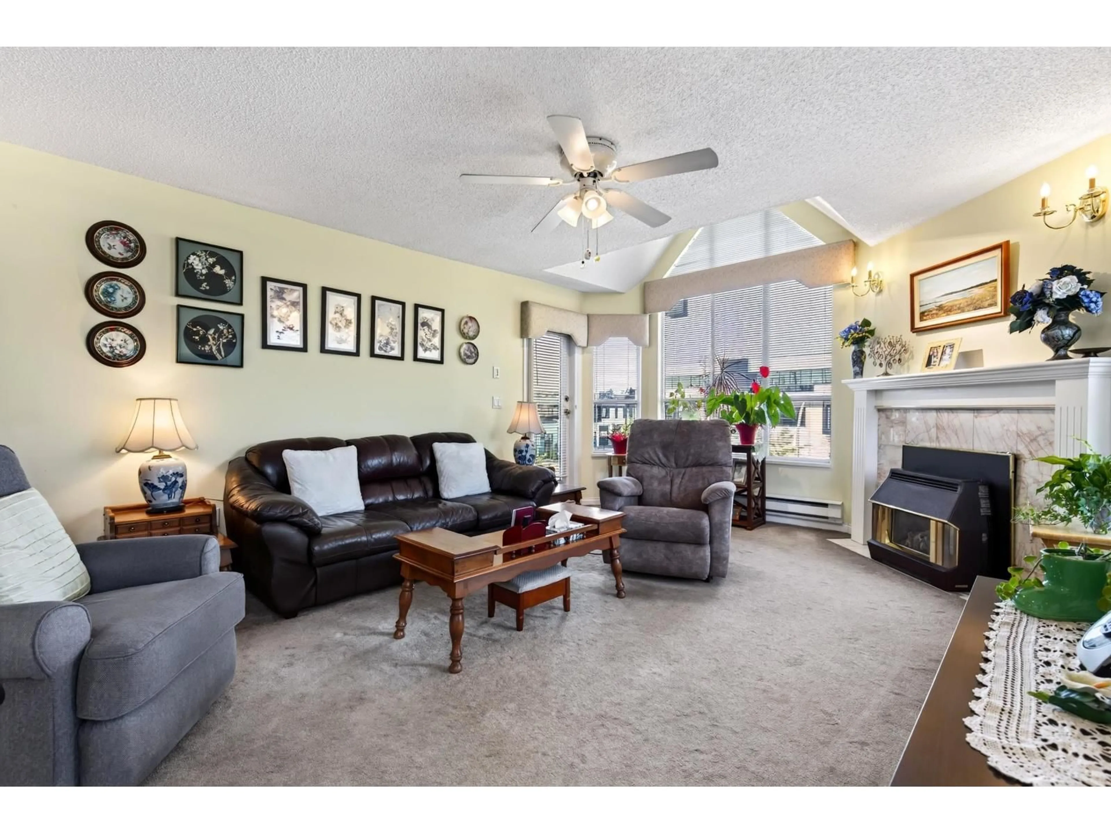
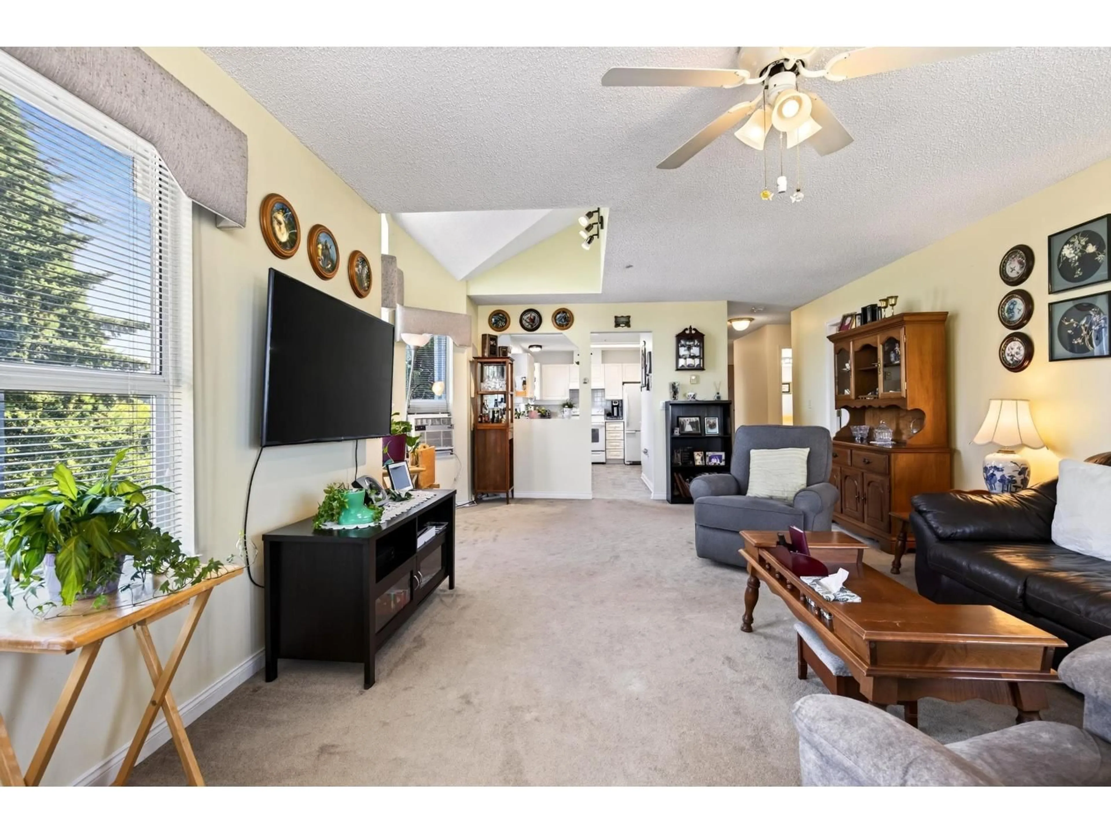
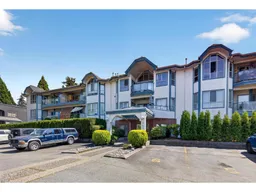
Welcome to this bright and spacious top-floor 2-bed, 2-bath condo offering 1,238 sq. ft. of living space. Soaring vaulted ceilings, a wall of windows, and lots of natural light create a warm and inviting atmosphere. The thoughtfully designed floor plan features generous living and dining areas centered around a cozy gas fireplace, a spacious primary bedroom with ensuite, and convenient in-suite storage. Step outside to the impressive 168 sq. ft. balcony-perfect for relaxing, entertaining, or enjoying your morning coffee. Gas and hot water are included in the strata fees. This well-managed strata offers peace of mind, and the home includes one parking stall. Located within walking to shopping, restaurants, transit. A fantastic opportunity for first-time buyers, downsizers or investors. (id:39198)
Property Details
Interior
Features
Exterior
Parking
Garage spaces -
Garage type -
Total parking spaces 1
Condo Details
Amenities
Guest Suite, Laundry - In Suite
Inclusions
Property History
 32
32
