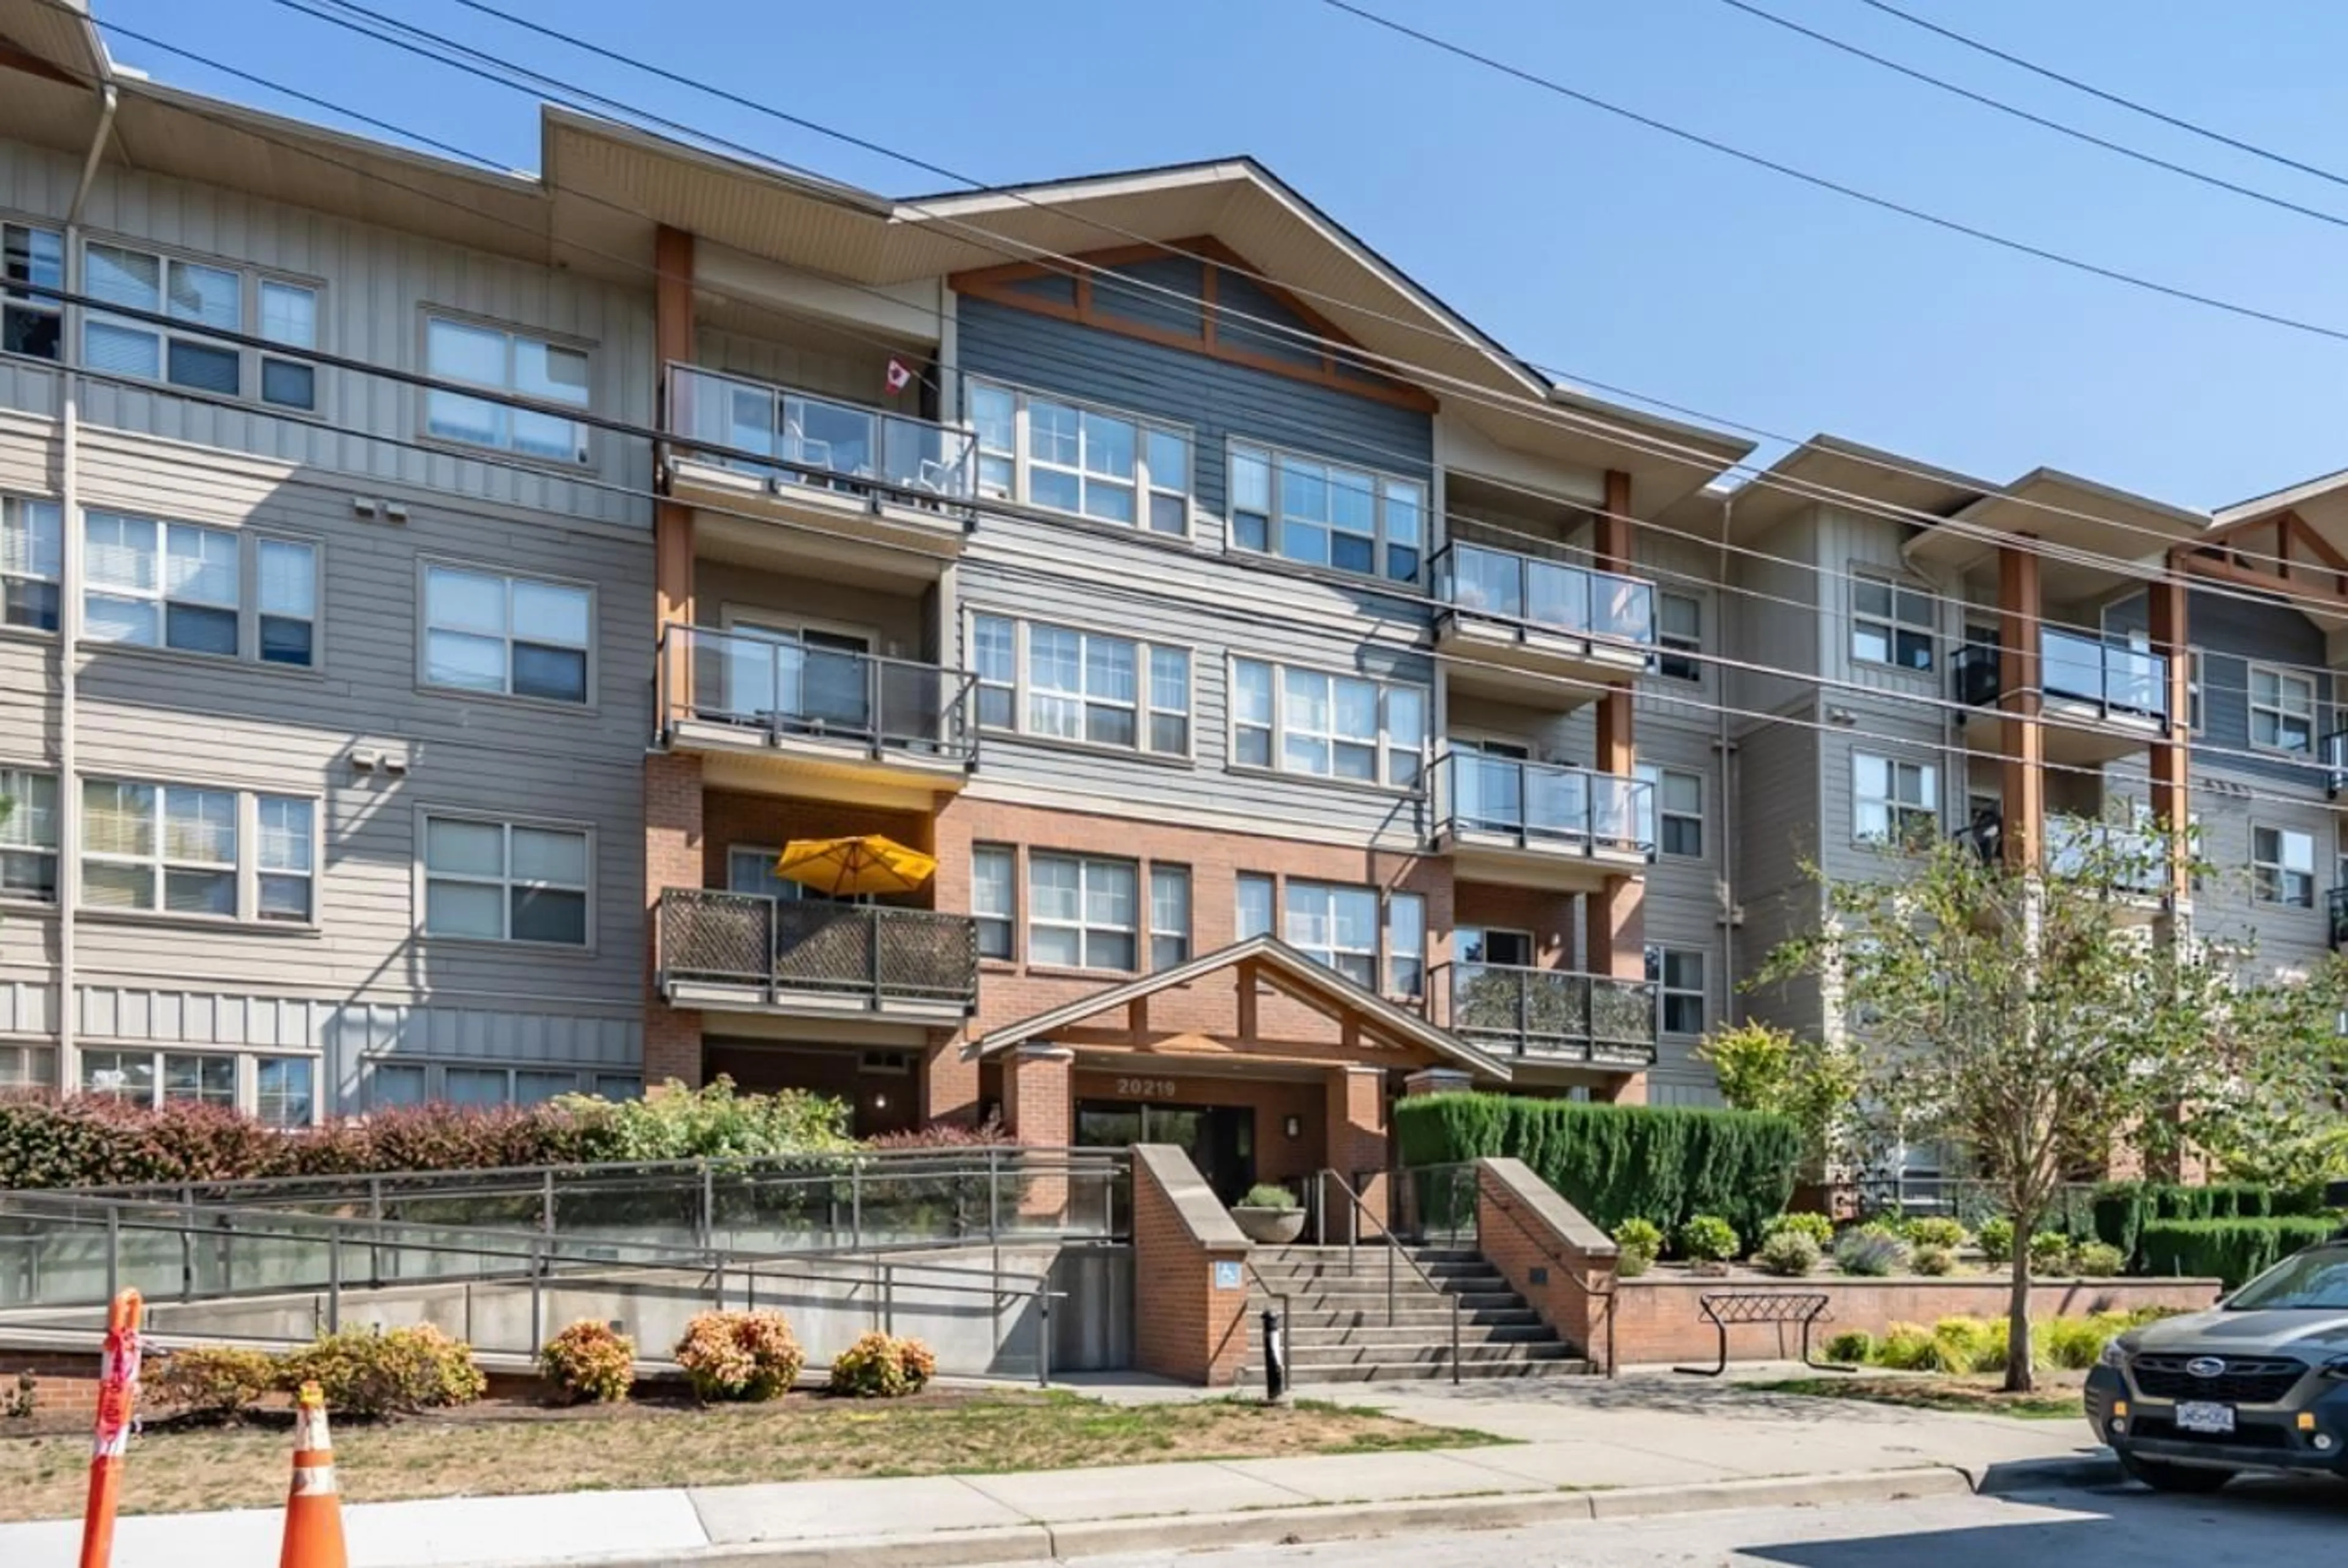
Patio, building for 403 - 20219 54A AVENUE, Langley British Columbia V3A0C7
3 days on Market

403 - 20219 54A AVENUE, Langley, British Columbia V3A0C7

Condo
1
1
~750 sqft
$419,900
Get pre-qualifiedPowered by nesto
Condo
1
1
~750 sqft

Contact us about this property

Call

Highlights

Property Estimate

Days on market3 days

Estimated valueNot available

Price/Sqft$559/sqft

Monthly cost

Open Calculator

Description

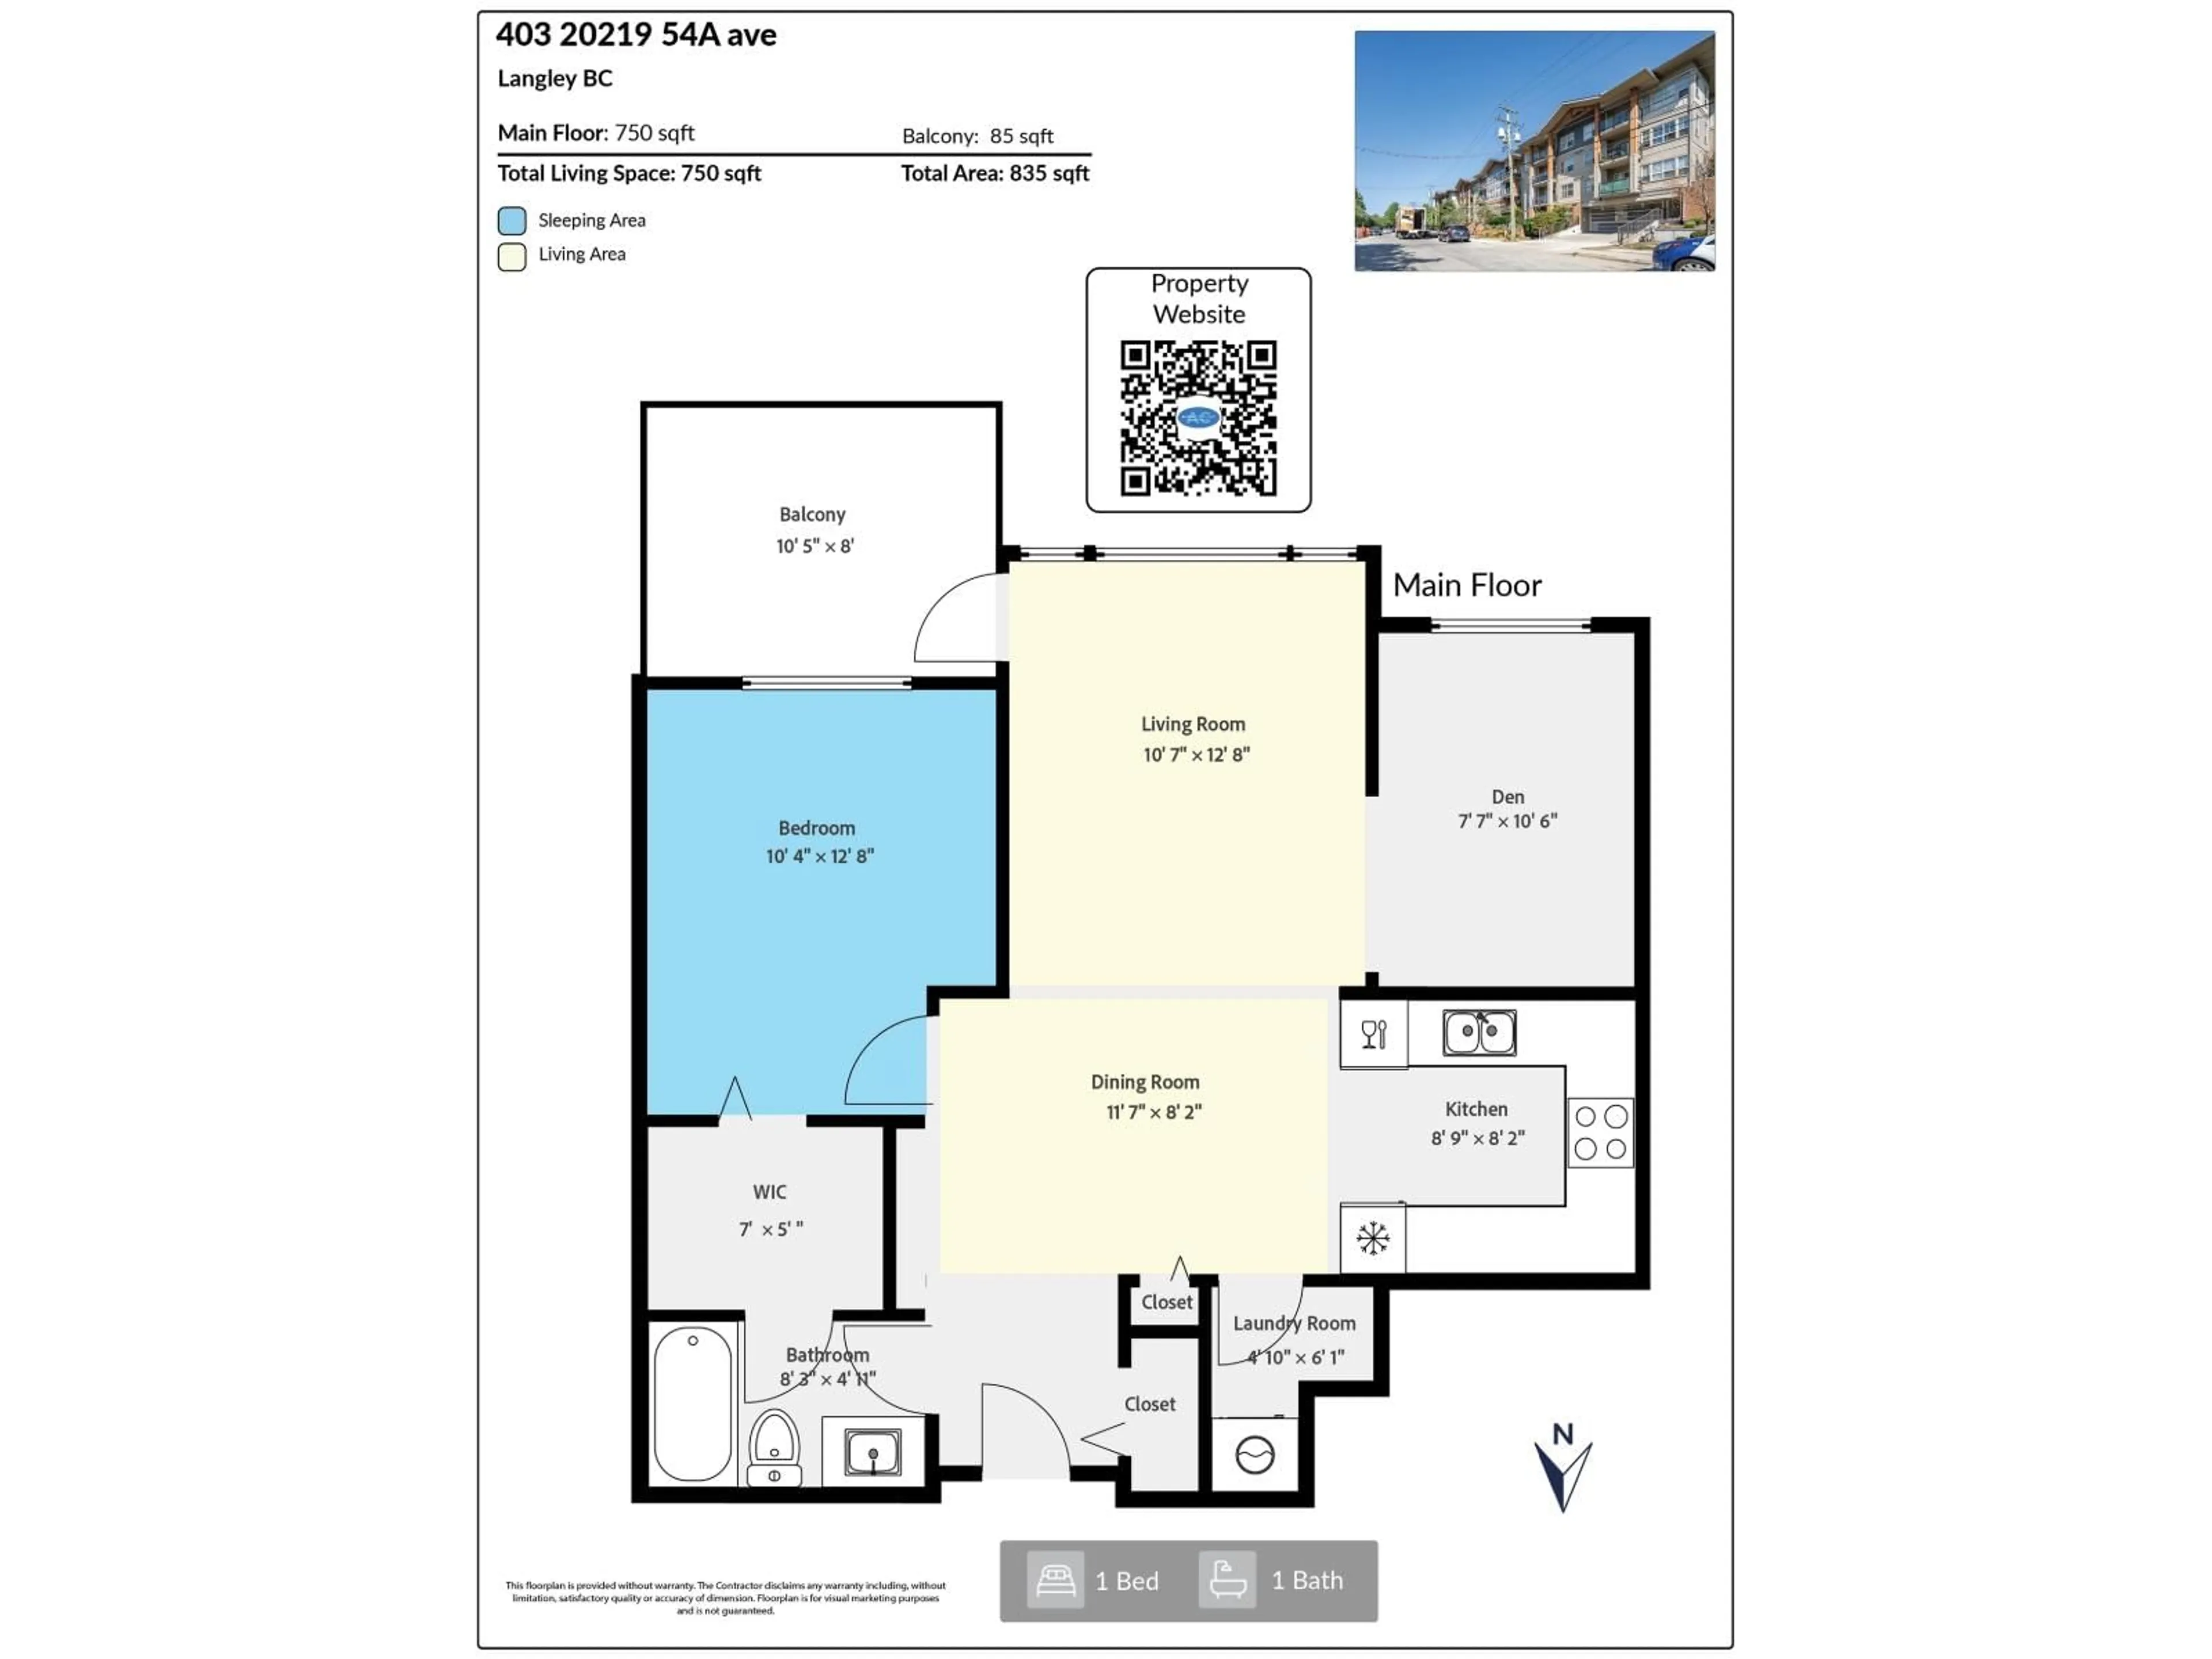
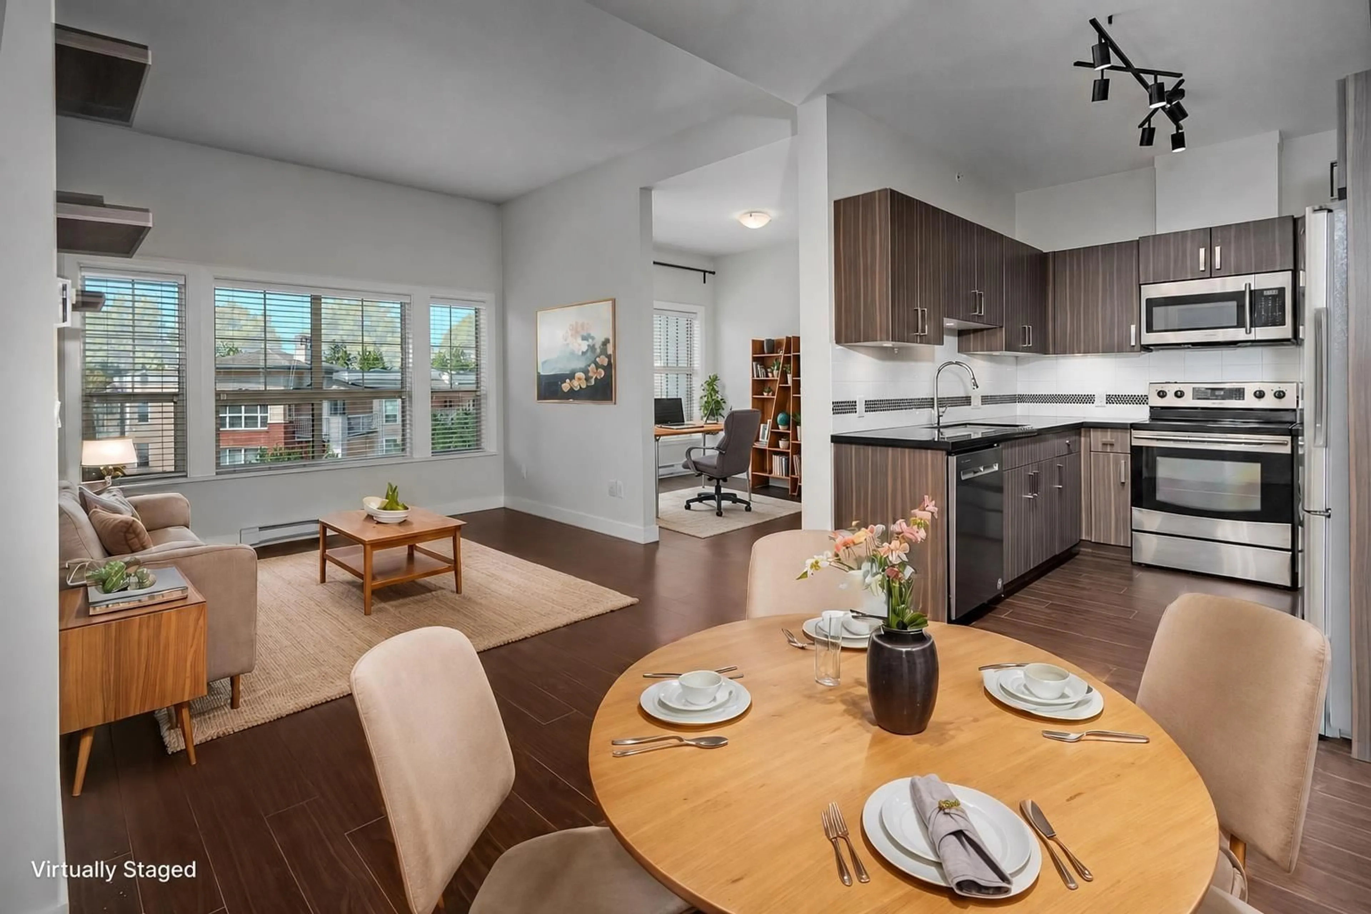
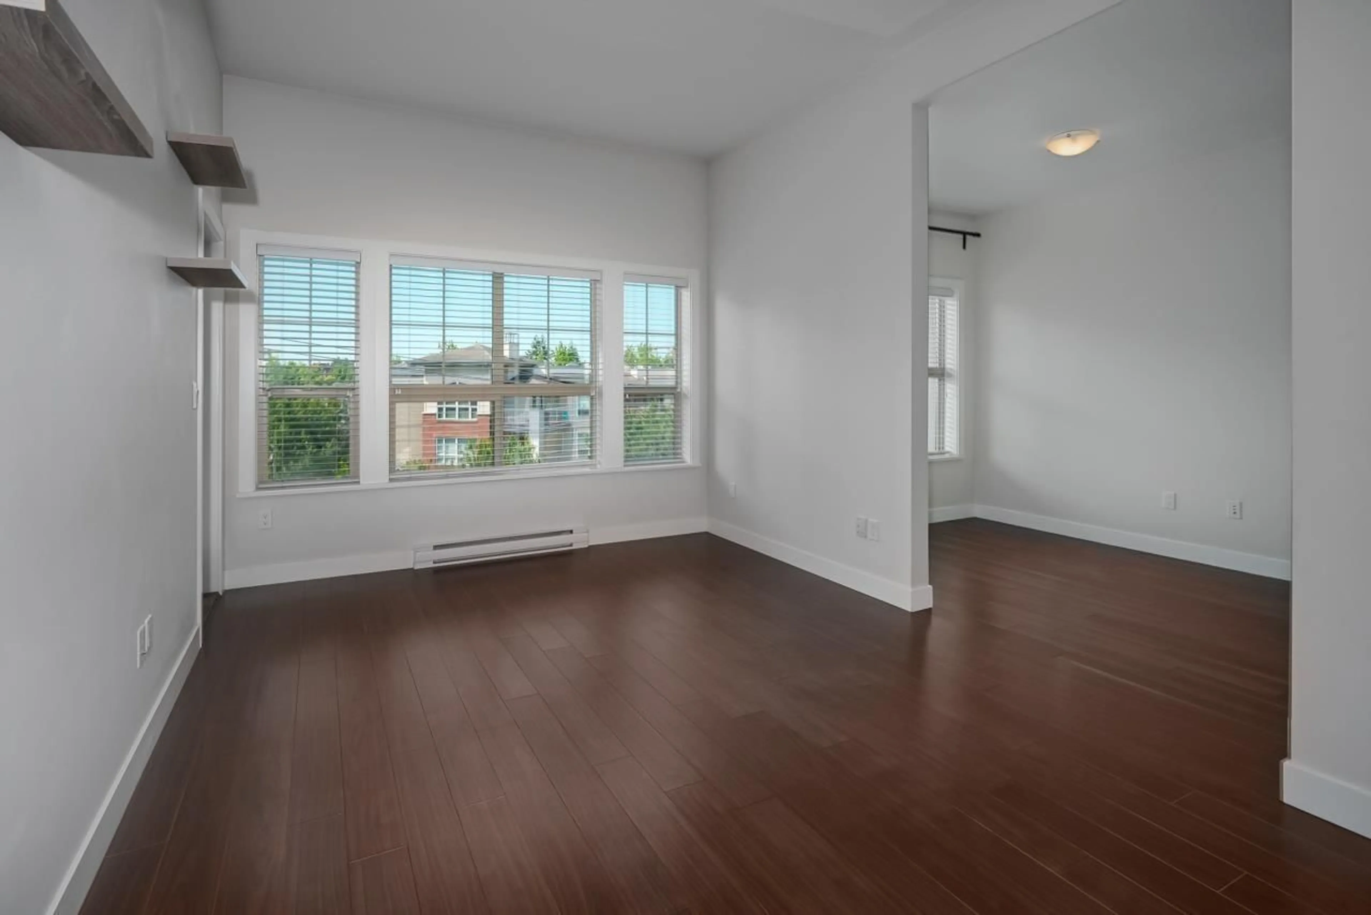
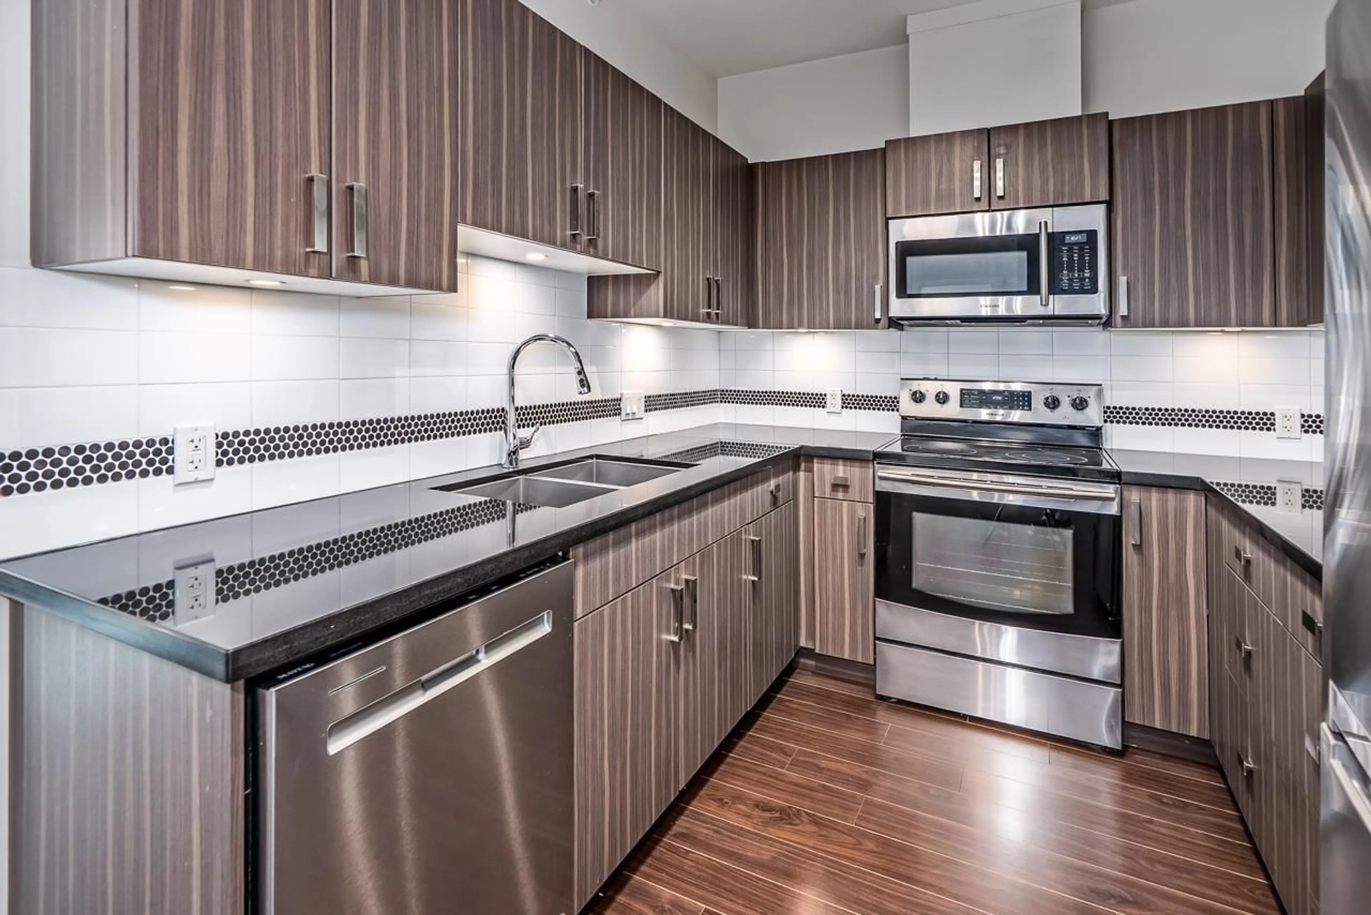
1 Bed + Den | 1 Bath | 750 SQFT. Welcome to THE SEUDE. Bright and inviting top-floor home in a well-maintained 2011 building, featuring vaulted ceilings and plenty of natural light. Crisp white throughout, this home offers stainless steel appliances, new designer light fixtures, wallpapers and feature walls, in-suite laundry and a versatile den ideal for a home office, extra storage or a child's bedroom. Enjoy outdoor living on the south-facing balcony. Recent building upgrades include newer hot water boilers and a newer roof. Conveniently located near Willowbrook Mall, shopping, restaurants, transit and the future SkyTrain line. A great opportunity in a growing neighbourhood-call today for your private showing. (id:39198)


Property Details

StyleApartment
View-
Age of property2011
SqFt~750 SqFt
Lot Size-
Parking Spaces1
MLS ®NumberR3145947
Community NameNicomekl
Data SourceCREA
Listing byRoyal LePage - Wolstencroft

Features

Heating: Baseboard heaters, Electric
Basement: None, Unknown, Unknown

Parking

Garage spaces -

Garage type -

Total parking spaces 1


4Story
Amenities

Storage - Locker, Laundry - In Suite

Inclusions
Hydro
Water
Parking
Cable
Heat

Property History

Jul 16, 2026
ListedActive
$419,900
3 days on market
history photo preview34
Listing by crea®
Property listed by Royal LePage - Wolstencroft, Brokerage
Agent Banner Image
Interested in this property?Get in touch to get the inside scoop.

Population and Demographics

Overview

Total population 9548
Average household income $97,645

Age (%)

0 to 19
17%
20 to 34
25%
35 to 49
21%
50 to 64
18%
65 and plus
18%

Household composition (%)

Single family
53%
Single person
41%
Multi person
6%
Multi family
0%

Mother tongue (%)

English
81%
Tagalog (Pilipino, Filipino)
3%
Punjabi (Panjabi)
3%
Others
3%
Spanish
2%
Korean
2%
French
1%
Arabic
1%

House tenancy (%)

Owners
59%
Renters
41%

What’s nearby?Essentials within 5 km

Local Logic

Transportation Scores

Estimated Budget

Powered by:
The trademarks REALTOR®, REALTORS®, and the REALTOR® logo are controlled by The Canadian Real Estate Association (CREA) and identify real estate professionals who are members of CREA. The trademarks MLS®, Multiple Listing Service® and the associated logos are owned by CREA and identify the quality of services provided by real estate professionals who are members of CREA. Used under license.