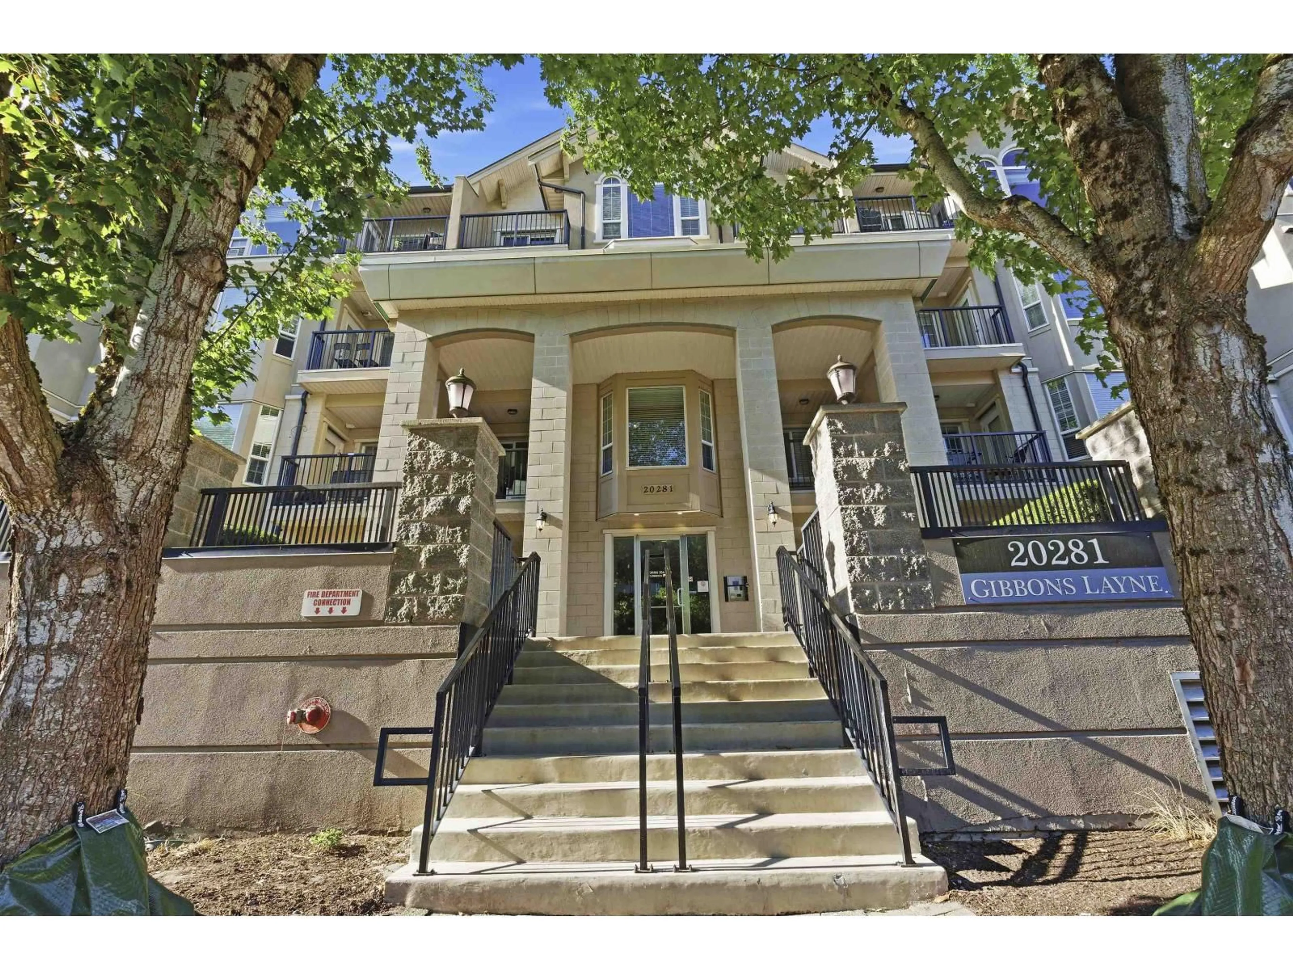
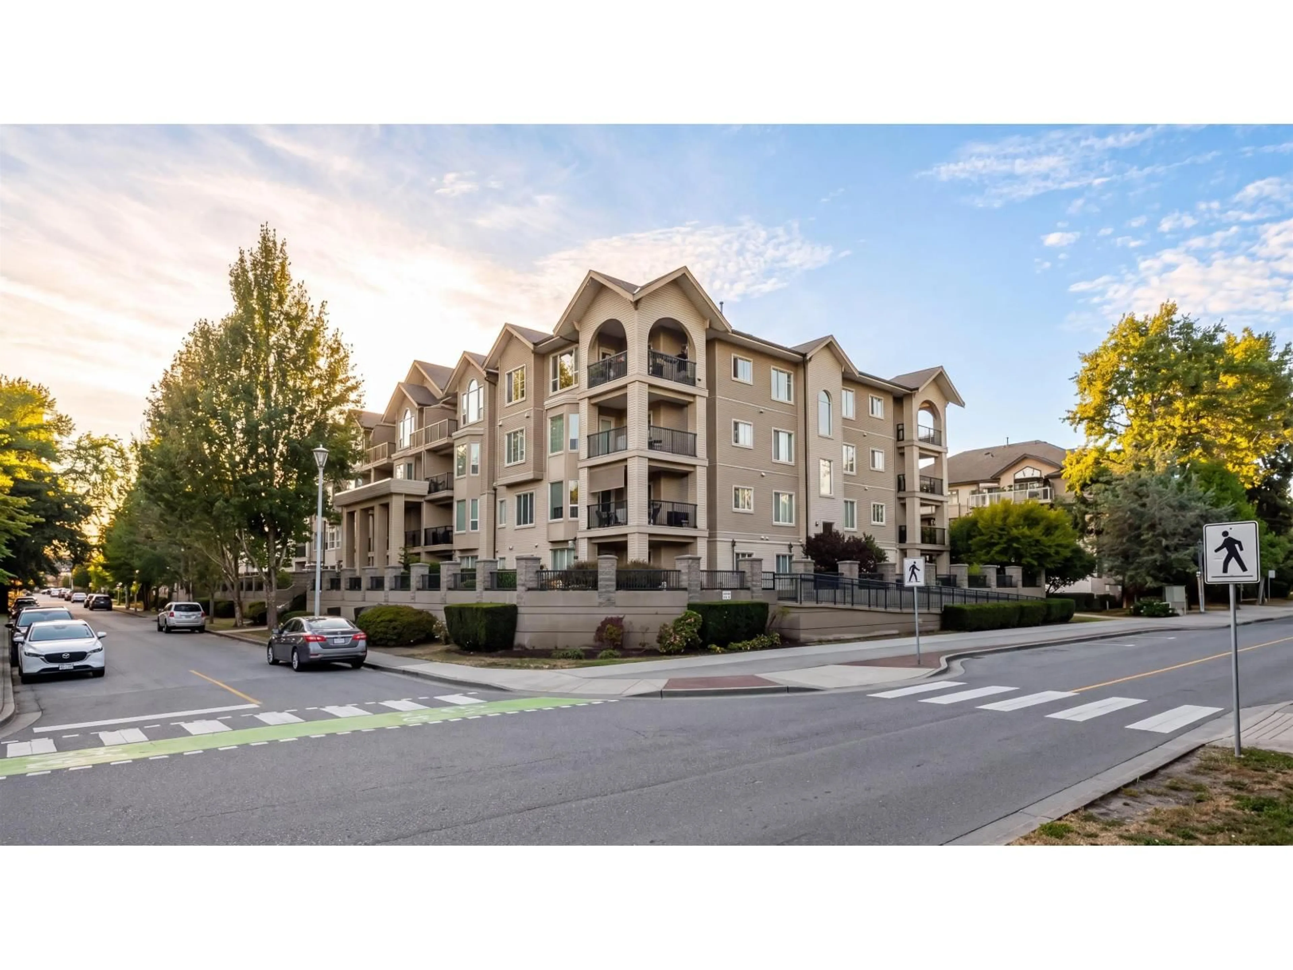
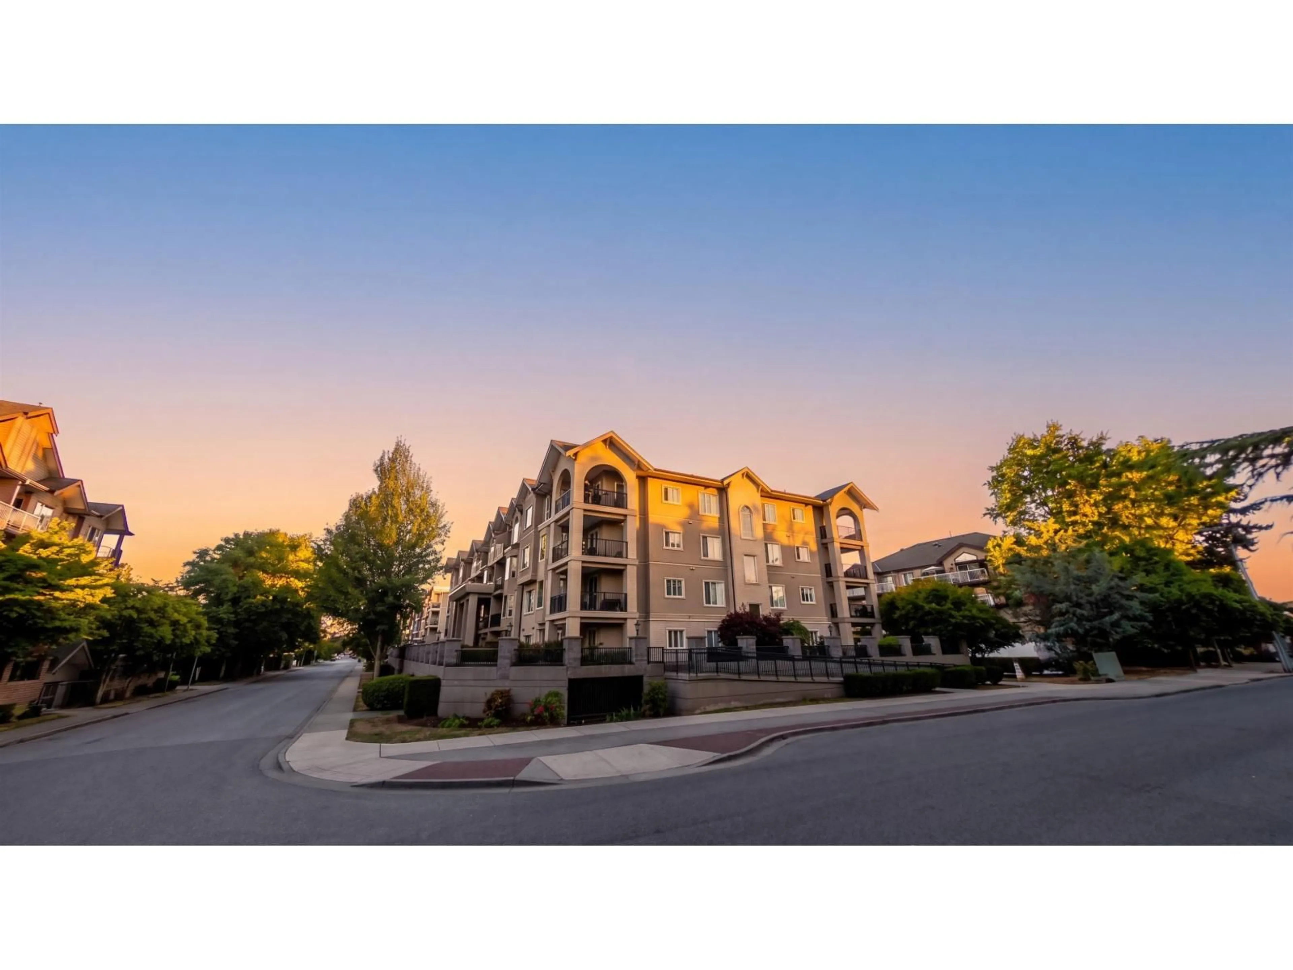
Indoor foyer for 401 - 20281 53A AVENUE, Langley British Columbia V3A3V6
3 days on Market

401 - 20281 53A AVENUE, Langley, British Columbia V3A3V6

Condo
2
2
~1193 sqft
$699,999
Get pre-qualifiedPowered by nesto
Condo
2
2
~1193 sqft

Contact us about this property

Call

Highlights

Property Estimate

Days on market3 days

Estimated valueNot available

Price/Sqft$586/sqft

Monthly cost

Open Calculator

Description

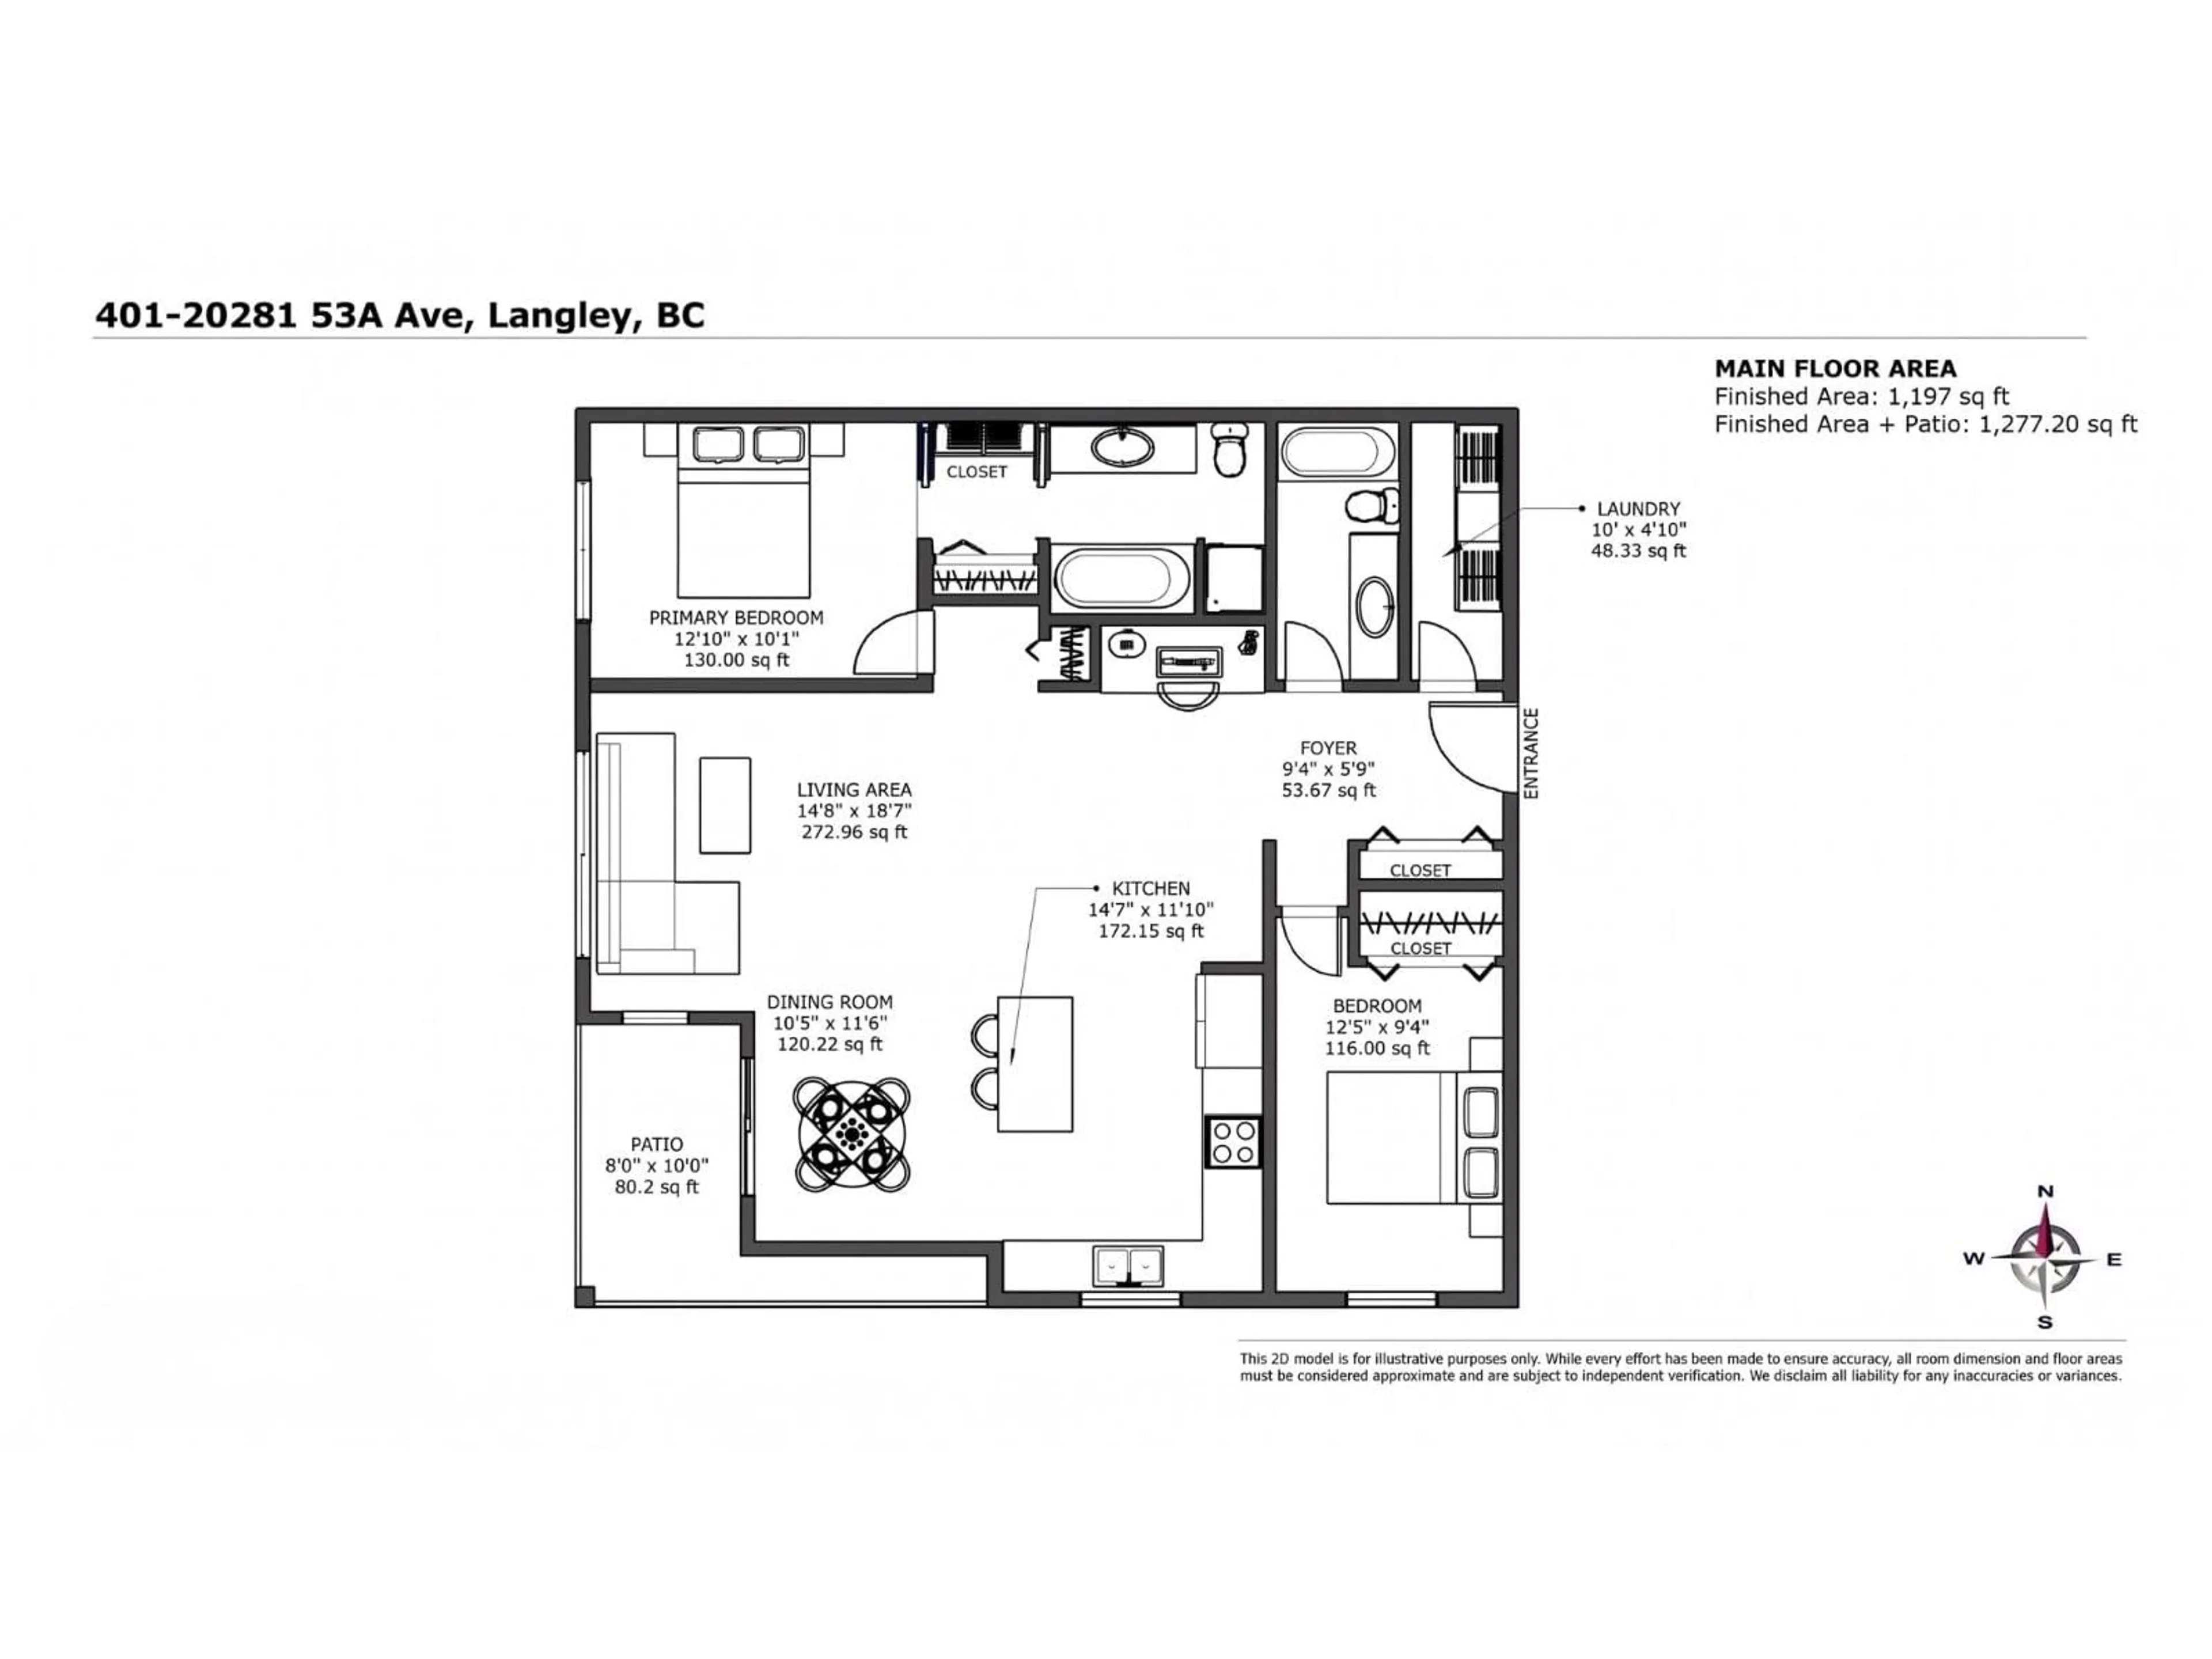
Must-See Top Floor Corner Penthouse at Gibbons Layne! Bright, freshly painted and move-in ready, this stunning 2-bedroom, 2-bath corner penthouse features 9' ceilings, an open-concept layout, and oversized windows that flood the home with natural light. Bedrooms are thoughtfully separated for added privacy. The spacious kitchen offers stainless steel appliances, an upgraded dishwasher, ample storage, and smart home features including thermostats, switches, and keyless entry. Relax or entertain on the large northwest-facing wraparound deck. Separate laundry with extra storage. Well-maintained building with updated boilers, retaining walls, and landscaping. Prime Langley City location close to shopping, restaurants, parks, schools, transit, and the future SkyTrain. (id:39198)


Property Details

StyleApartment
View-
Age of property2007
SqFt~1193 SqFt
Lot Size-
Parking Spaces2
MLS ®NumberR3151435
Community NameNicomekl
Data SourceCREA
Listing byRoyal Pacific Lions Gate Realty Ltd.

Features

Heating: Baseboard heaters, Radiant heat, Electric
Basement: None, Unknown, Unknown

Parking

Garage spaces -

Garage type -

Total parking spaces 2


Amenities

Storage - Locker, Laundry - In Suite

Inclusions
Hydro
Water
Parking
Cable
Heat

Property History

Jul 30, 2026
ListedActive
$699,999
3 days on market
history photo preview19
Listing by crea®
Property listed by Royal Pacific Lions Gate Realty Ltd., Brokerage
Agent Banner Image
Interested in this property?Get in touch to get the inside scoop.

Population and Demographics

Overview

Total population 9548
Average household income $97,645

Age (%)

0 to 19
17%
20 to 34
25%
35 to 49
21%
50 to 64
18%
65 and plus
18%

Household composition (%)

Single family
53%
Single person
41%
Multi person
6%
Multi family
0%

Mother tongue (%)

English
81%
Tagalog (Pilipino, Filipino)
3%
Punjabi (Panjabi)
3%
Others
3%
Spanish
2%
Korean
2%
French
1%
Arabic
1%

House tenancy (%)

Owners
59%
Renters
41%

What’s nearby?Essentials within 5 km

Local Logic

Transportation Scores

Estimated Budget

Powered by:
The trademarks REALTOR®, REALTORS®, and the REALTOR® logo are controlled by The Canadian Real Estate Association (CREA) and identify real estate professionals who are members of CREA. The trademarks MLS®, Multiple Listing Service® and the associated logos are owned by CREA and identify the quality of services provided by real estate professionals who are members of CREA. Used under license.