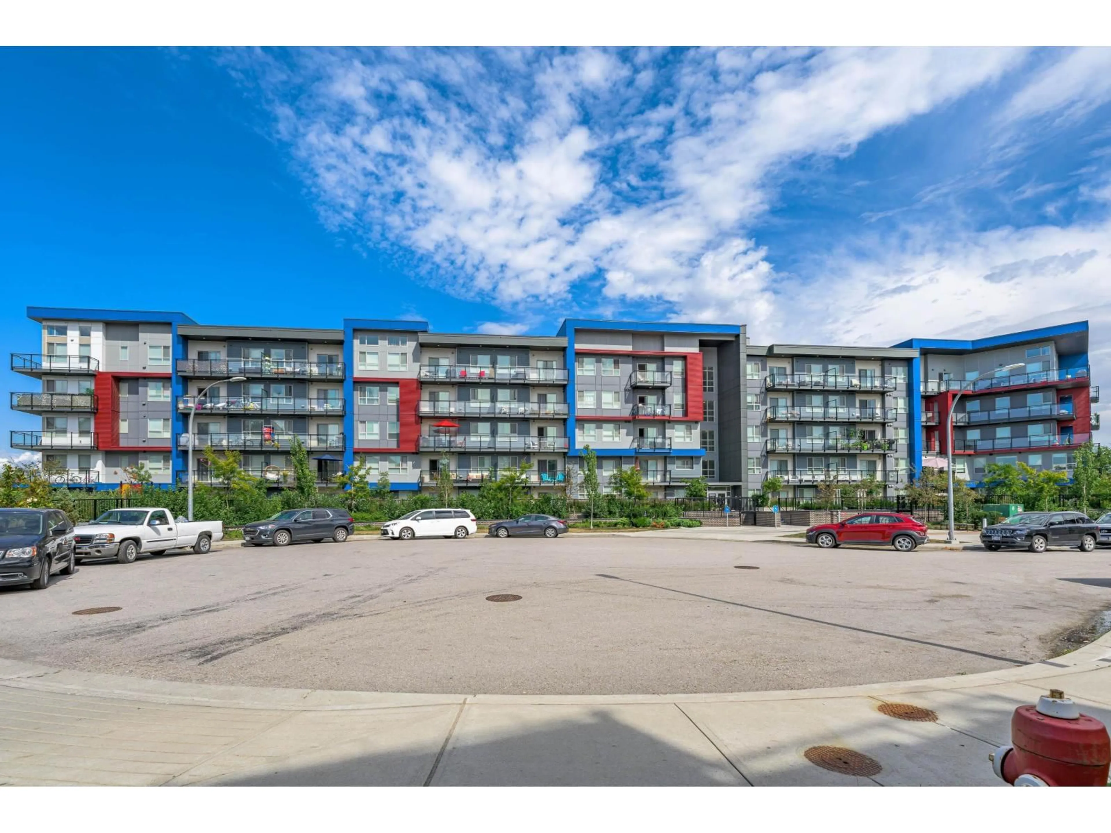
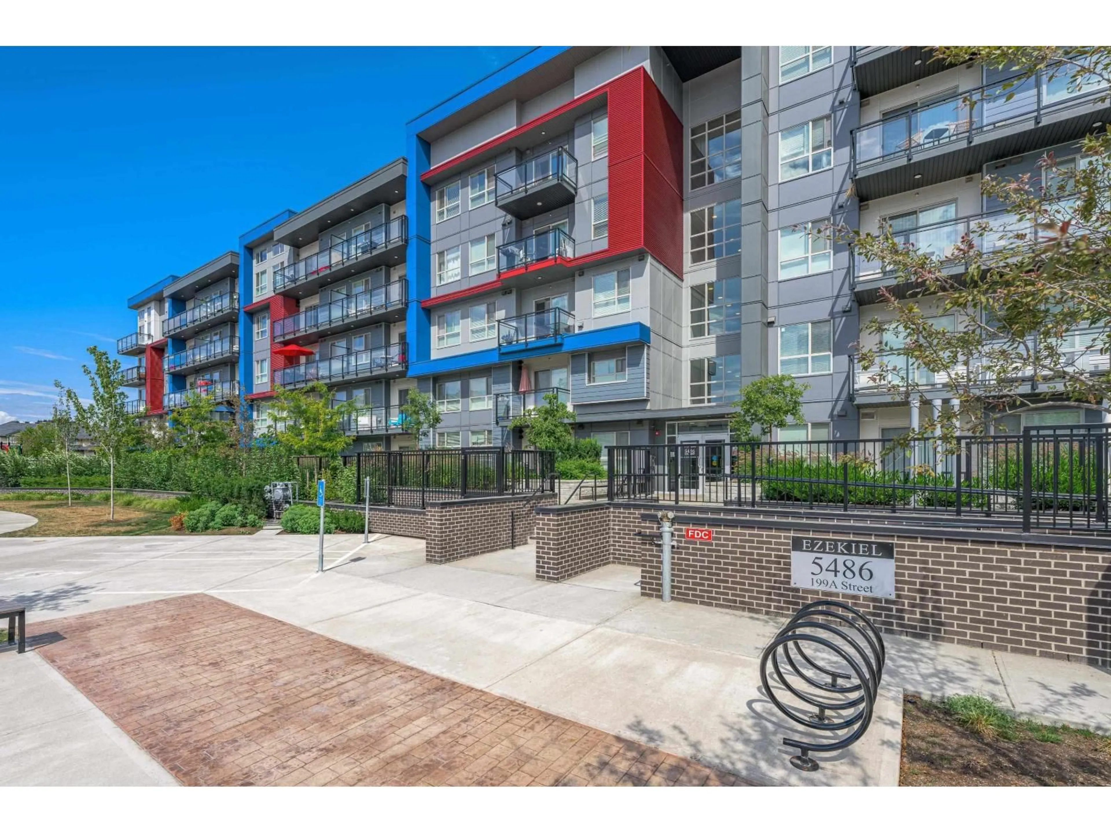
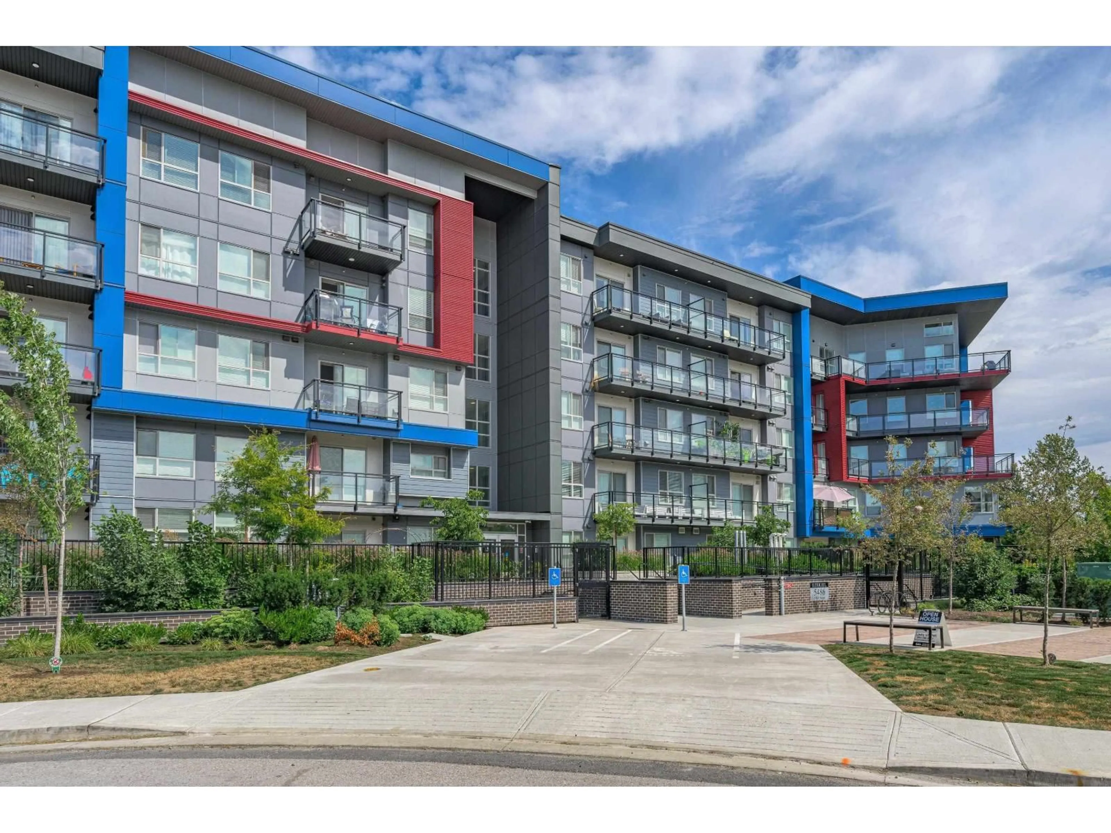
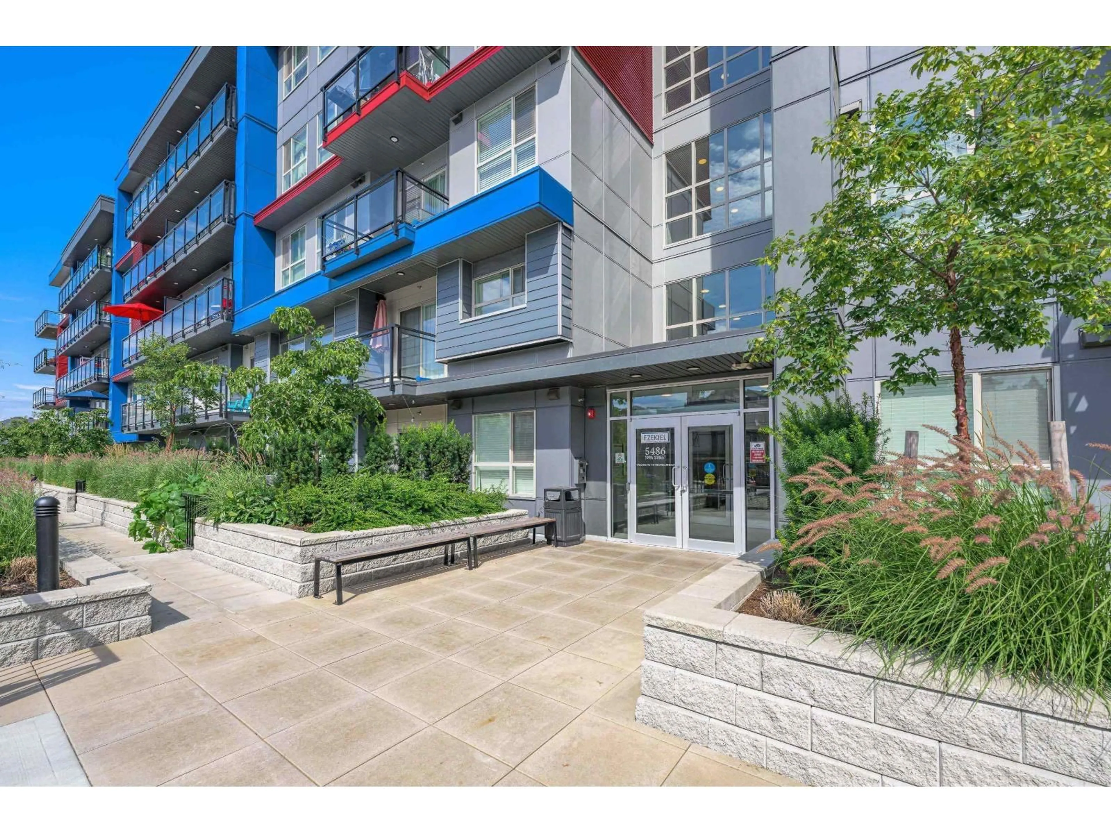
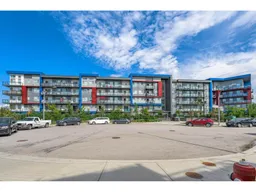
218 - 5486 199A STREET, Langley, British Columbia V3A1J6
Contact us about this property
Highlights
Estimated valueThis is the price Wahi expects this property to sell for.
The calculation is powered by our Instant Home Value Estimate, which uses current market and property price trends to estimate your home’s value with a 90% accuracy rate.Not available
Price/Sqft$567/sqft
Monthly cost
Open Calculator
Description
Stunning 2 bedroom plus den corner unit - the best floor plan in the building! Spacious open concept floor plan with nearly 1000 sqft of luxury living. Huge gourmet kitchen with island, quartz counters, & stainless appliances seamlessly flows into the oversized living/dining room leading to a charming patio. Bedrooms strategically positioned on opposite ends of the home gives great privacy, while the bonus den offers versatility for working from home or in suite storage. Tons of natural light provided by 9' ceilings + a ton of oversized windows everywhere you look. This home is in like new condition & shows like a show home. Not your average condo, this layout will blow you away. Great central location close to parks, school, shopping, public transportation & the future skytrain. (id:39198)
Property Details
Interior
Features
Exterior
Parking
Garage spaces -
Garage type -
Total parking spaces 1
Condo Details
Amenities
Storage - Locker, Exercise Centre, Laundry - In Suite
Inclusions
Property History
 40
40
