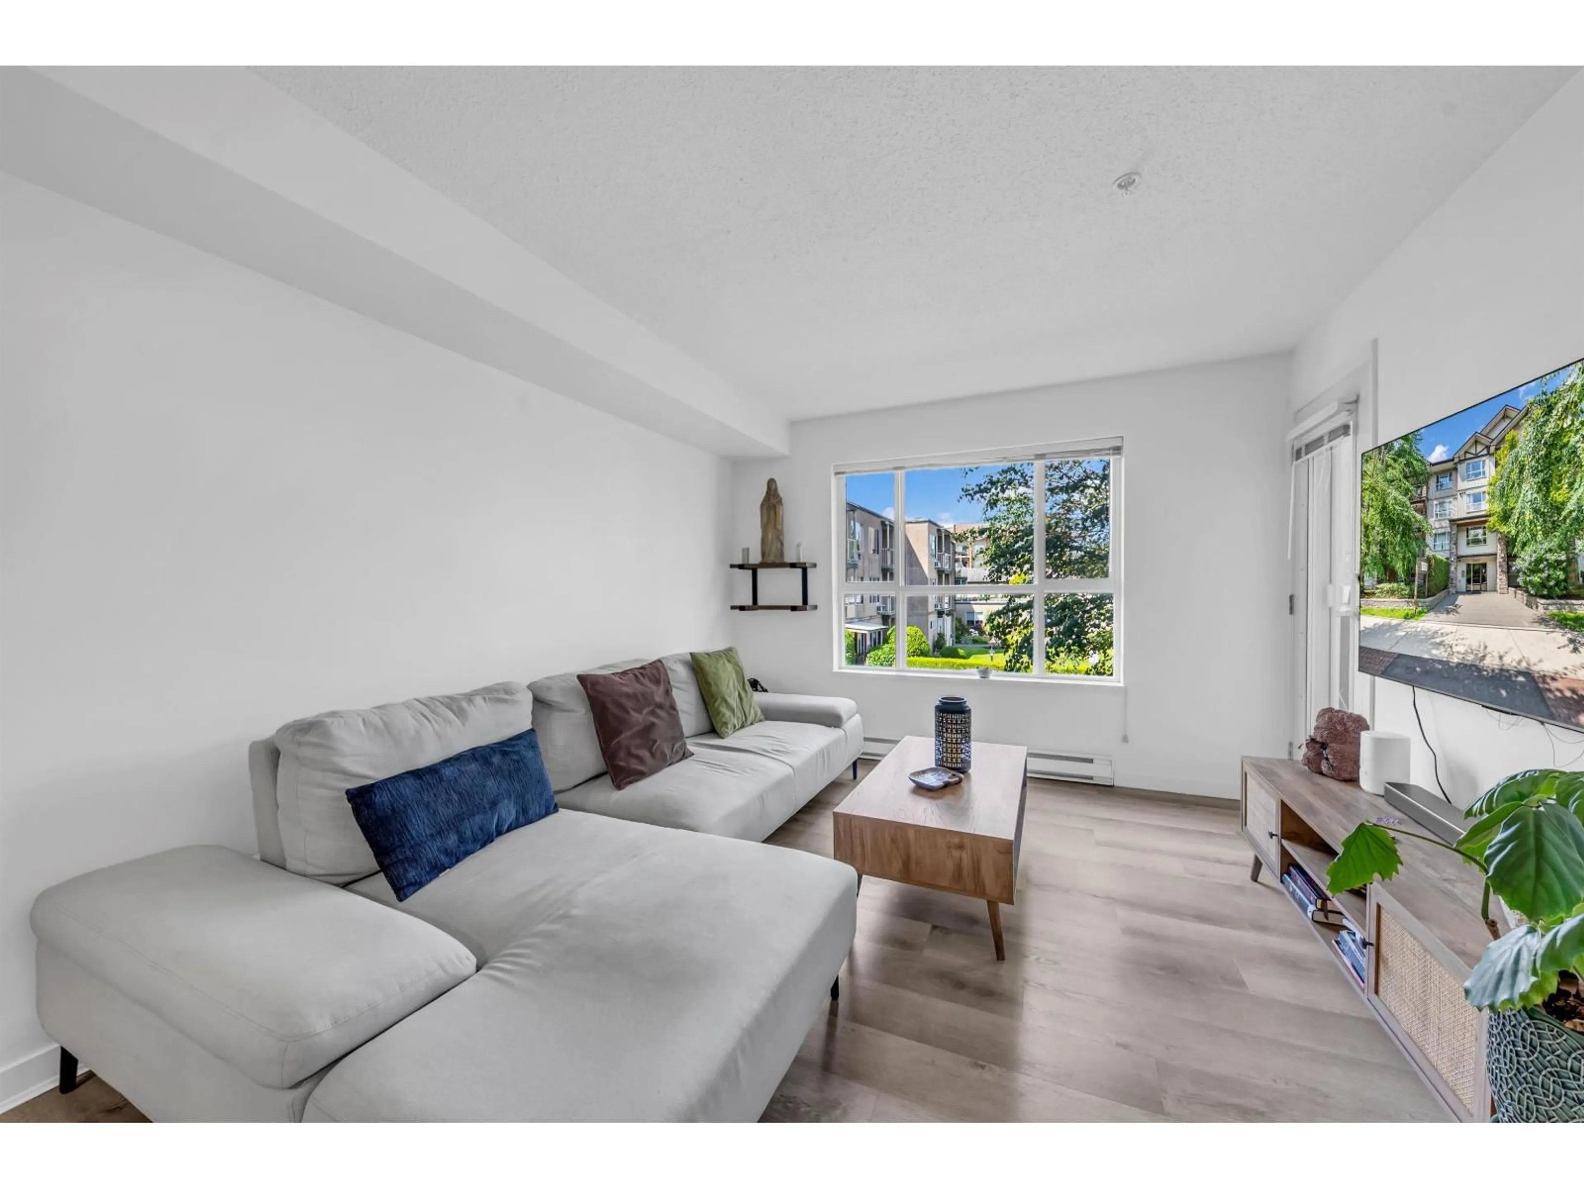
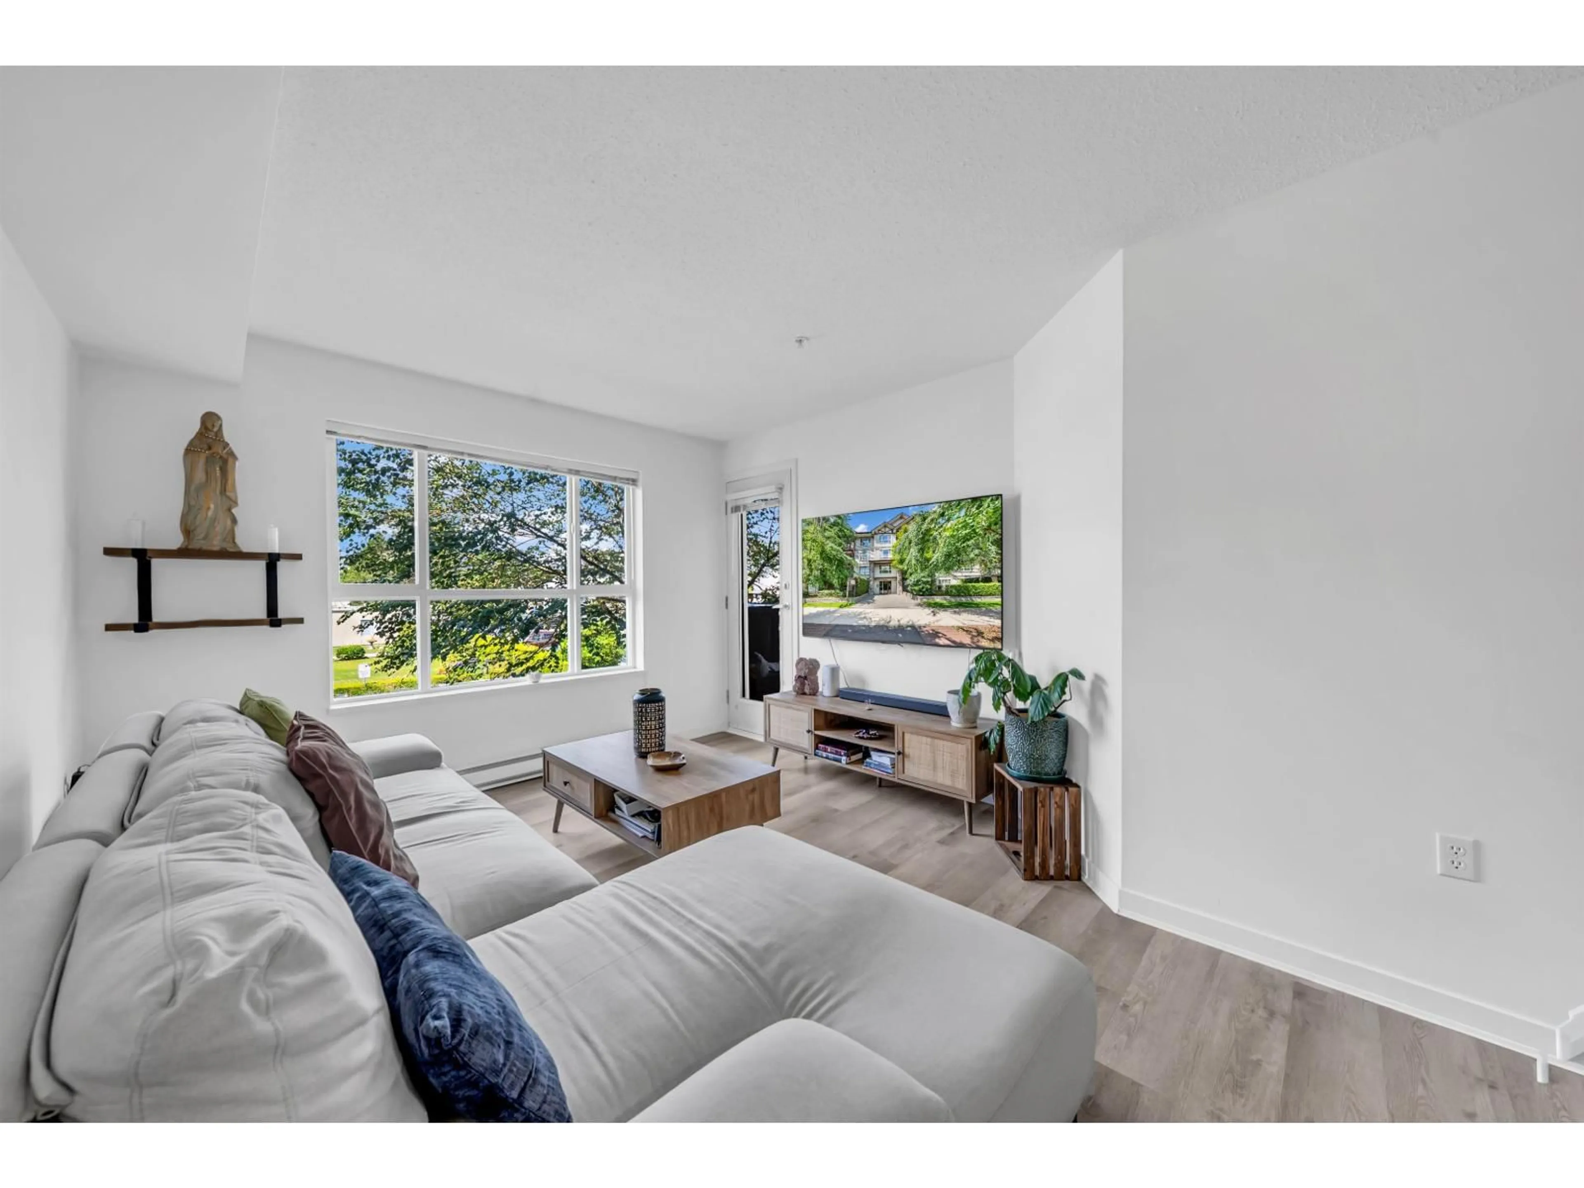
Unknown for 209 - 5465 203 STREET, Langley British Columbia V3A9L8
7 days on Market

209 - 5465 203 STREET, Langley, British Columbia V3A9L8

Condo
1
1
~700 sqft
$419,000
Get pre-qualifiedPowered by nesto
Condo
1
1
~700 sqft

Contact us about this property

Call

Highlights

Property Estimate

Days on market7 days

Estimated valueNot available

Price/Sqft$598/sqft

Monthly cost

Open Calculator

Description

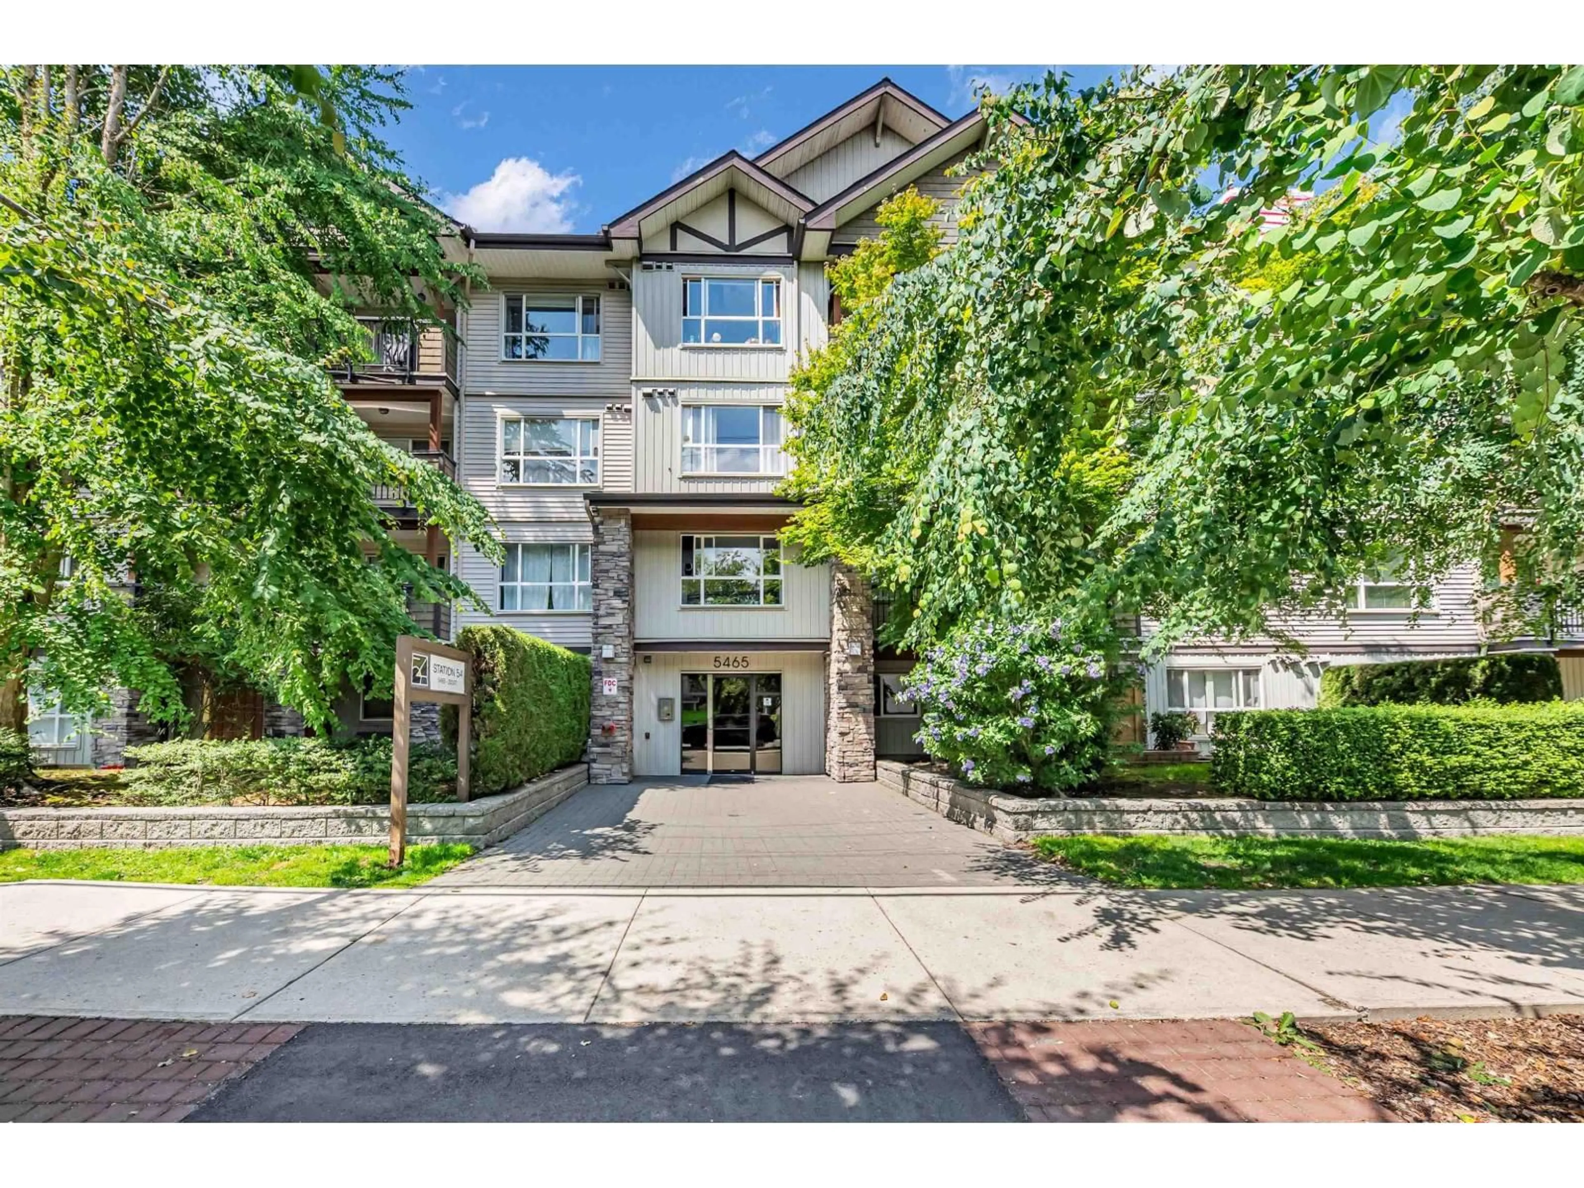
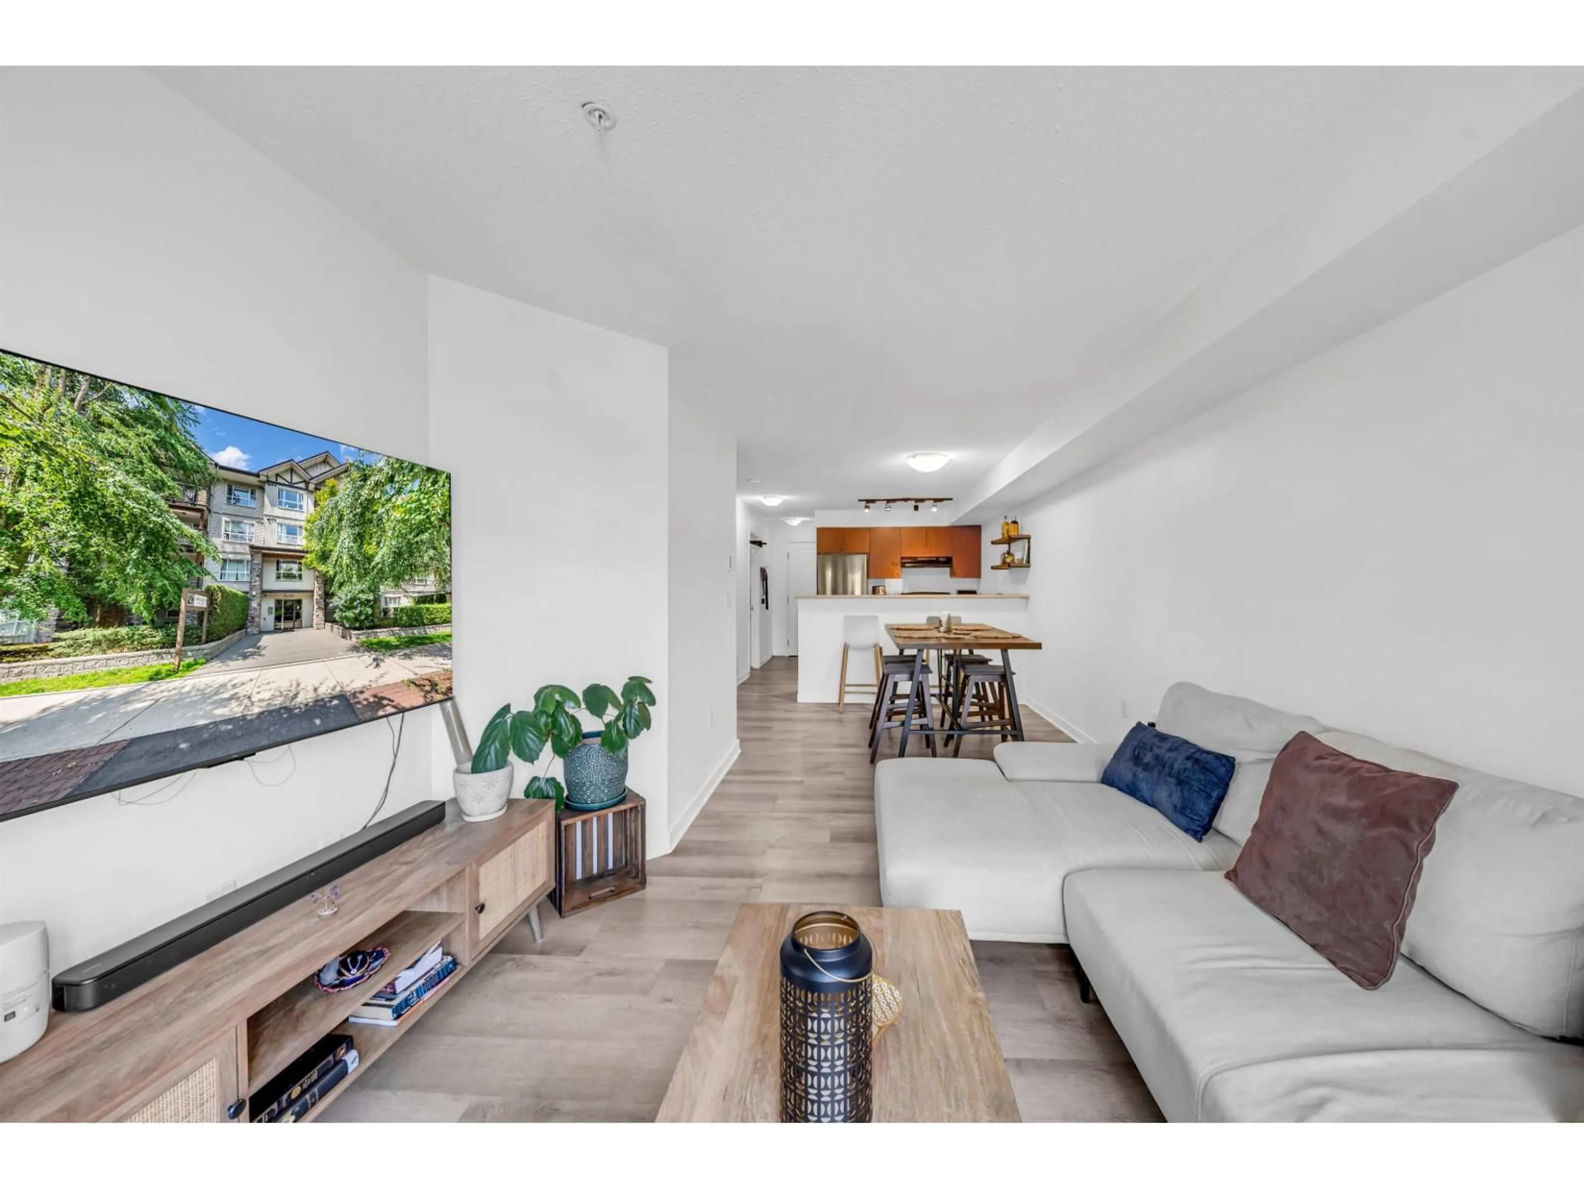
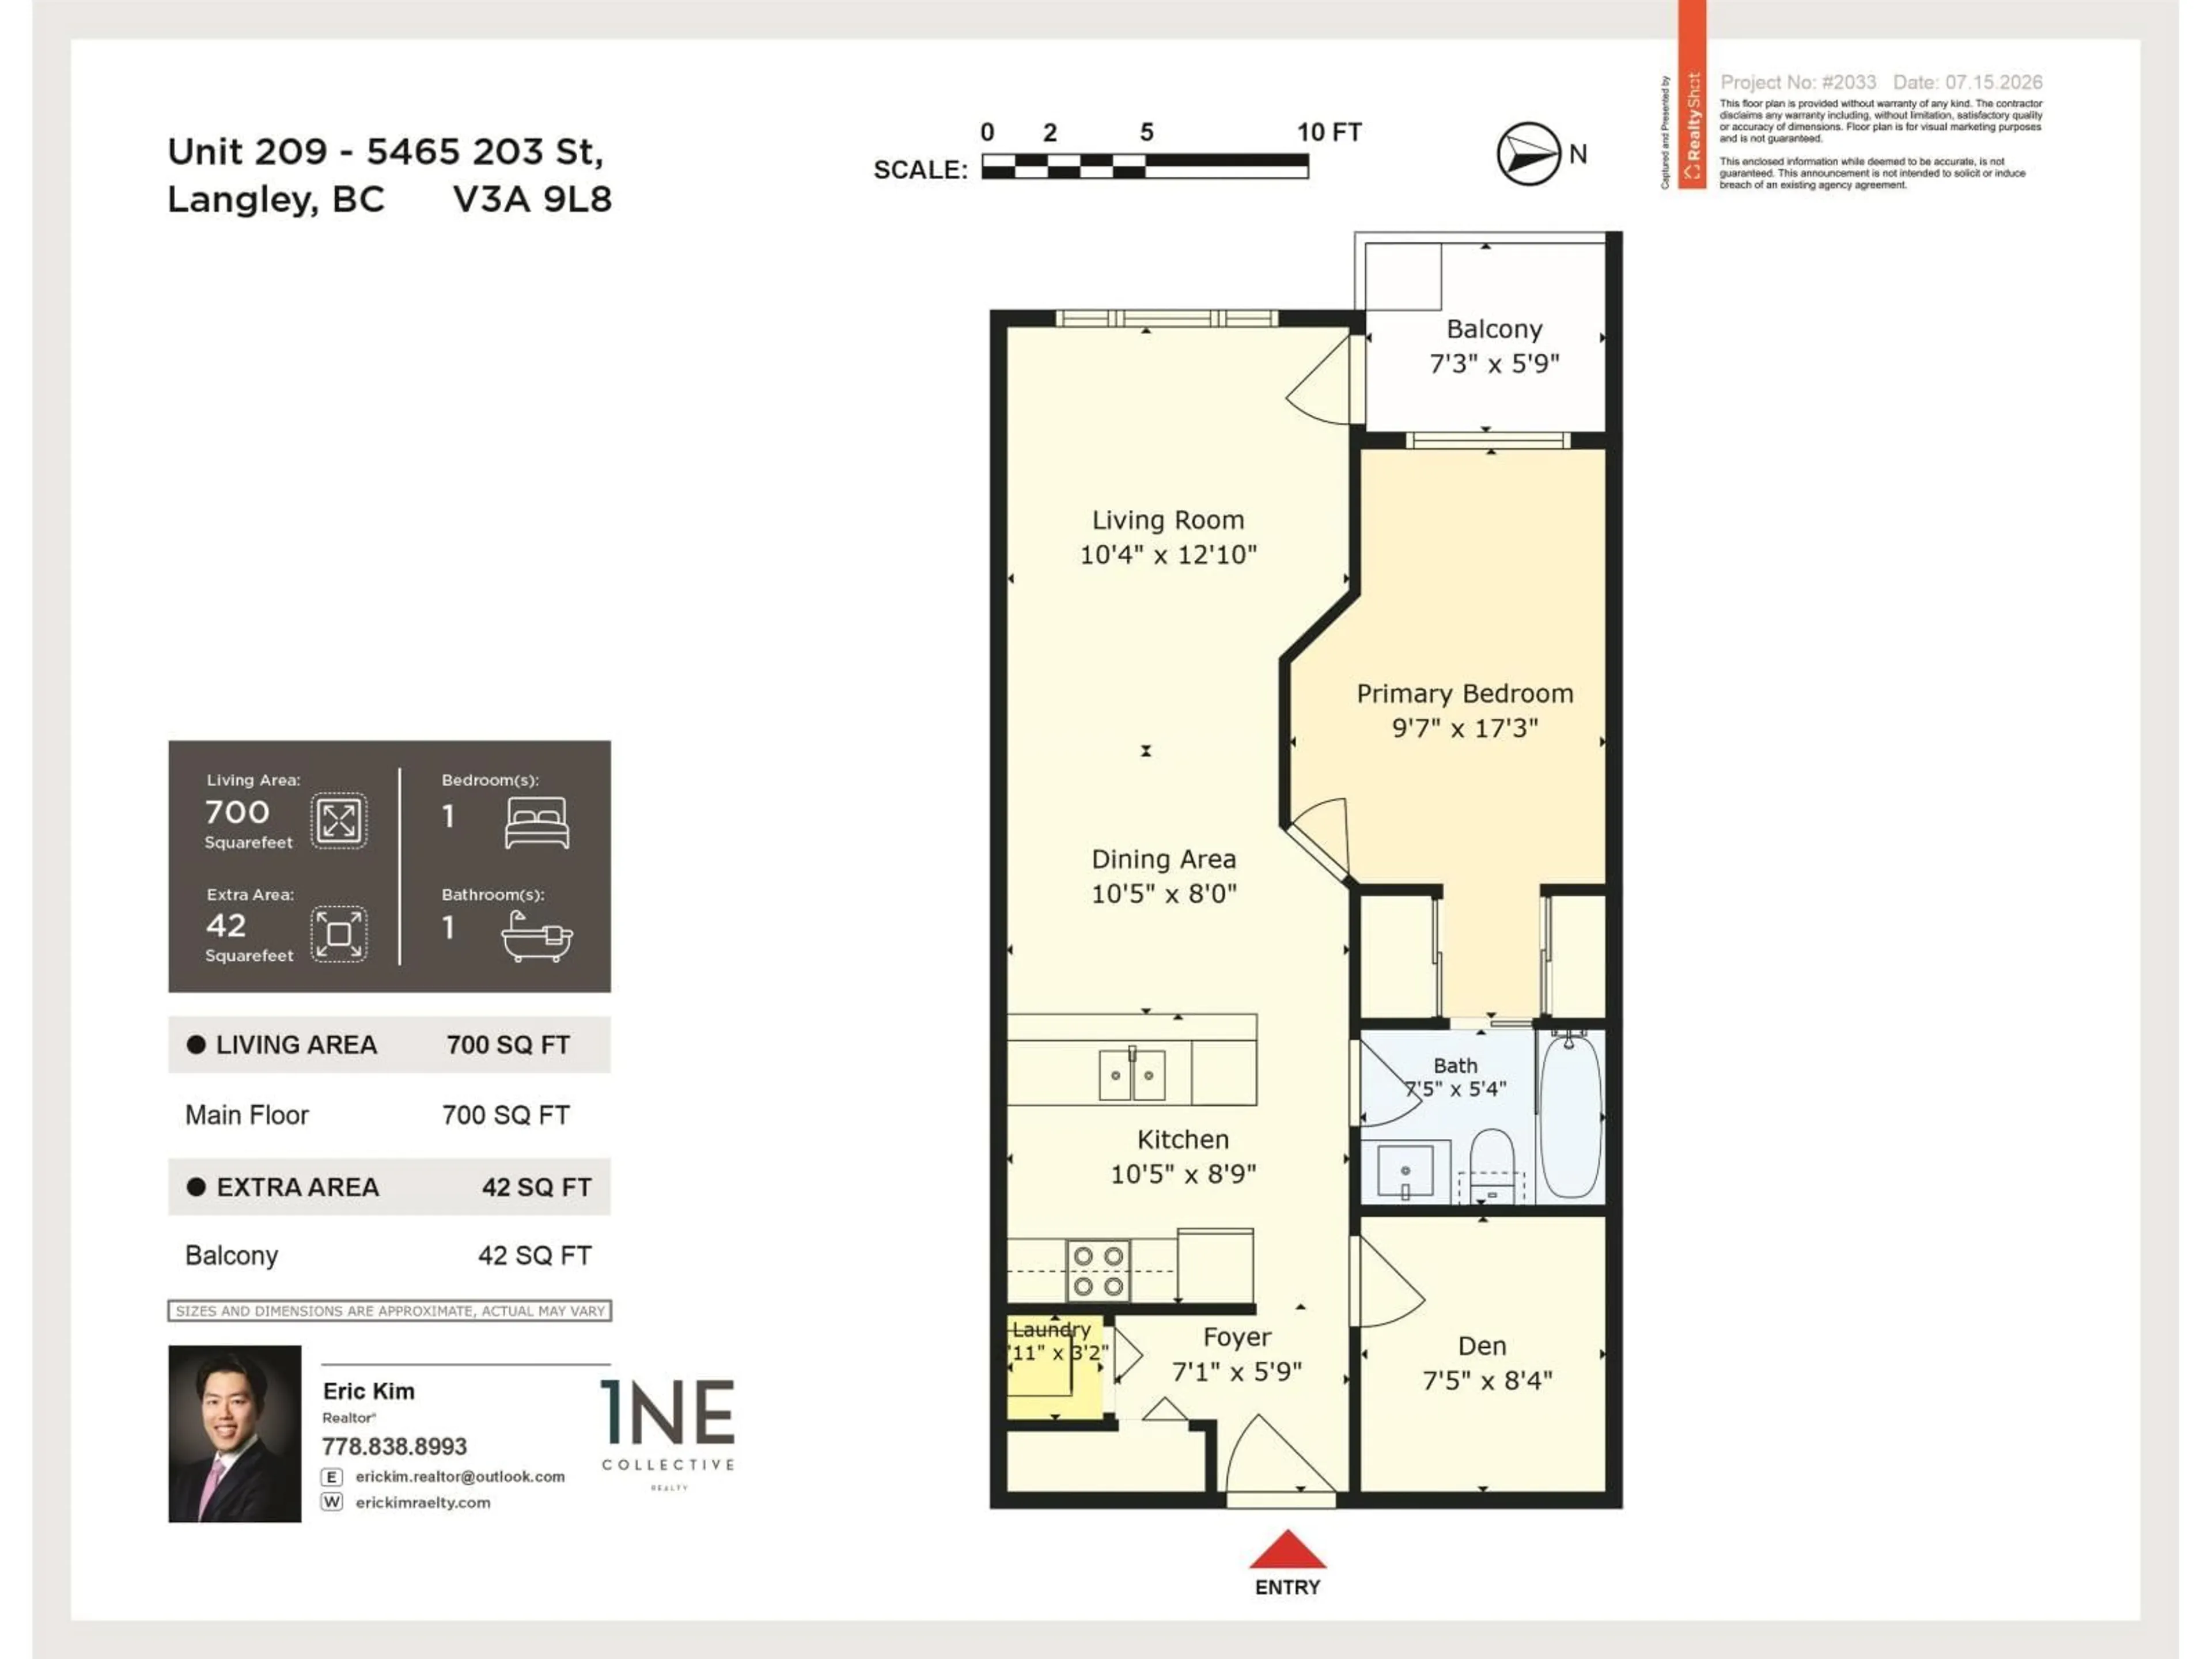
Welcome to this bright and spacious 1-bedroom + LARGE DEN home offering 700 sq. ft. of thoughtfully designed living space in the heart of Langley. The oversized den is perfect for a home office, nursery, guest room, or extra storage, providing outstanding flexibility for first-time buyers, downsizers, and savvy investors. Enjoy an open-concept layout, spacious living and dining areas, a well-appointed kitchen, and a private balcony. Ideally located just minutes from the future Surrey-Langley SkyTrain extension, making commuting easier than ever. Walk to shopping, restaurants, cafés, parks, recreation, schools, and everyday amenities, with quick access to Fraser Highway and major routes. A fantastic opportunity to own in one of Langley's fastest-growing and highly connected communities. (id:39198)


Property Details

StyleApartment
View-
Age of property2004
SqFt~700 SqFt
Lot Size-
Parking Spaces1
MLS ®NumberR3145795
Community NameNicomekl
Data SourceCREA
Listing by1NE Collective Realty Inc.

Features

Heating: Baseboard heaters, Electric
Basement: None, Unknown, Unknown

Parking

Garage spaces -

Garage type -

Total parking spaces 1


Amenities

Laundry - In Suite, Clubhouse

Inclusions
Hydro
Water
Parking
Cable
Heat

Property History

Jul 13, 2026
ListedActive
$419,000
7 days on market
history photo preview28
Listing by crea®
Property listed by 1NE Collective Realty Inc., Brokerage
Agent Banner Image
Interested in this property?Get in touch to get the inside scoop.

Population and Demographics

Overview

Total population 9548
Average household income $97,645

Age (%)

0 to 19
17%
20 to 34
25%
35 to 49
21%
50 to 64
18%
65 and plus
18%

Household composition (%)

Single family
53%
Single person
41%
Multi person
6%
Multi family
0%

Mother tongue (%)

English
81%
Tagalog (Pilipino, Filipino)
3%
Punjabi (Panjabi)
3%
Others
3%
Spanish
2%
Korean
2%
French
1%
Arabic
1%

House tenancy (%)

Owners
59%
Renters
41%

What’s nearby?Essentials within 5 km

Local Logic

Transportation Scores

Estimated Budget

Powered by:
The trademarks REALTOR®, REALTORS®, and the REALTOR® logo are controlled by The Canadian Real Estate Association (CREA) and identify real estate professionals who are members of CREA. The trademarks MLS®, Multiple Listing Service® and the associated logos are owned by CREA and identify the quality of services provided by real estate professionals who are members of CREA. Used under license.