209 - 5419 201A STREET, Langley, British Columbia V3A1S7
Contact us about this property
Highlights
Estimated valueThis is the price Wahi expects this property to sell for.
The calculation is powered by our Instant Home Value Estimate, which uses current market and property price trends to estimate your home’s value with a 90% accuracy rate.Not available
Price/Sqft$351/sqft
Monthly cost
Open Calculator
Description
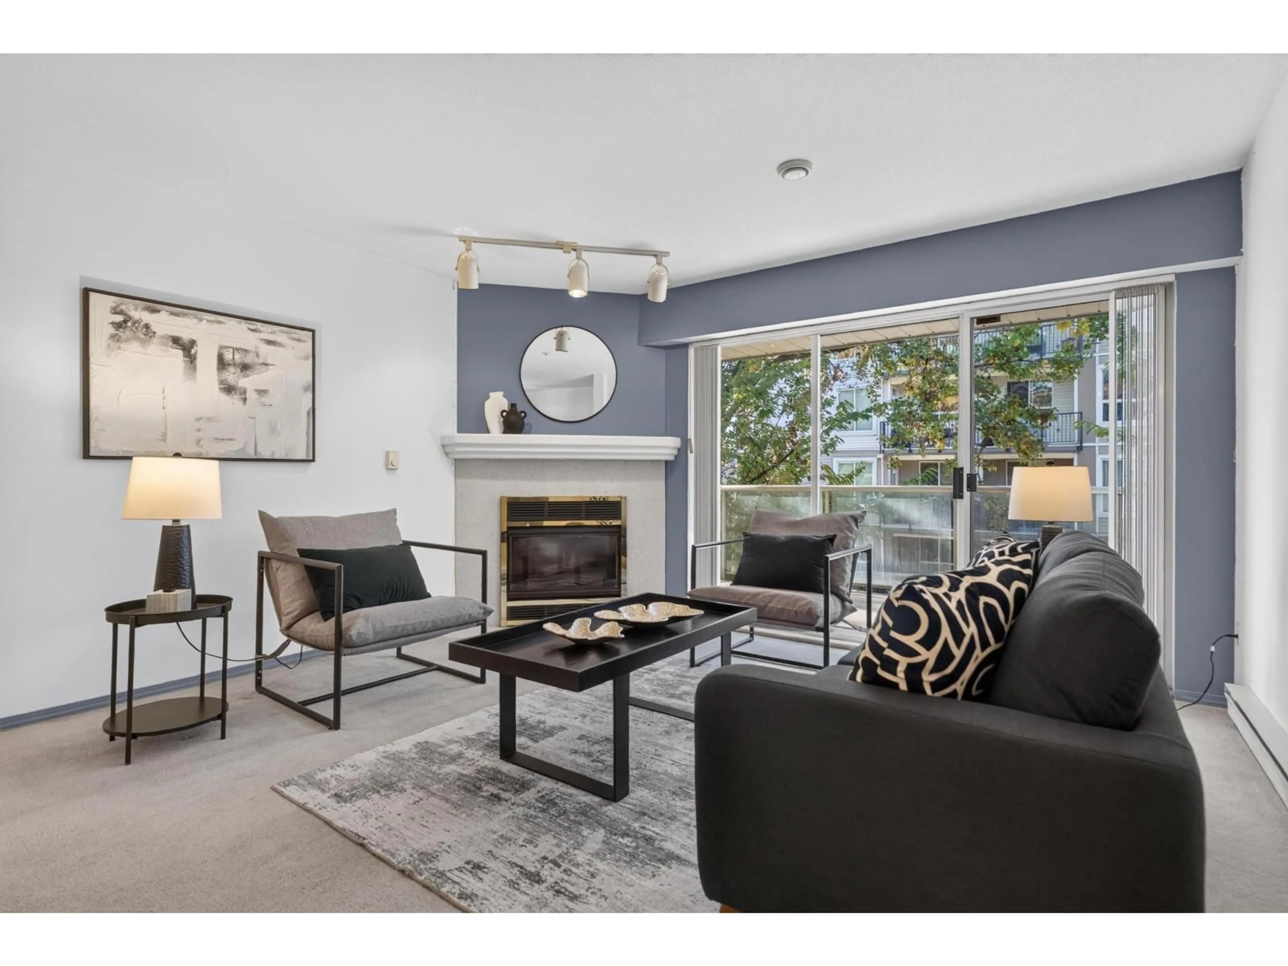
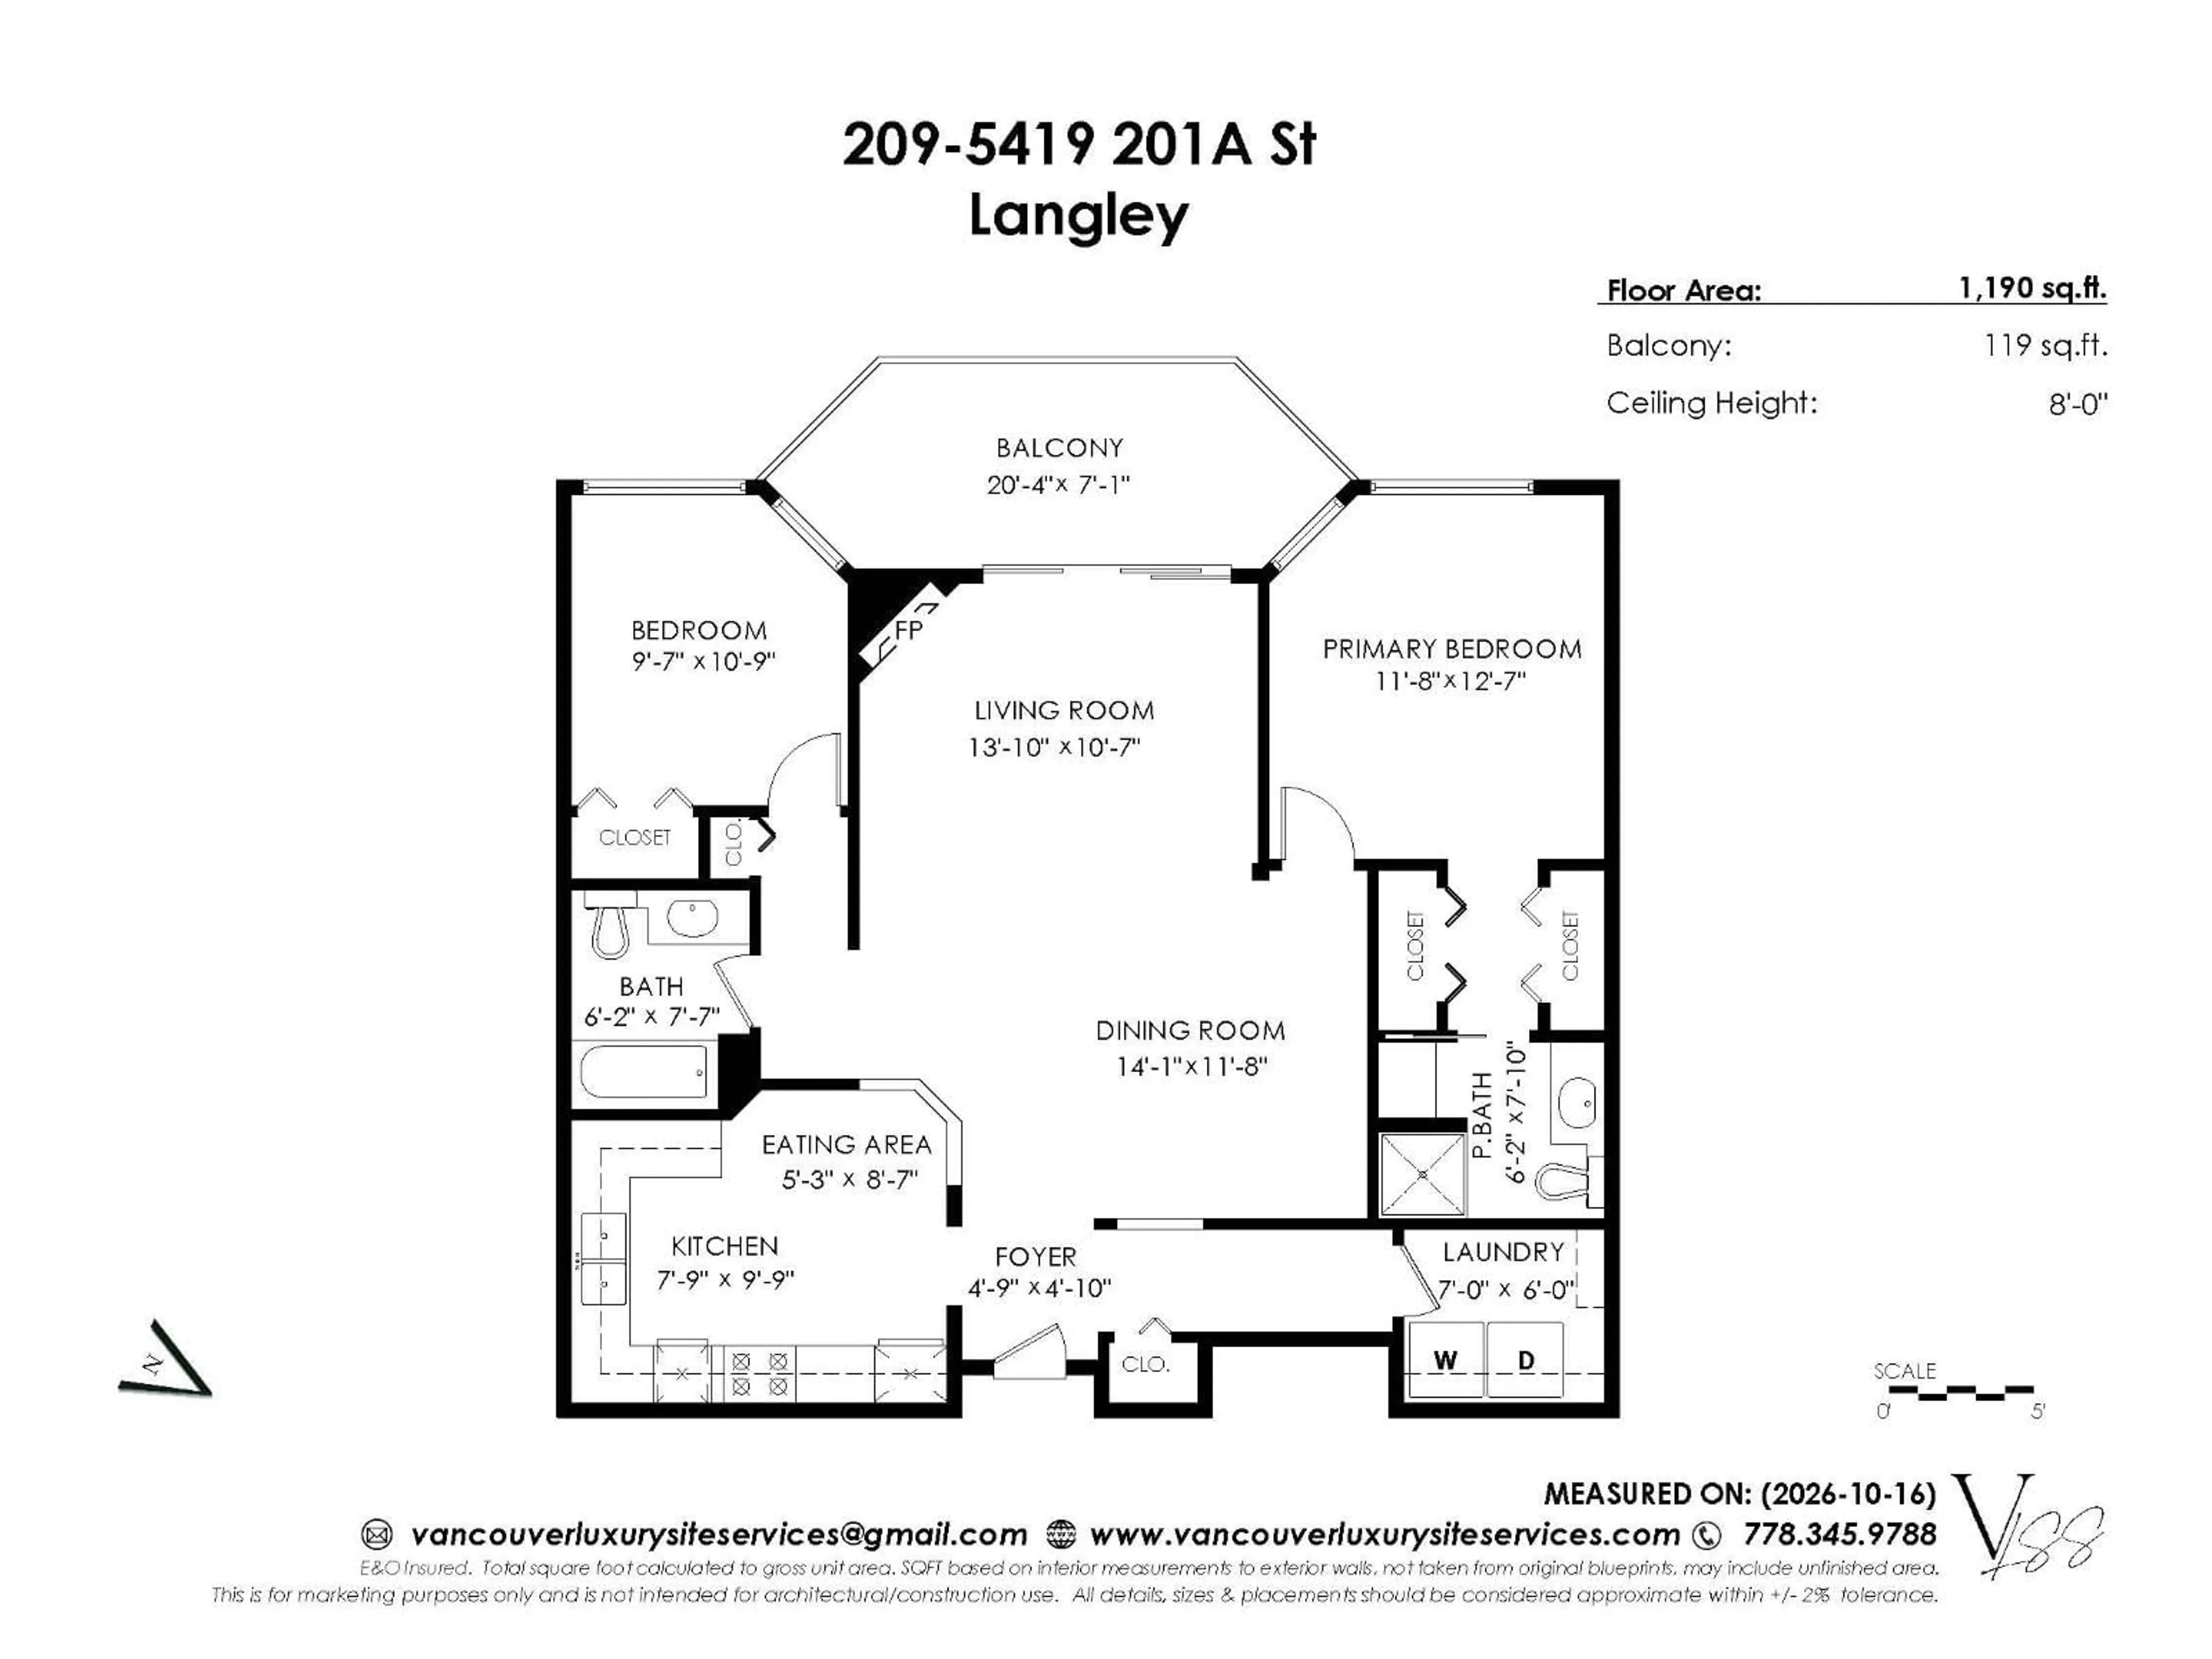
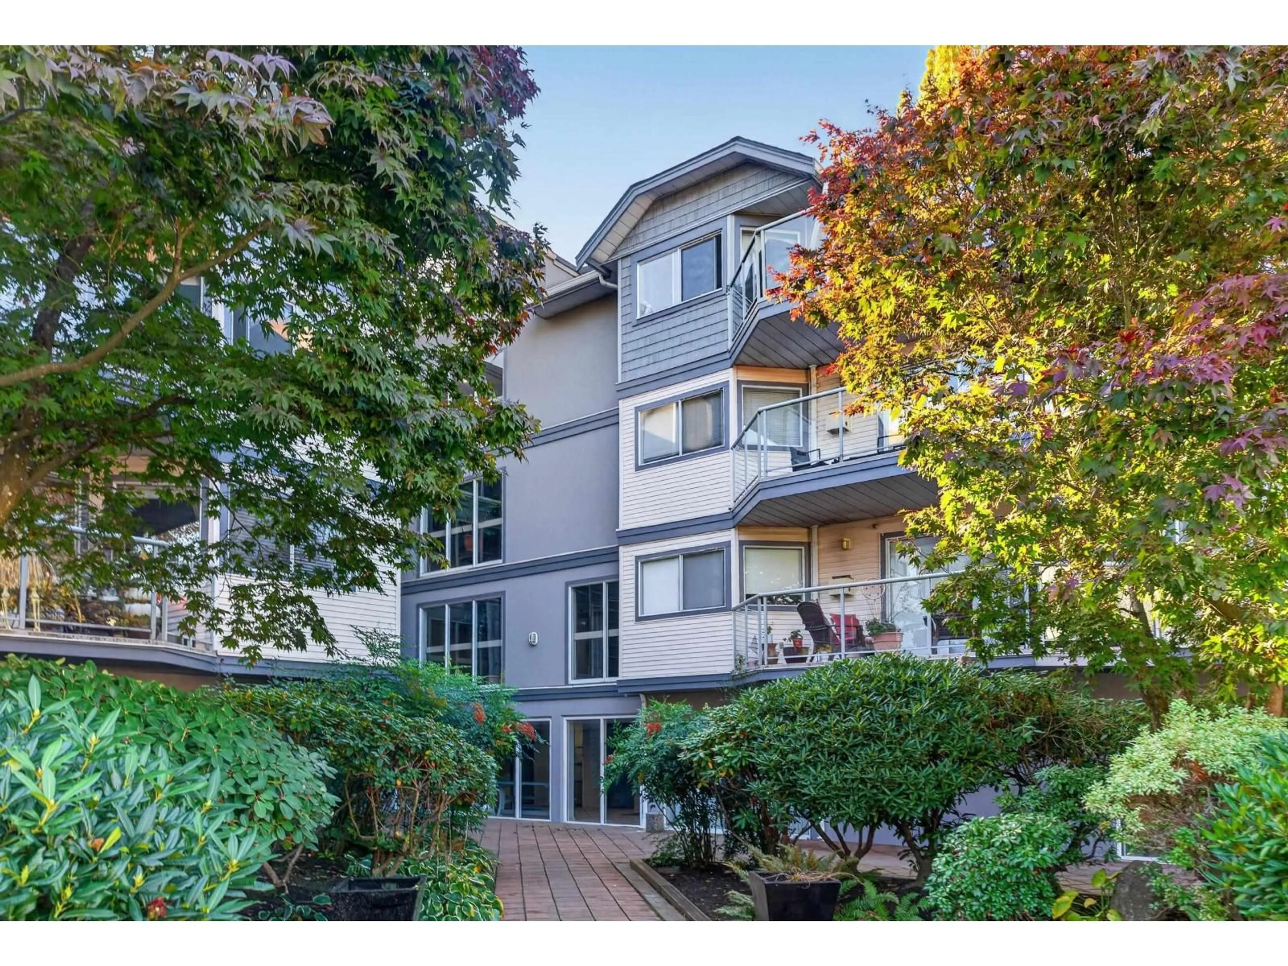
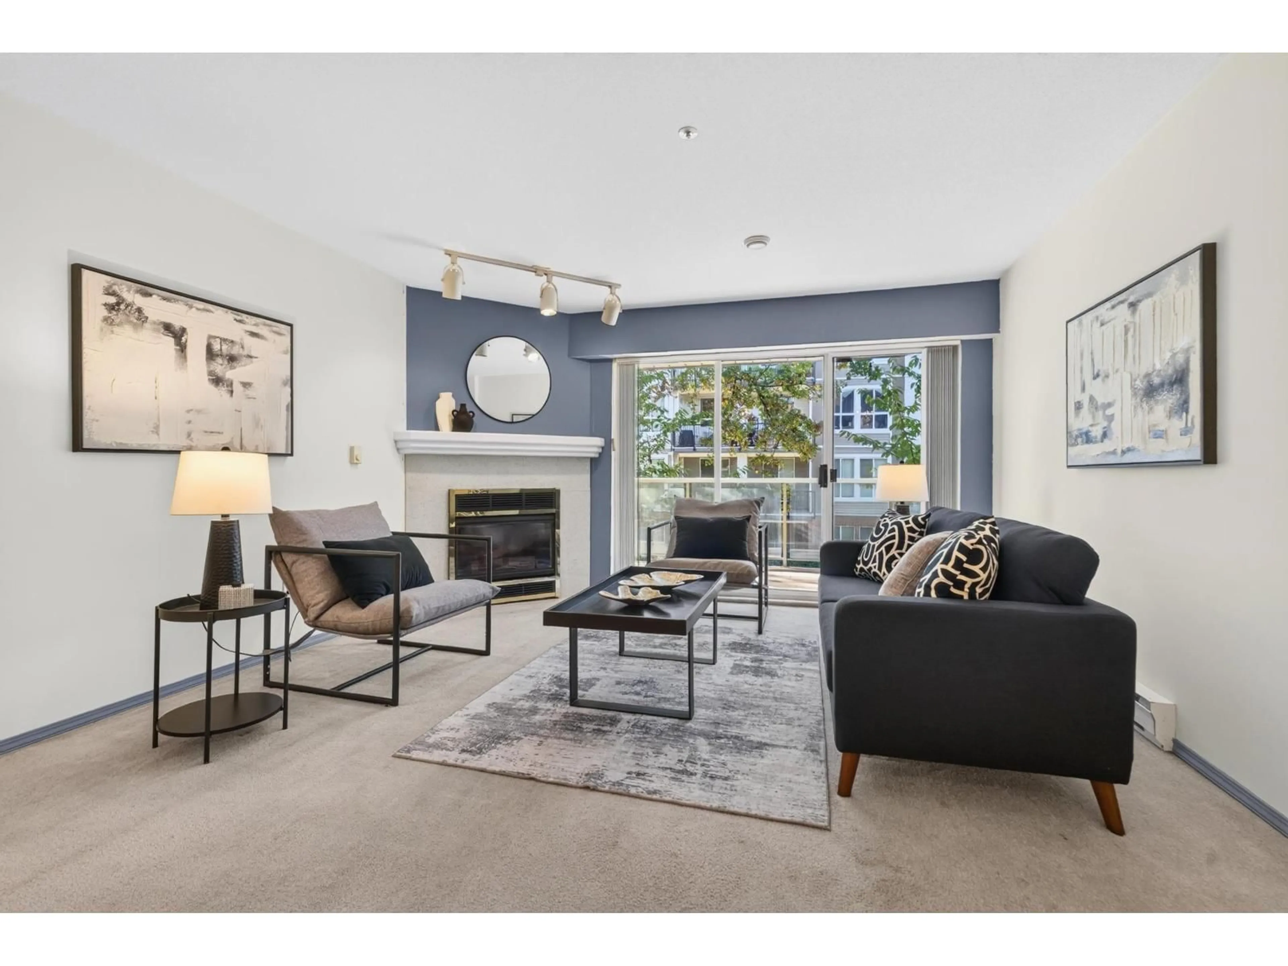
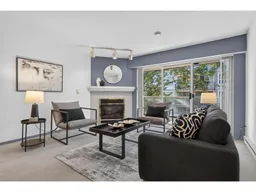
Welcome to Vista Gardens. This spacious 1,190 sq. ft. 2 BD, 2 BA condo offers generous room sizes and a functional floor plan. The bedrooms are separated by the main living area, with a large primary bedroom featuring two closets and an ensuite with walk-in shower. The living room has a gas fireplace and opens to a large, covered west-facing balcony, providing plenty of outdoor space. There is a separate dining area, and the large kitchen offers ample cabinetry and counter space along with an eating area. A second full bathroom, in-suite laundry with storage and two storage lockers provide additional storage space. Within walking distance to Linwood Park, shopping, restaurants, everyday amenities and the future Langley City Centre SkyTrain Station. (id:39198)
Property Details
Interior
Features
Exterior
Parking
Garage spaces -
Garage type -
Total parking spaces 1
Condo Details
Amenities
Storage - Locker, Laundry - In Suite
Inclusions
Property History
 27

